Beck Way, Thurlby, PE10
2 bedroom Semi-detached house For Sale
Offers in excess of £160,000 | Available

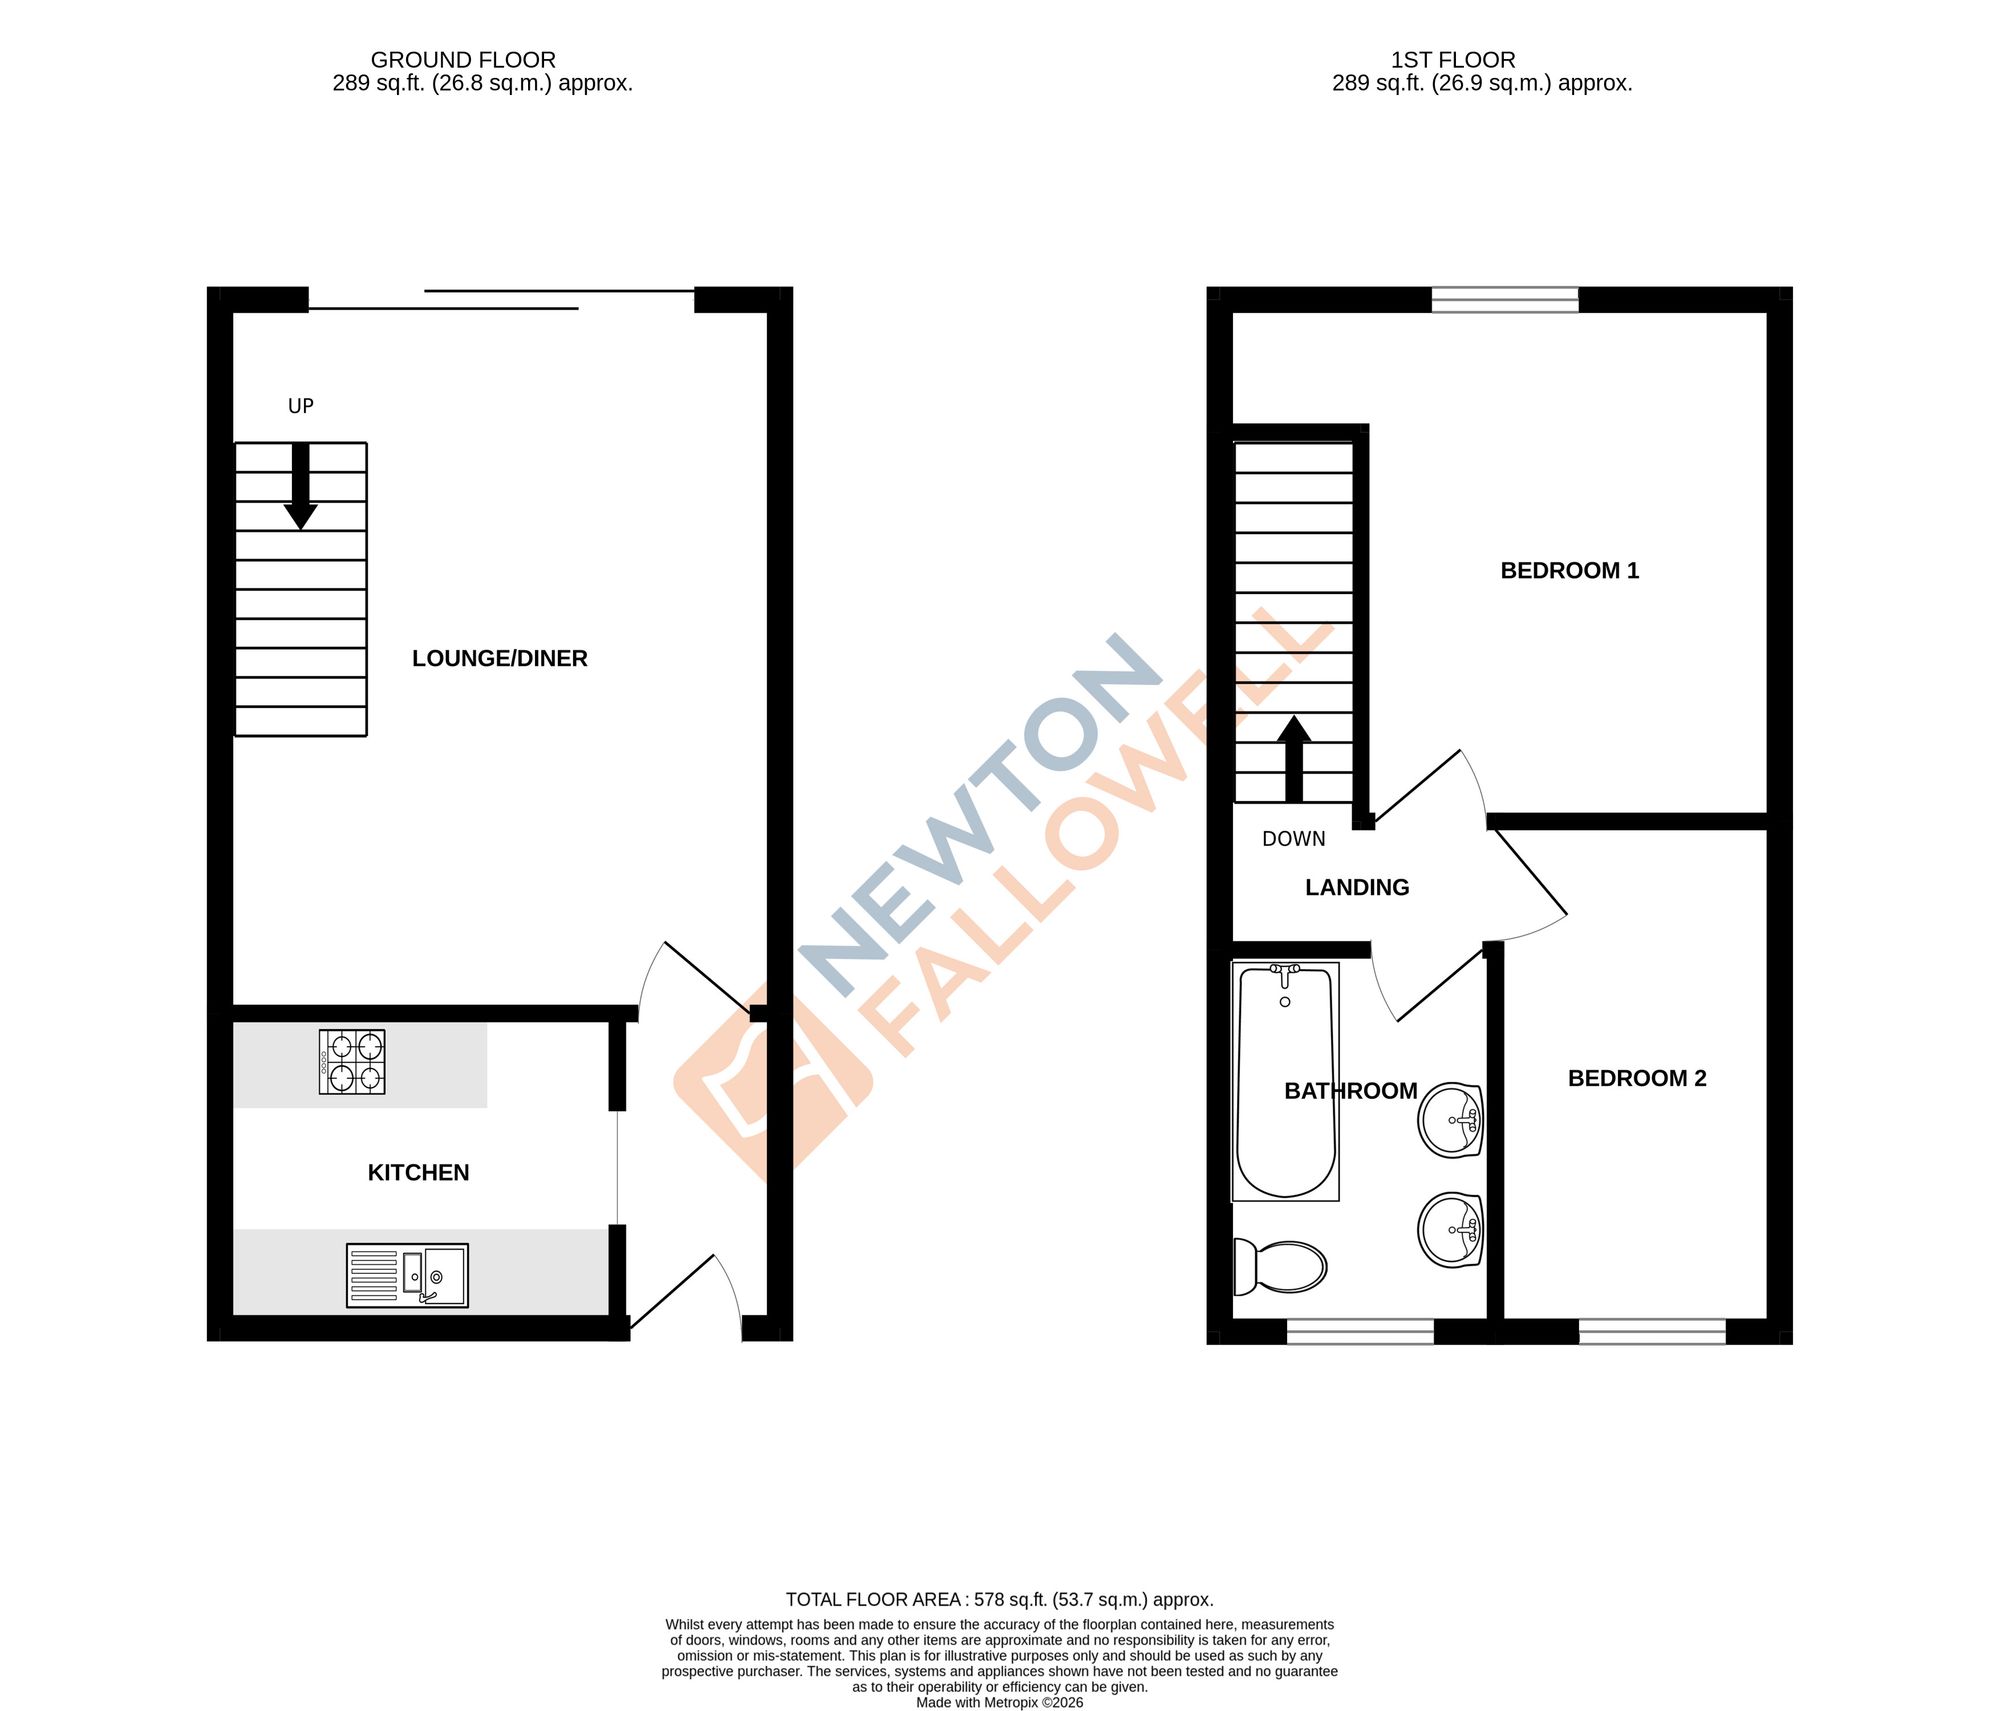
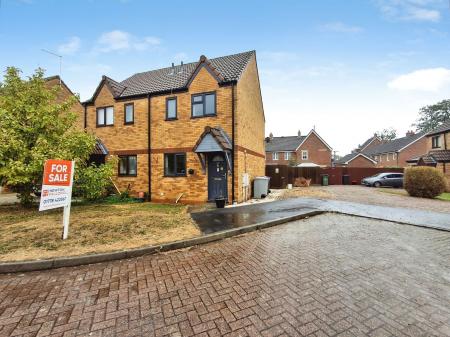
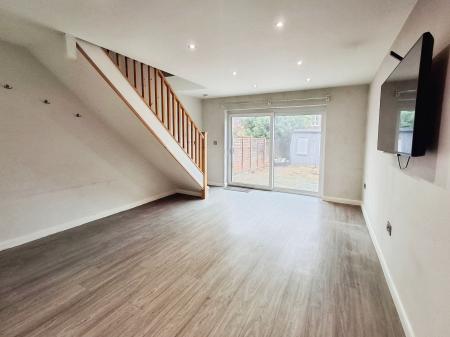
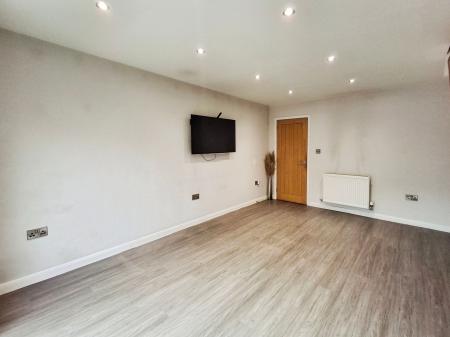
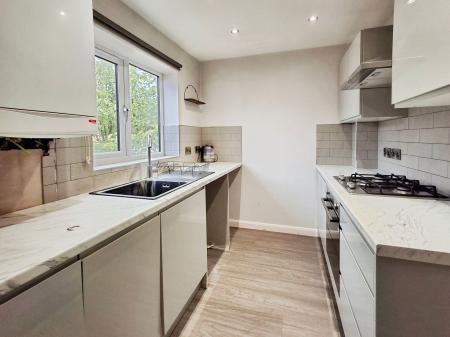
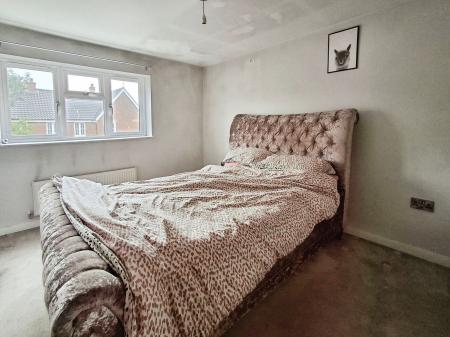
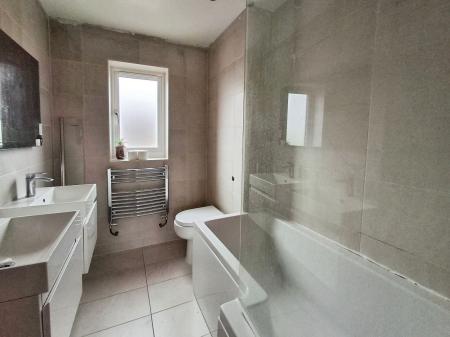
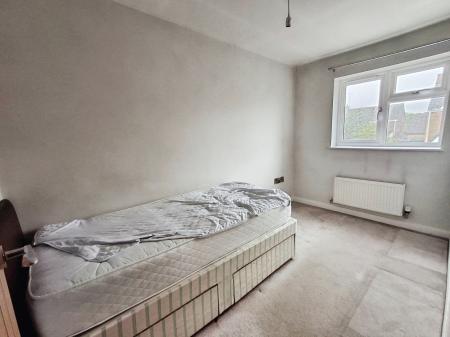
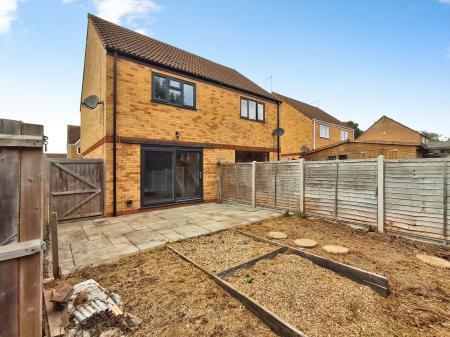
This beautifully presented two-bedroom semi detached house offers a contemporary lifestyle in a sought-after end-of-cul-de-sac location, providing both privacy and convenience. The home is ideal for first-time buyers or those seeking to downsize, with well-proportioned rooms and a thoughtful layout throughout. Stepping inside, the entrance hall leads to a stylish kitchen, fitted with modern units and a integrated dishwasher, offering a bright and practical space for every-day living. The spacious lounge is flooded with natural light and features elegant sliding doors that open directly onto the rear garden, creating a seamless flow between indoor and outdoor living. Upstairs, both bedrooms are generously sized, with ample storage solutions and a tastefully appointed family bathroom. The property is offered with the potential for no onward chain, ensuring a smooth and straightforward purchase process for the discerning buyer.
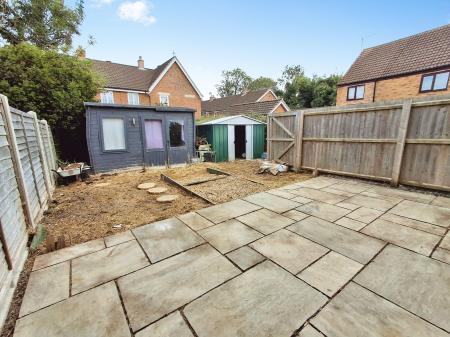
The outside space is equally impressive, with a south-facing rear garden that provides a tranquil setting for relaxation or entertaining guests. The Garden has been thoughtfully designed with a patio, it benefits from a good-sized enclosed rear garden, outdoor entertaining, or further landscaping potential. To the side, the property benefits from a private driveway with space for two cars. The end-of-cul-de-sac position ensures minimal passing traffic and a peaceful environment, perfect for those seeking a quiet retreat within easy reach of local amenities and transport links. This modern home truly combines stylish living with practical features, making it a must-view for buyers looking for comfort, convenience, and a welcoming outdoor space.
Prospective purchasers are advised that the property was affected by a fire in 2018. We understand that all necessary remedial and reinstatement works were subsequently carried out and completed following the incident.
| Tax Band | % | Taxable Sum | Tax |
|---|
Struggling to find a property? Get in touch and we'll help you find your ideal property.