Furlong Road, Stoke-On-Trent, ST6
2 bedroom Semi-detached house For Sale
£125,000 | Available

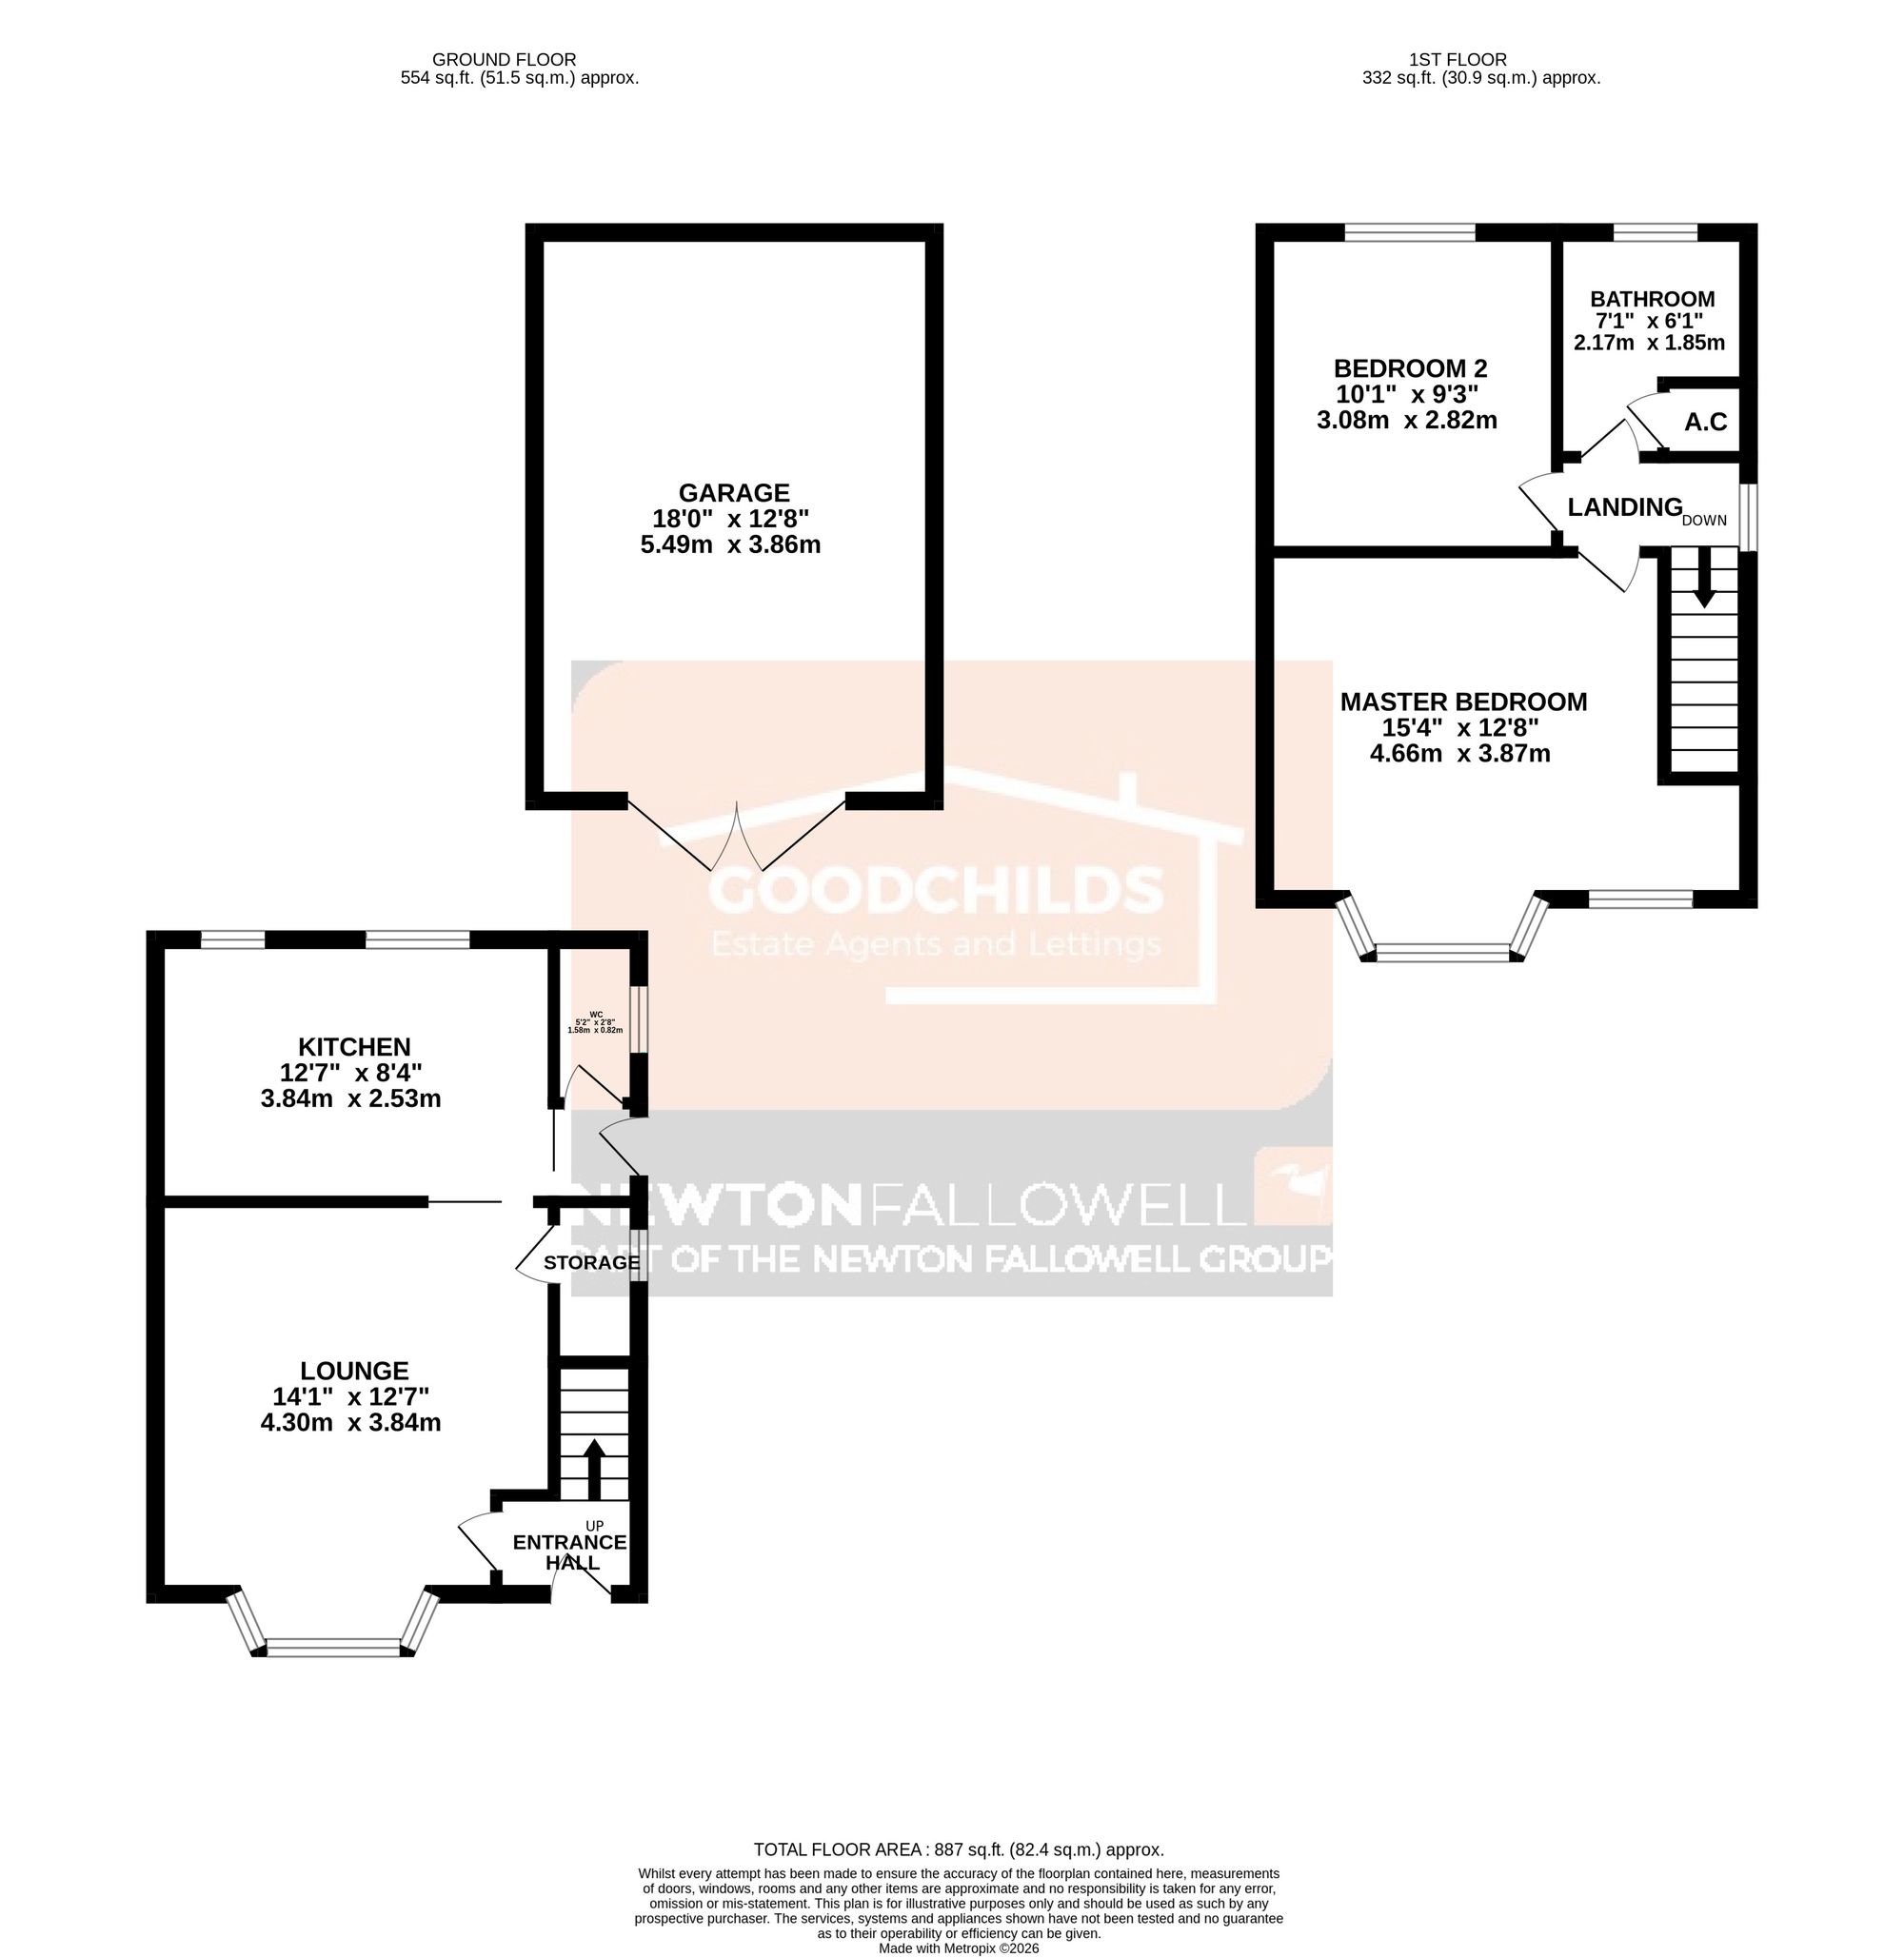
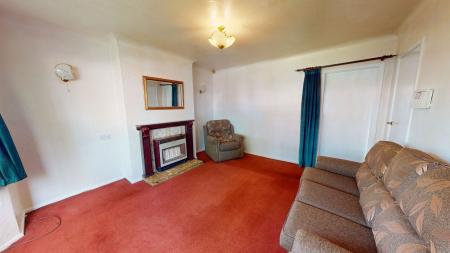
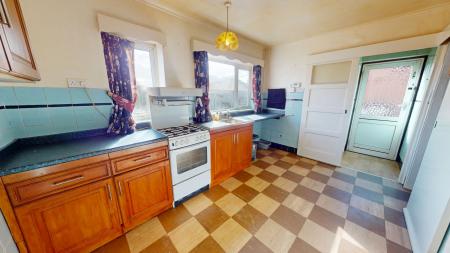
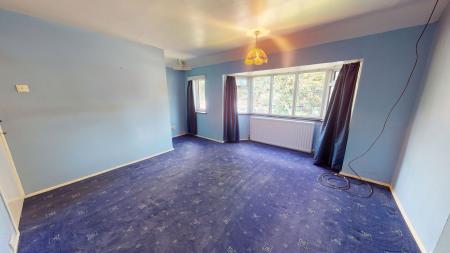
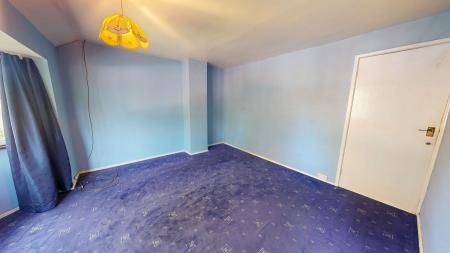
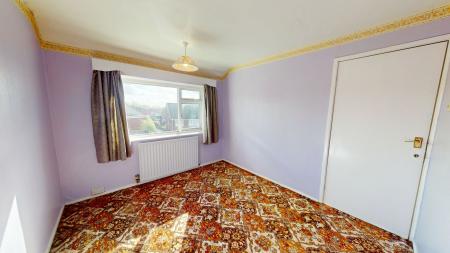
NO UPWARD CHAIN- A three bedroom semi detached house located in Tunstall which presents an excellent opportunity for buyers seeking an affordable property to modernise and make their own. The property comprises of a spacious living area, entrance hallway, kitchen/diner, ground floor W.C, two generously sized double bedrooms and a first floor bathroom.
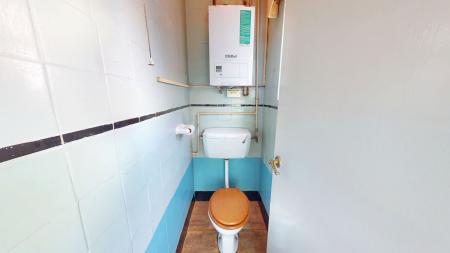
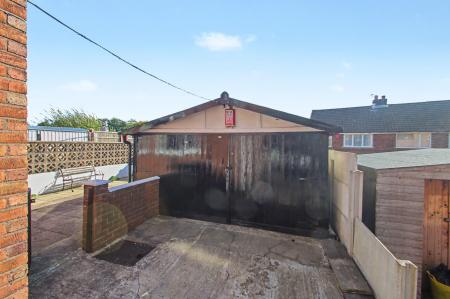
The property benefits from a recently fitted boiler (2024), ensuring efficient heating throughout. Partial double glazing is in place, offering a blend of comfort and potential for further improvement. An 18 foot garage provides ample storage or workshop space, with a gated driveway offering secure off road parking.
Situated in a great location, the house is within easy reach of a range of local amenities, including shops, schools, and transport links, making it an ideal choice for families and professionals alike. This property represents a fantastic opportunity for those looking to add value, with scope to update and personalise the home to suit individual tastes and requirements.
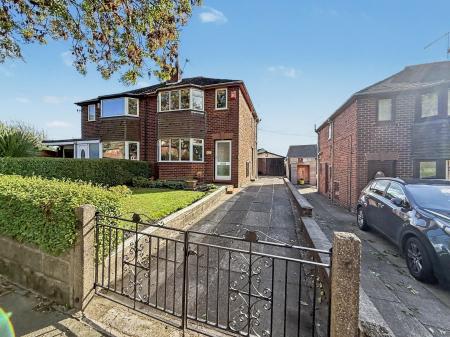
Garden laid to lawn and gated driveway providing off road parking.
Door to front.
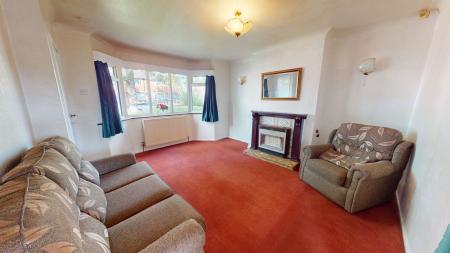
Radiator and double glazed bay window to front.
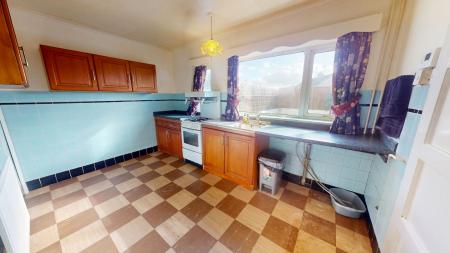
Range of wall and base units with preparation work surfaces. Radiator, space for appliances and double glazed window to rear.
Door to rear garden.
W.C, wall mounted boiler and window to side.
Loft hatch and double glazed window to side.
Radiator, double glazed window to front and double glazed bay window to front.
Radiator and window to rear.
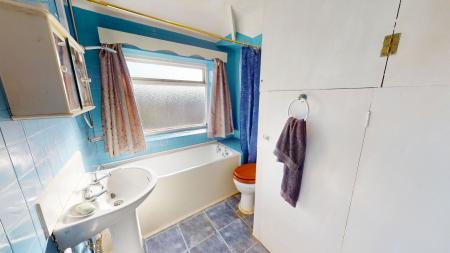
W.C, sink and bath with shower over. Radiator, airing cupboard and window to rear.
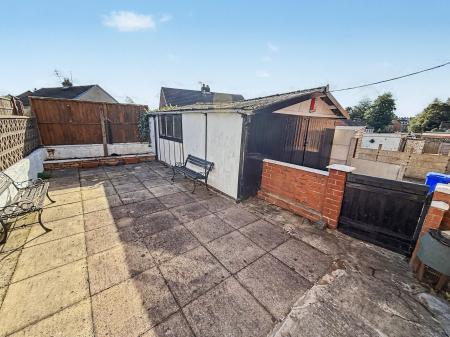
Flagged rear garden with seating space and access to garage.
Double doors to front.
| Tax Band | % | Taxable Sum | Tax |
|---|
Struggling to find a property? Get in touch and we'll help you find your ideal property.