2 bedroom Semi-detached house Sold STC
Levita Road, Oakhill, Stoke-on-Trent
£155,000 | SSTC

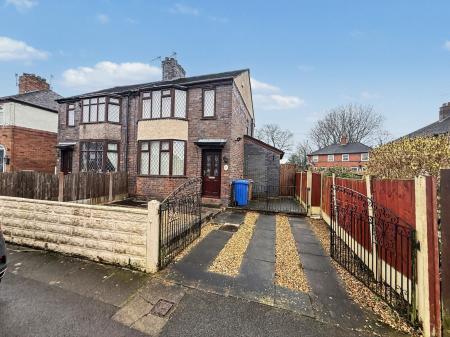
GET ON THE PROPERTY LADDER - A two bedroom, semi detached property is located in the sought after area of Oakhill. Positioned conveniently a short distance from schools and amenities, this would make the perfect first home for any growing family.
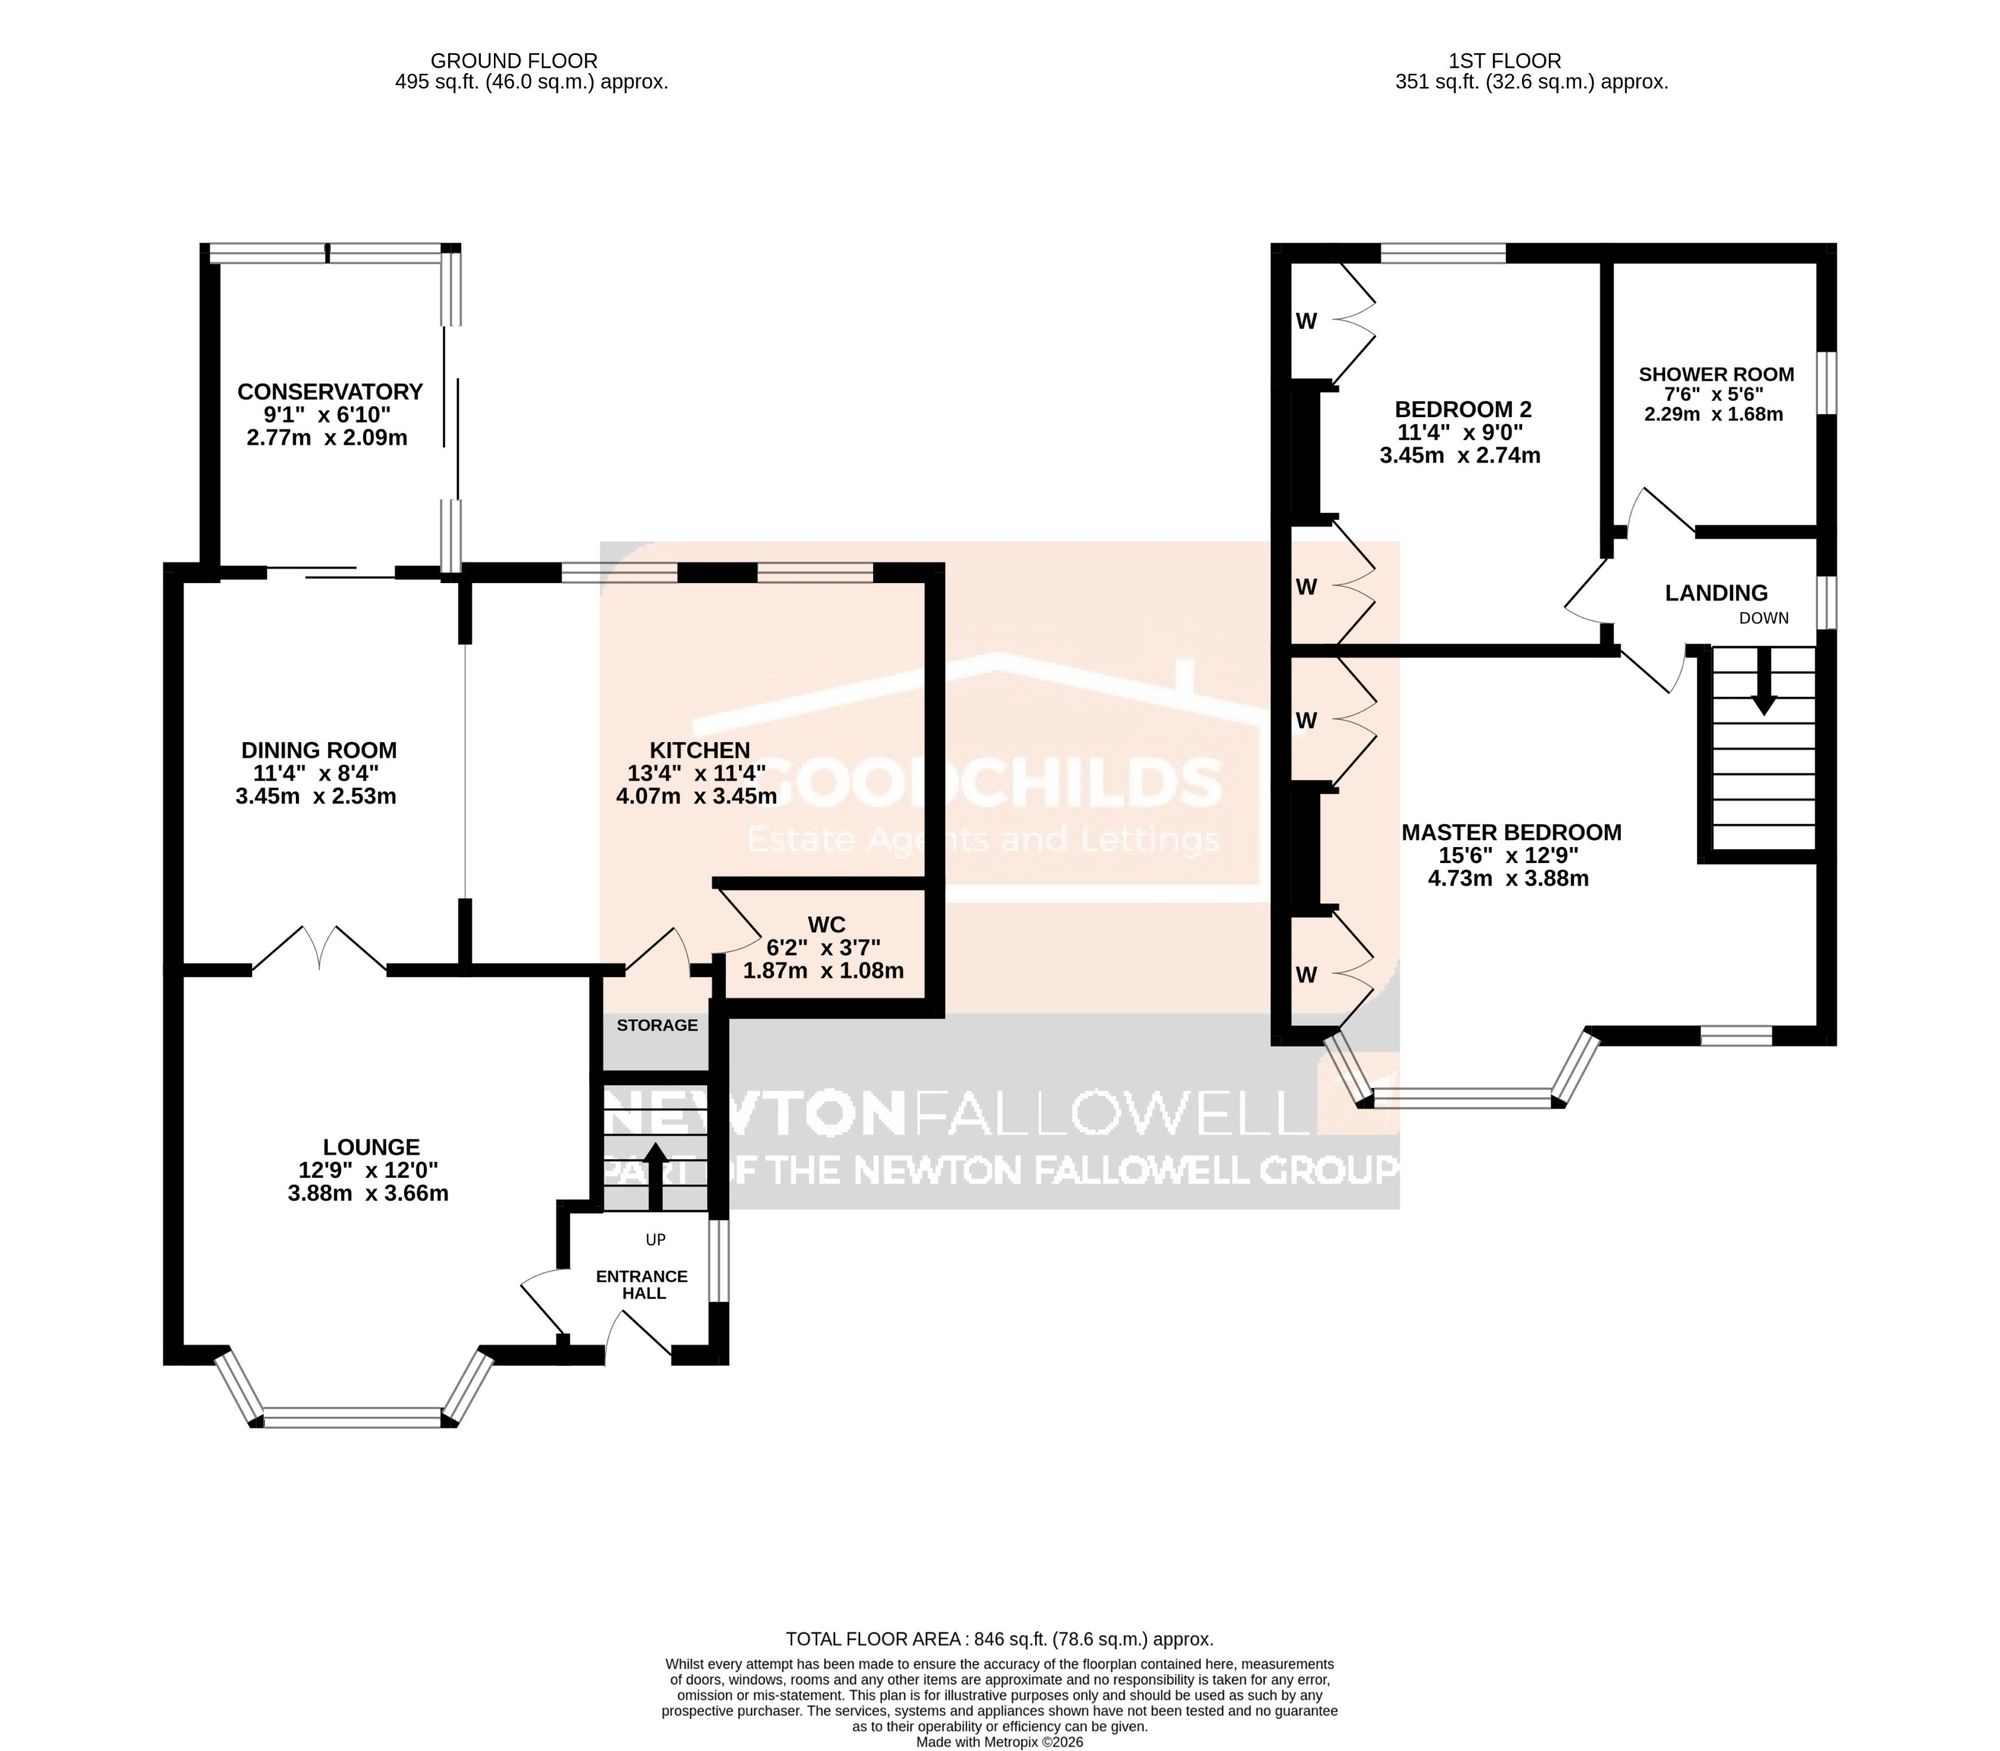
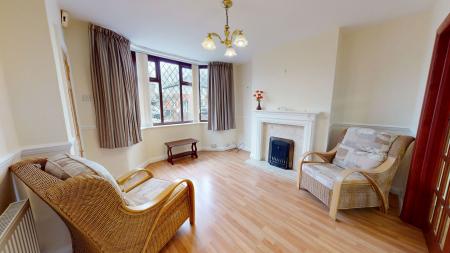
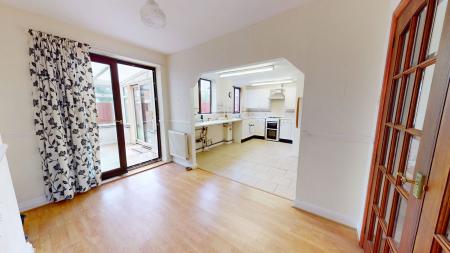
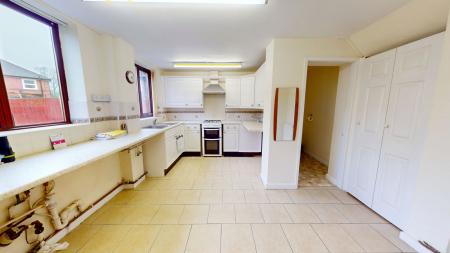
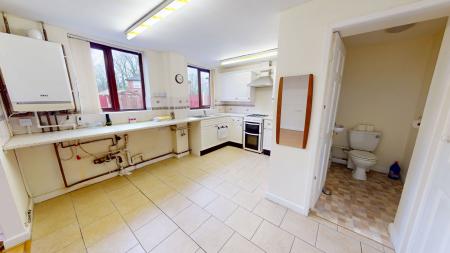
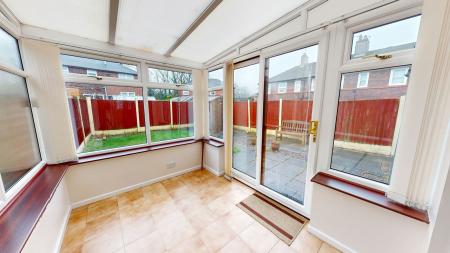
Upon entry, you will be presented with a simple yet effective layout. Starting with the lovely living room which offers plenty of space for homely furnishings. At the rear, you go through double doors into the dining room which is open plan into the kitchen which comes with white wall and base units. To the rear of the dining room there is a conservatory which provides access into the garden. Completing the ground floor is a handy WC.
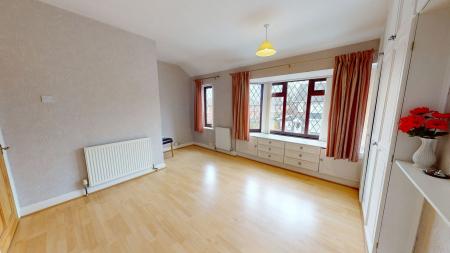
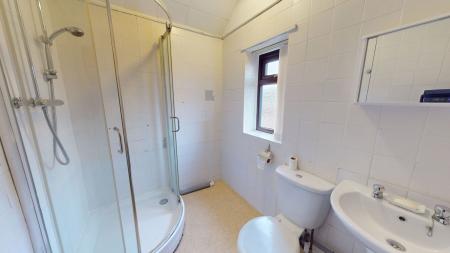
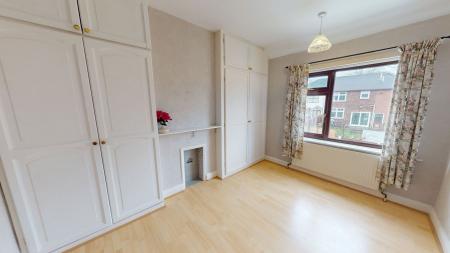
On the first floor you'll find two well sized bedrooms with neutral decor allowing you to add your own stamp and a shower room which comes with a white three piece suite.
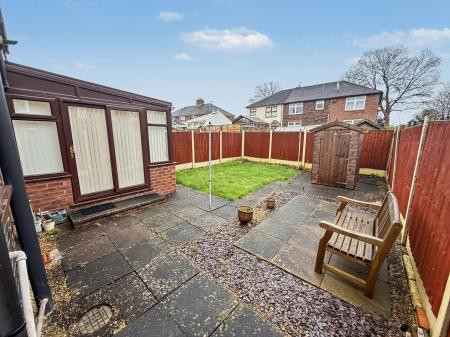
To the front of the property there is gated off road parking and a low maintenance garden. To the rear you will find the garden laid to lawn with flagged patio and wooden storage shed. Gated access to front of property.
Gated driveway with gravel border and gated access to rear.
Radiator and composite door to front.
Radiator, feature fireplace and double glazed bay window to front.
Radiator and access into conservatory.
Range of wall and base units with preparation work surfaces. Space for appliances, storage cupboard, radiator and two double glazed windows to rear.
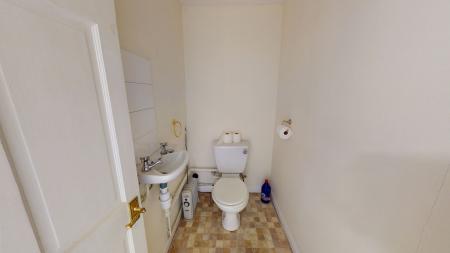
White W.C and sink.
Sliding door into rear garden.
Double glazed window to side.
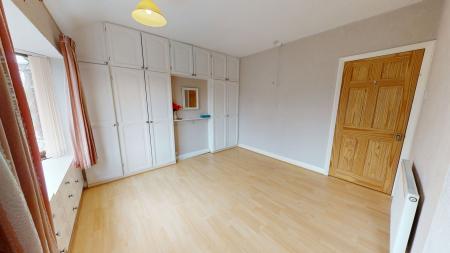
Two radiators, fitted wardrobes, double glazed window to front and double glazed bay window to front.
Radiator, fitted wardrobes and double glazed window to rear.
White W.C, sink and shower cubicle. Radiator, tiled walls and double glazed window to side.
Garden part laid to lawn with flagged patio and wooden storage shed. Gated access to front of property.
Once an offer is accepted on a property marketed by Goodchilds Estate Agents we are required to complete ID verification checks on all buyers and to apply ongoing monitoring until the transaction ends. Whilst this is the responsibility of Goodchilds Estate Agents we may use the services of Landmark or Move Butler, to verify clients' identity. This is not a credit check and therefore will have no effect on your credit history. You agree for us to complete these checks, and the cost of these checks is £36.00 inc. VAT per buyer. This is paid in advance, when an offer is agreed and prior to a sales memorandum being issued. This charge is non-refundable.
| Tax Band | % | Taxable Sum | Tax |
|---|
Struggling to find a property? Get in touch and we'll help you find your ideal property.