St. Hybalds Grove, Scawby, DN20
2 bedroom Semi-detached house For Sale
£175,000 | Available

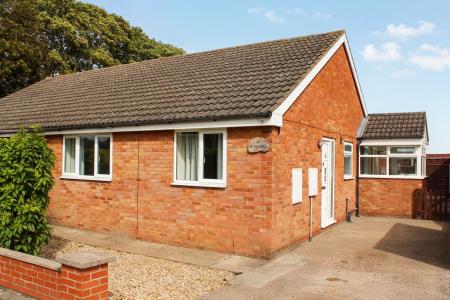
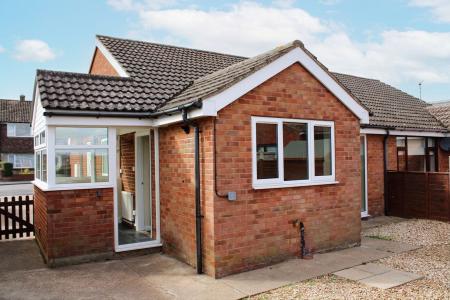
Presenting this well positioned two bedroom semi detached bungalow, offered to the market with no onward chain. The property provides generous accommodation throughout, making it an excellent choice for those seeking comfort and practicality. The layout includes an L shaped entrance hall, a spacious living room opening to the enclosed garden, a well appointed kitchen with space for a dining table, two bedrooms and a well lit bathroom with over bath shower.. The interiors are neutrally decorated, allowing buyers the opportunity to add their own personal touches. With gas central heating and uPVC double glazing, the home offers efficiency and warmth. The property also benefits from a Council Tax Band A rating, ensuring affordability. Located within a sought after residential area, it is ideally situated for access to local amenities, transport links and reputable schools, making it suitable for a variety of purchasers including downsizers, first time buyers and investors.
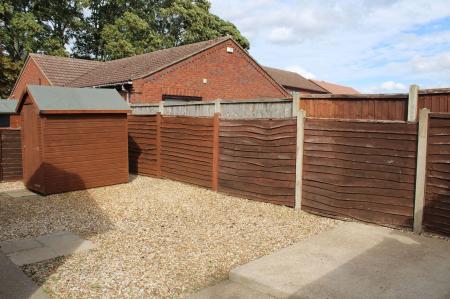
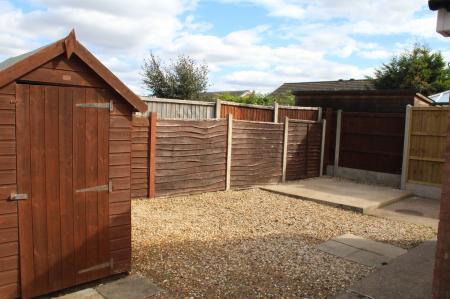
Externally, the bungalow enjoys a low maintenance frontage, set behind a coped, dwarf wall that lends a sense of privacy and kerb appeal. A two car side driveway provides off road parking and leads past a gravel topped front garden with an attractive inset shrub. The rear garden is enclosed and designed for ease of maintenance, featuring gravel topped seating areas that are perfect for relaxing or entertaining. There is a timber garden shed for additional storage, as well as hard standing to accommodate a greenhouse if desired. The outdoor space offers a secure and private environment, ideal for those who prefer manageable gardens without compromising on outdoor enjoyment. This property represents a rare opportunity to acquire a well maintained bungalow in a desirable area, with the added benefit of no onward chain, making a swift and straightforward purchase possible. Early viewing is highly recommended.
A side Pvcu door opens to an L shaped hall with radiator, coving and linen cupboard.
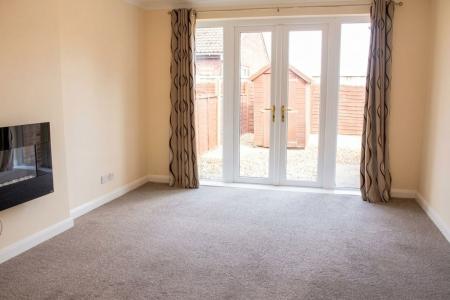
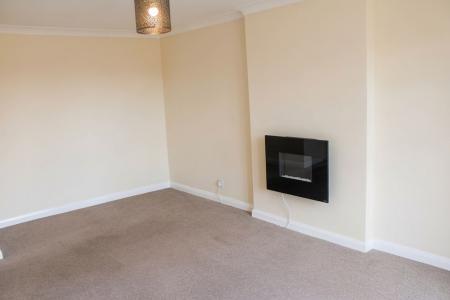
A generous rear facing room with French doors opening to the easily maintained gardens, ample space for a dining table if required and a modern wall mounted electric fire.
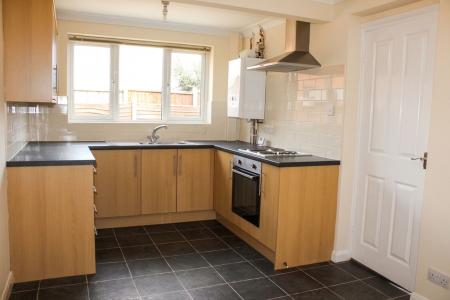
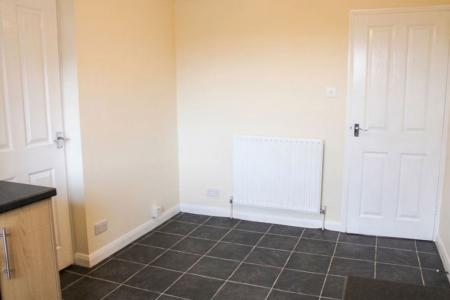
Ideal for informal socialising and appointed with a range of light oak style fronted units with contrasting worktops. There is also a fitted electric hob with chimney style extractor over and oven under together with tiled splash areas and a wall mounted gas fired combination boiler. Door to utility/entrance.
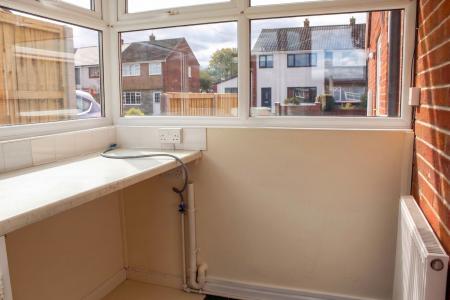
A practical space with additional work tops with cupboard under, space and plumbing for a washing machine and rear entrance door.
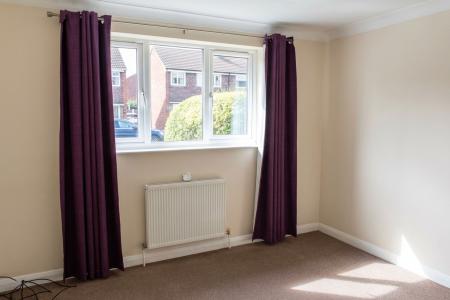
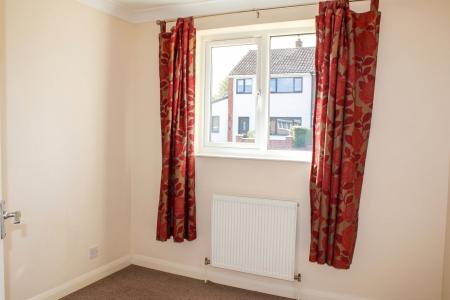
A forward facing double room with space for wardrobes.
A further forward facing room with wardrobe space.
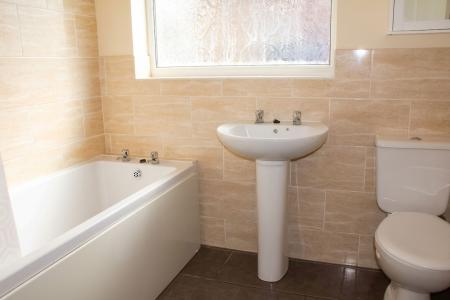
An extensively tiled, bright room with white suite to include a bath with electric shower over, close coupled wc, pedestal wash hand basin and extractor fan.
| Tax Band | % | Taxable Sum | Tax |
|---|
Struggling to find a property? Get in touch and we'll help you find your ideal property.