Danvers Road, Mountsorrel, LE12
2 bedroom Semi-detached house For Sale
£247,500 | Available

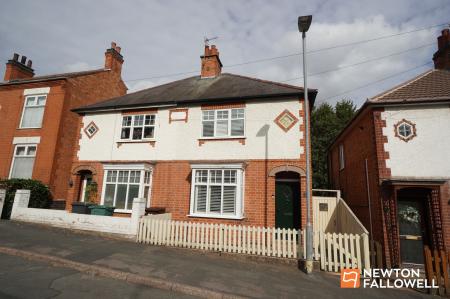
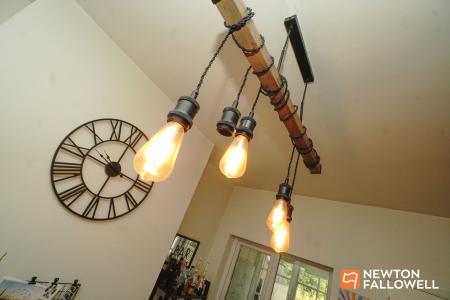
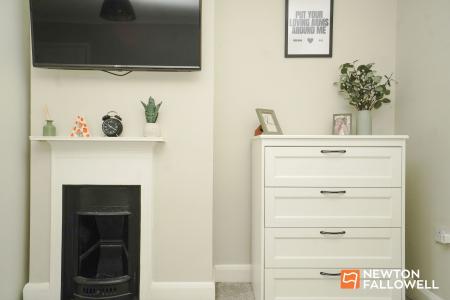
This 1930s semi-detached, stylishly finished home has bags of personality, combining original period details with a modern heritage feel that runs throughout. Think stripped pine doors, open fireplaces and rooms with a sense of character but with all the practicalities needed for modern-day living.
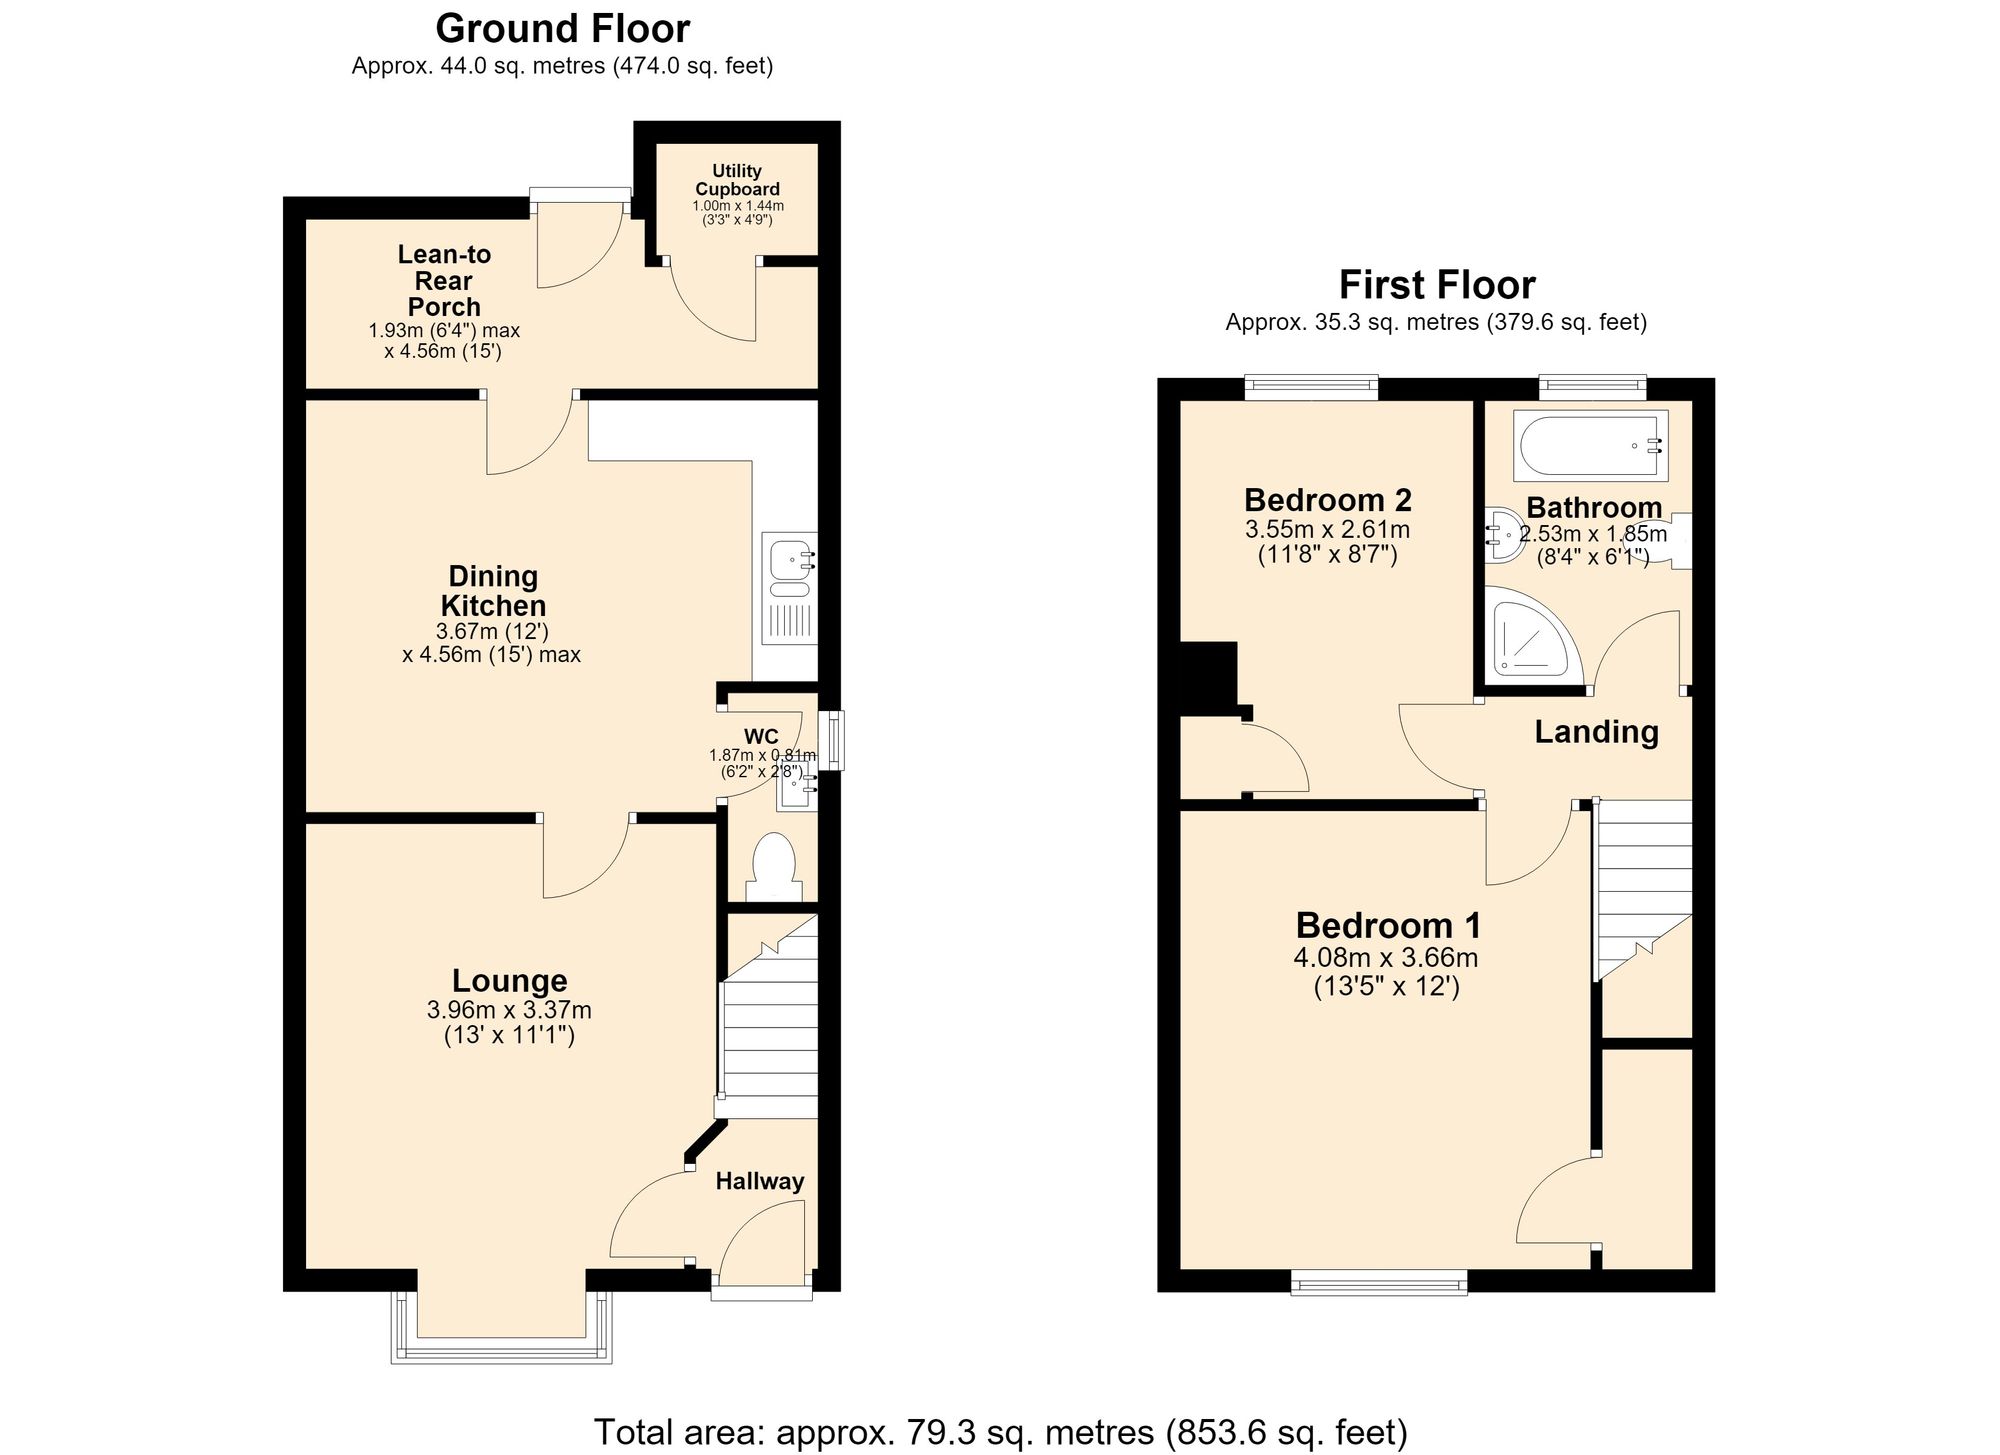
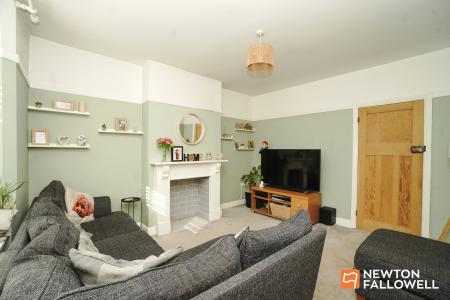
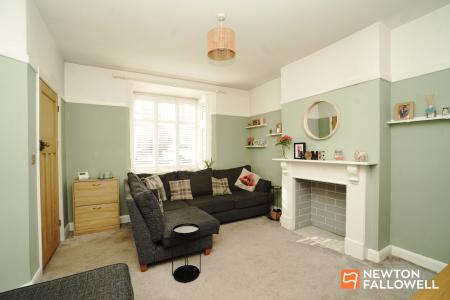
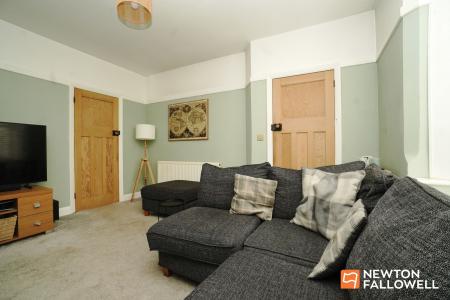
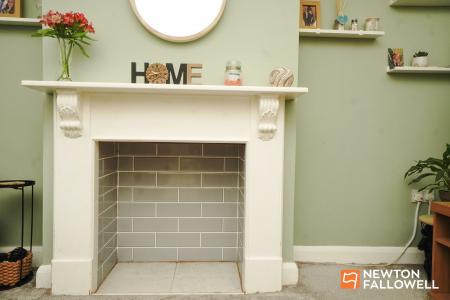
The bright and airy front lounge is an instantly welcoming space, with an original fireplace providing the focal point and, for those dreaming of cosy winter evenings, potential to install a log burner.
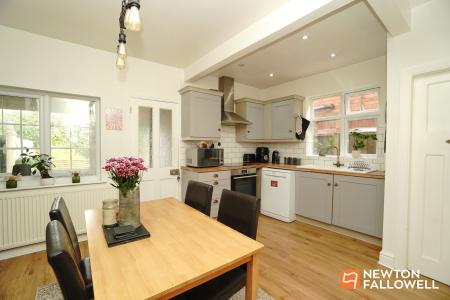
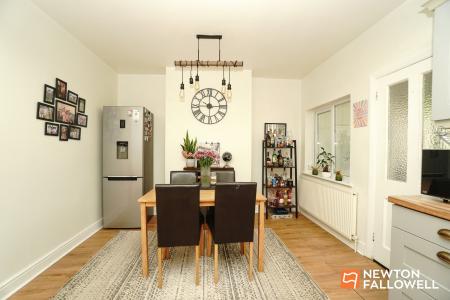
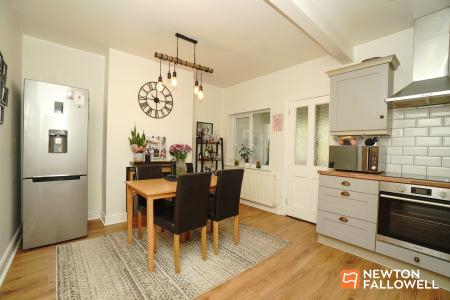
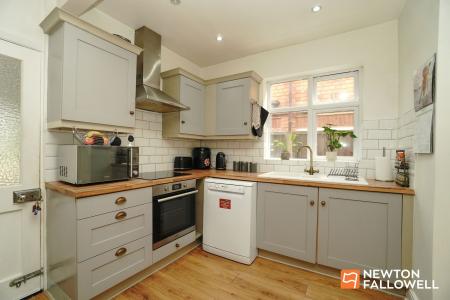
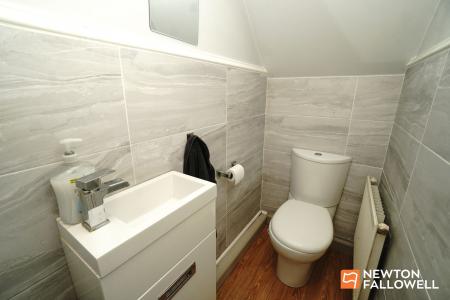
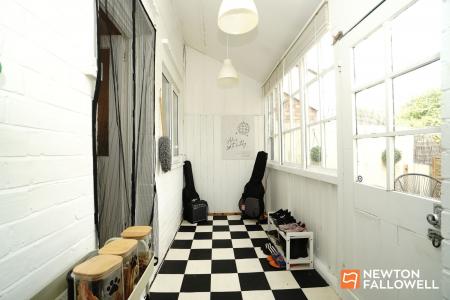
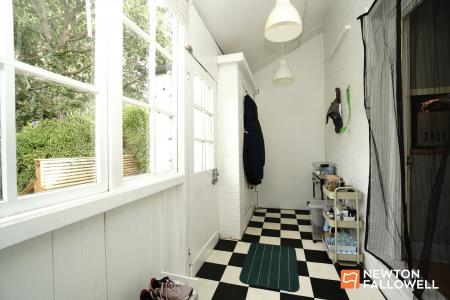
Through to the rear is a fantastic full-width dining kitchen, overlooking the garden and offering plenty of room for cooking, dining, entertaining and generally making yourself at home. There’s also a handy ground floor WC tucked beneath the stairs, while the kitchen leads into a full-width lean-to porch with useful utility cupboard.
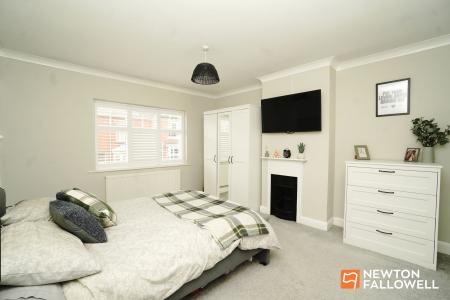
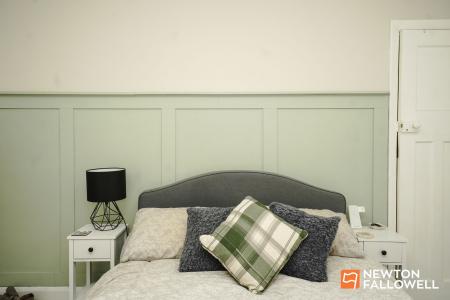
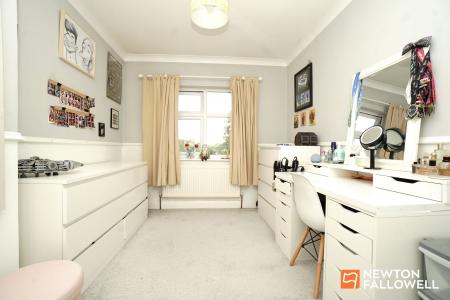
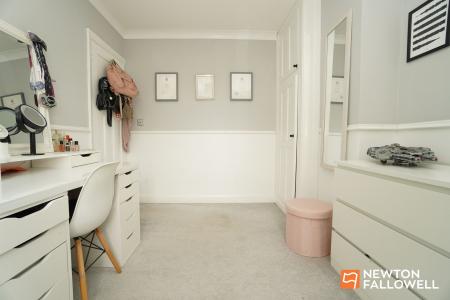
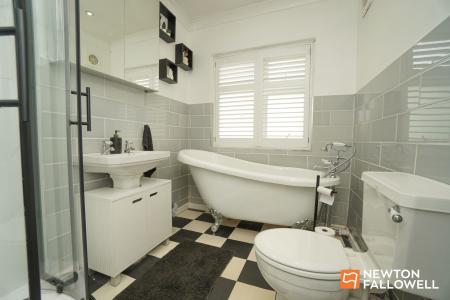
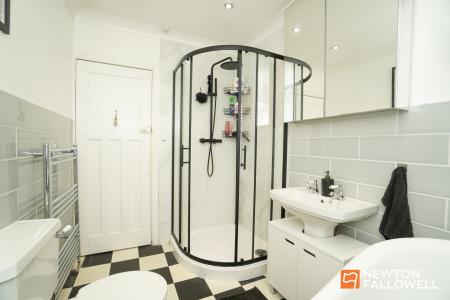
Upstairs, there are two genuine double bedrooms, both with fitted cupboards, and then comes the bathroom… and it’s rather fabulous! The four-piece bathroom is very much a “wow” moment, with a freestanding clawfoot roll-top bath taking centre stage, complemented by a separate corner shower enclosure. In short, it’s the sort of bathroom that makes you consider taking the day off!
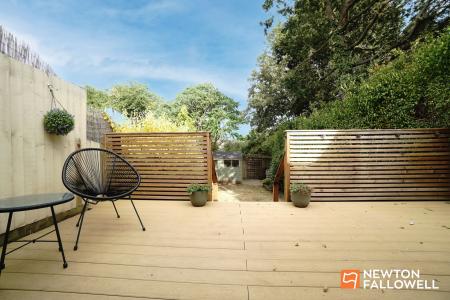
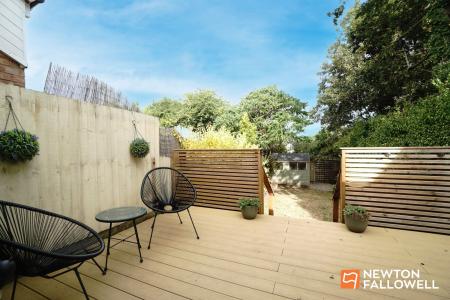
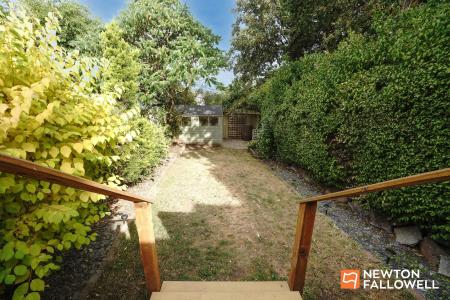
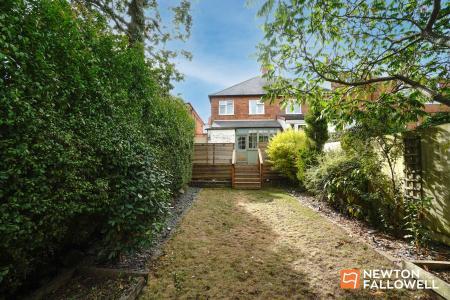
Outside, things continue in fine style with a private landscaped rear garden, combining a lawn with an elevated composite deck, contemporary slat fencing and, importantly, a brilliant suntrap! Perfect for summer drinks, barbecues, lazy afternoons or simply pretending you’re somewhere considerably warmer.
And then there’s the location.
Mountsorrel has that increasingly sought-after combination of established village charm and a lively modern community. Fashionable coffee shops, restaurants, further independent shops and a thriving community centre are all nearby, giving you plenty of reasons to leave the car at home occasionally. For those who do need to commute, there are excellent road connections towards Leicester, the A46 to Nottingham and nearby Loughborough Town too making this an appealing base for the professional couple.
Whether you’re a couple looking for character and convenience, a small family wanting a village lifestyle, or a downsizer who refuses to settle for ordinary, this is a home with plenty to say for itself.
Key room features include;
| Tax Band | % | Taxable Sum | Tax |
|---|
Struggling to find a property? Get in touch and we'll help you find your ideal property.