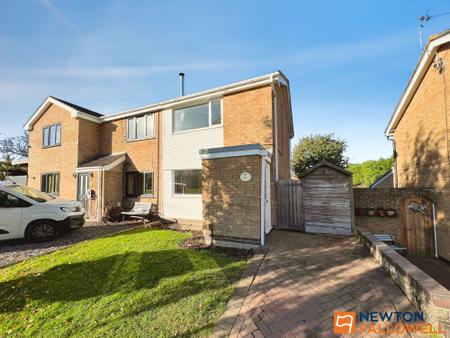
Kenilworth Road, Grantham, NG31
2 bedroom Semi-detached house For Sale
Offers over £155,000 | Available

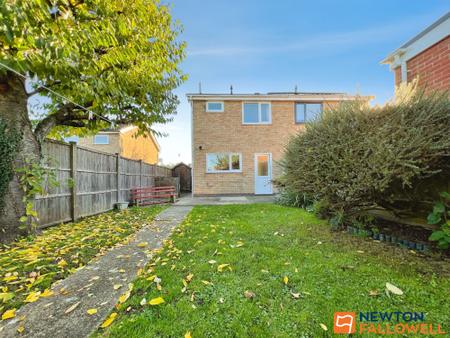
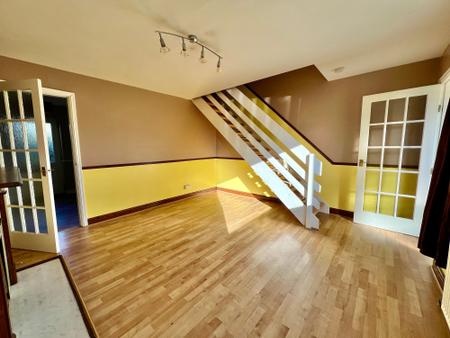
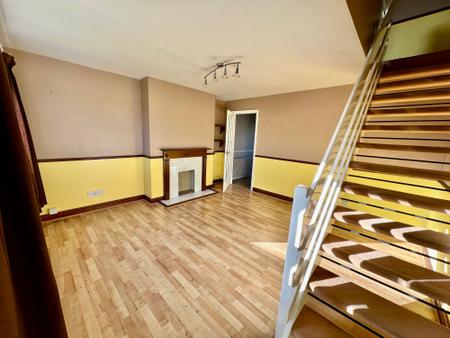
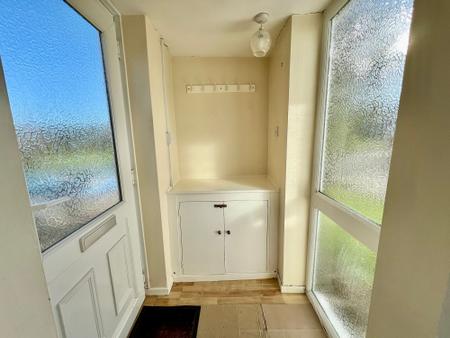
**NO ONWARD CHAIN** A well-proportioned two-bedroom semi-detached home offering bright living spaces, off-road driveway parking, and an enclosed rear garden, making it ideal for first-time buyers, downsizers, or investors looking for practical accommodation with plenty of scope to personalise. The property is entered via a bright, frosted uPVC entrance porch with wood-effect flooring, coat hooks, and a built-in double storage cupboard, opening into a spacious front-facing lounge featuring wood-effect laminate flooring, dado rail detailing, a timber and marble-effect feature fireplace, and open-tread stairs rising to the first floor. To the rear sits a generous kitchen/diner fitted with wood-effect wall and base units, tiled splashbacks, an integrated oven with four-ring hob, dedicated under-counter appliance spaces, a sink overlooking the garden, and a frosted uPVC door leading outside. Upstairs, the carpeted landing with loft access leads to two double bedrooms—a spacious front-facing main bedroom with built-in storage cupboards and wall-mounted shelving, and a rear-facing second bedroom complete with floor-to-ceiling louvred pine wardrobes—alongside a three-piece family bathroom featuring a panelled bath with shower over, pedestal wash hand basin, and a low-level WC. The property benefits from the gas boiler being installed 2 years ago, with a further 3 years manufacturers warranty remaining. Externally, the property benefits from an open-plan lawned front garden and a block-paved driveway providing off-road parking, leading to a timber shed and gated side access into a private, enclosed rear garden laid mainly to lawn with a paved patio seating area, central pathway, established shrubs, and a mature tree.
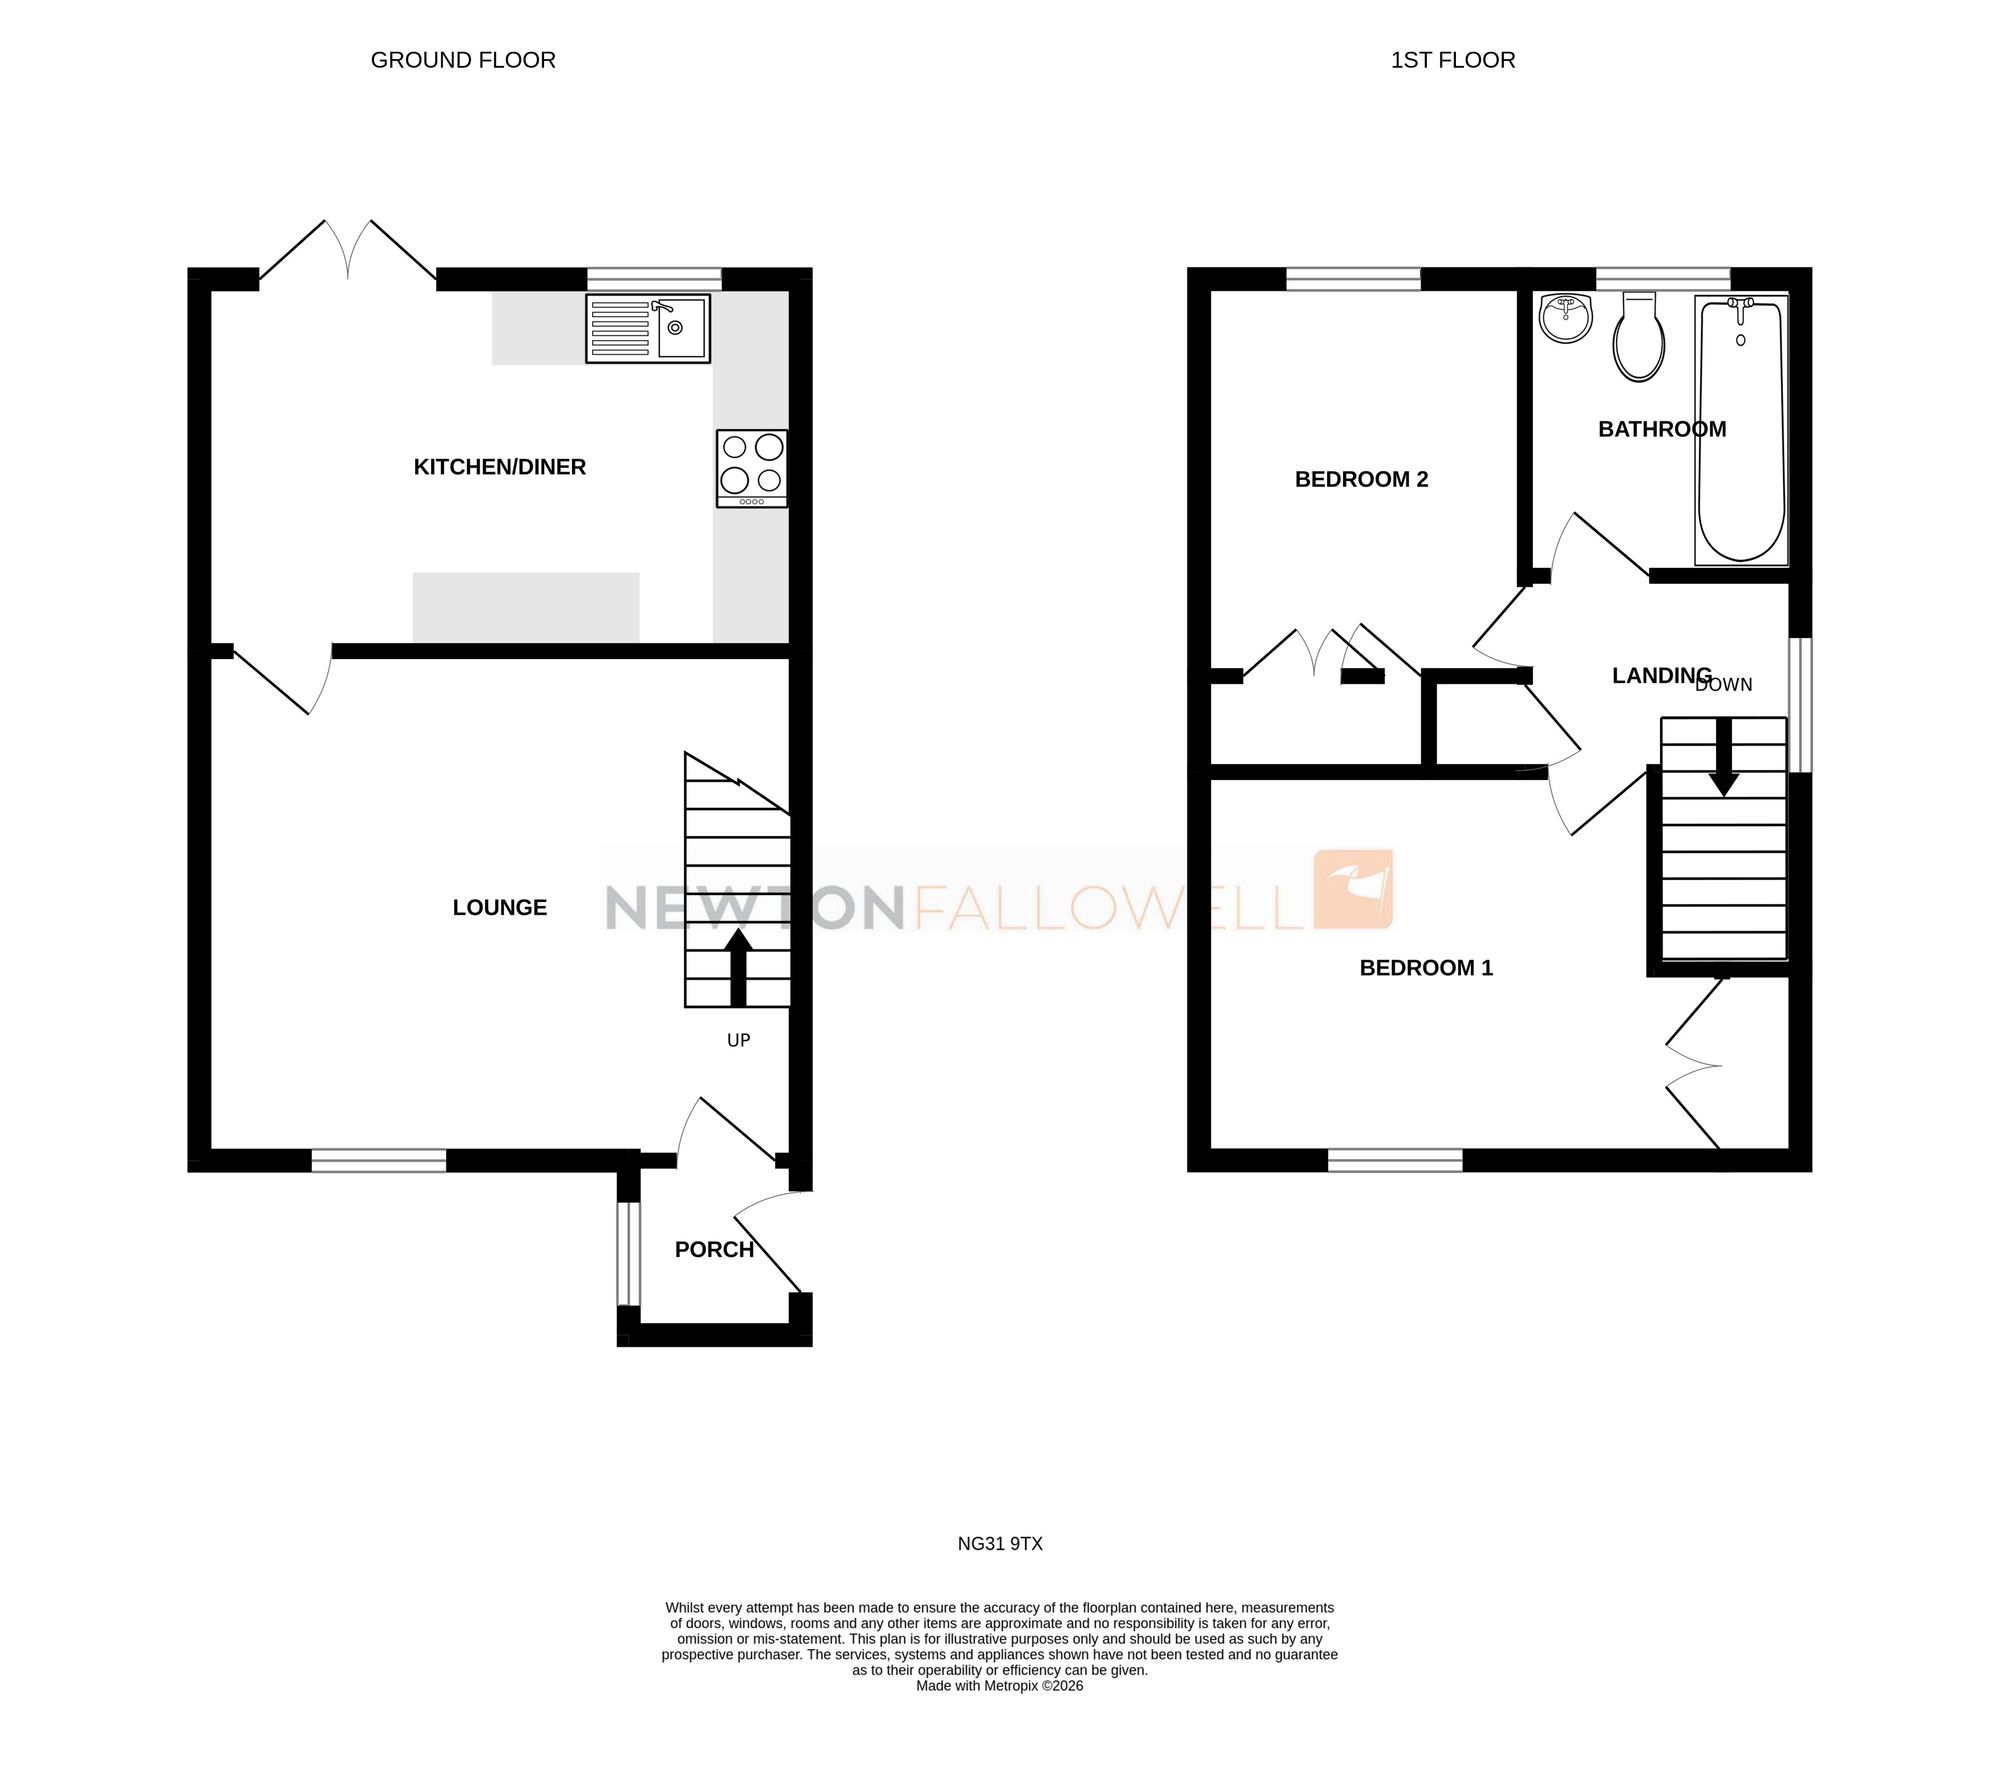
A bright, practical entrance porch featuring a frosted uPVC front door and matching full-height side window. Complete with wood-effect flooring, wall-mounted coat hooks, and an internal door leading directly into the lounge
A spacious front-facing reception room featuring wood-effect laminate flooring, dado rail detailing, and a feature fireplace. Offers open-tread stairs rising to the first floor, a front-facing window, and glazed internal doors connecting to both the entrance porch and kitchen/diner
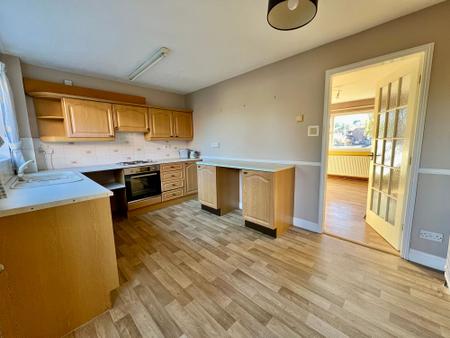
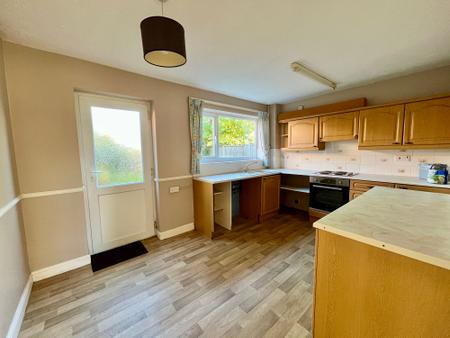
A well-proportioned rear dining kitchen fitted with a range of wood-effect wall and base units, tiled splashbacks, and contrasting worktops. Includes an integrated oven with four-ring hob, a sink with drainer beneath a garden-facing window, dedicated under-counter appliance spaces, wood-effect flooring, and a frosted uPVC door opening out to the rear garden
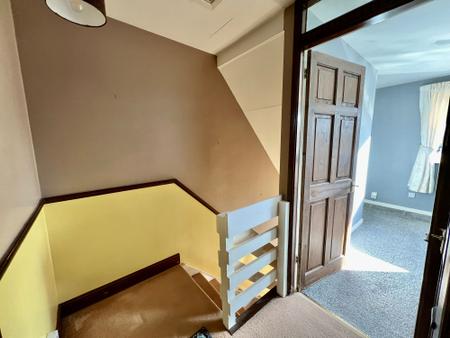
A carpeted first-floor landing featuring a painted timber balustrade, dado rail detailing, and loft access hatch. Provides internal doors leading to both bedrooms and the bathroom
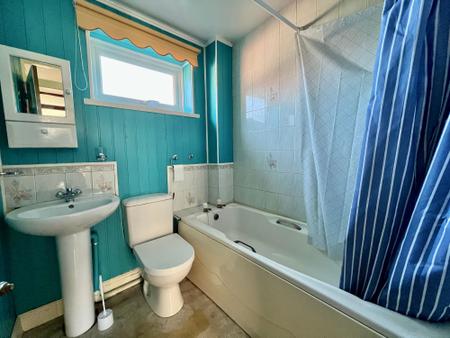
Fitted with a three-piece suite comprising a panelled bath with shower over, a pedestal wash hand basin, and a low-level WC. Finished with tiled splashbacks, wall panelling, a wall-mounted mirrored cabinet, and an obscured rear window
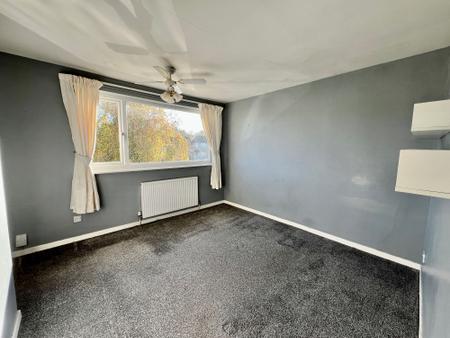
A generous front-facing double bedroom laid with grey carpet, featuring a wide uPVC window with radiator beneath, ceiling fan light fitting, wall-mounted shelving, and built-in storage cupboards
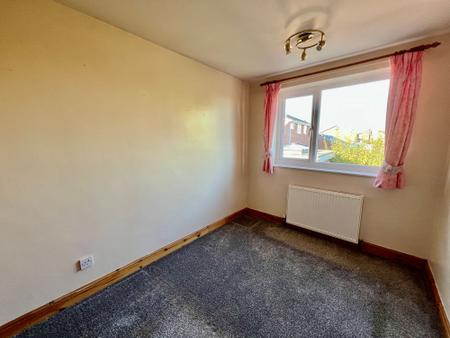
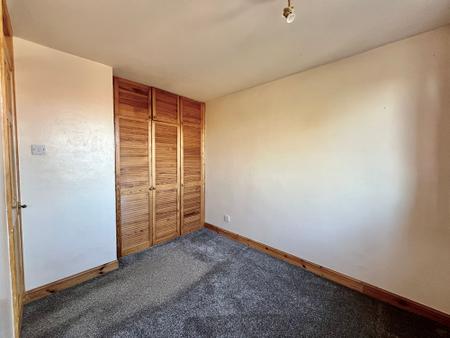
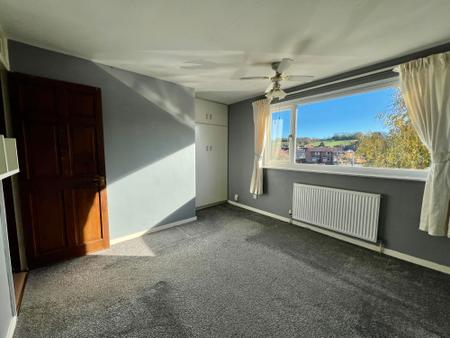
A bright rear-facing bedroom laid with grey carpet, featuring a uPVC window overlooking the garden and a radiator beneath. Complete with floor-to-ceiling built-in wardrobes.
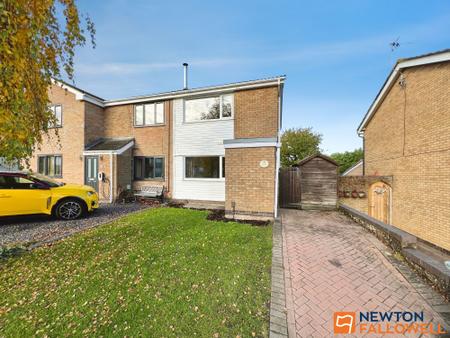
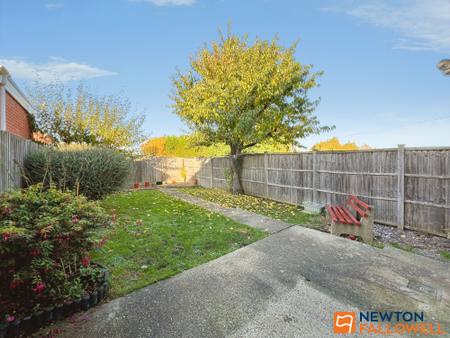
An open-plan lawned front garden bordered by a block-paved driveway providing off-road parking, leading to a timber shed and gated side access into the rear garden. To the rear is an enclosed, private rear garden predominantly laid to lawn with established shrubs and a mature tree. Features a paved patio seating area directly off the kitchen/diner, a central concrete pathway, timber panel fencing, and gated side access
Mains water, gas, electricity and drainage are connected.
The property is in Council Tax Band A.
From High Street continue onto Watergate following the one-way system onto Broad Street and left onto Brook Street. At the Manthorpe Road traffic lights turn right onto Belton Lane and continue along taking the right turn onto Harrowby Lane. Follow the road over the roundabout eventually taking the right turn onto Kenilworth Road and the property is on the right-hand side.
Please note these particulars may be subject to change and must not be relied upon as an entirely accurate description of the property. Although these particulars are thought to be materially correct, their accuracy cannot be guaranteed and they do not form part of any contract. Some measurements are overall measurements and others are maximum measurements. All services and appliances have not and will not be tested.
Anti-Money Laundering Regulations – Intending purchasers will be required to provide identification documents via our compliance provider, Coadjute, at a cost of £54 inc. VAT per transaction. This will need to be actioned at the offer stage and we would ask for your co-operation in order that there will be no delay in agreeing the sale. Newton Fallowell and our partners provide a range of services to buyers, although you are free to use an alternative provider. If you require a solicitor to handle your purchase and/or sale, we can refer you to one of the panel solicitors we use. We may receive a fee of up to £300 if you use their services. If you need help arranging finance, we can refer you to the Mortgage Advice Bureau who are in-house. We may receive a fee of £300 if you use their services. For more information please call in the office or telephone 01476 591900.
| Tax Band | % | Taxable Sum | Tax |
|---|
Struggling to find a property? Get in touch and we'll help you find your ideal property.