Braddon Road, Loughborough, LE11
2 bedroom Semi-detached bungalow For Sale
£250,000 | Available

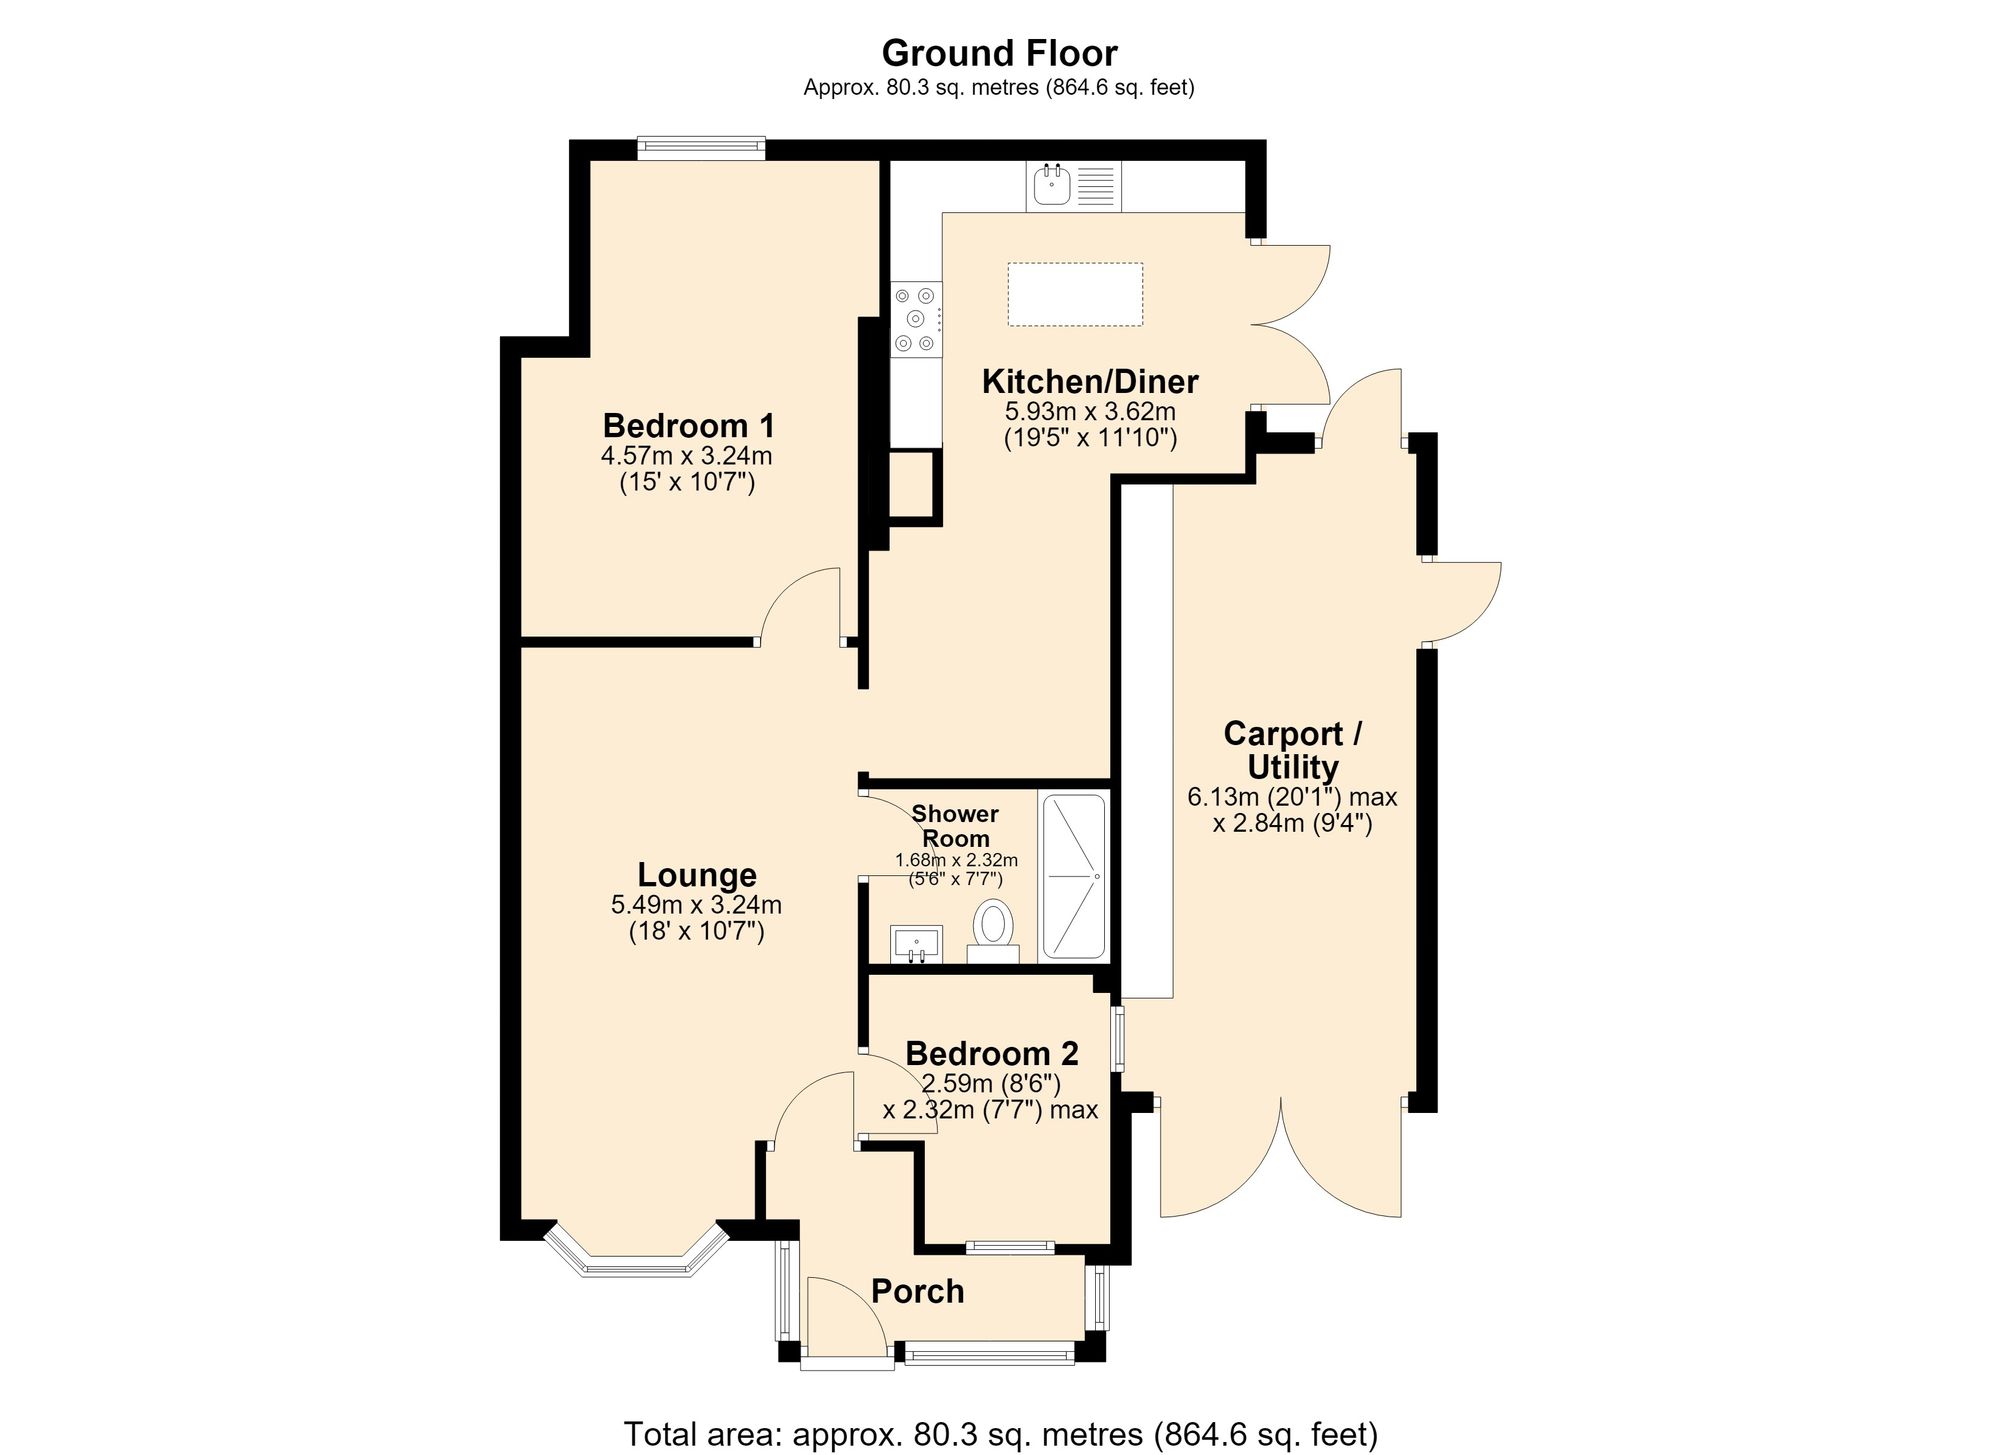
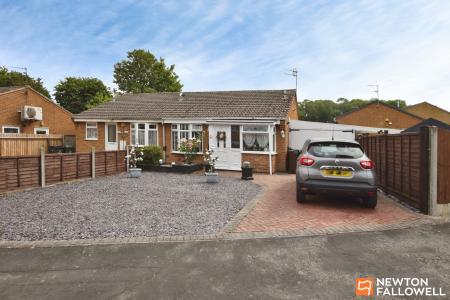
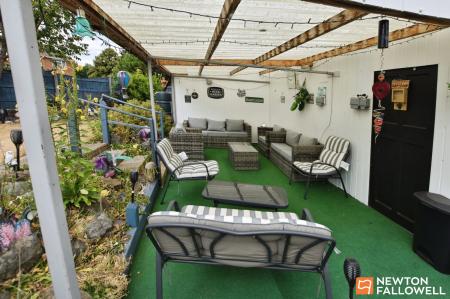
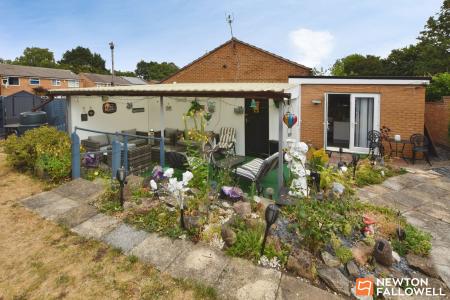
Braddon Road, Loughborough. This two-bedroom semi-detached bungalow has undergone a remarkable transformation in terms of its layout, benefiting from a rear extension, a semi-covered side entertainment area and the conversion of the original kitchen into a guest bedroom. The new layout is spacious and well appointed, and special reference should be made to the floor plan and photographs to fully appreciate the size of accommodation on offer. In addition, the property occupies a good sized plot.
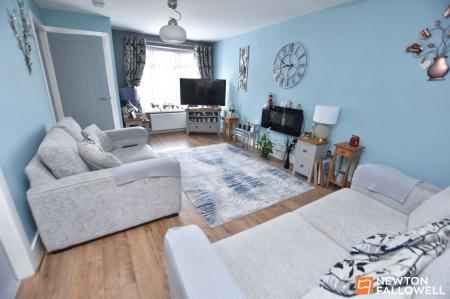
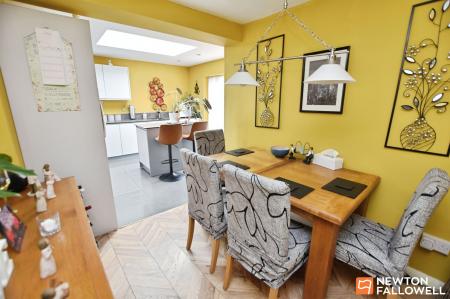
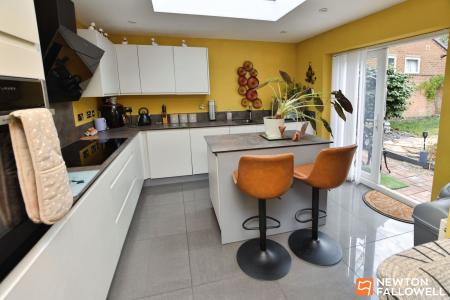
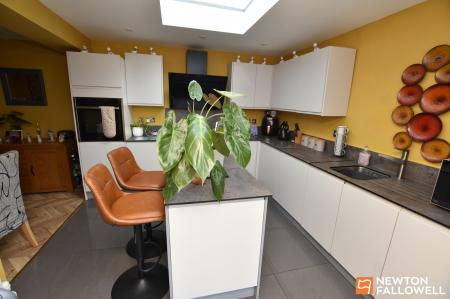
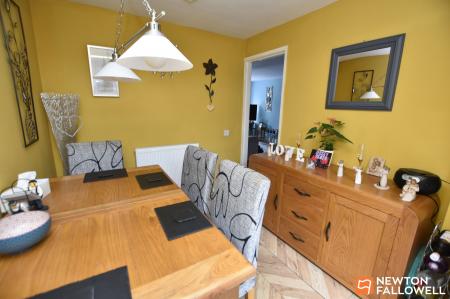
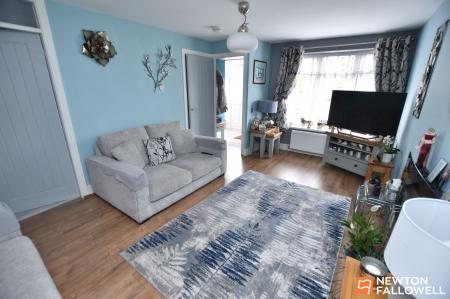
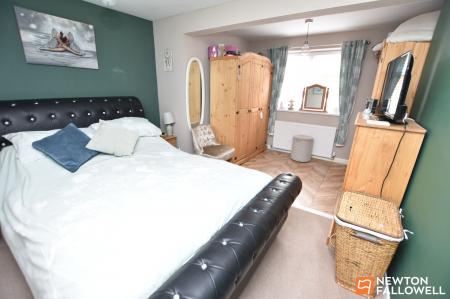
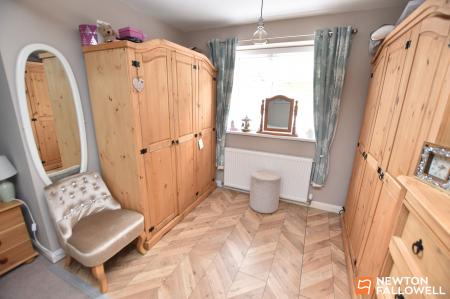
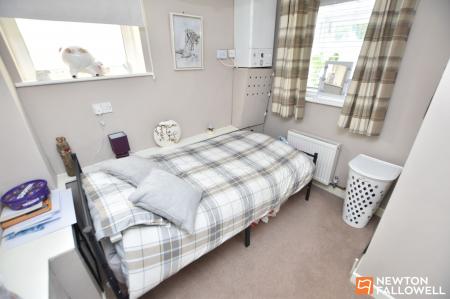
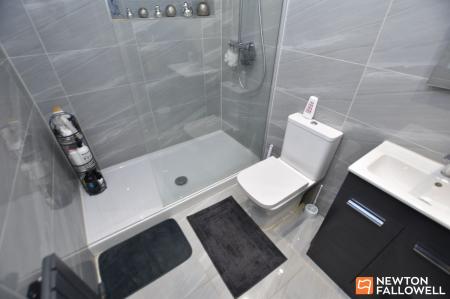
On entry, the entrance porch features an attractive encaustic-style tiled floor and a modern wall-mounted metal-cased electric circuit breaker. The lounge has timber-effect bevelled-edge laminate flooring and an attractive double-glazed bay window, with the sill providing a display area and a modern radiator beneath. Electrical sockets and light switches are finished in polished metal. What was formerly bedroom two is now the dining area, with herringbone-patterned flooring, before the room broadens into the kitchen section. The kitchen features a ceiling lantern, central island and a comprehensive range of storage at both base and eye level. There is also a five-ring induction hob, separate electric oven and a large tile polished floor. Artificial lighting is provided by recessed LEDs, while double doors to the garden provide access and further natural light. Bedroom one benefits from the rear extension, creating a dressing area with a rear elevation window and herringbone-patterned flooring, while the bedroom section is carpeted. Bedroom two has both front and side elevation windows, neutral wall decoration and houses the Ideal combination central heating boiler. The shower room is another notable feature of the property, with an easy-access enclosure incorporating both rainfall and handheld shower fittings. There are recessed display/storage areas within the cubicle, and the room is fully tiled. A central heating radiator in an anthracite finish completes the space.
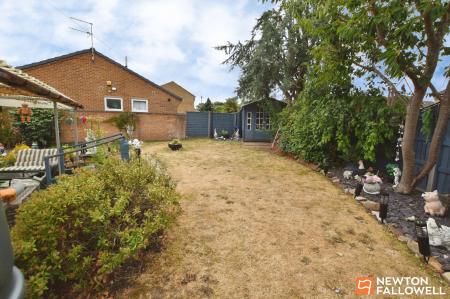
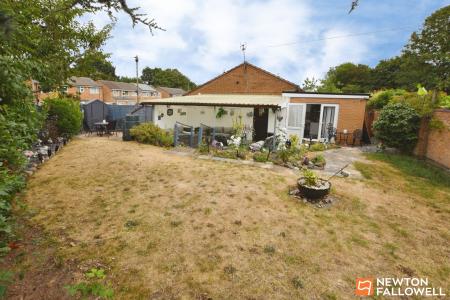
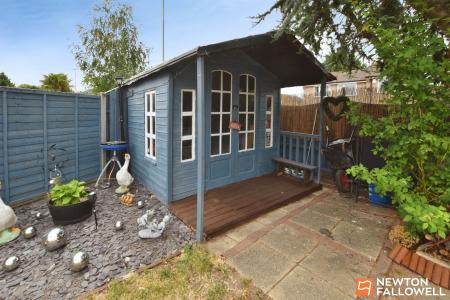
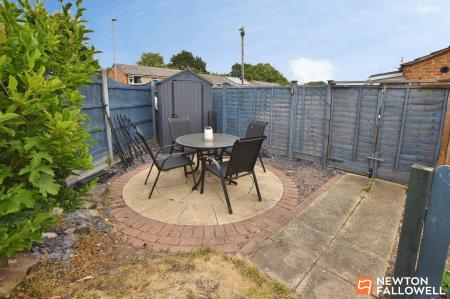
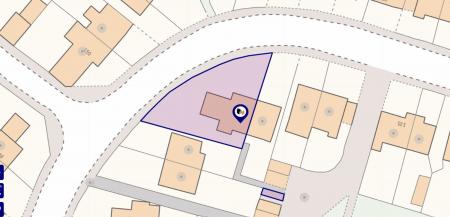
Outside, the garage utility has double doors, a long work surface with base-level cupboards and a door through to the semi-covered seating area. There is a circular patio to the front, while the rest of the garden is mainly laid to lawn. To the top right-hand corner is the summer house.
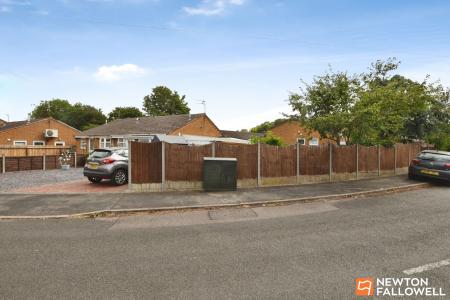
In addition to the driveway and garage carport, there is also a remote car parking space.
The property is very deceptive from the front, and a site visit is thoroughly recommended to fully appreciate the accommodation and grounds on offer.
| Tax Band | % | Taxable Sum | Tax |
|---|
Struggling to find a property? Get in touch and we'll help you find your ideal property.