Waterfields, Retford, DN22
2 bedroom Flat Sold STC
Guide Price £102,000 | SSTC

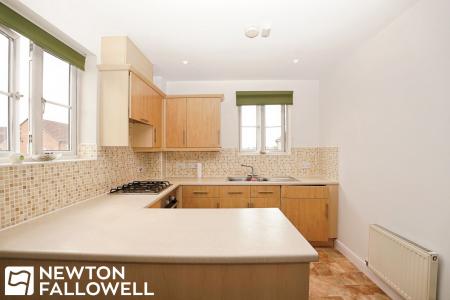
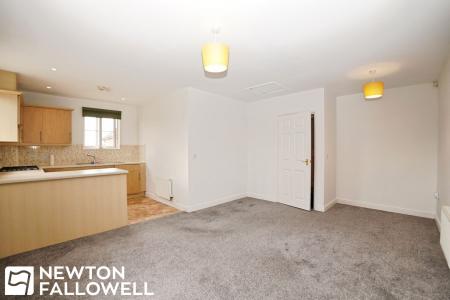
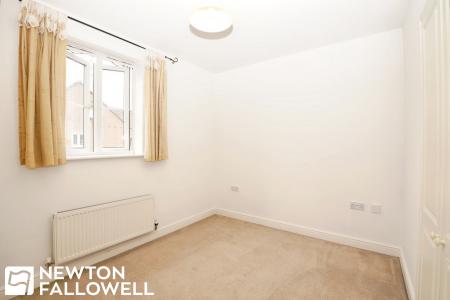
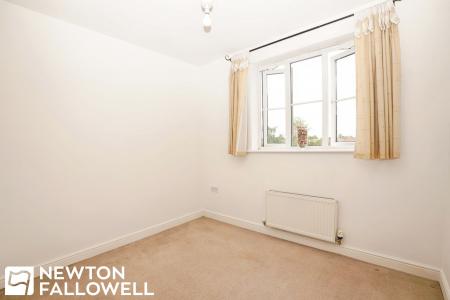
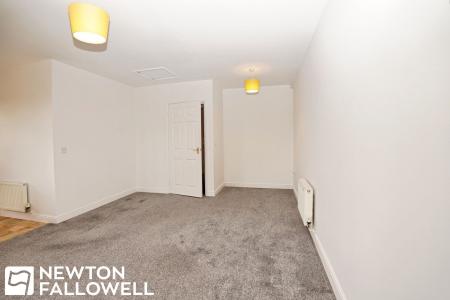
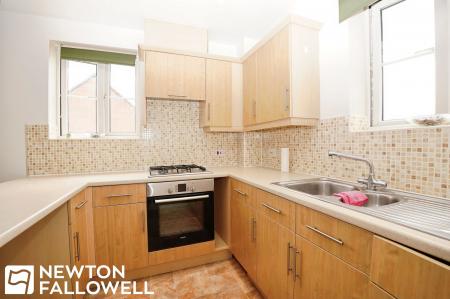
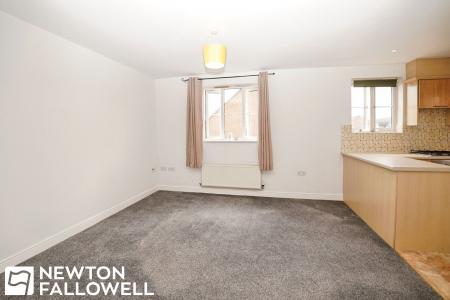
This beautifully presented two-bedroom flat combines modern living with practical design, making it an excellent choice for buyers or tenants seeking comfort and convenience. The property features a spacious open plan kitchen and living area, ideal for both entertaining and relaxing. The kitchen is equipped with sleek modern units, an integrated oven and gas hob, ample countertop space, and a stylish tiled backsplash, all bathed in natural light from large dual windows. The living area continues the theme of bright, airy spaces with neutral decor and carpeted flooring, creating a warm and inviting atmosphere that provides a blank canvas for personalisation. Both bedrooms offer generous proportions and are finished with neutral decor and plush carpeted flooring, allowing for easy customisation to suit individual tastes. Built-in storage in one of the bedrooms ensures ample space for organisation, while large windows throughout the property create a light and uplifting environment.
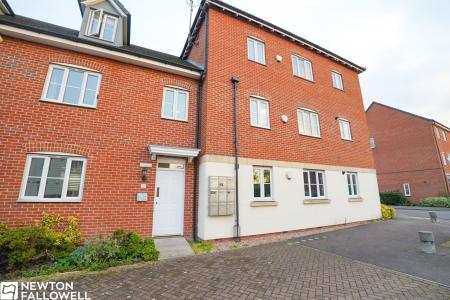
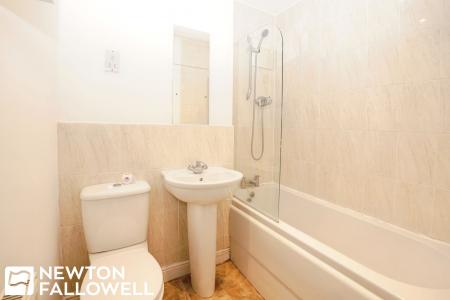
The contemporary bathroom features a modern bath-tub with an integrated shower, glass shower screen, and elegant neutral tiling, delivering a fresh and welcoming space for relaxation. Radiator heating in the living areas ensures year-round comfort, and well-placed ceiling lights enhance the overall bright and inviting ambience. Externally, the property boasts a modern red brick facade and the major benefit of off-road parking, offering both security and convenience for residents and their guests. The multiple windows not only flood the interior with natural light but also contribute to the modern aesthetic of the flat. With its blend of contemporary finishes, practical features such as built-in storage and off-road parking, and its light-filled open plan layout, this two-bedroom flat is perfectly suited for those seeking a stylish, low-maintenance home ready for immediate occupation.
The property is accessed via a communal entrance hallway, with the apartment situated on the second floor.
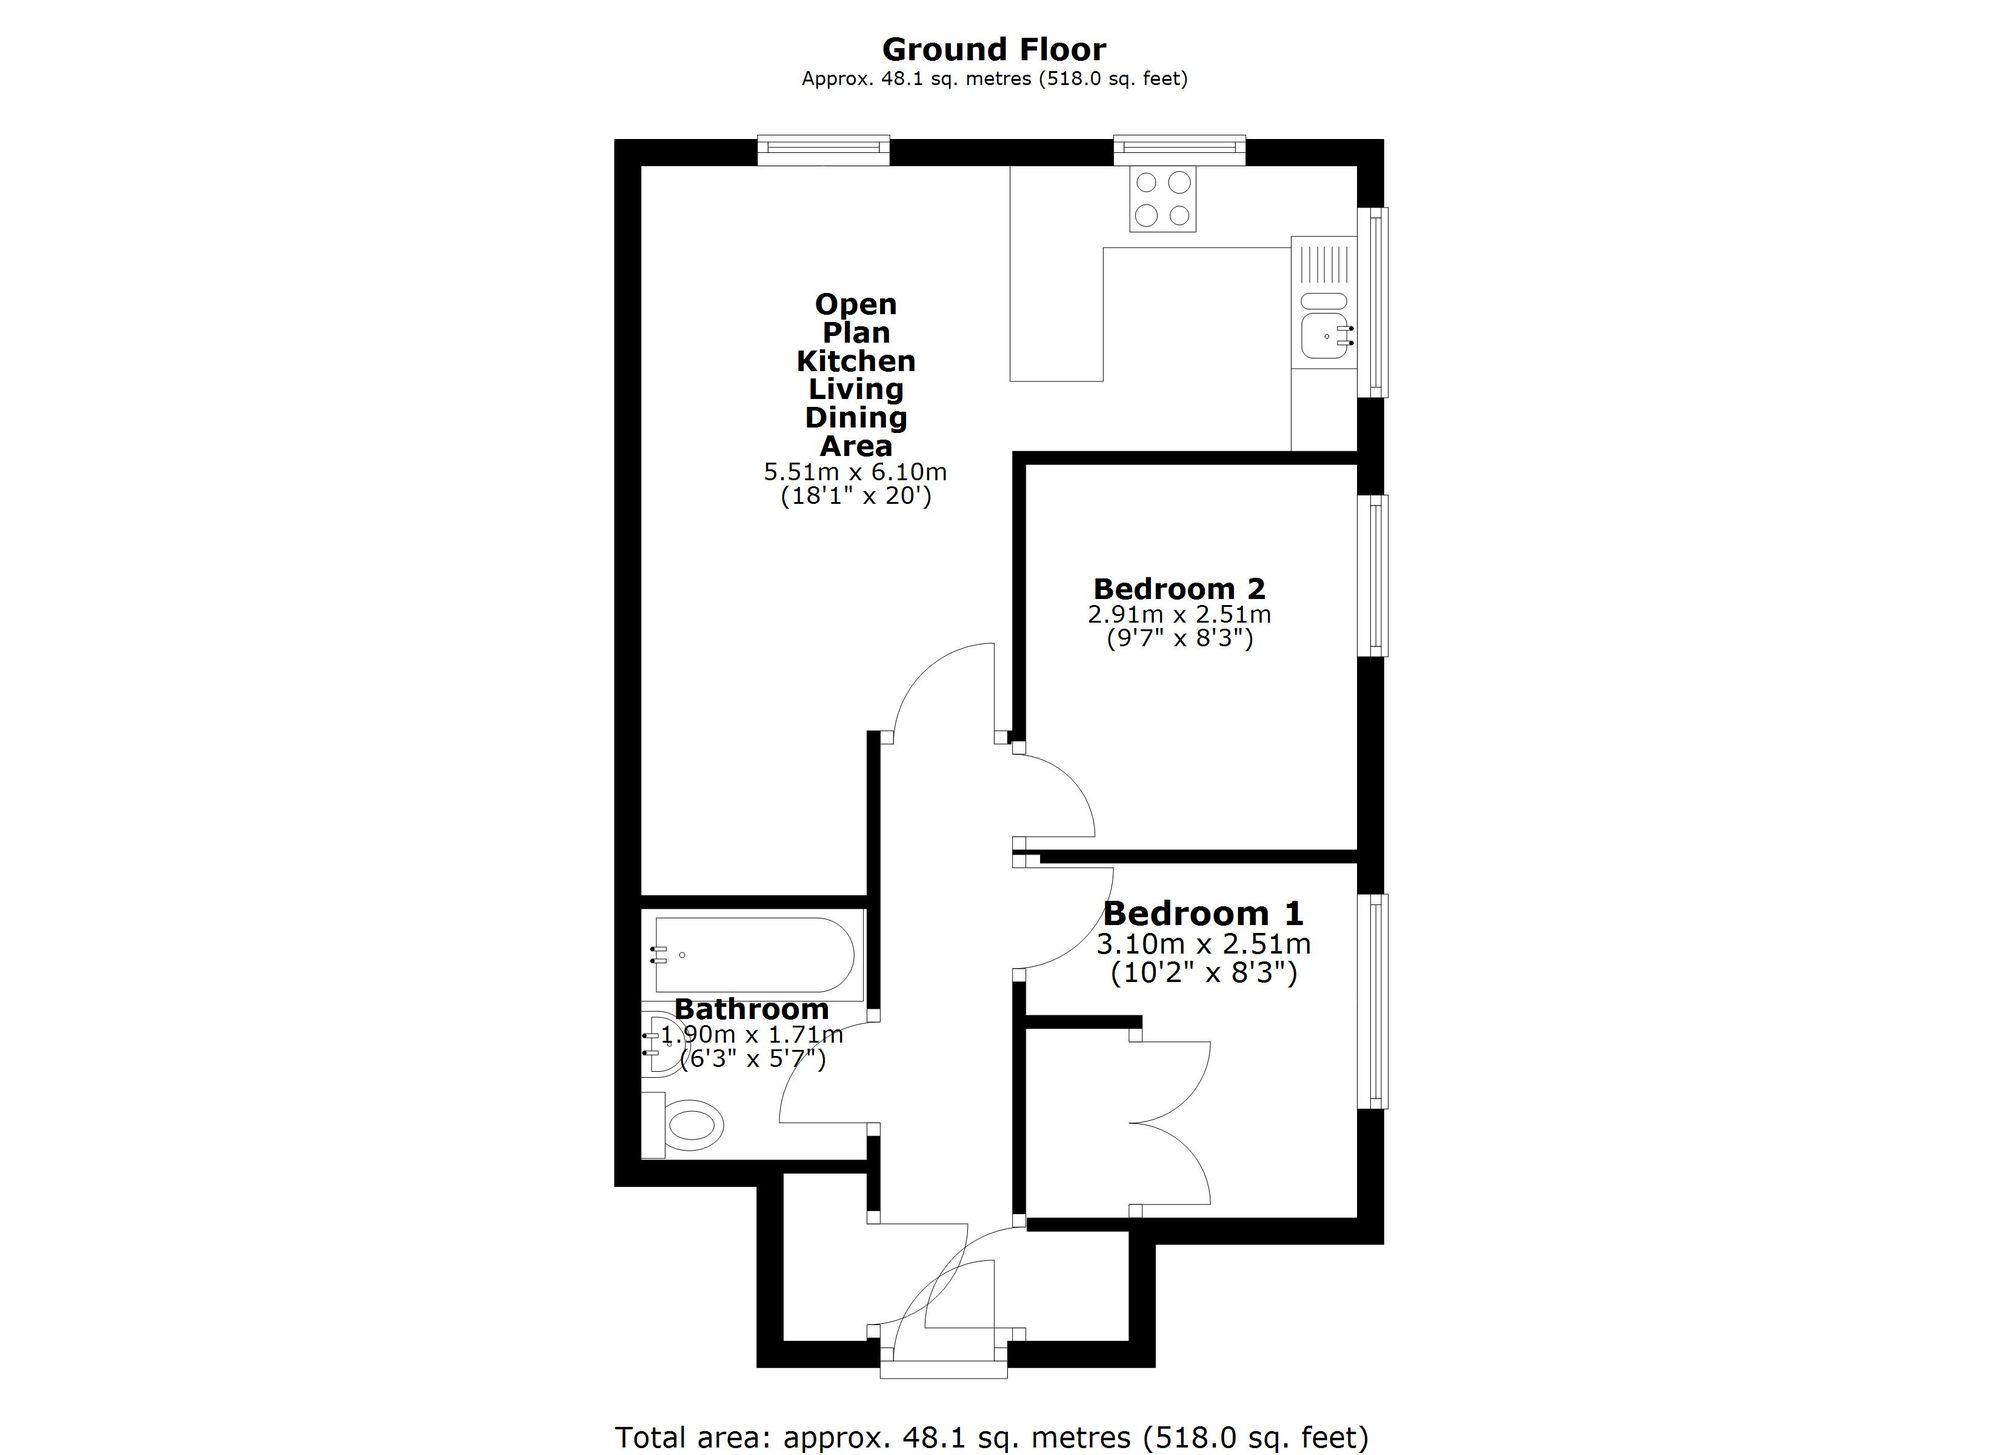
A welcoming entrance hallway with carpeted flooring throughout, panel radiator, airing cupboard, additional storage cupboard, and access leading to all principal accommodation.
Living / Dining Area
A bright and comfortable living space featuring carpeted flooring, two panel radiators, TV point, and double glazed window allowing plenty of natural light.
Kitchen Area
Fitted with a range of wall and base units incorporating a one-and-a-quarter bowl sink with drainer and mixer tap. Includes an integrated fan-assisted electric oven, four-ring gas hob, and space and plumbing for a freestanding washing machine and space for freestanding under counter fridge freezer Benefits from two double glazed windows, panel radiator, and loft access hatch.
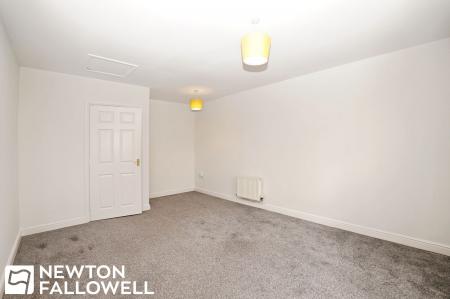
A generous double bedroom with double glazed window, panel radiator, TV point, fitted wardrobes, and carpeted flooring throughout.
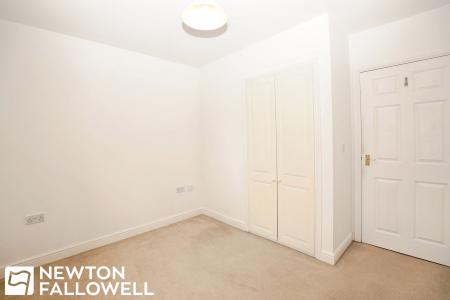
With double glazed window, panel radiator, and carpeted flooring.
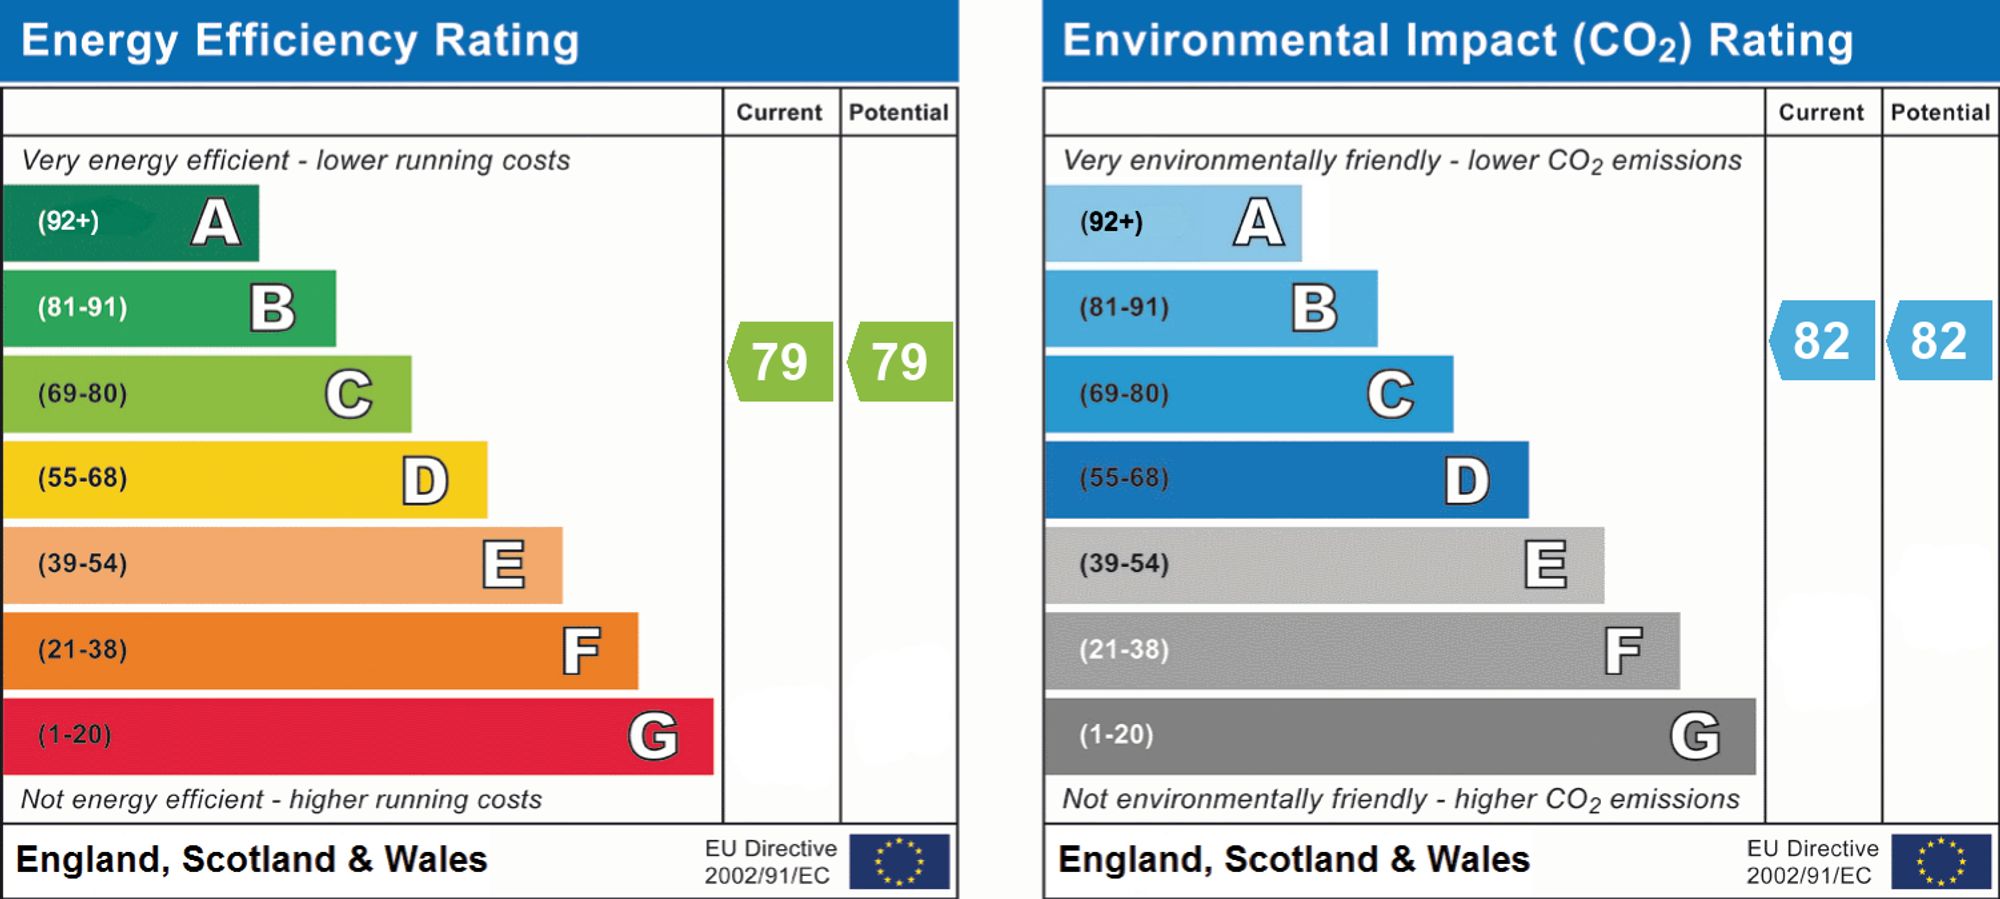
Fitted with a three-piece suite comprising a panel bath with mixer tap, wall-mounted shower controls and showerhead, pedestal wash hand basin, and low flush WC. Finished with a panel radiator.
Every care has been taken with the preparation of these Particulars but complete accuracy cannot be guaranteed, If there is any point, which is of particular importance to you, please obtain professional confirmation. Alternatively, we will be pleased to check the information for you. These Particulars do not constitute a contract or part of a contract. The floor plan shown in these particulars is for illustrative purposes only and should not be interpreted as a scaled drawing. Any site measurements given are subject to site survey.
We wish to advise prospective purchasers that we have not tested the services or any of the equipment or appliances in this property, accordingly we strongly advise prospective purchasers to commission their own survey or service reports before finalising their offer to purchase.
| Tax Band | % | Taxable Sum | Tax |
|---|
Struggling to find a property? Get in touch and we'll help you find your ideal property.