2 bedroom Flat Sold STC
Mackenzie Crescent, Cheadle, ST10
£65,000 | SSTC

51 Mackenzie Crescent , Cheadle, Stoke-on-Trent, Staffordshire, ST10 1LU
We are acting in the sale of the above property and have received an offer of £ 65,000 Any interested parties must submit their offer in writing to the selling agent within 14 days of the date of this
notice. If no further acceptable offers are received during this period, the property will be marked as Sold
Subject to Contract and no further offers will be accepted while under this status. Date of Notice: 14.07.26
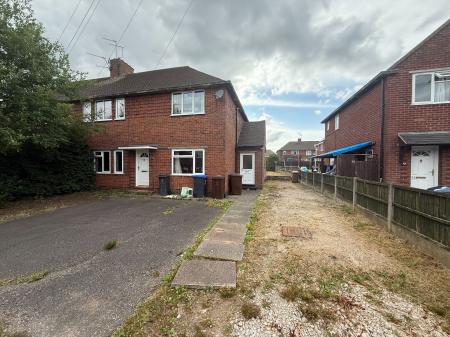
NO CHAIN- A spacious two bedroom first-floor flat located within a short distance of Cheadle Town Centre. The property, which benefits from off road parking to the front and a private rear garden.
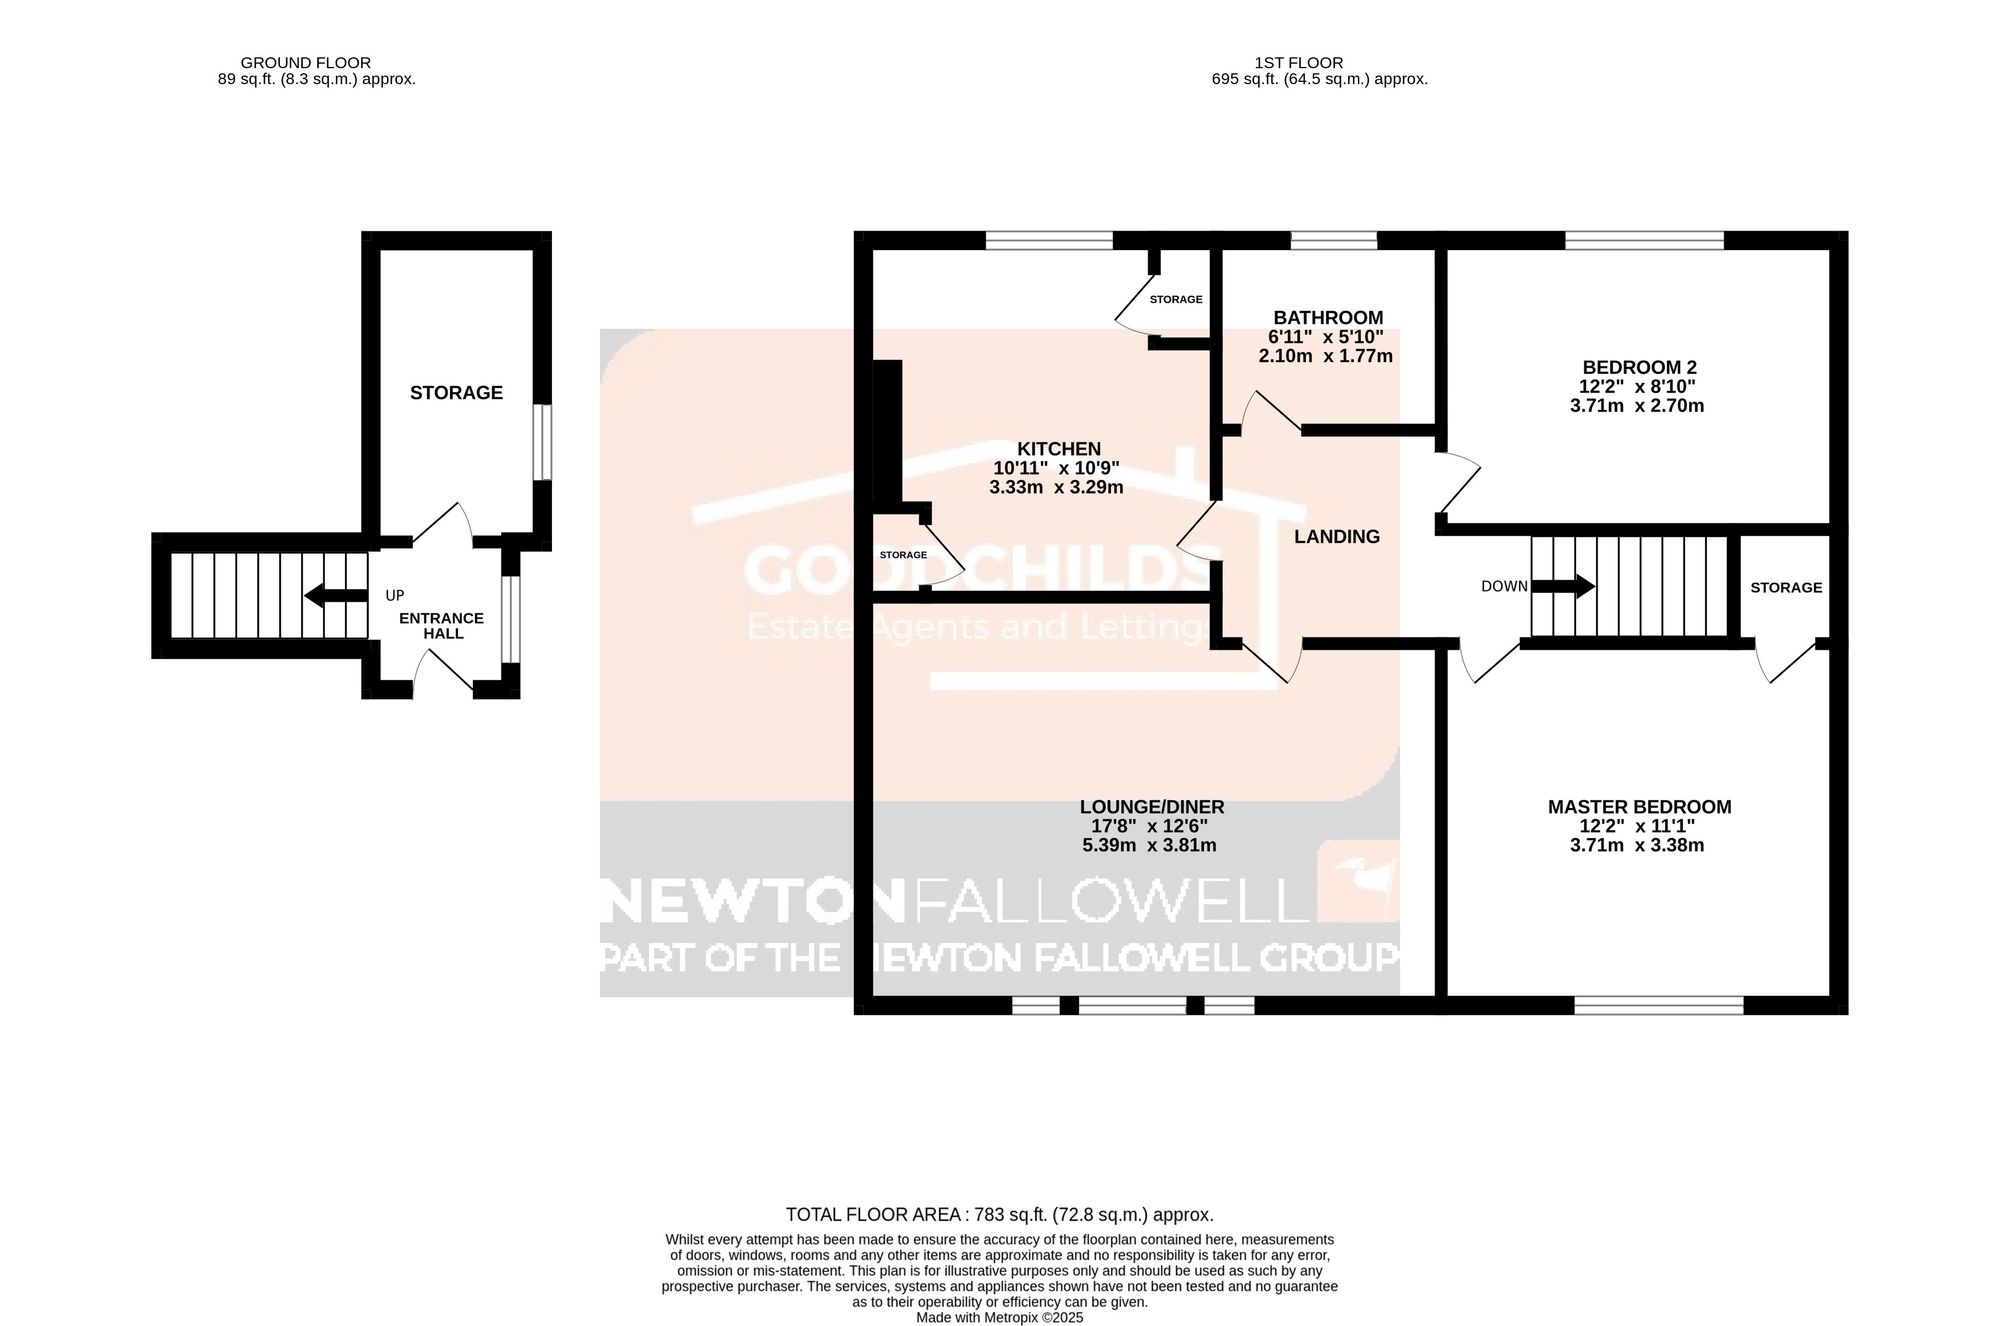
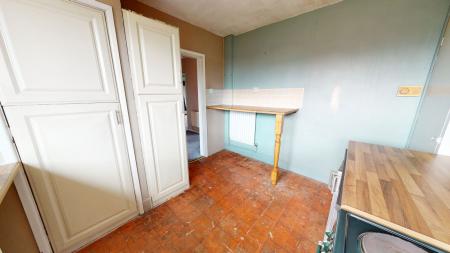
The property in brief comprises of; entrance hallway, storage room, landing, two bedrooms, bathroom, kitchen & lounge.
This property is being sold on behalf of a corporate client and must remain on the market until contracts are exchanged. It may not be possible to provide answers to the standard property questionnaire. Please refer to the agent before viewing if you feel this may affect your buying decision.
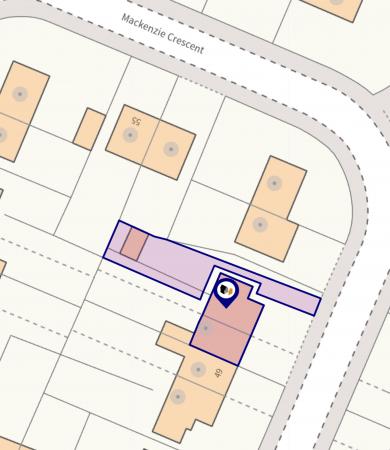
Driveway to front with access to rear garden.
UPVC door to front and double glazed window to side.
Double glazed window to side.
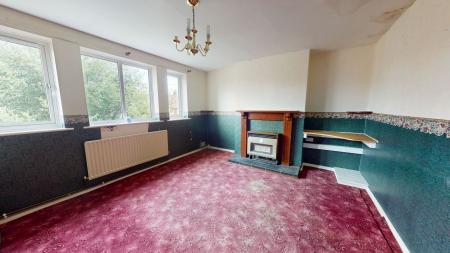
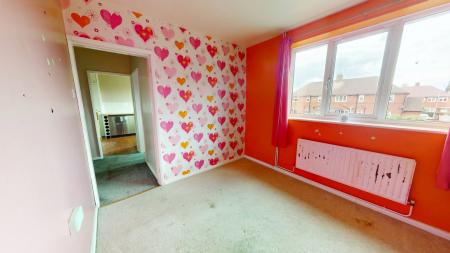
Radiator, feature fireplace and double glazed windows to front.
Radiator, storage cupboard and double glazed window to front.
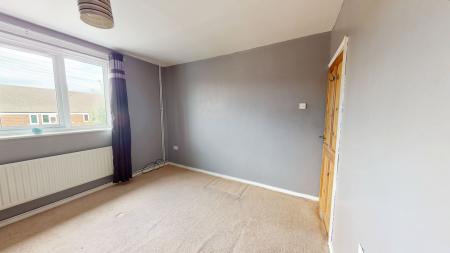
Radiator and double glazed window to rear.
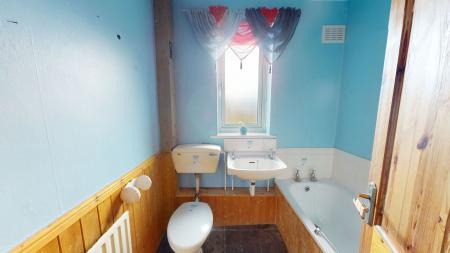
White three piece suite comprising of; W.C, sink and panelled bath. Radiator and double glazed window to rear.
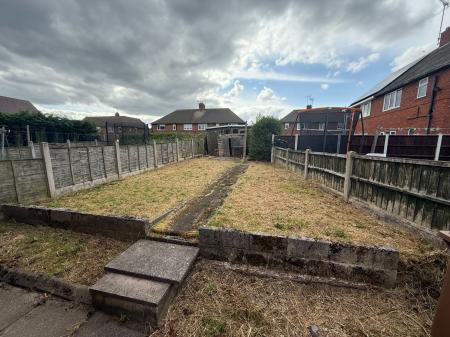
Rear garden laid to lawn.
| Tax Band | % | Taxable Sum | Tax |
|---|
Struggling to find a property? Get in touch and we'll help you find your ideal property.