Chapelgate, Retford, DN22
2 bedroom Flat Sold STC
Guide Price £60,000 | SSTC

This well-presented second floor flat offers a balanced combination of modern convenience and practical living space. Comprising of two well proportioned bedrooms, the property provides a comfortable environment suitable for a variety of lifestyles. The flat features a thoughtfully designed kitchen living area, facilitating both relaxation and functional living. The bathroom is finished to a standard consistent with the property’s overall presentation and incorporates essential amenities suited to contemporary requirements.
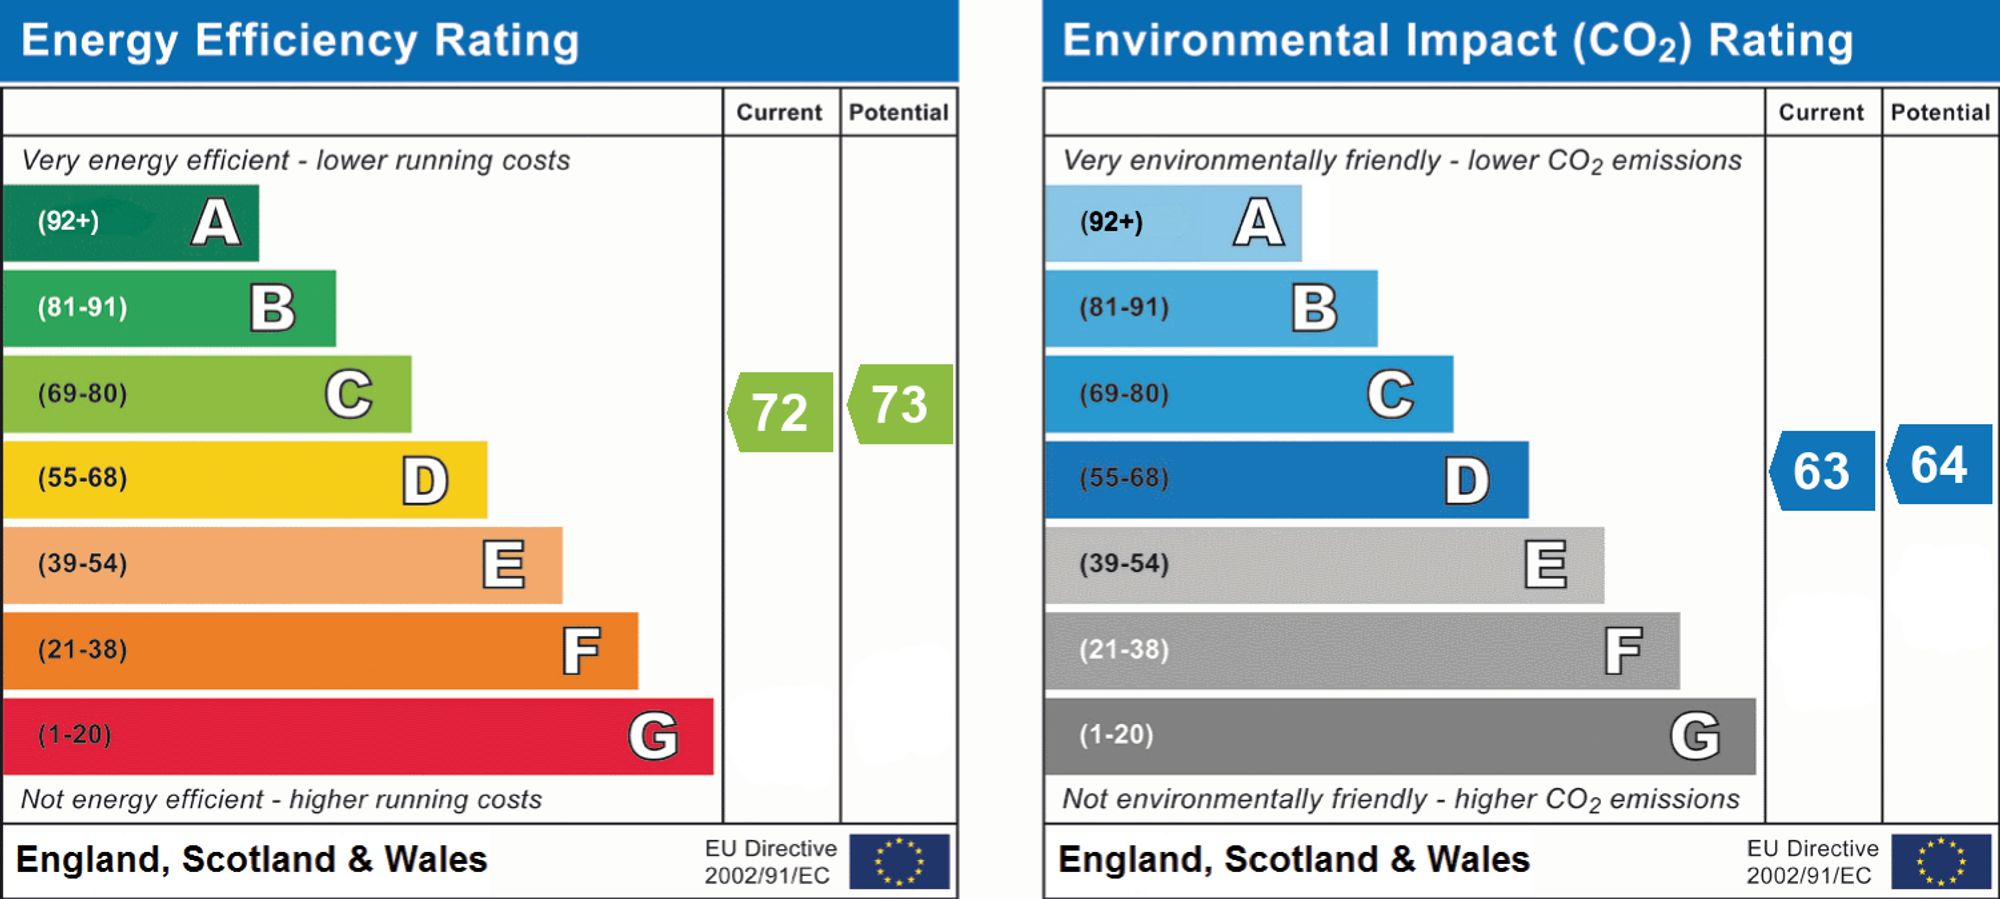
Ideal for investors, this flat is being offered with no upward chain, providing a streamlined and efficient transaction process. The property operates on a leasehold tenure, allowing for clear commitment on legal occupancy terms. Electric central heating ensures comfort throughout the seasons and contributes to the property’s efficiency. The flat benefits from an Energy Performance Certificate (EPC) rating of 'C', indicating a satisfactory level of energy efficiency.
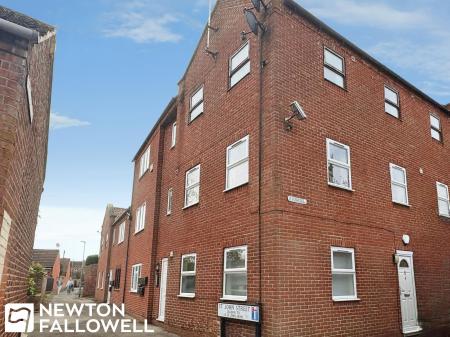
Residents have the benefit of permit parking, facilitating convenient town centre living without concern for parking arrangements. The property’s overall composition is aimed at maximising usability and delivering practical benefits for occupants.
Entrance door leads to the communal entrance hall with a metre cupboard and stairs leading to the first and second floors.
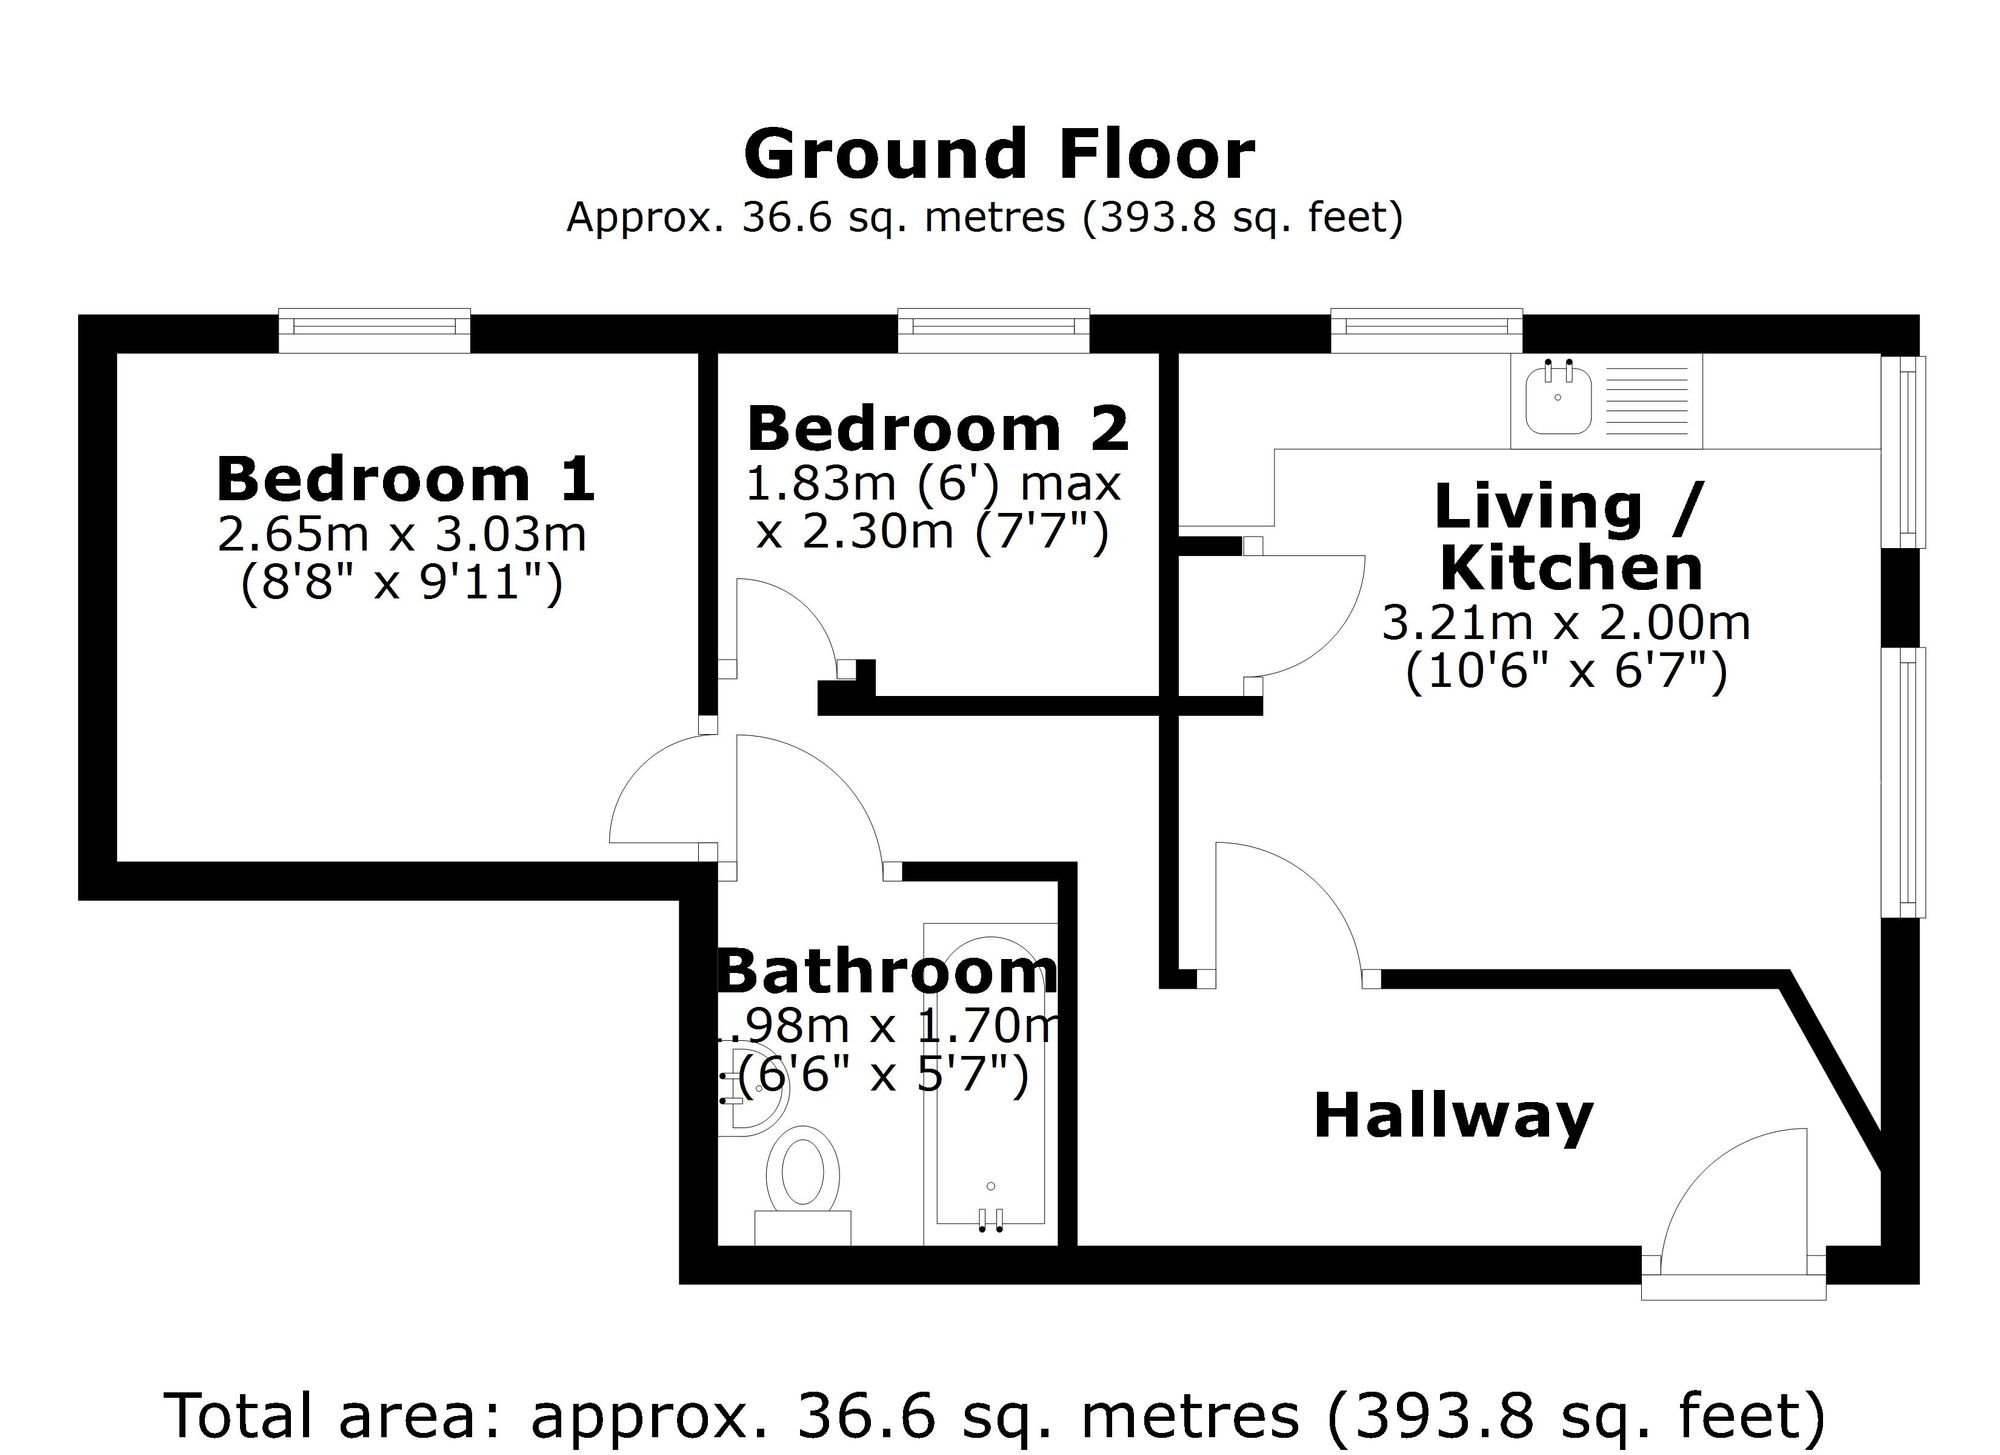
Entrance hallway with tile-effect flooring throughout, electric wall-mounted radiator, and access to the loft.
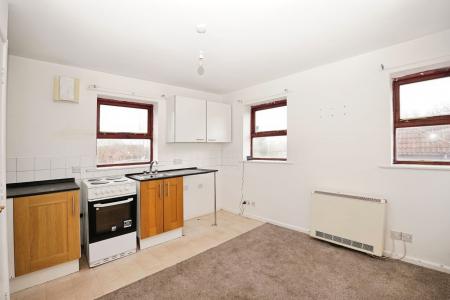
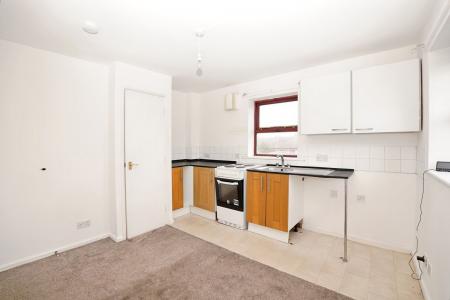
A bright and spacious open-plan area with three double glazed windows to the front and side aspects. The living space is carpeted, with a wall-mounted electric radiator and TV point.
The kitchen area features tiled flooring, a range of wall and base units, sink with mixer tap and drainer, space for a freestanding oven, and plumbing for a washing machine. There is also a storage cupboard housing the hot water tank.
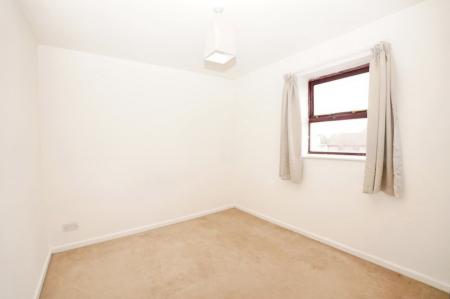
Double glazed window to the front aspect, electric wall-mounted radiator, and carpeted flooring.
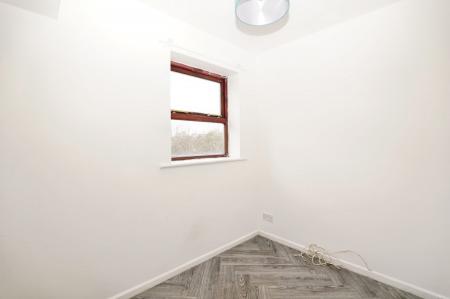
Double glazed window to the front aspect, TV point, and wood-effect flooring throughout.
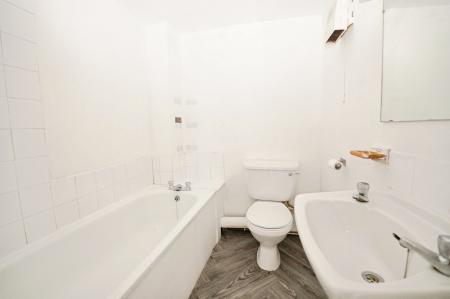
Fitted with a panel bath with mixer tap and overhead shower attachment, electric shower unit, low-level WC, and wash hand basin on pedestal.
Every care has been taken with the preparation of these Particulars but complete accuracy cannot be guaranteed, If there is any point, which is of particular importance to you, please obtain professional confirmation. Alternatively, we will be pleased to check the information for you. These Particulars do not constitute a contract or part of a contract. The floor plan shown in these particulars is for illustrative purposes only and should not be interpreted as a scaled drawing. Any site measurements given are subject to site survey.
We wish to advise prospective purchasers that we have not tested the services or any of the equipment or appliances in this property, accordingly we strongly advise prospective purchasers to commission their own survey or service reports before finalising their offer to purchase.
| Tax Band | % | Taxable Sum | Tax |
|---|
Struggling to find a property? Get in touch and we'll help you find your ideal property.