2 bedroom End of terrace house For Sale
Frederick Street, Retford, DN22
Guide Price £125,000 | Available

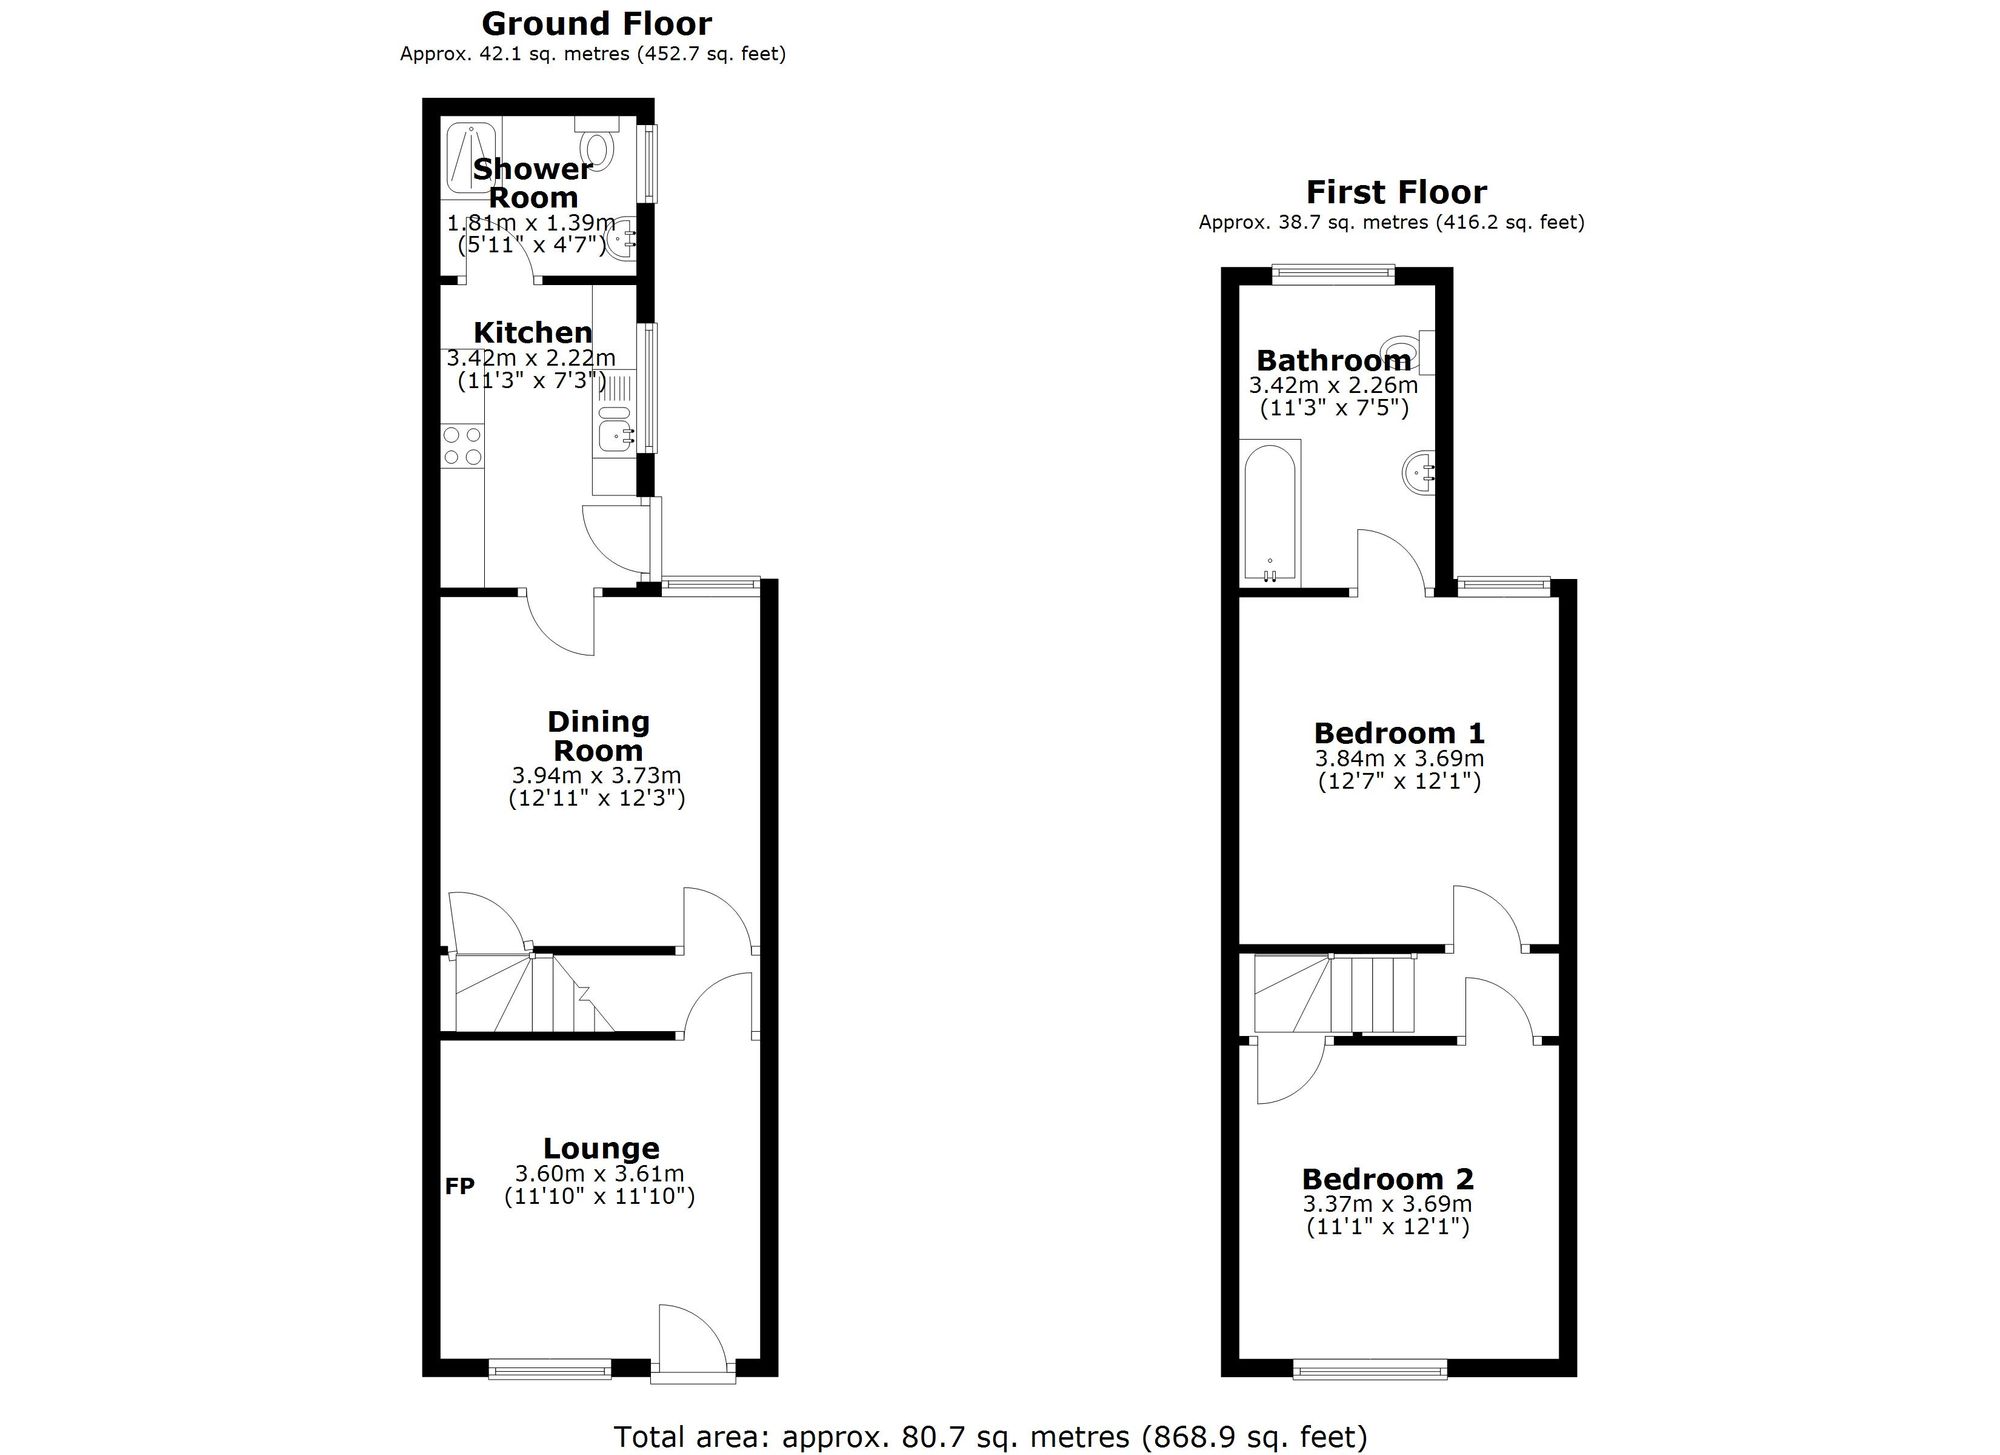
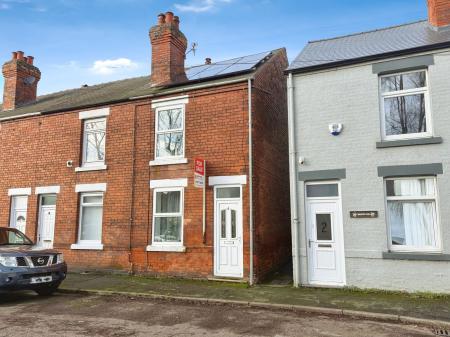
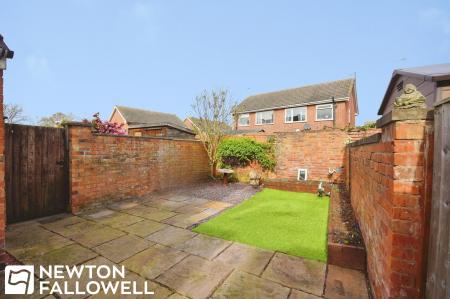
This well-presented two-bedroom terraced house offers an excellent opportunity for those seeking a comfortable and practical home in Retford, Nottinghamshire. Arranged over two floors, the property features a dedicated lounge and a separate dining room, creating versatile living spaces suitable for relaxation and entertaining. The kitchen provides ample workspace as well as convenient access to both the entertaining areas and the private garden at the rear, offering an adaptable setting for a variety of households.
Both bedrooms are generously proportioned, affording flexibility for use as sleeping accommodation or as additional living or work space according to individual requirements. Two bathrooms provide convenience for residents and guests, supporting the practical appeal of the home. The house benefits from modern air source heat pump heating, offering efficient climate control throughout the year. This property is offered with no upward chain, streamlining the purchase process for potential buyers. The tenure is freehold, and street parking is available.
The property is entered via a new uPVC front door with double glazed obscured glass and matching side window. The hallway leads through to the main living accommodation.
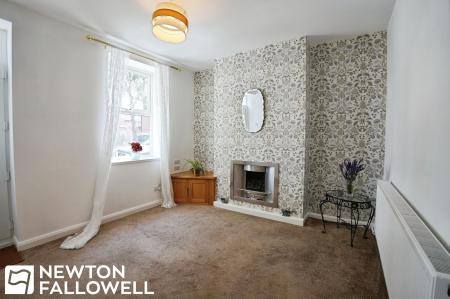
The lounge features a double glazed window to the front aspect, a TV point, electric fire, radiator and carpeted flooring throughout, creating a comfortable living space.
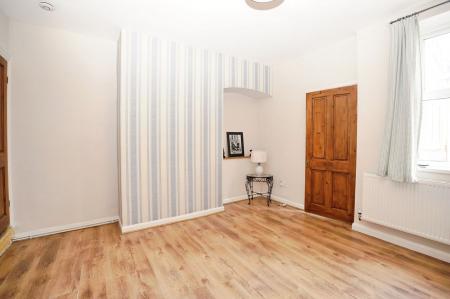
The dining room benefits from a radiator and wooden flooring, with stairs rising to the first floor and a useful under-stairs storage cupboard.
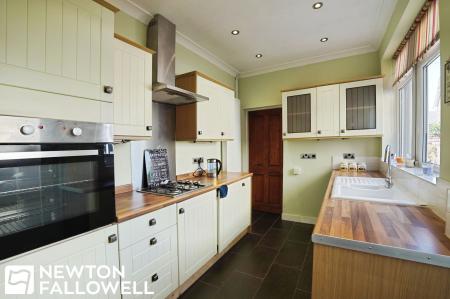
The kitchen is fitted with floor and wall mounted cupboards and benefits from a double glazed window to the side aspect. Features include a four-ring gas hob, a bowl-and-a-quarter sink with drainer and mixer tap, and space and plumbing for a freestanding washing machine. A uPVC door with double glazed obscured glass provides access to the side of the property.
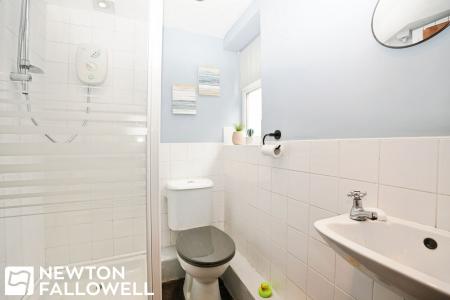
The ground floor shower room is fitted with a wash hand basin, WC, and a shower cubicle with electric shower. A double glazed obscured glass window to the side aspect allows for natural light and privacy.
Provides access to both bedrooms and the main bathroom.
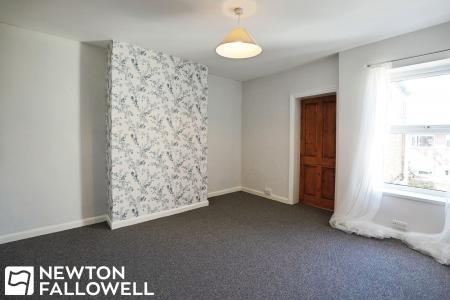
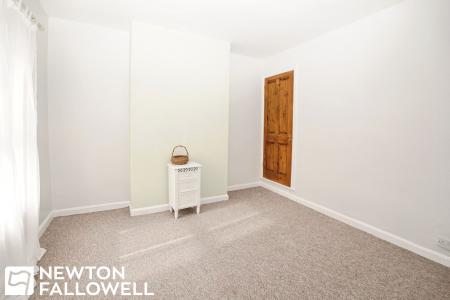
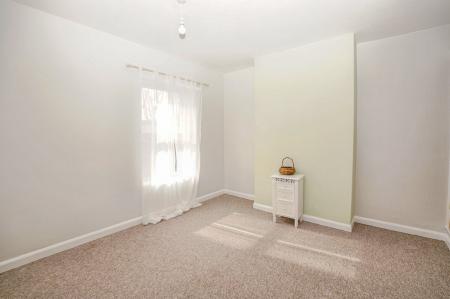
Bedroom one features a double glazed window, a panel radiator and an alcove suitable for use as a wardrobe or additional storage.
Bedroom two benefits from a double glazed window to the front aspect, a panel radiator and an alcove for wardrobe or storage space.
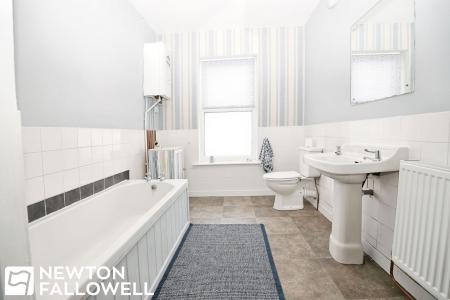
The bathroom is fitted with a low-level flush WC, wash hand basin, panelled bath with wall-mounted shower controls and showerhead, and a wall-mounted combi boiler. A double glazed window provides natural light.
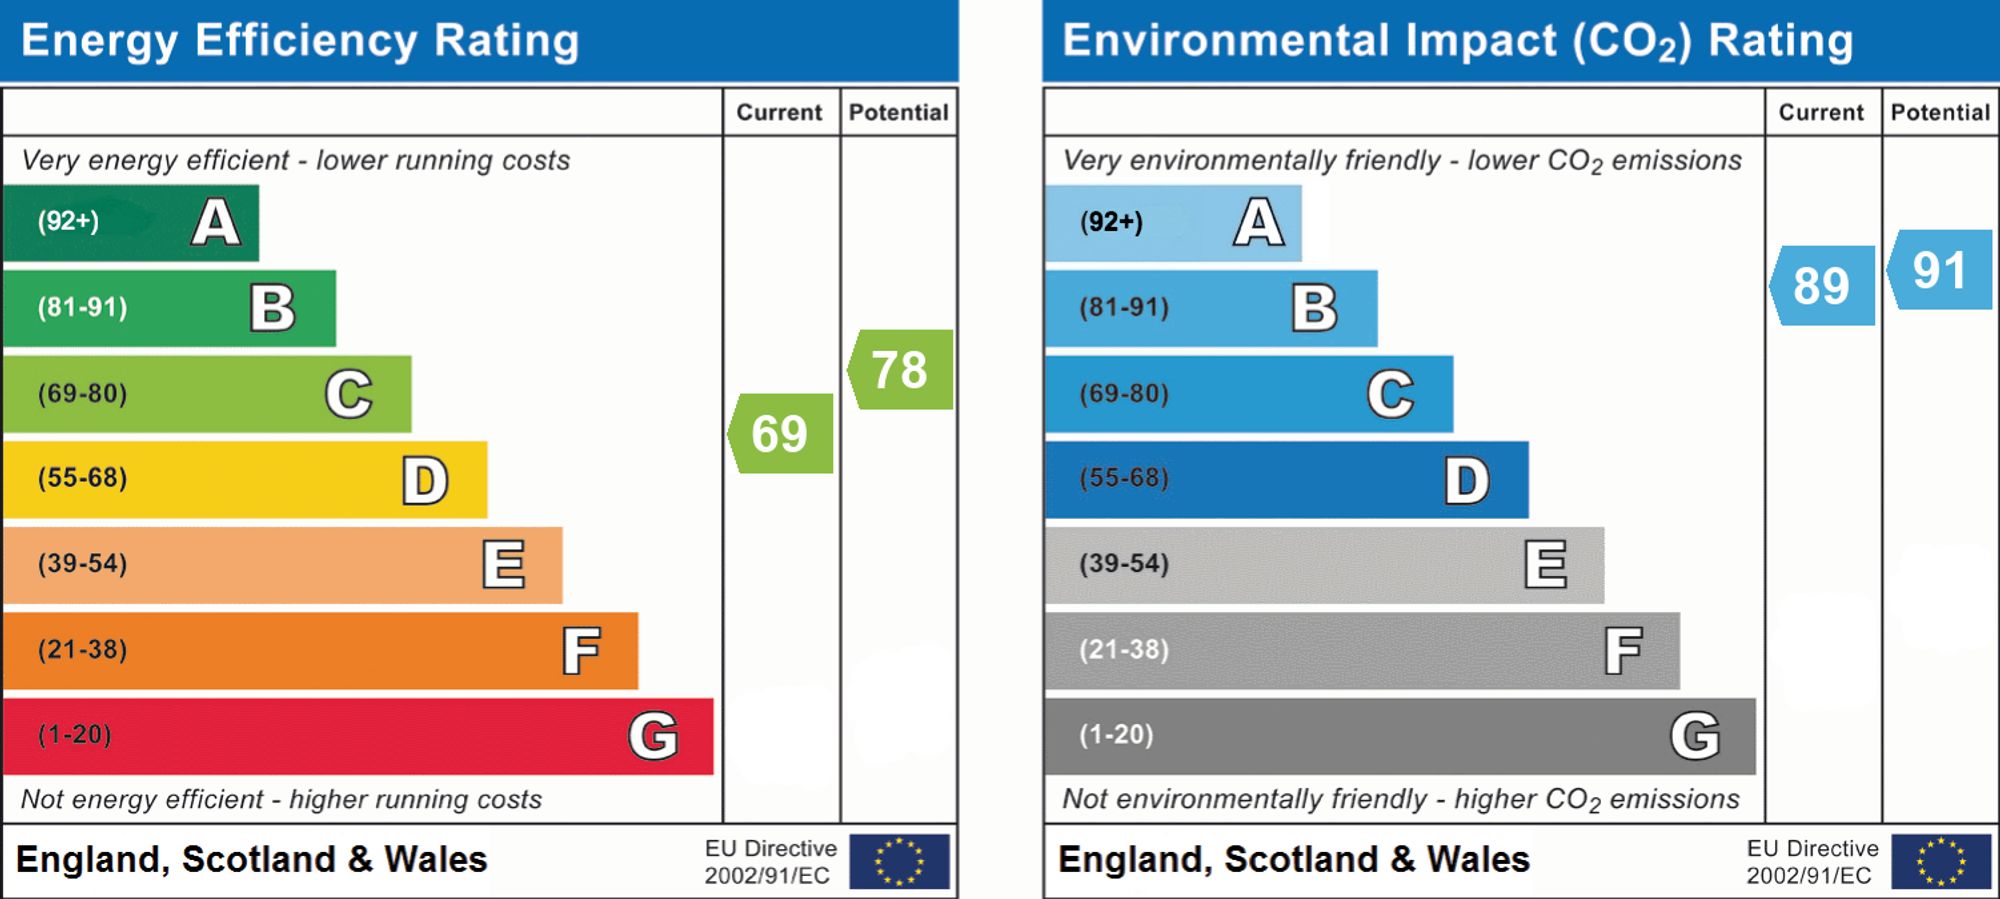
The property has recently benefited from energy-efficient upgrades, including a source heat pump, solar panels and enhanced internal wall insulation, helping to improve energy performance and reduce running costs.
Every care has been taken with the preparation of these Particulars but complete accuracy cannot be guaranteed, If there is any point, which is of particular importance to you, please obtain professional confirmation. Alternatively, we will be pleased to check the information for you. These Particulars do not constitute a contract or part of a contract. The floor plan shown in these particulars is for illustrative purposes only and should not be interpreted as a scaled drawing. Any site measurements given are subject to site survey.
We wish to advise prospective purchasers that we have not tested the services or any of the equipment or appliances in this property, accordingly we strongly advise prospective purchasers to commission their own survey or service reports before finalising their offer to purchase.
| Tax Band | % | Taxable Sum | Tax |
|---|
Struggling to find a property? Get in touch and we'll help you find your ideal property.