2 bedroom End of terrace house Sold STC
SOLD BY NEWTON FALLOWELL - Hathersage Close
£155,000 | SSTC

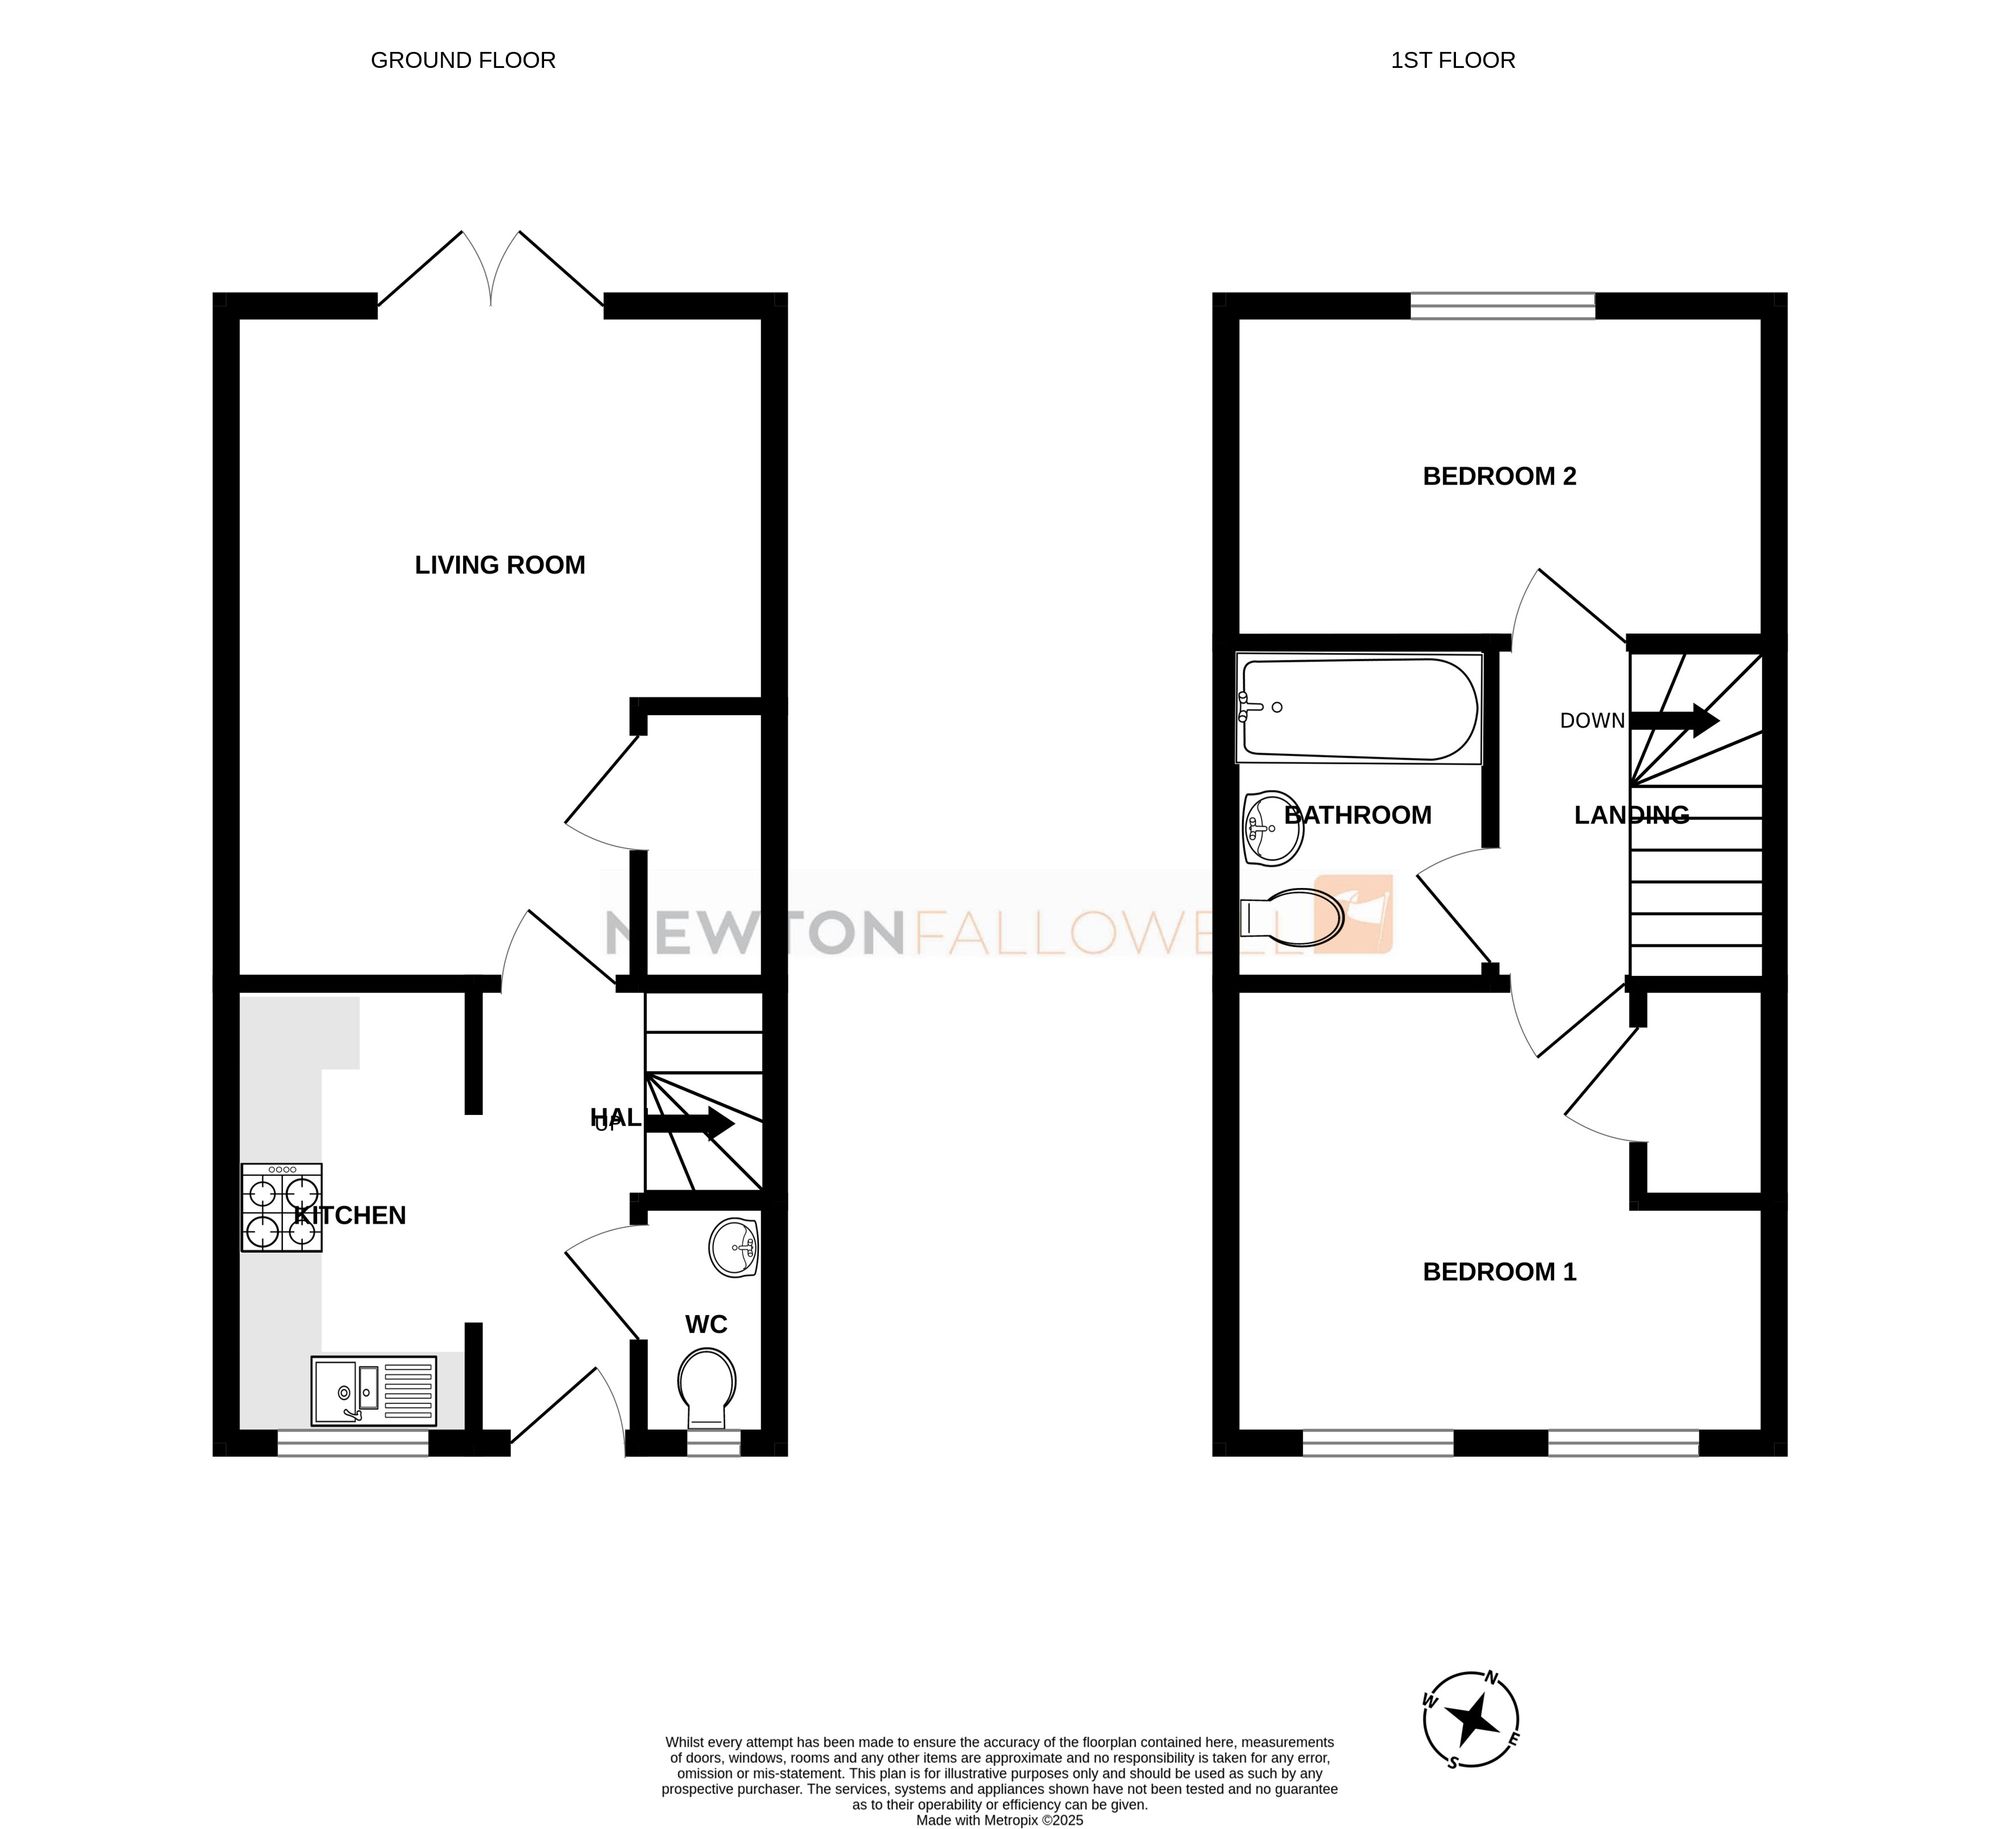
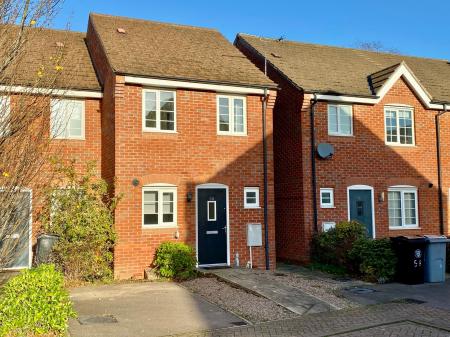
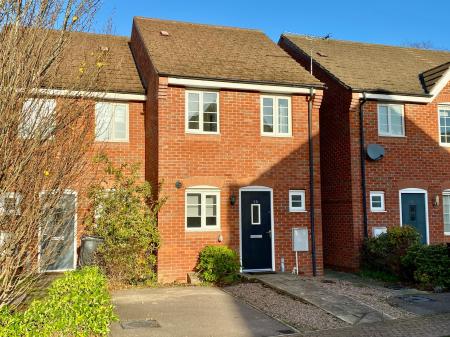
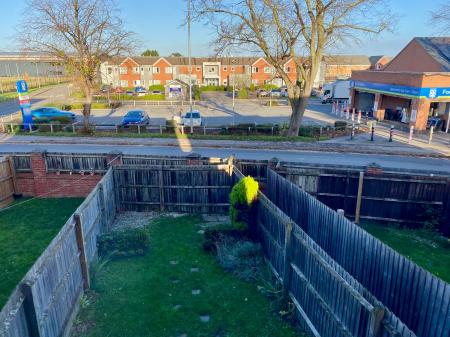
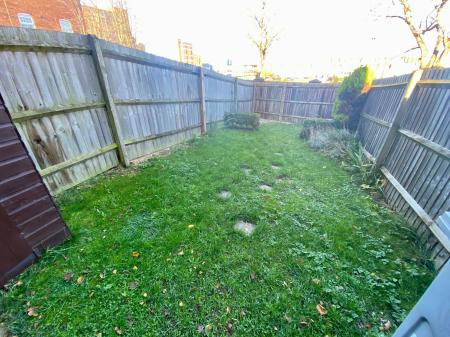
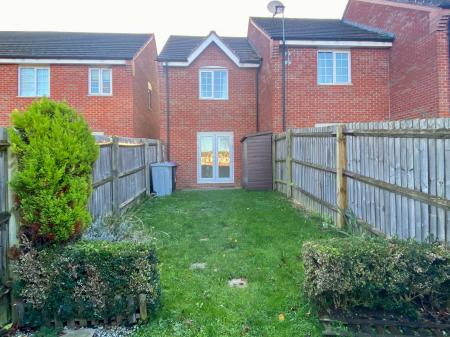
A well presented modern end terraced house situated in a convenient position off Springfield Road and offered for sale with vacant possession and NO CHAIN. The property offers comfortable and easily run accommodation and will appeal to FIRST TIME BUYERS and BUY TO LET investors alike. There is an entrance hall with a ground floor WC off, a nicely fitted kitchen and good sized living room overlooking the rear garden through French doors. The first floor comprises a landing, TWO BEDROOMS and a bathroom/WC. Driveway parking is available to the front and gated access leads to the rear garden. Gas central heating and uPVC double glazing. Viewing recommended.
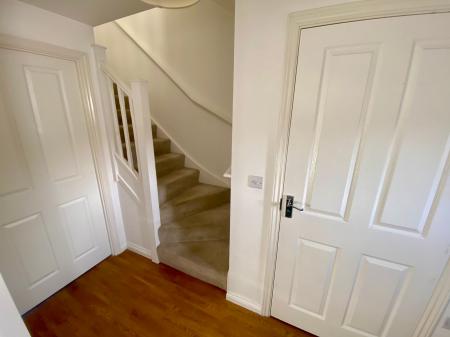
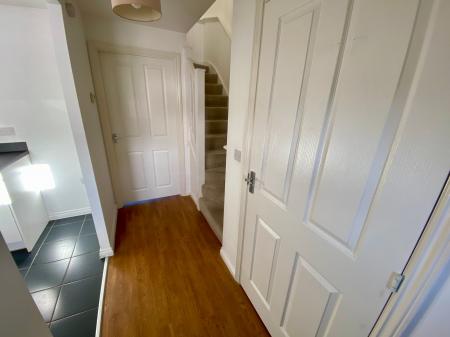
Maximum measurements into stairs. With composite entrance door, vinyl flooring, central heating control, radiator, carpeted stairs to the first floor.
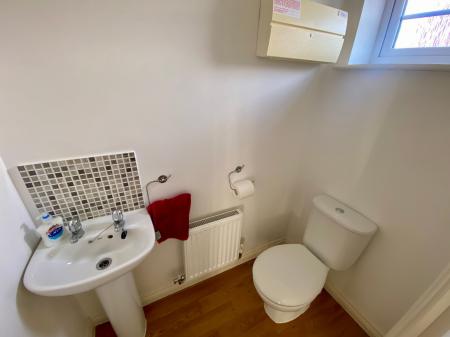
With uPVC obscure double glazed window to the front elevation, low level WC., pedestal wash basin, laminate floor, electric consumer unit and radiator.
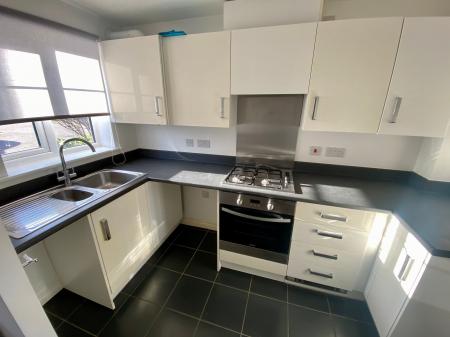
With uPVC double glazed window to the front elevation, a contemporary range of fitted units comprising base cupboards with working surfaces over and matching eye level units, work surfacing with inset stainless steel one and a half bowl sink and drainer, integrated oven, gas hob with stainless steel splashback and extractor over, kick space heater, wall mounted Logic combination boiler, tiled floor, spotlight track.
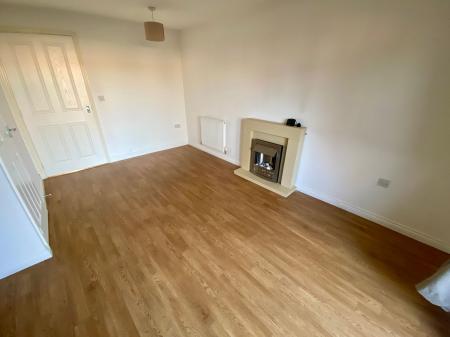
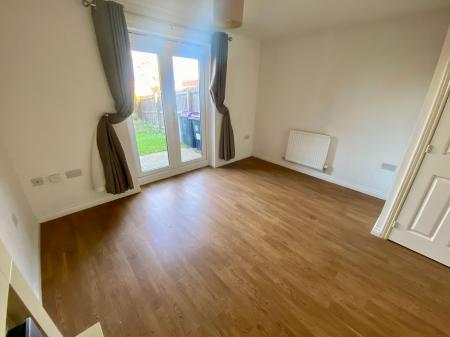
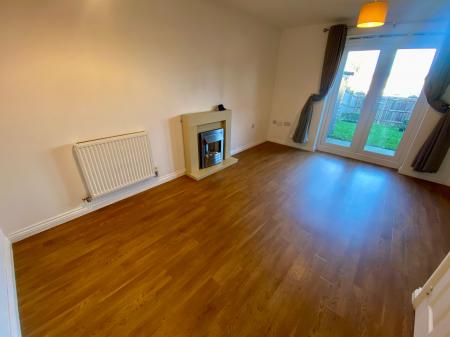
A well proportioned room overlooking the rear garden through uPVC double glazed French doors and having vinyl flooring, useful under stairs storage cupboard and two radiators.
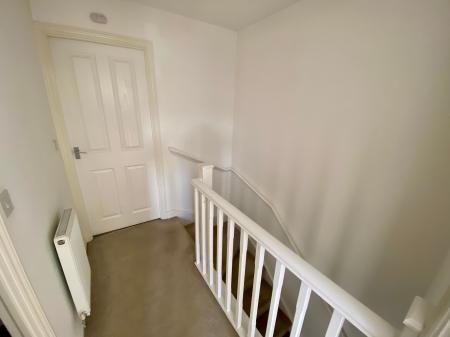
Maximum measurements into stairwell. Having fitted carpet, radiator.
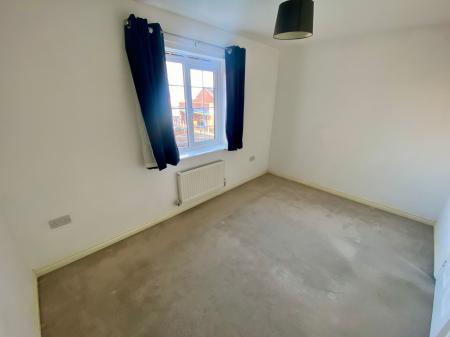
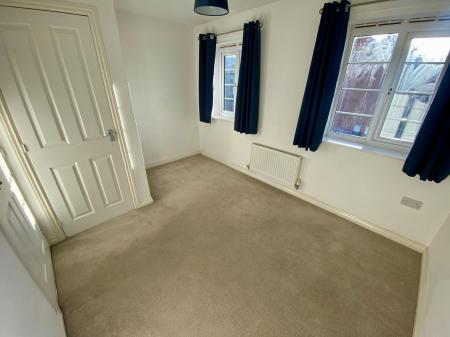
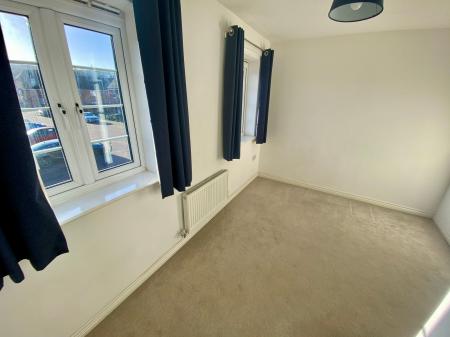
With two uPVC double glazed windows to the front elevation, fitted carpet, radiator and built-in over stairs cupboard.
With uPVC double glazed window to the rear elevation and radiator.
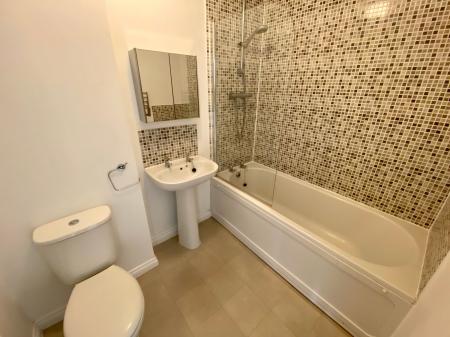
Containing a white suite comprising panelled bath with shover and glazed screen over, pedestal wash basin and low level WC., tiling to wet areas, extractor fan and radiator.
Mains water, gas, electricity and drainage are connected.
The property is in Council Tax Band A.
From High Street proceed south passing Sainsburys on the left and continuing to the traffic light junction. Take the right turn onto Springfield Road, left onto Caunt Road, left onto Hathersage Close and follow the road virtually to the end.
Please note these particulars may be subject to change and must not be relied upon as an entirely accurate description of the property.
Although these particulars are thought to be materially correct, their accuracy cannot be guaranteed and they do not form part of any contract. Some measurements are overall measurements and others are maximum measurements. All services and appliances have not and will not be tested.
Anti-Money Laundering Regulations – Intending purchasers will be required to provide identification documents via our compliance provider, Coadjute, at a cost of £54 inc. VAT per transaction. This will need to be actioned at the offer stage and we would ask for your co-operation in order that there will be no delay in agreeing the sale.
Newton Fallowell and our partners provide a range of services to buyers, although you are free to use an alternative provider. If you require a solicitor to handle your purchase and/or sale, we can refer you to one of the panel solicitors we use. We may receive a fee of up to £300 if you use their services. If you need help arranging finance, we can refer you to the Mortgage Advice Bureau who are in-house. We may receive a fee of £300 if you use their services.
For more information please call in the office or telephone 01476 591900.
| Tax Band | % | Taxable Sum | Tax |
|---|
Struggling to find a property? Get in touch and we'll help you find your ideal property.