The Rotunda, Beckingham, DN10
2 bedroom End of terrace house For Sale
£170,000 | Available

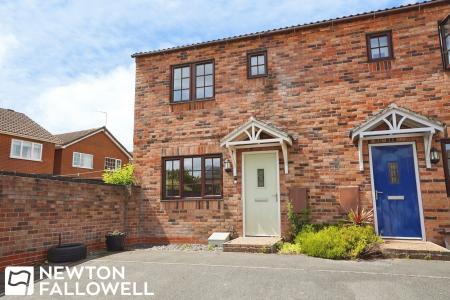
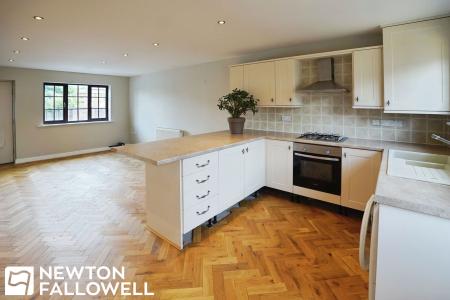
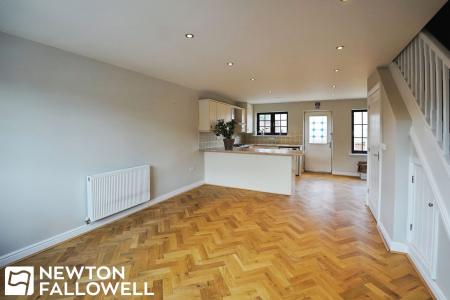
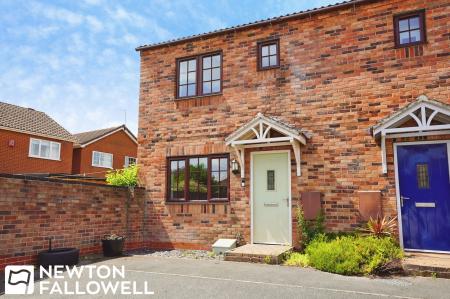
This well-proportioned end of terrace house is presented as an excellent freehold opportunity in Beckingham, South Yorkshire. The property offers two spacious double bedrooms, with thoughtful design to accommodate comfortable living. A highlight of the house is the open plan arrangement for the living, kitchen, and dining areas, contributing to a versatile and modern layout that is suitable for a range of lifestyle requirements.
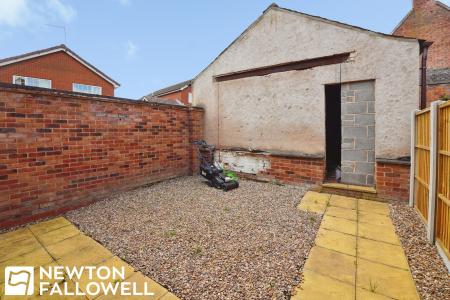
The property features a family bathroom, complemented by gas central heating throughout to ensure comfort in all seasons. A private, enclosed garden provides outdoor space for relaxation, recreation, or entertaining, enjoying a degree of seclusion. At the front of the house, a driveway offers convenient off-street parking, adding further practicality for residents and visitors alike.
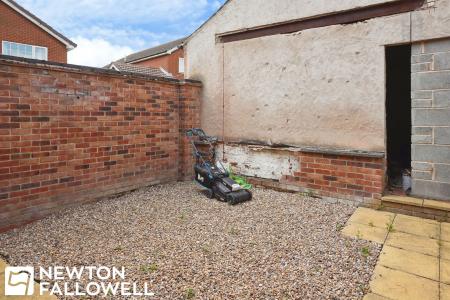
One of the notable assets of this residence is the large outbuilding, which presents a valuable opportunity for conversion into a home office or additional storage space, subject to any necessary consents. The property also benefits from being offered with 'no upward chain', streamlining the purchasing process for prospective buyers.
Energy Performance Certificate (EPC) rating is currently listed as 'C'. Tenure is freehold, giving greater control and flexibility to the owner.
Local area
Situated within the sought-after village of Beckingham in South Yorkshire, the property enjoys a semi-rural location. The area combines the appeal of countryside surroundings with convenient access to local amenities. Beckingham is well-regarded for its sense of community and proximity to key transport links, making it a desirable setting for a range of potential residents.
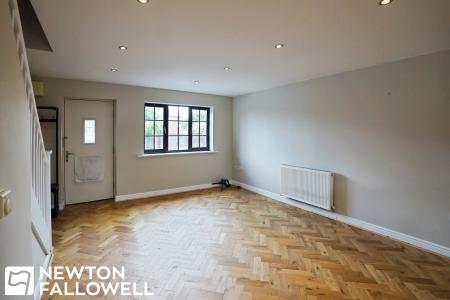
Living Area:
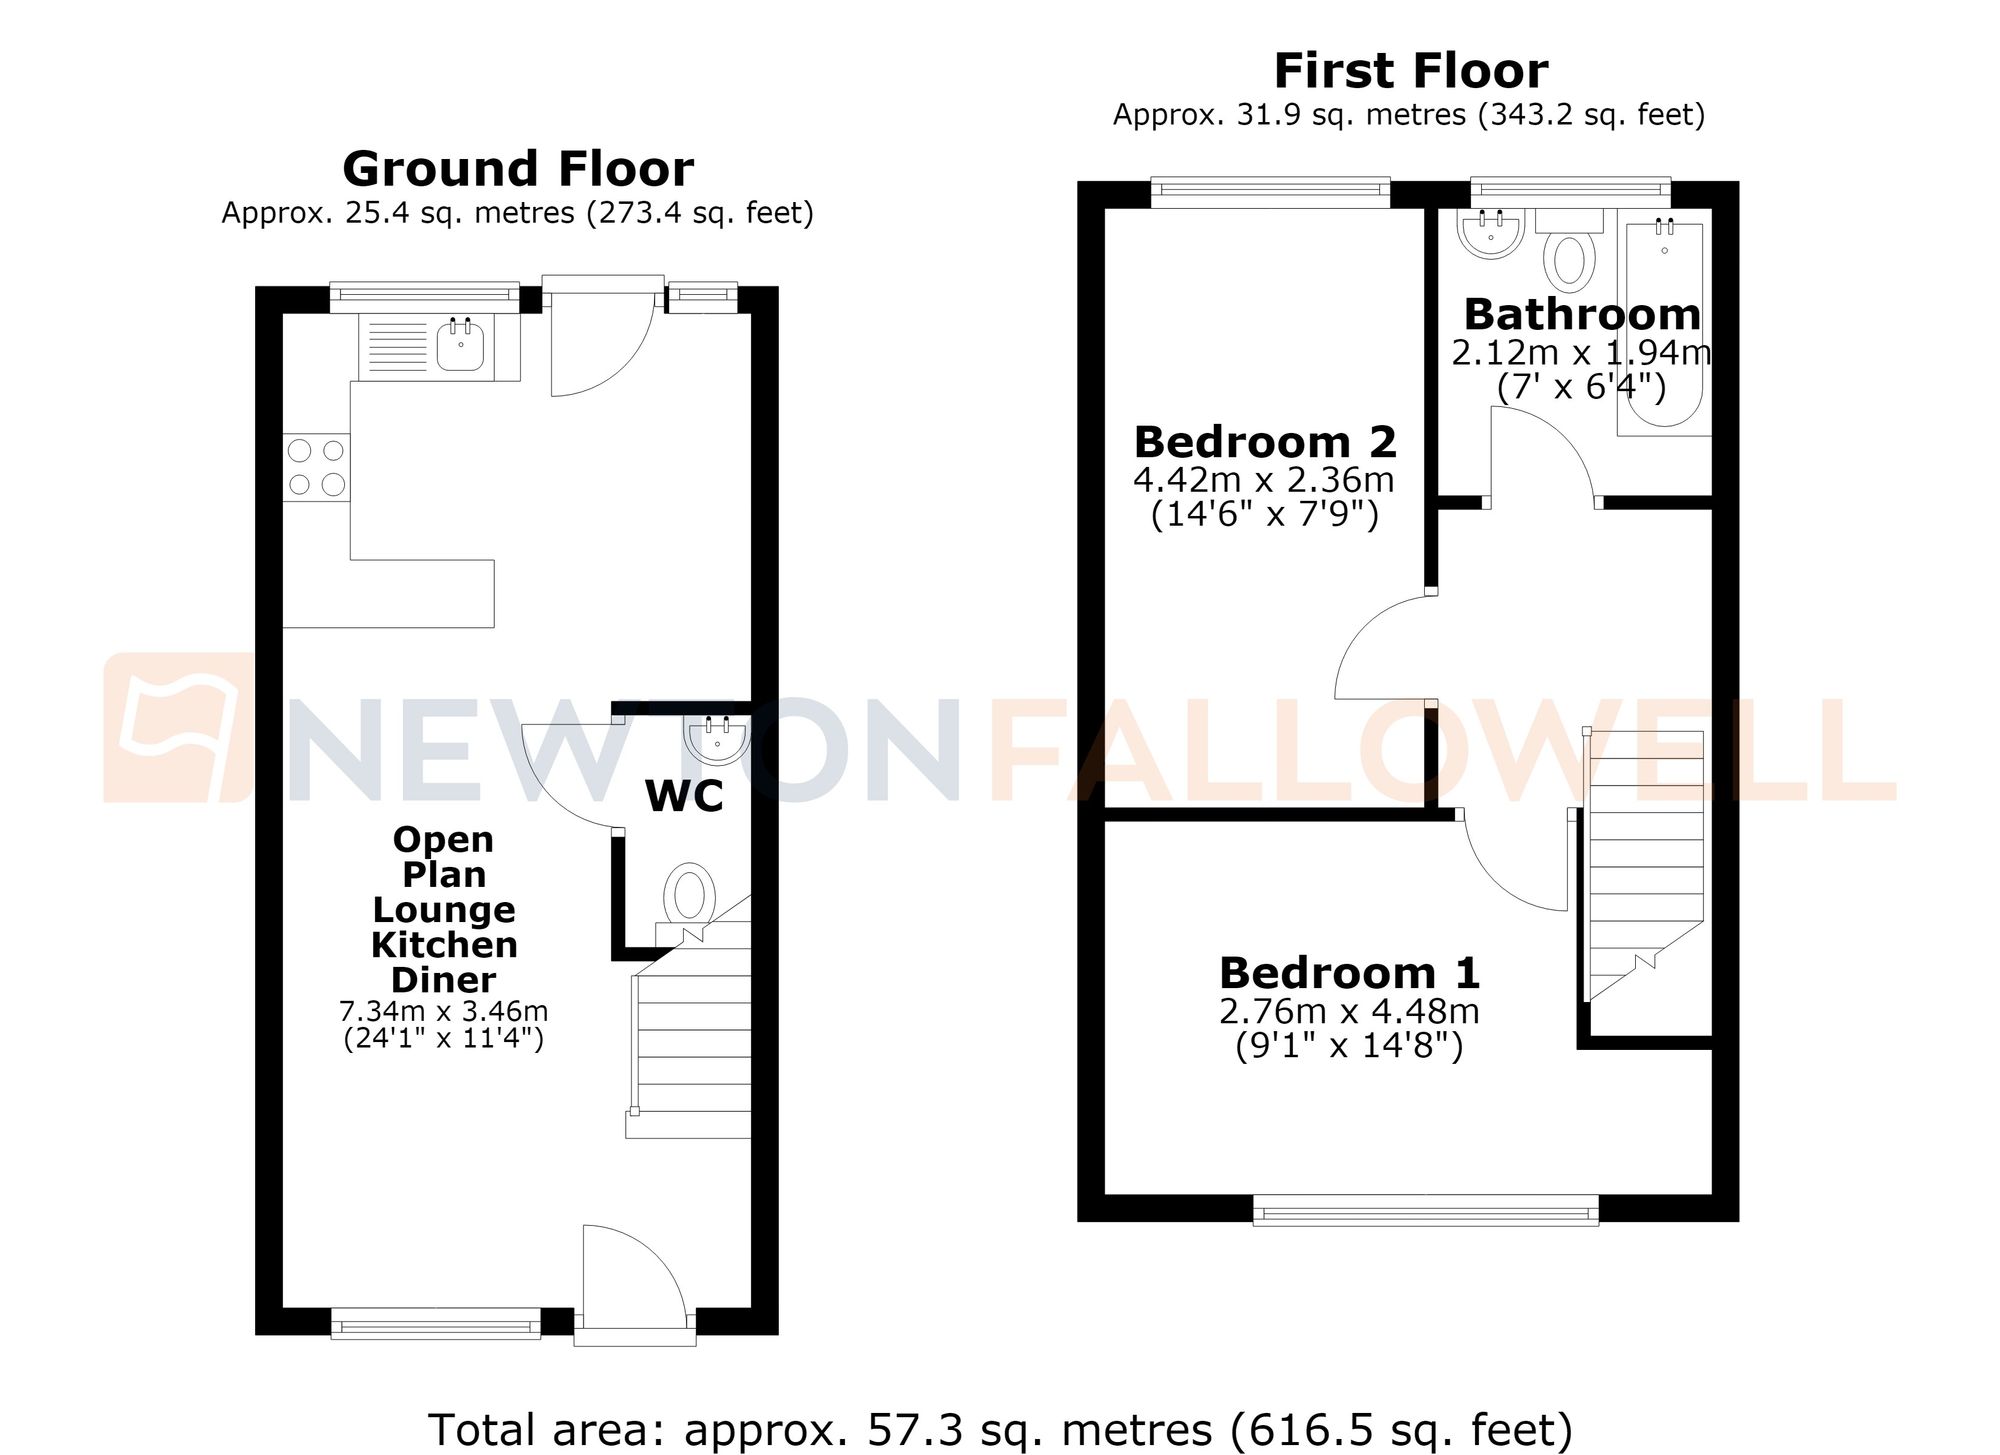
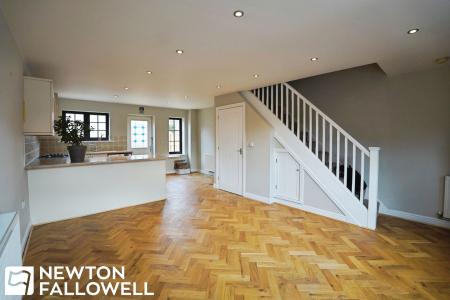
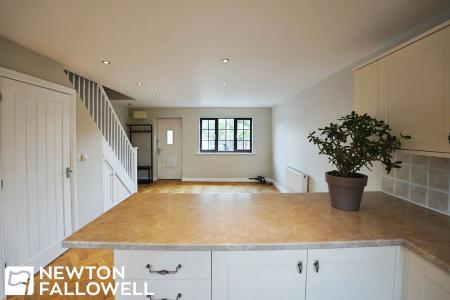
Double-glazed window to the front aspect, TV point, parquet flooring, two radiators, and an under-stairs storage cupboard. Stairs lead up to the first-floor accommodation. A UPVC door features a double-glazed obscure glass window.
Kitchen Area:
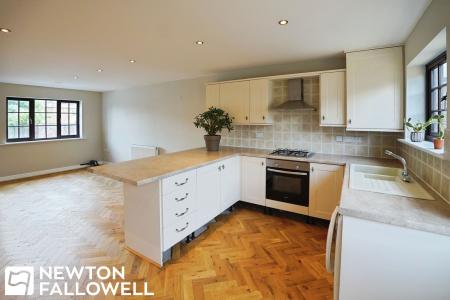
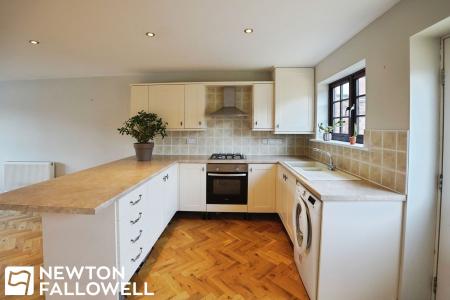
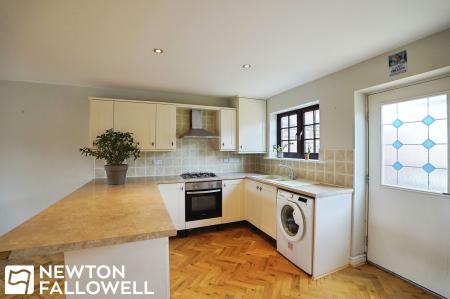
A continuation of the parquet flooring. Equipped with a range of wall and base units, a 1.25 bowl sink with drainer and mixer tap, and plumbing/space for a freestanding washing machine. Integrated appliances include an electric fan-assisted oven and a 4-ring gas hob with an extractor hood over. A dedicated cupboard houses the Ideal Logic Combi 24 boiler. Features a panel radiator, a second double-glazed window to the rear aspect, and a UPVC door with double-glazed obscure glass leading to the garden.
Wall-mounted wash hand basin and a dual-flush WC.
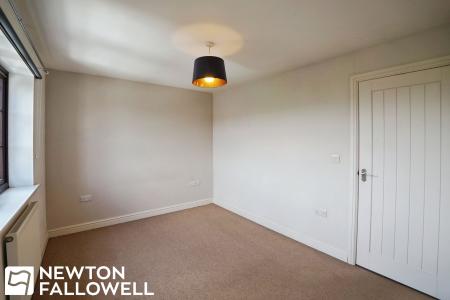
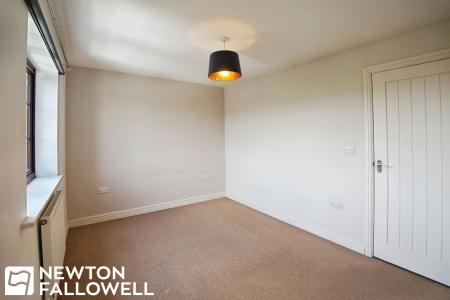
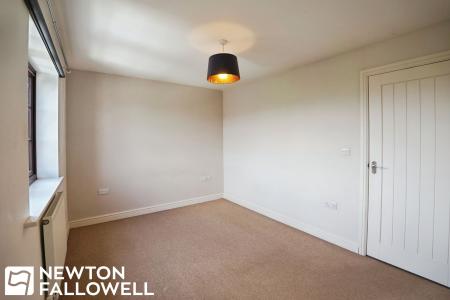
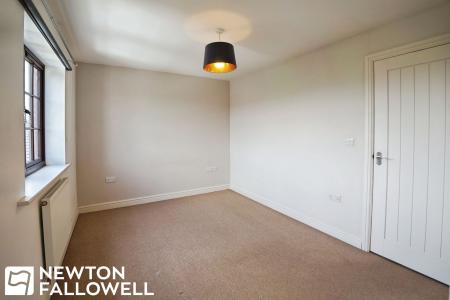
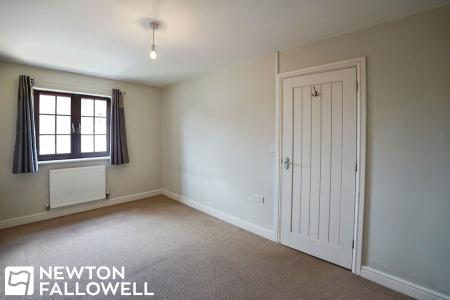
Double-glazed window to the rear aspect, panel radiator, TV point, and carpeted throughout.
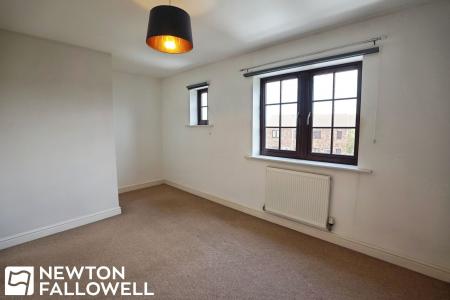
Two double-glazed windows to the front aspect (one with obscure glass), panel radiator, TV point, and carpeted throughout.
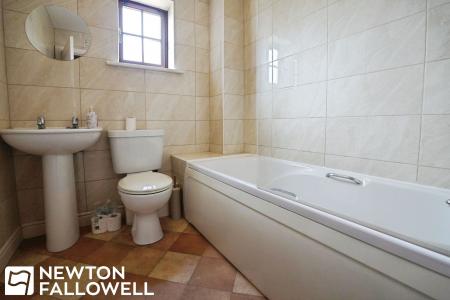
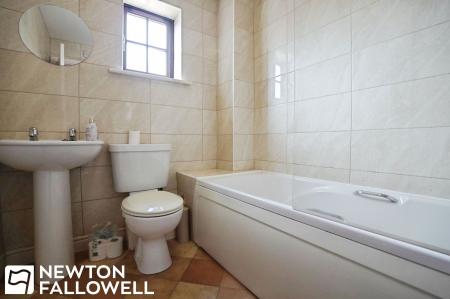
Double-glazed obscure glass window to the rear aspect. Fitted with a wash hand basin, dual-flush WC, panel radiator, and a bath with a mixer tap and wall-mounted showerhead.
Every care has been taken with the preparation of these Particulars but complete accuracy cannot be guaranteed, If there is any point, which is of particular importance to you, please obtain professional confirmation. Alternatively, we will be pleased to check the information for you. These Particulars do not constitute a contract or part of a contract. The floor plan shown in these particulars is for illustrative purposes only and should not be interpreted as a scaled drawing. Any site measurements given are subject to site survey.
We wish to advise prospective purchasers that we have not tested the services or any of the equipment or appliances in this property, accordingly we strongly advise prospective purchasers to commission their own survey or service reports before finalising their offer to purchase.
| Tax Band | % | Taxable Sum | Tax |
|---|
Struggling to find a property? Get in touch and we'll help you find your ideal property.