Hospital Road, Retford, DN22
2 bedroom Detached house Sold STC
£260,000 | SSTC

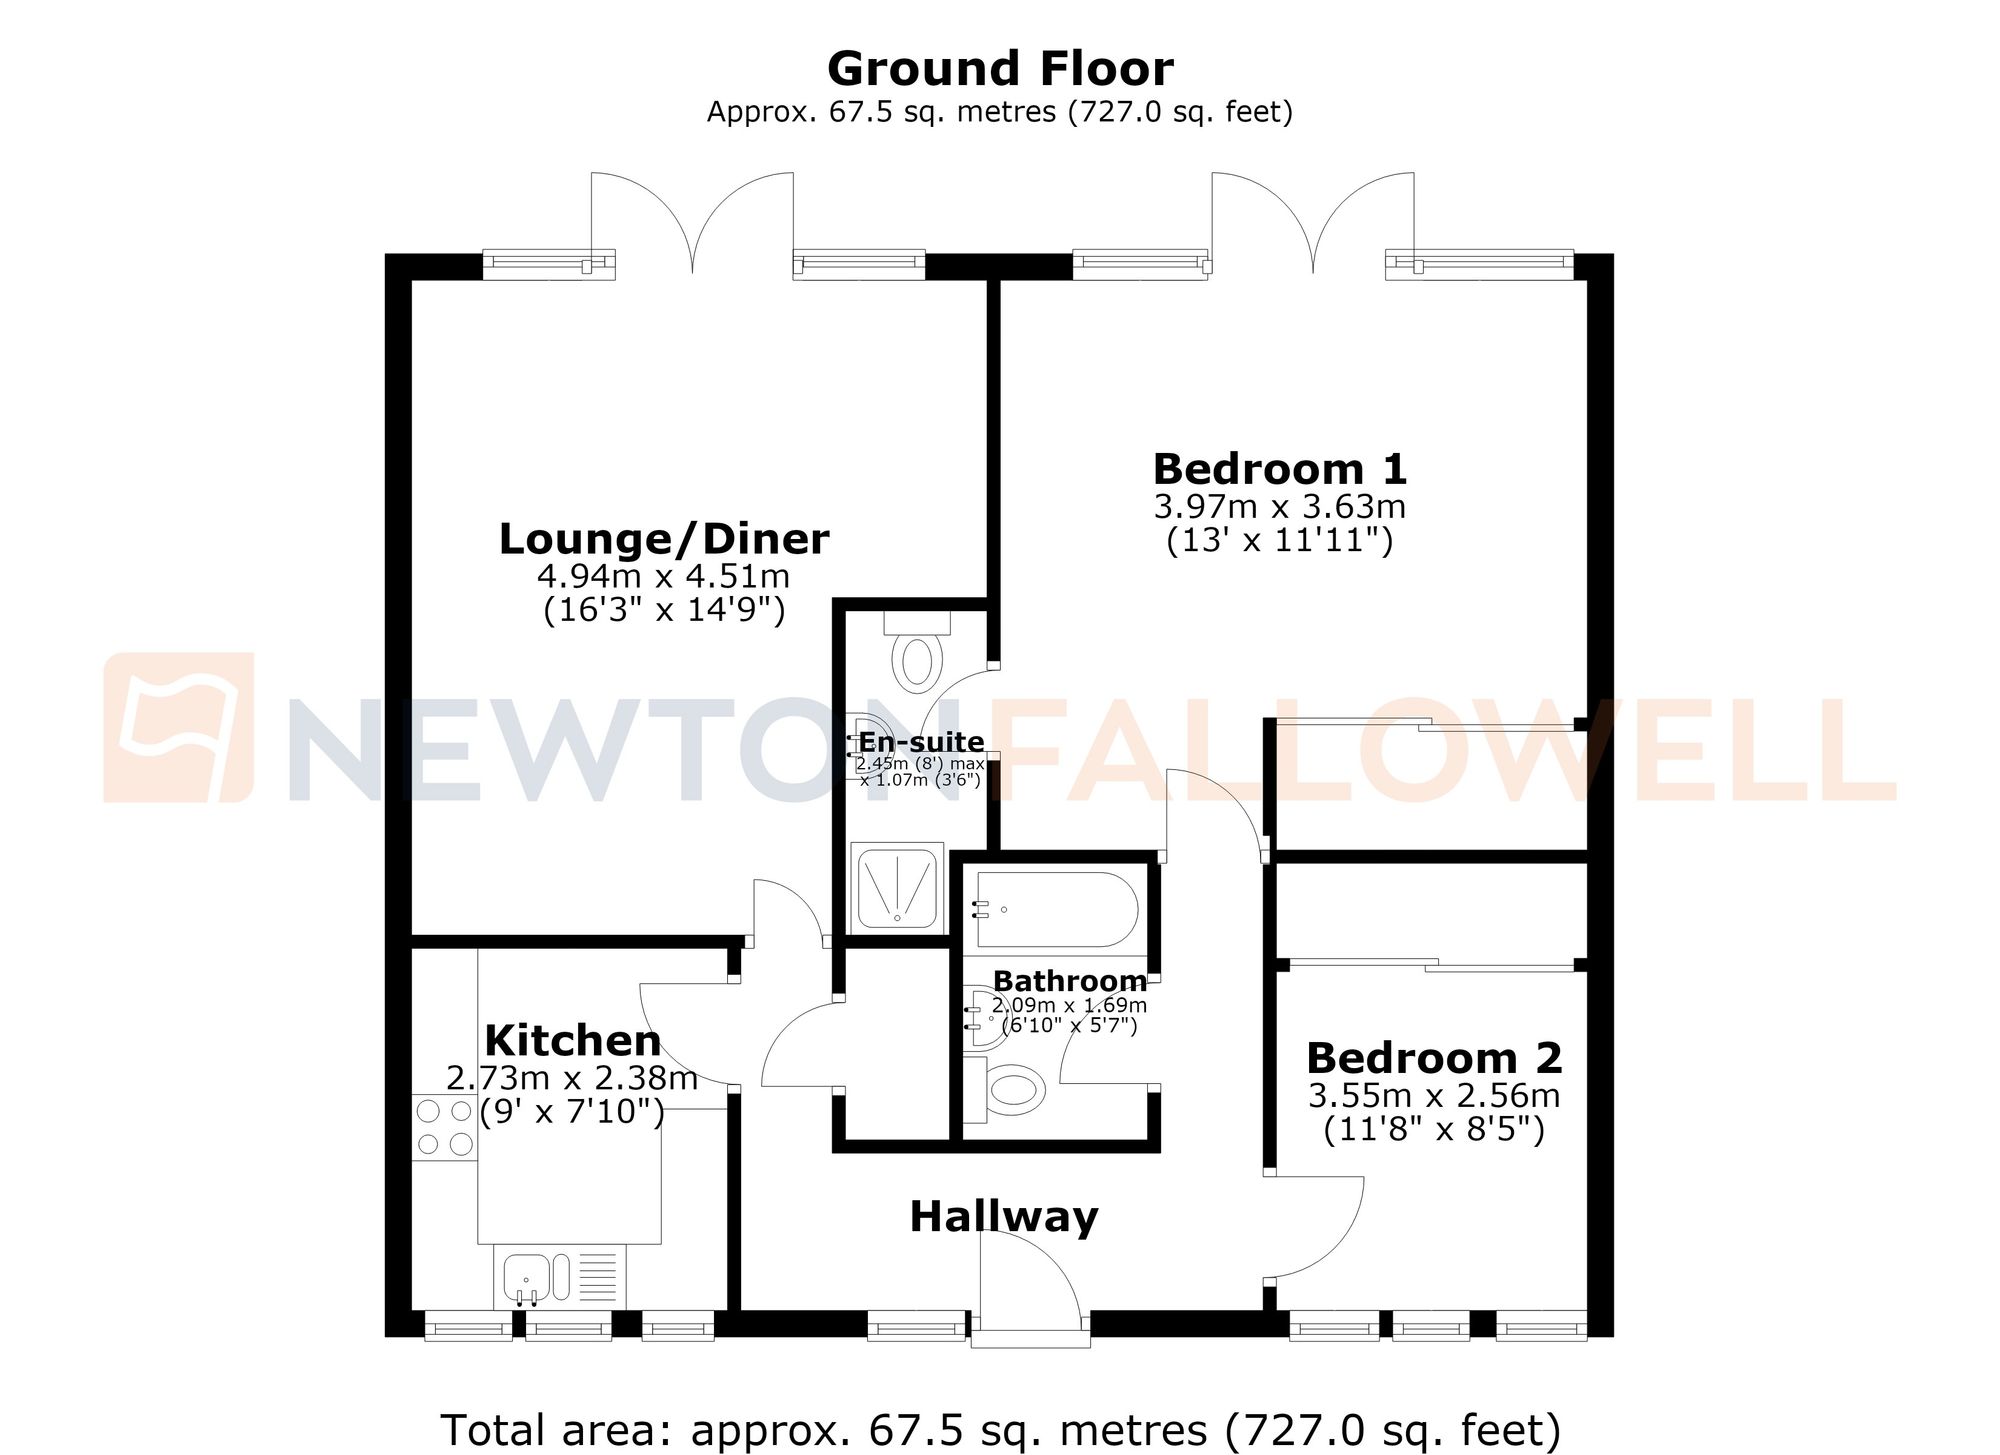
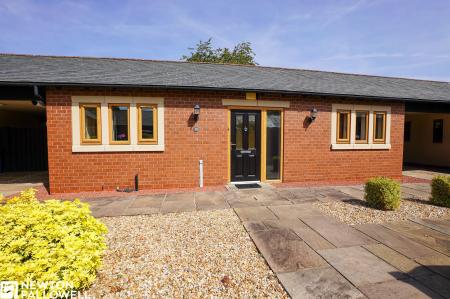
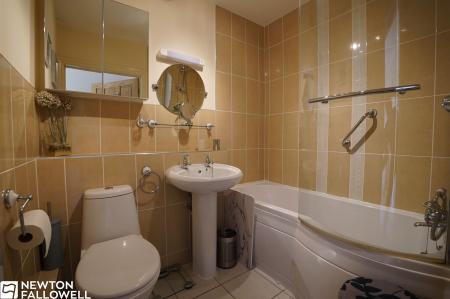
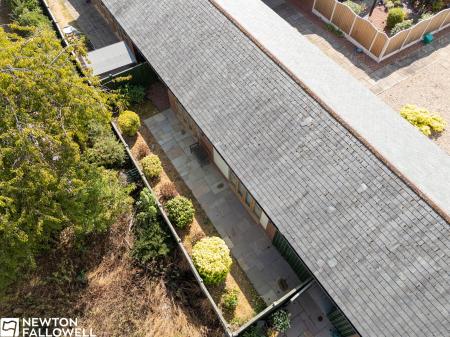
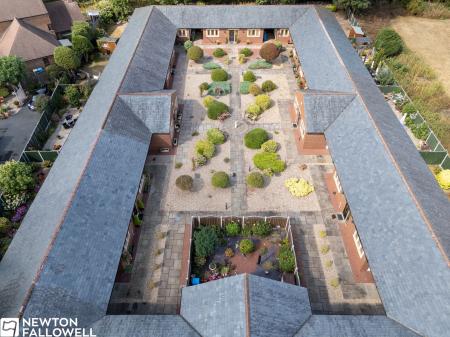
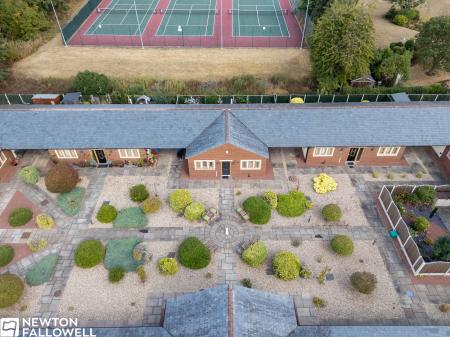
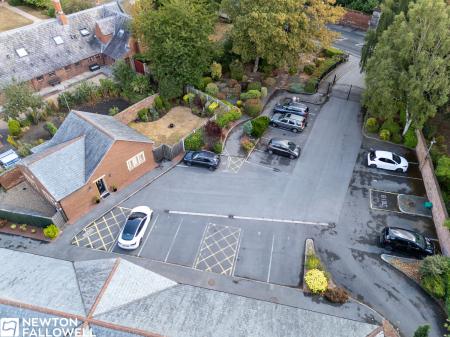
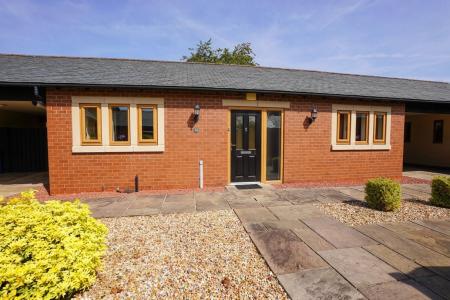
This beautifully presented two bedroom detached bungalow is offered with no upward chain and is situated within a privately gated community for the over 55s, conveniently located close to the town centre. The property features a spacious lounge diner, providing a versatile and inviting living area that is perfect for relaxing or entertaining. The modern kitchen is well appointed, offering ample storage and workspace for all your culinary needs. Both bedrooms are generously sized and benefit from fitted wardrobes, ensuring plenty of storage. The master bedroom enjoys the added luxury of a private ensuite, while a separate bathroom serves the rest of the home. Additional benefits include an allocated parking space, as well as visitor parking for guests. Designed for comfortable and secure living, this bungalow is ideal for those seeking a peaceful lifestyle within easy reach of local amenities and transport links. With its thoughtful layout and quality finishes throughout, this property represents an excellent opportunity to acquire a well maintained home in a sought after development. Early viewing is highly recommended to fully appreciate all that this delightful bungalow has to offer.
The entrance hallway features UPVC double-glazed frosted glass windows with matching sidelights, fitted carpet throughout, and a panel radiator.
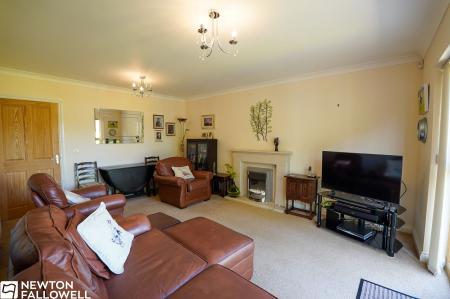
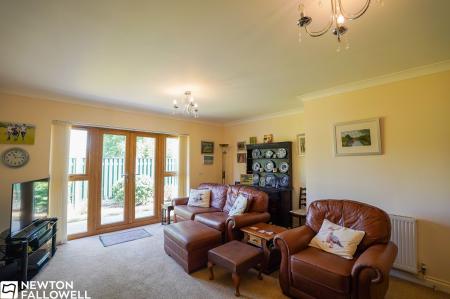
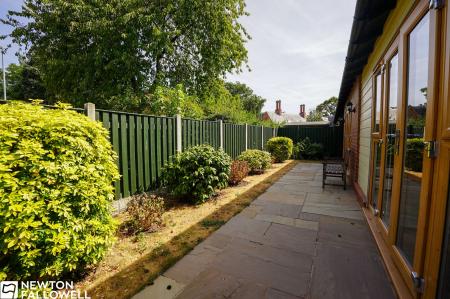
The lounge is finished with re-rolled carpet throughout and equipped with a panel radiator, TV point, and an electric fireplace. Double-glazed windows and double doors offer direct access to the rear patio.
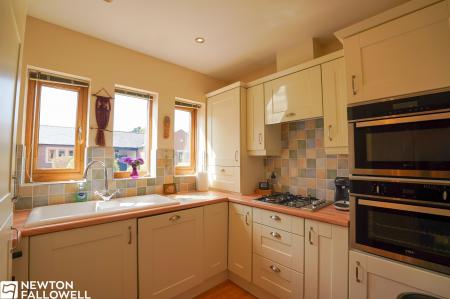
The kitchen is fitted with wall and base units, a bowl-and-a-quarter sink with mixer tap, a gas hob with extractor hood, an integrated double electric oven, an integrated fridge-freezer, and an integrated dishwasher. Complete with wood-effect flooring, a panel radiator, and a double-glazed window and door.
The utility room is equipped with floor and wall-mounted cupboards, along with space and plumbing for a freestanding washing machine.
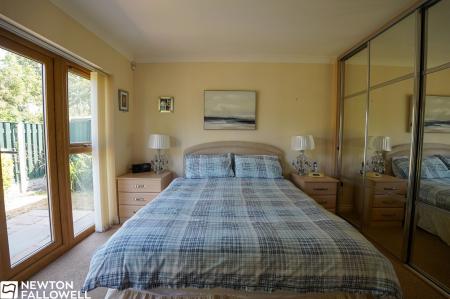
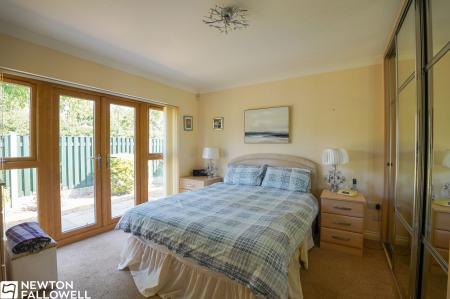
Bedroom one is the principal bedroom with fitted wardrobes, carpet flooring, a panel radiator, and a TV point. Double-glazed windows and double doors lead directly out to the rear garden and patio area.
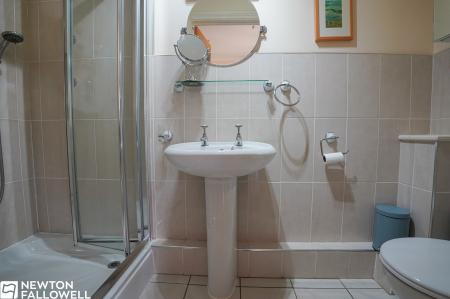
The en-suite is fitted with a quadrant shower cubicle featuring wall-mounted controls and showerhead, a wash hand basin on a pedestal, a dual-flush WC, and a wall-mounted heated towel rail.
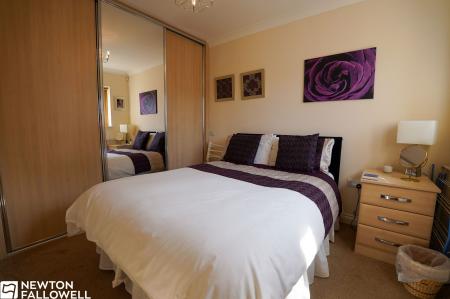
Bedroom two is a second bedroom featuring fitted wardrobes, carpet flooring, a panel radiator, and a double-glazed window to the front aspect.
Every care has been taken with the preparation of these Particulars but complete accuracy cannot be guaranteed, If there is any point, which is of particular importance to you, please obtain professional confirmation. Alternatively, we will be pleased to check the information for you. These Particulars do not constitute a contract or part of a contract. The floor plan shown in these particulars is for illustrative purposes only and should not be interpreted as a scaled drawing. Any site measurements given are subject to site survey.
We wish to advise prospective purchasers that we have not tested the services or any of the equipment or appliances in this property, accordingly we strongly advise prospective purchasers to commission their own survey or service reports before finalising their offer to purchase.
| Tax Band | % | Taxable Sum | Tax |
|---|
Struggling to find a property? Get in touch and we'll help you find your ideal property.