Windsor Court, Burbage, LE10
2 bedroom Detached house For Sale
Offers in excess of £300,000 | Available

This two-bedroom detached home has been thoughtfully extended and improved to create a stylish and versatile living space. The welcoming accommodation comprises an entrance hallway, two well-appointed kitchens, a cosy lounge, conservatory perfect for dining and ground floor WC. To the first floor are two bedrooms, with the principal bedroom benefiting from a stylish en-suite shower room featuring a Japanese toilet, alongside a modern family bathroom. Further benefits include air conditioning, central heating, landscaped gardens and a block paved frontage. Ideally situated in the heart of a desirable village centre, with easy access to local amenities, this unique home offers contemporary living, excellent versatility and plenty of individuality. Early viewing is highly recommended to fully appreciate all this fantastic property has to offer!
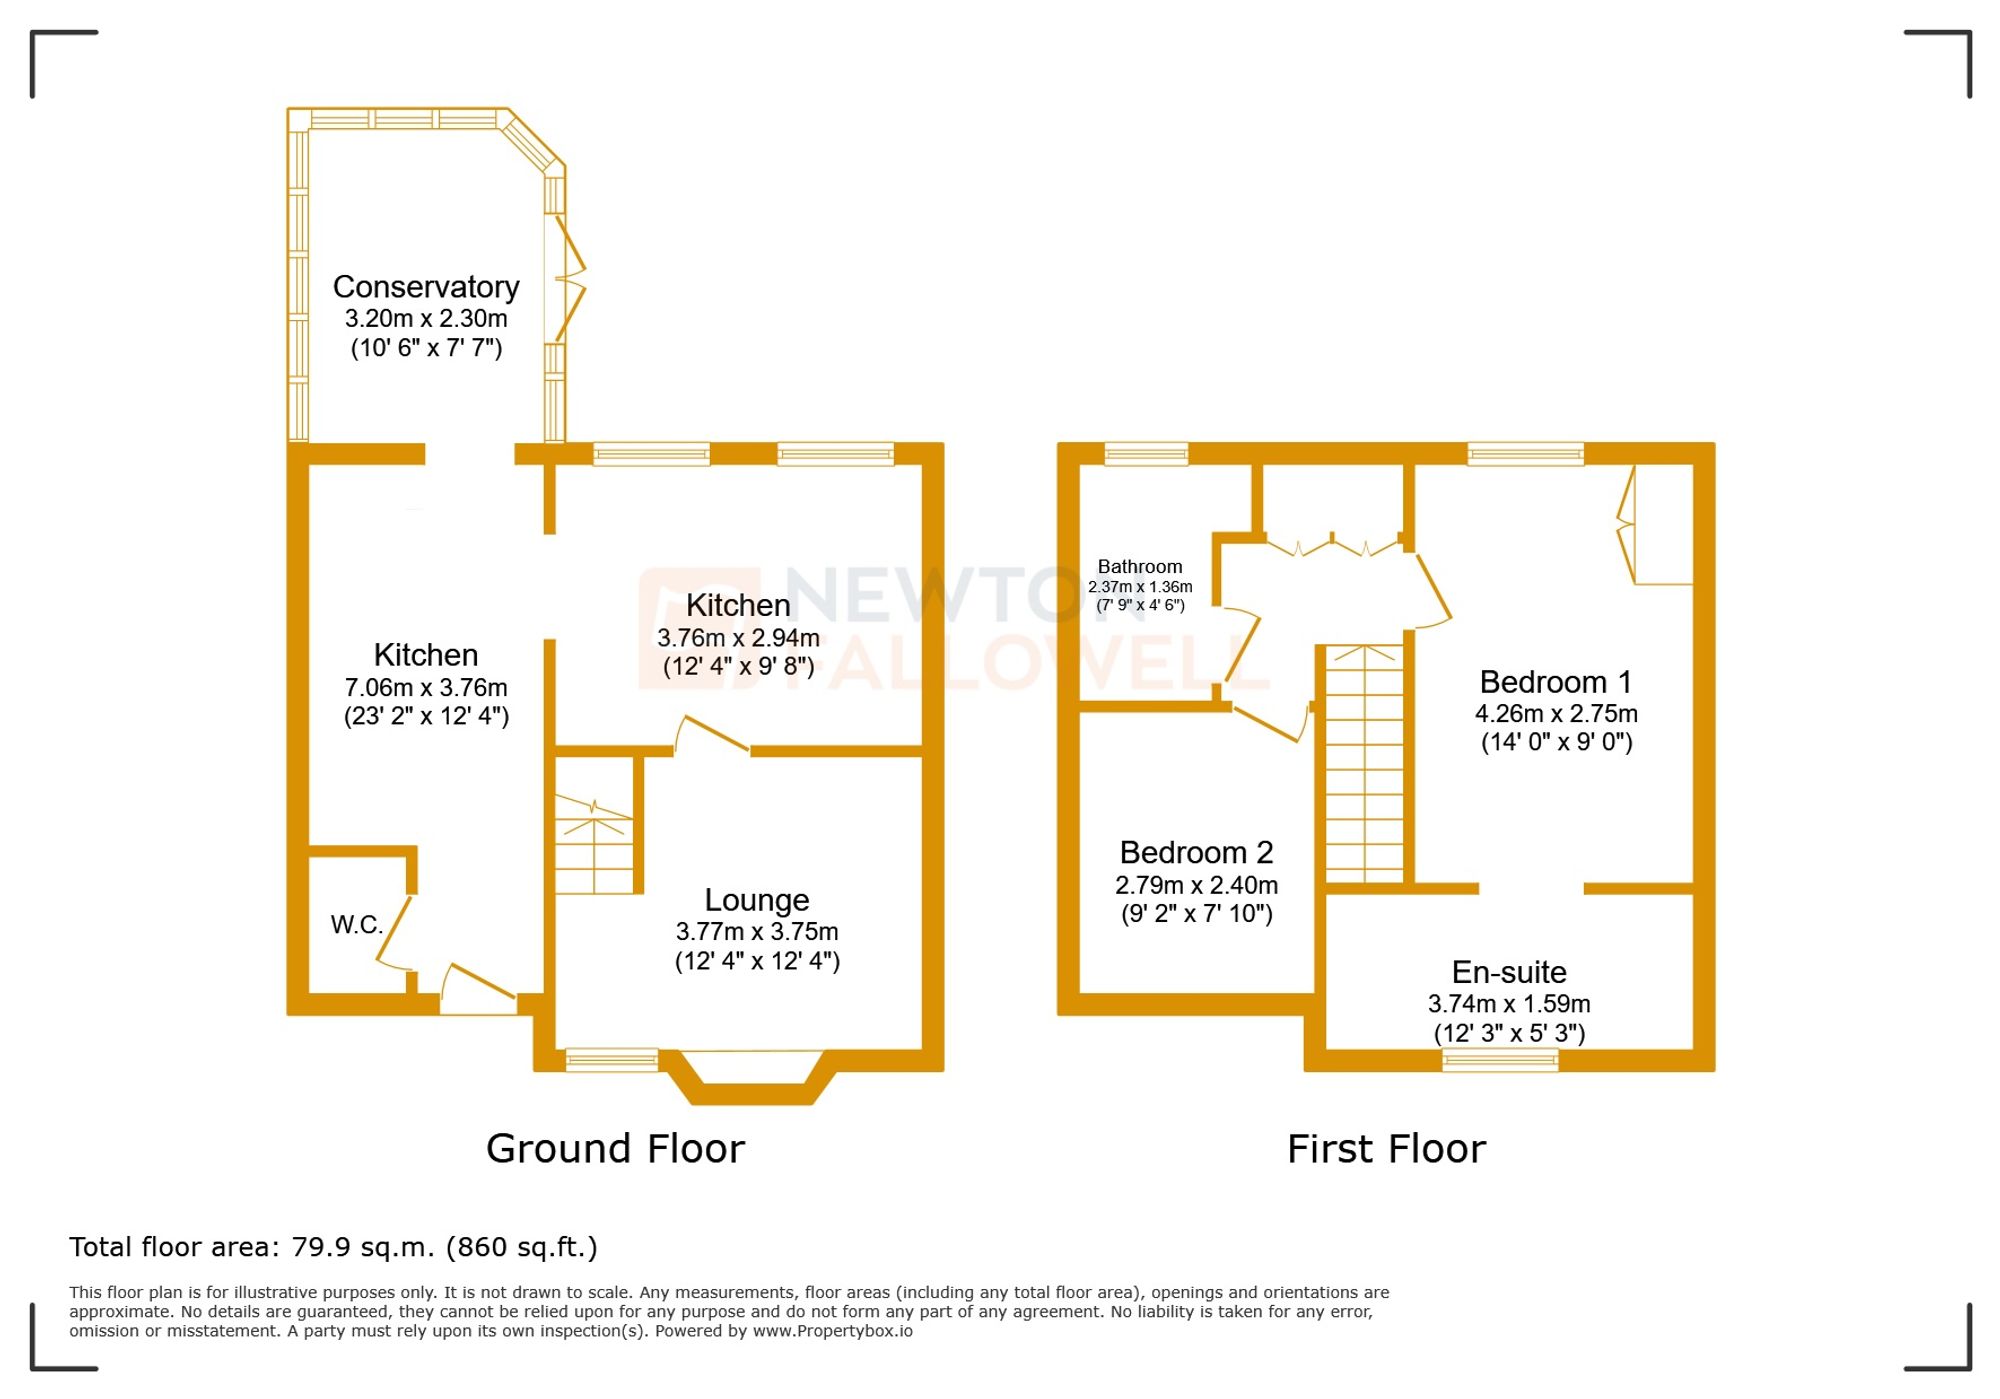
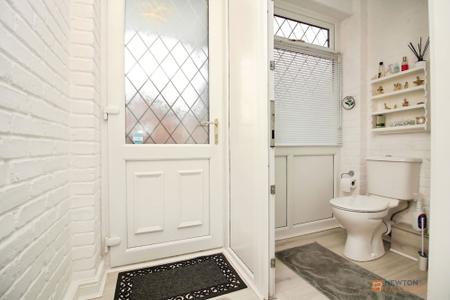
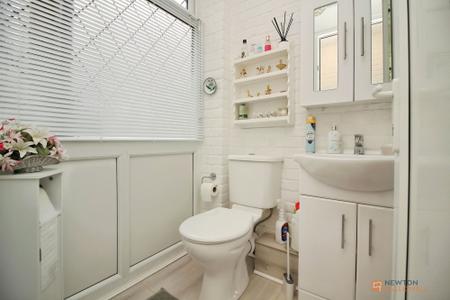
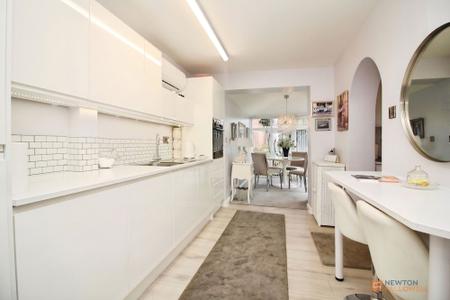
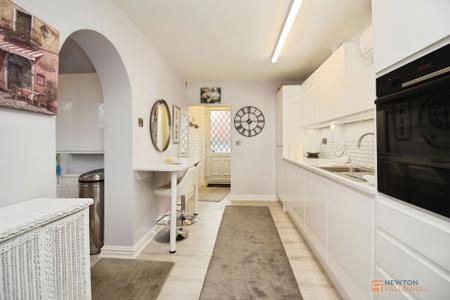
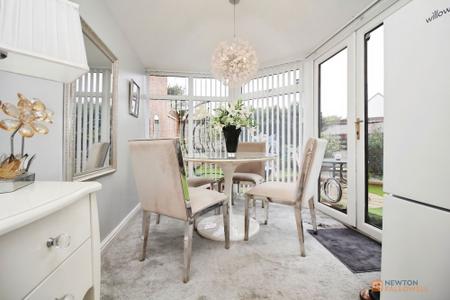
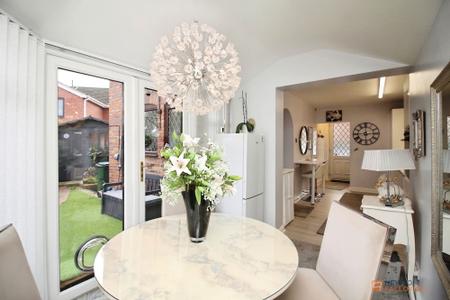
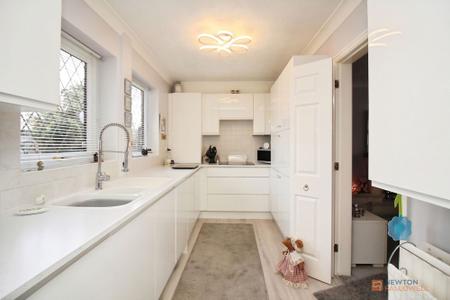
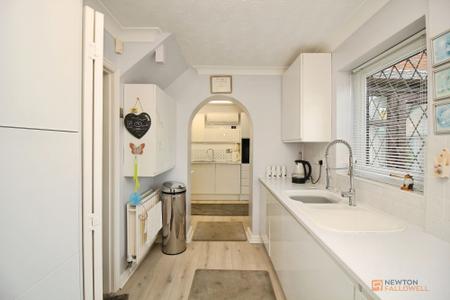
The property opens into a welcoming entrance lobby, with access to a convenient guest WC. The kitchen has been divided into two areas and has been fitted with a contemporary range of high-gloss wall and base units, complemented by integrated appliances, generous worktop space and a practical breakfast bar area. An archway leads seamlessly through to the conservatory providing additional downstairs living space, creating an open feel while retaining clearly defined living spaces. Enjoying views over the rear garden and benefits from French doors providing direct access outside, making it an ideal space for both everyday dining and entertaining.
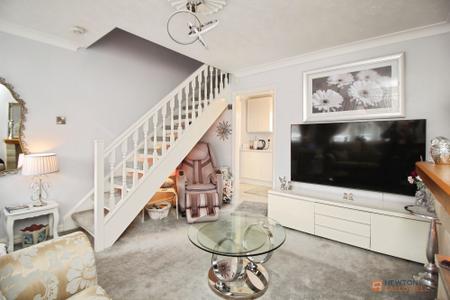
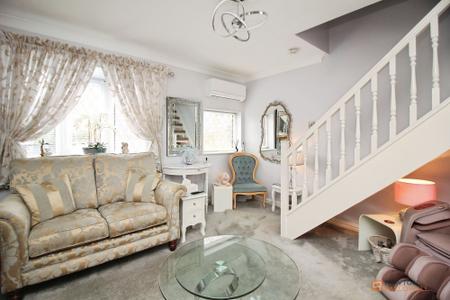
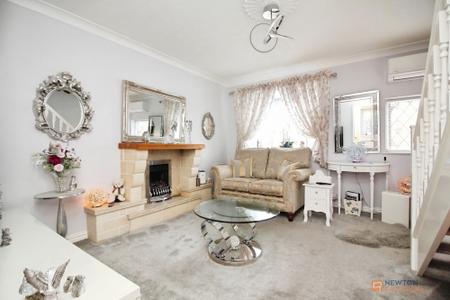
The front-facing lounge provides a comfortable reception space, centred around a fireplace and benefiting from two windows overlooking the front elevation, creating the ideal setting for day-to-day living. A staircase rises to the first floor.
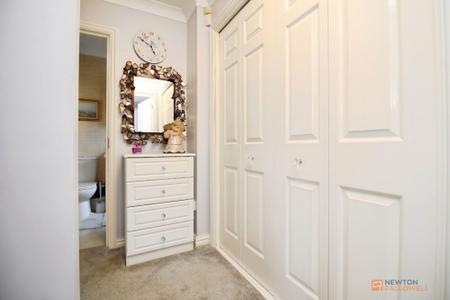
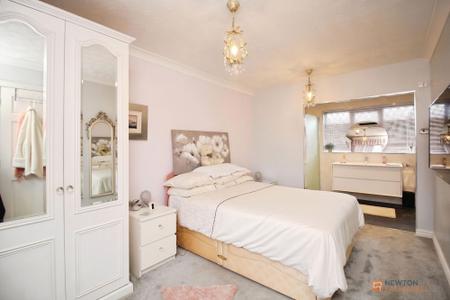
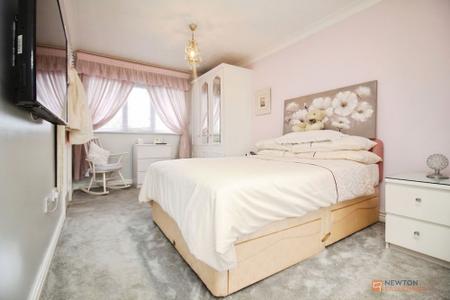
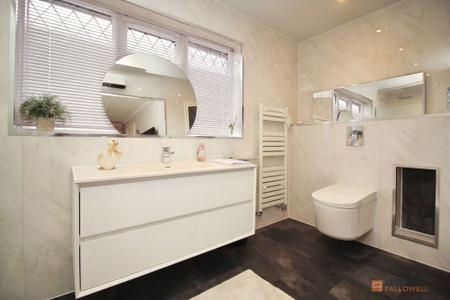
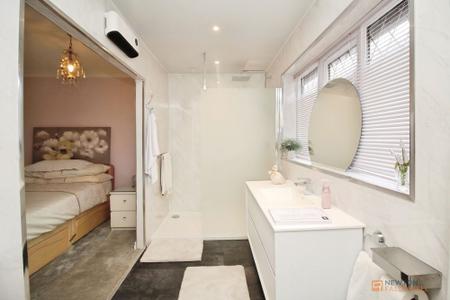
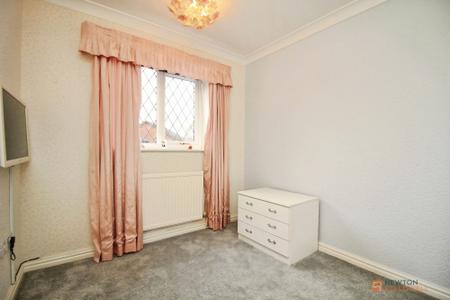
Moving upstairs, a carpeted landing with useful storage provides access to two well proportioned bedrooms. The master bedroom enjoys the use of built in wardrobes, carpet flooring and open access through to the modern en-suite shower room featuring a walk-in rainfall shower, stylish vanity storage, concealed cistern WC and contemporary finishes throughout. The abundance of natural light, modern fittings and elegant décor combine to create a sophisticated retreat to the principal bedroom.
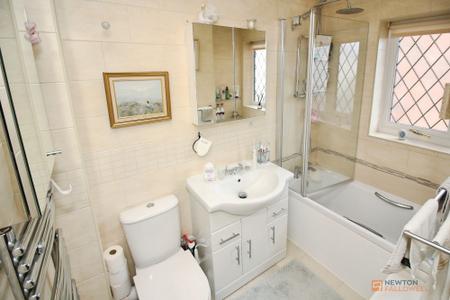
Completing the upstairs layout is the family bathroom, incorporating a bath with shower over and glazed screen, vanity wash basin, WC and heated towel rail. Finished with attractive tiling and complemented by natural light, the room provides a practical yet stylish space for family use.
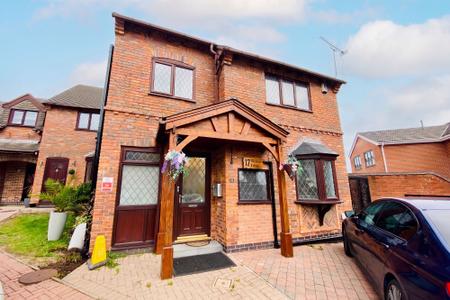
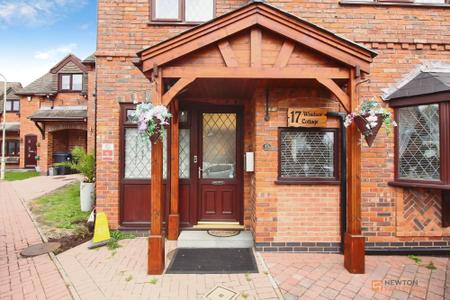
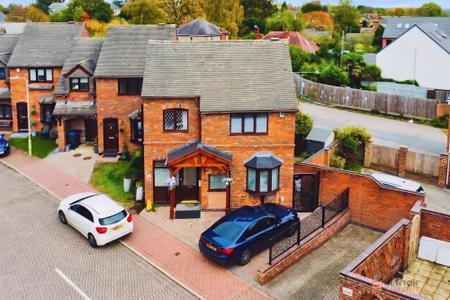
To the front, the property features a distinctive oak-framed storm porch and a block-paved frontage. The exterior creates an excellent first impression, complemented by mature planting and a charming cottage-style appearance.
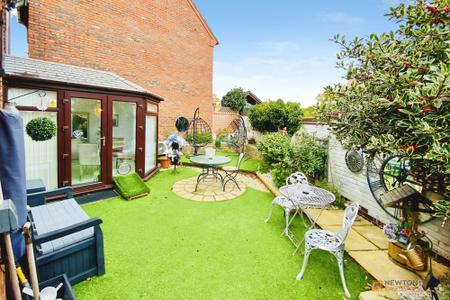
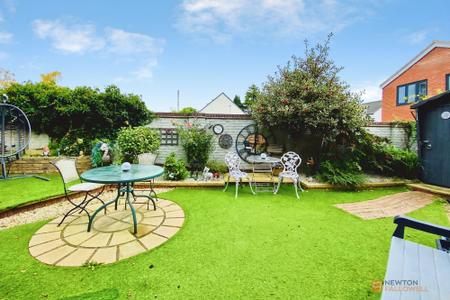
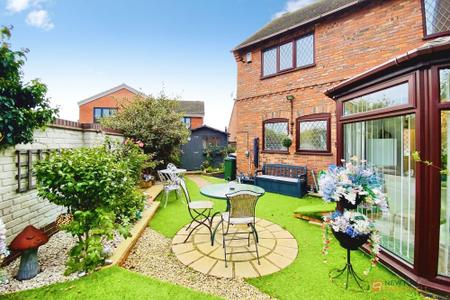
The enclosed rear garden has been thoughtfully designed for ease of maintenance and year-round enjoyment, featuring artificial lawn, decorative gravel borders and a circular paved seating terrace, ideal for outdoor dining and entertaining. Attractive planted borders and established shrubs add colour and privacy, while a timber garden shed provides useful external storage. The garden offers multiple seating areas, creating a peaceful and versatile outside space perfectly suited to both relaxation and social gatherings.
Burbage is a suburban village on the outskirts of the market town of Hinckley, only around 20 minutes southwest of Leicester’s vibrant city centre via the M69. With easy access onto the M6, M1 and A5, Burbage is ideally located for those commuting throughout Leicestershire, Warwickshire and the West Midlands.
The village is replete with a great range of pubs, restaurants and shops, several schools, a scout hall and local parks. There’s even a farmers’ market every first Saturday of the month and many community events organised throughout the year, from carnivals to firework displays.
The nearest railway station is Hinckley, which is about 1.5 miles from Burbage centre. Trains run to London St Pancras and London Euston in around 1.5–2h depending on the time of day.
We understand the property to be freehold with vacant possession upon completion. Hinckley & Bosworth Council - Tax Band C. Please be advised that when a property is sold, local authorities reserve the right to re-calculate the council tax band.
Viewings are strictly by appointment only.
We are pleased to introduce EVERYONE MORTGAGES, who works with Newton Fallowell Estate Agents to provide our customers with expert mortgage advice. They have access to thousands of mortgages, including exclusive deals not available on the high street. Their advice is tailored to your circumstances, whether you’re looking to take your first steps on the property ladder, moving home, or even investing in a buy-to-let property. They can help find the right mortgage for you and support your application every step of the way. To speak with our expert 'in branch' adviser, please contact our office.
“We are required by law to conduct anti-money laundering checks on all those selling or buying a property. Whilst we retain responsibility for ensuring checks and any ongoing monitoring are carried out correctly, the initial checks are carried out on our behalf by Lifetime Legal who will contact you once you have agreed to instruct us in your sale or had an offer accepted on a property you wish to buy. The cost of these checks is £60 (incl. VAT), which covers the cost of obtaining relevant data and any manual checks and monitoring which might be required. This fee will need to be paid by you in advance of us publishing your property (in the case of a vendor) or issuing a memorandum of sale (in the case of a buyer), directly to Lifetime Legal, and is non-refundable. We will receive some of the fee taken by Lifetime Legal to compensate for its role in the provision of these checks.”
These particulars, whilst believed to be accurate are set out as a general outline only for guidance and do not constitute any part of an offer or contract. Details are given without any responsibility, and any intending purchasers, lessees or third parties should not rely on them as statements of representation of fact, but must satisfy themselves by inspection or otherwise as to their accuracy. All photographs, measurements (width x length), floorplans and distances referred to are given as a guide only and should not be relied upon for the purchase of carpets or any other fixtures or fittings. All services and appliances have not and will not be tested by Newton Fallowell. Lease details, service ground rent are given as a guide only and should be checked and confirmed by your solicitor prior to exchange of contracts. No person in this firms employment has the authority to make or give any representation or warranty in respect of the property. We retain the copyright.
Newton Fallowell and our partners provide a range of services to our vendors and purchasers, although you are free to choose an alternative provider. We can refer you to MAB (Everyone Mortgages) to help with finances, we may receive a referral fee if you take out a mortgage through him. If you require a solicitor to handle your sale or purchase, we can refer you on to a panel of preferred providers and we will receive a referral fee should you decide to use them to sell or purchase a property. We can also refer you to a surveyor and energy assessor and we will receive a referral fee should you use their services. If you require more information regarding our referral programmes, please ask at our office.
If you're considering a move, our team would be delighted to provide a complimentary, no-obligation valuation of your home, along with tailored advice on achieving the best possible result.
| Tax Band | % | Taxable Sum | Tax |
|---|
Struggling to find a property? Get in touch and we'll help you find your ideal property.