
Courtway Drive, Sneyd Green, Stoke-on-Trent
2 bedroom Detached bungalow For Sale
Fixed Price £205,000 | Available

BUNGALOW WITH FAR REACHING VIEWS & NO CHAIN- A well presented two bedroom detached bungalow enjoying an elevated position with a private rear garden, making it an exceptional opportunity for buyers seeking a comfortable and convenient home.
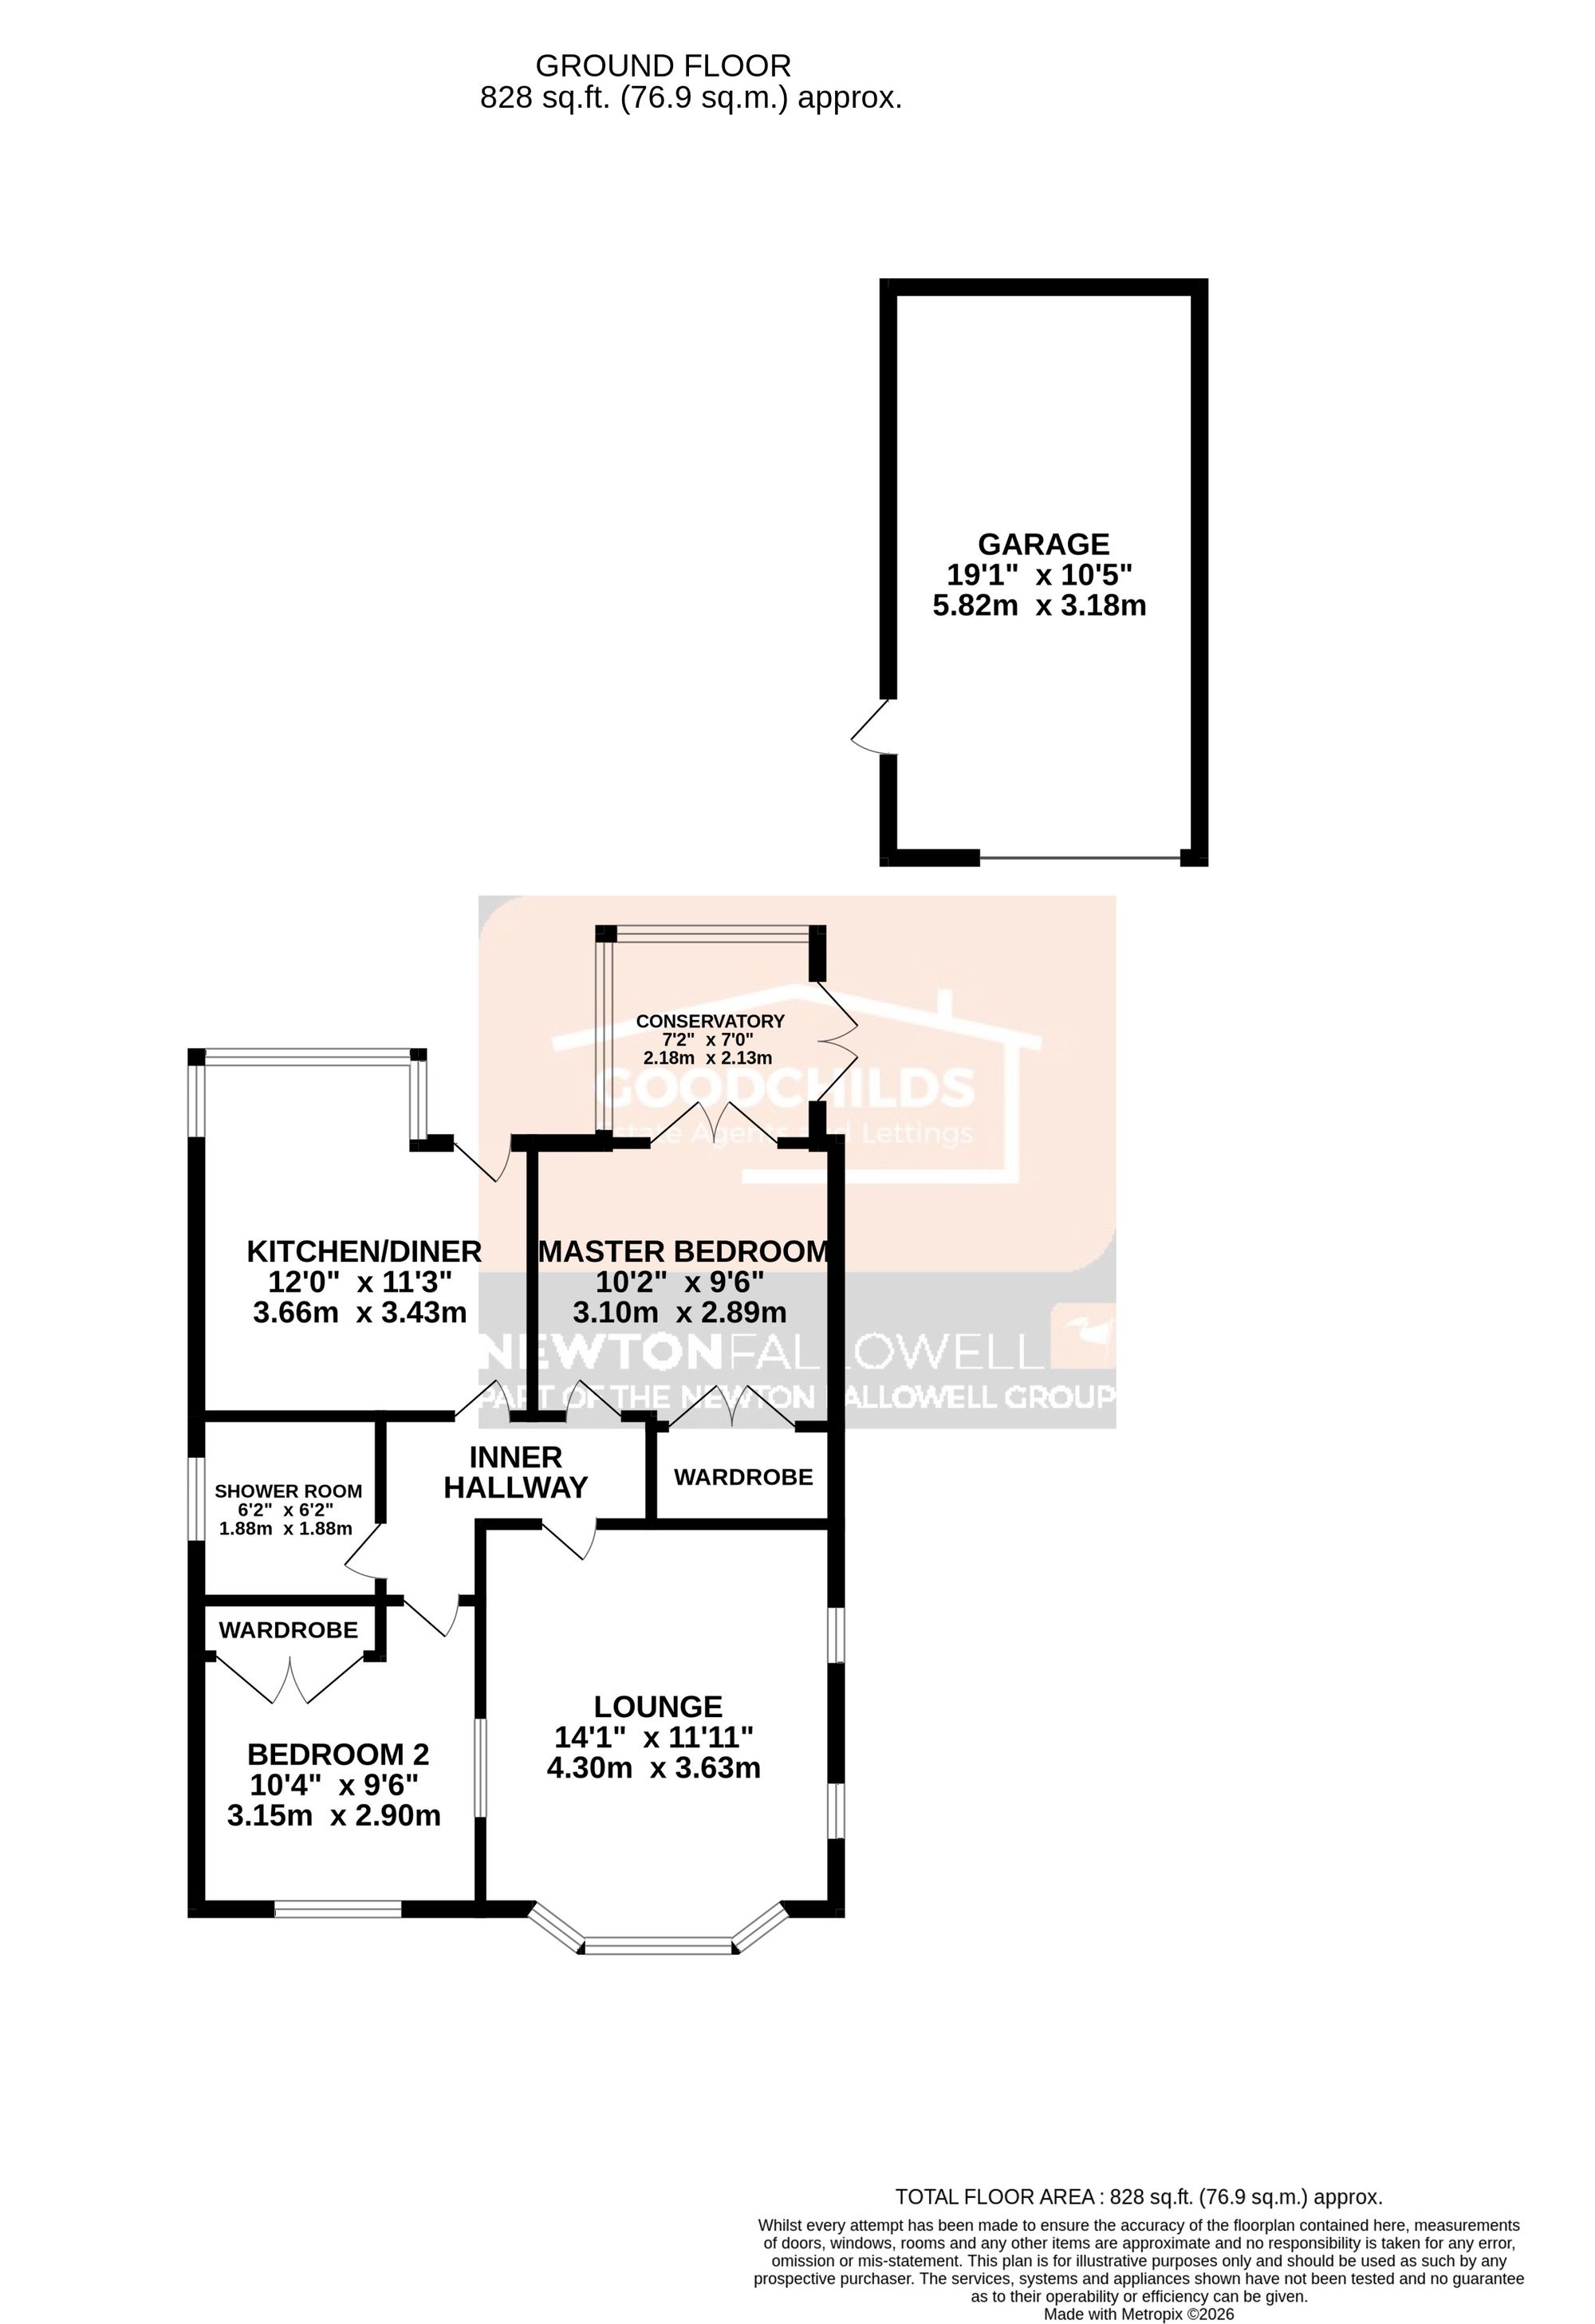
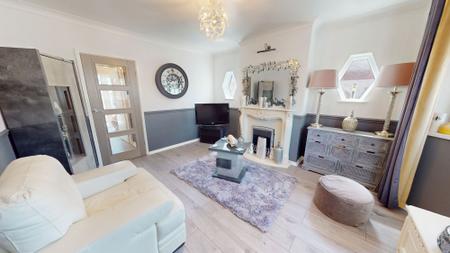
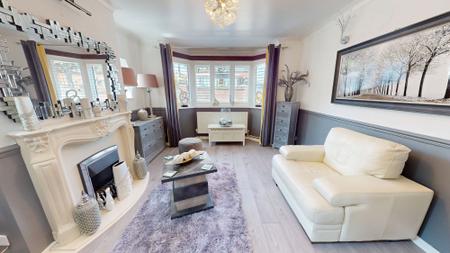
The property features a spacious lounge with a bay window, shower room, two double bedrooms with fitted wardrobes, conservatory with french doors into the garden and a kitchen with far reaching views to the rear.
This bungalow is perfect for those seeking a low maintenance lifestyle without compromising on space or quality, and its practical layout makes it suitable for a range of buyers, including down-sizers and those looking for single level living. The location provides easy access to local amenities, transport links, and essential services, making daily errands and commuting straightforward. This is a rare opportunity to acquire a detached bungalow with such desirable features and impressive views.
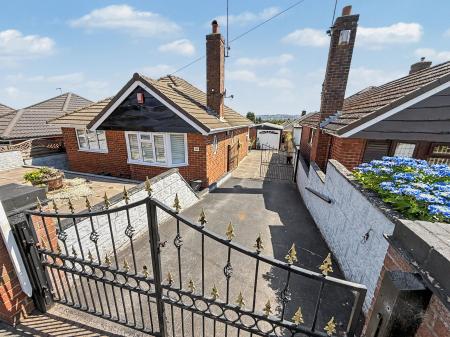
Gated driveway and flagged front garden.
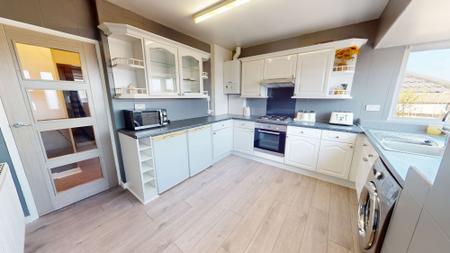
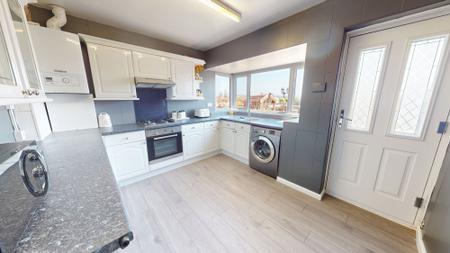
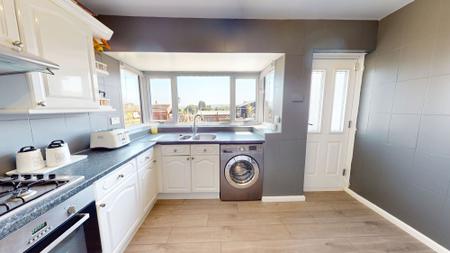
Range of wall and base units with preparation work surfaces. Oven with gas hob and extractor over, washing machine, fridge and freezer. Wall mounted boiler, radiator, composite door into rear garden and large double glazed window to rear with far-reaching views.
Radiator.
Radiator, gas fire with feature surround and double glazed bay window to front with fitted shutter blinds.
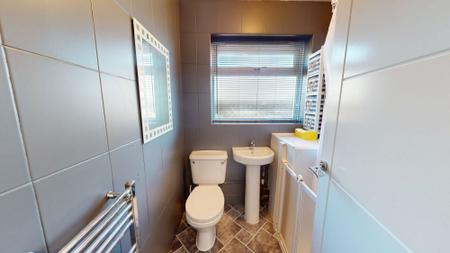
White W.C, sink and walk-in shower. Heated towel rail and double glazed window to side.
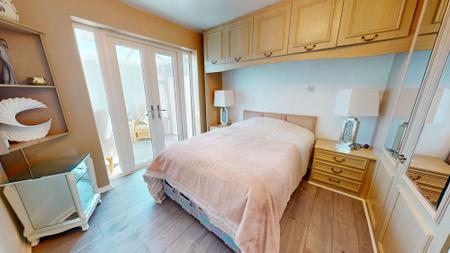
Radiator, fitted wardrobes and UPVC french doors into conservatory.
UPVC french doors into rear garden.
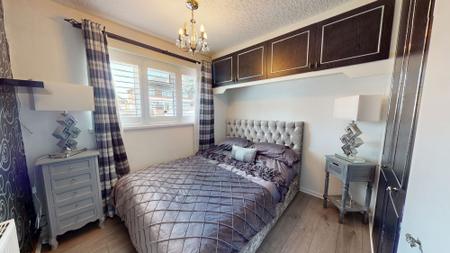
Radiator, fitted wardrobes and double glazed window to front with fitter shutter blinds.
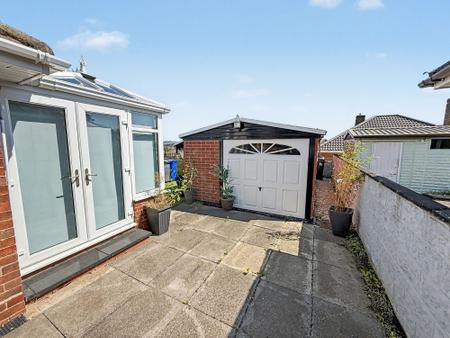
Up-and-over door to front and UPVC door to side. Electric power and lighting.
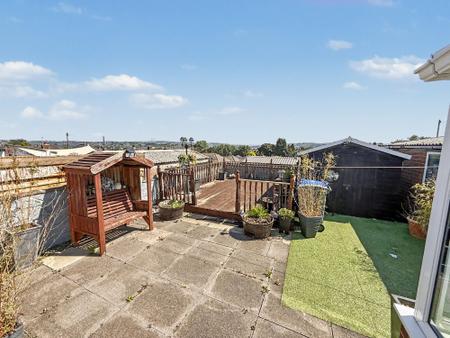
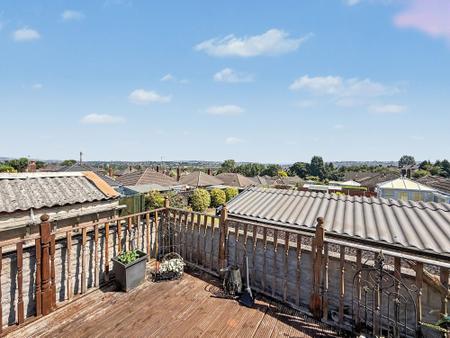
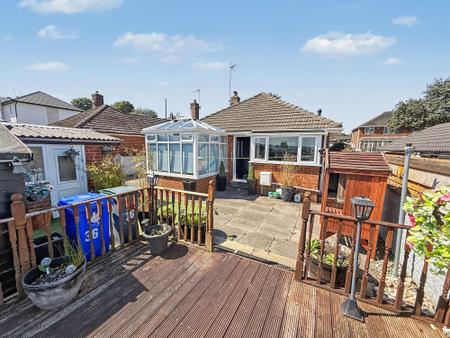
Flagged rear garden, decked seating area with far-reaching views to the rear. Access to garage and gated access to front of property.
Once an offer is accepted on a property marketed by Goodchilds Estate Agents we are required to complete ID verification checks on all buyers and to apply ongoing monitoring until the transaction ends. Whilst this is the responsibility of Goodchilds Estate Agents we may use the services of Landmark or Move Butler, to verify clients' identity. This is not a credit check and therefore will have no effect on your credit history. You agree for us to complete these checks, and the cost of these checks is £36.00 inc. VAT per buyer. This is paid in advance, when an offer is agreed and prior to a sales memorandum being issued. This charge is non-refundable.
| Tax Band | % | Taxable Sum | Tax |
|---|
Struggling to find a property? Get in touch and we'll help you find your ideal property.