St. Stephens Road, Retford, DN22
2 bedroom Detached bungalow Sold STC
£325,000 | SSTC

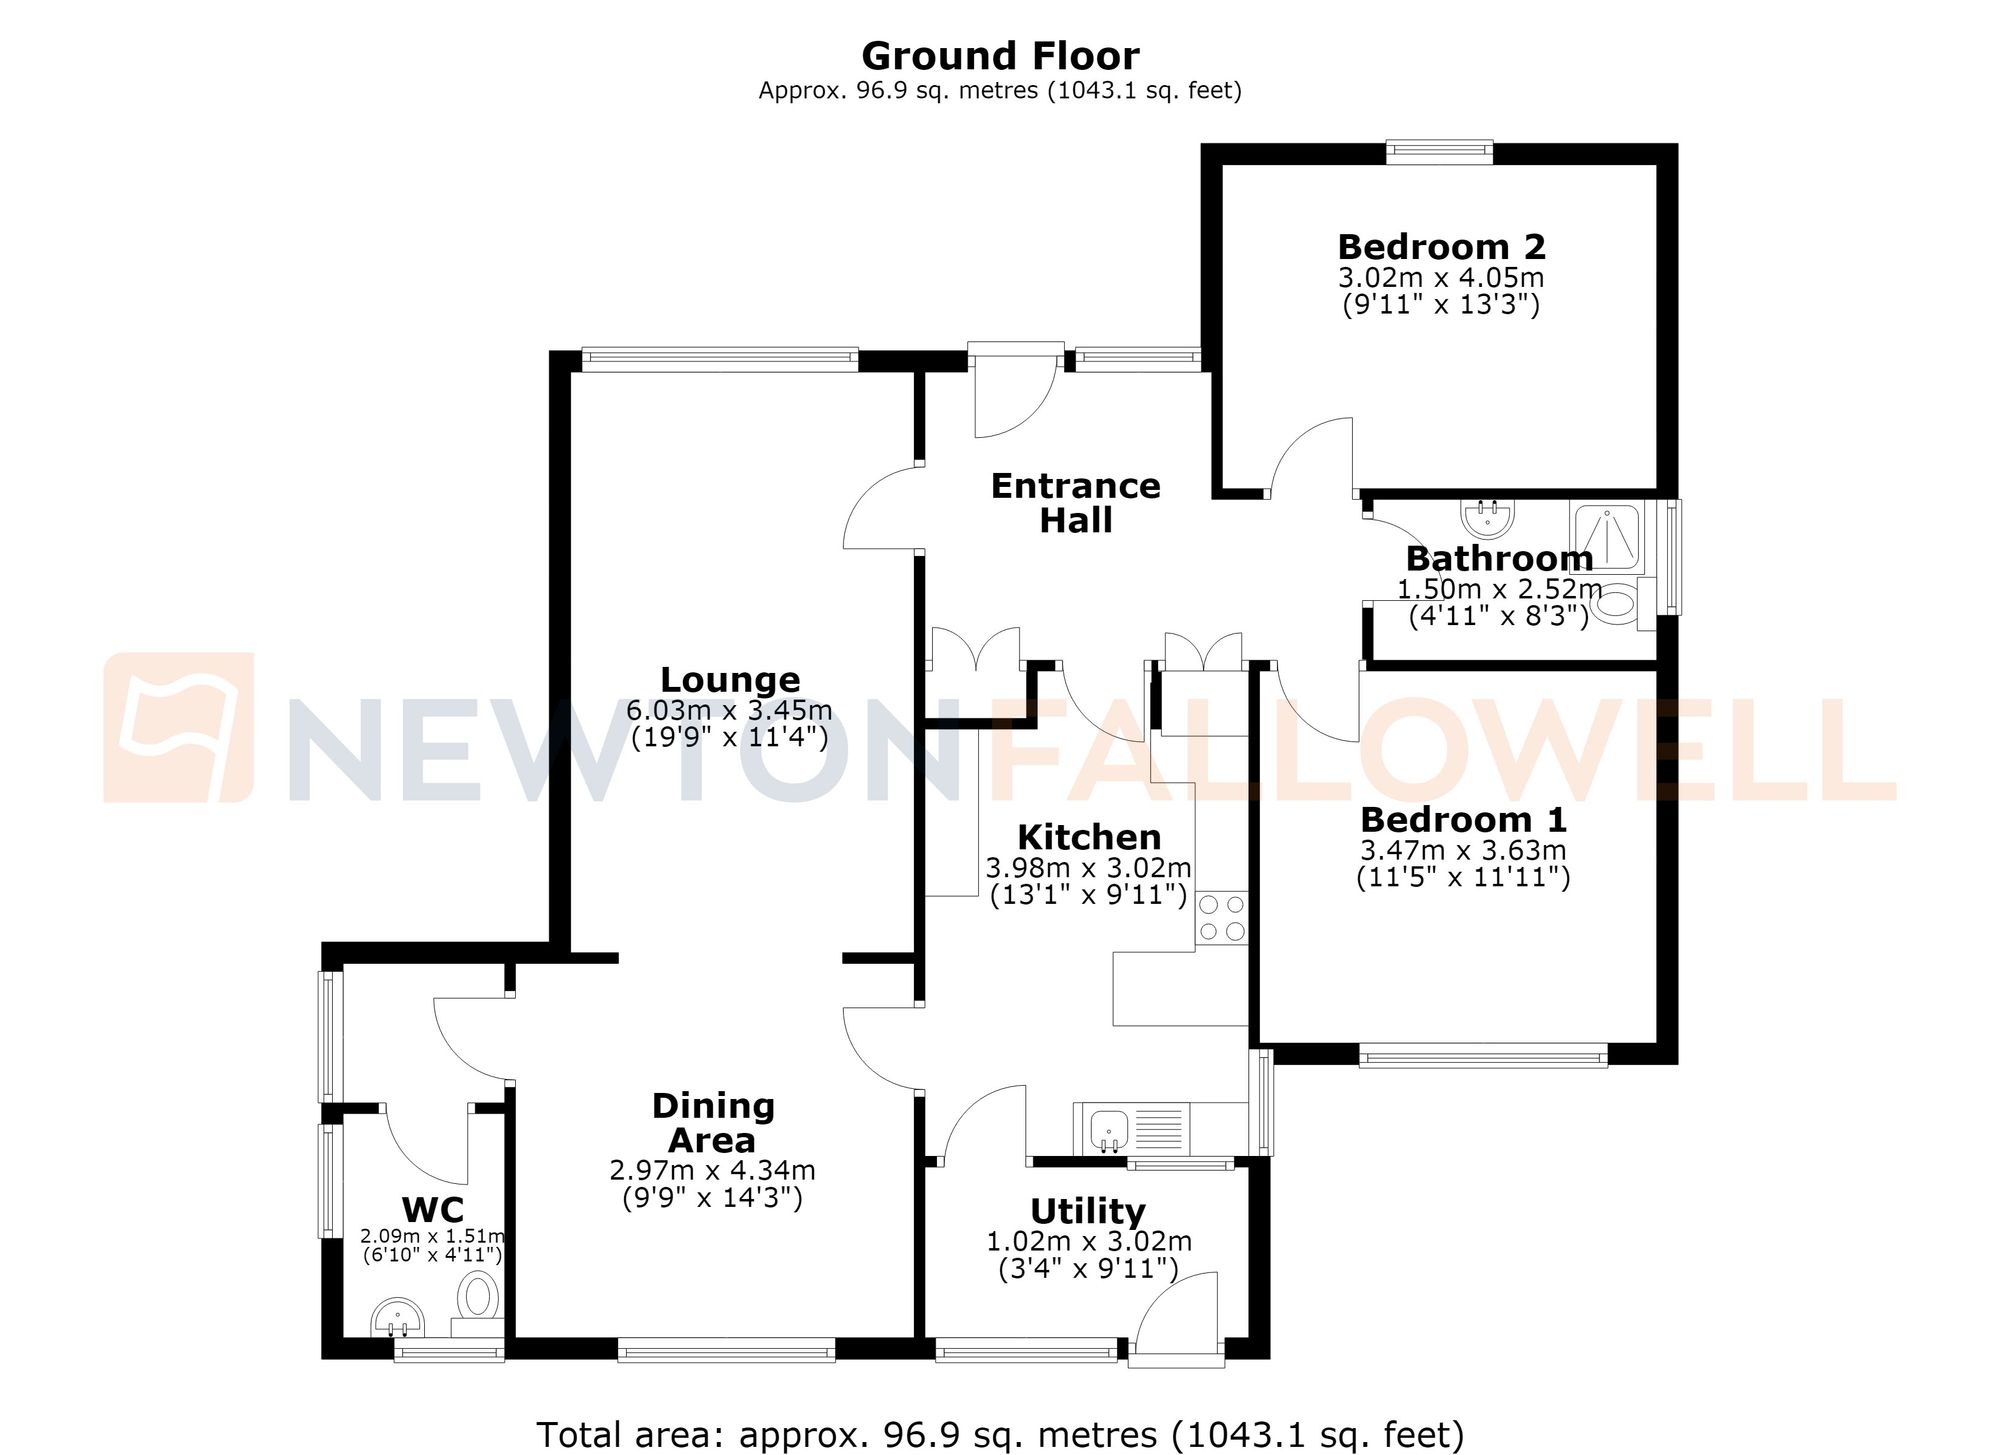
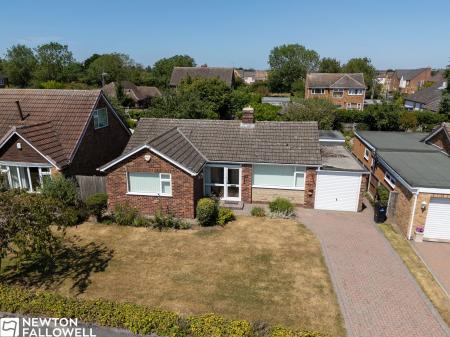
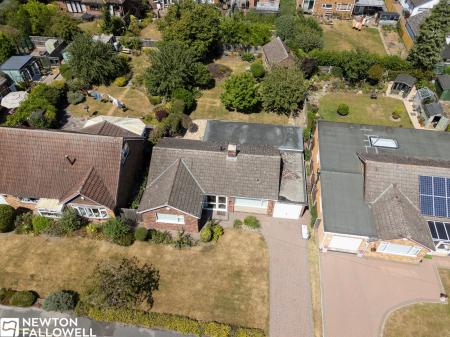
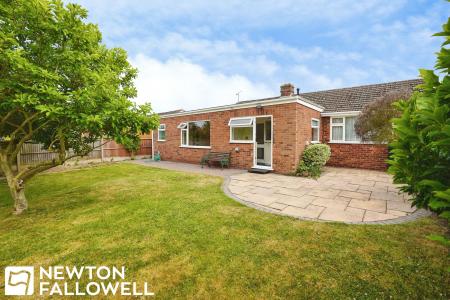
A well-presented two bedroom bungalow, offering a practical layout and a range of desirable features within a quiet cul-de-sac setting in Retford, Nottinghamshire. The property benefits from a dual aspect lounge Diner, providing ample natural light and an inviting space for relaxation and daily living. The large kitchen offers generous proportions, ideal for those seeking increased flexibility for cooking and dining arrangements. Accommodation comprises two comfortable bedrooms, ensuring suitable provision for both residents and guests. The bathroom/wetroom are thoughtfully arranged for convenience and accessibility.. The separate WC and adjoining Storage room, off the dining room, offer additional space and comfort for owners.
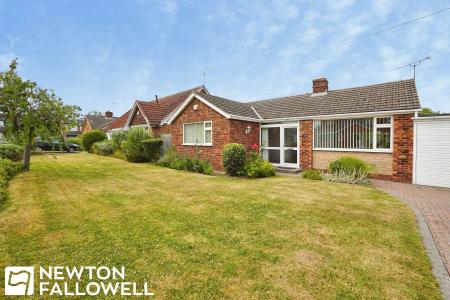
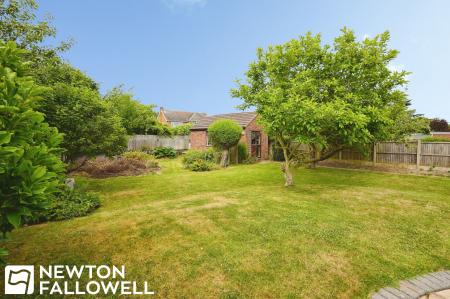
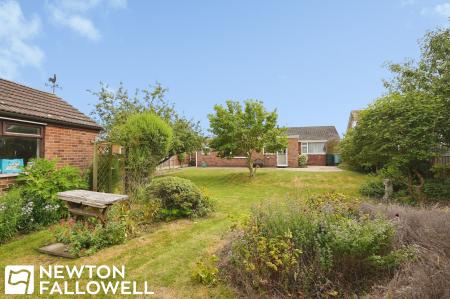
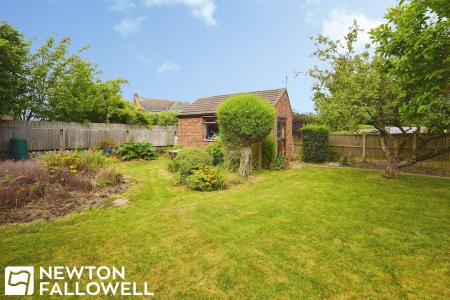
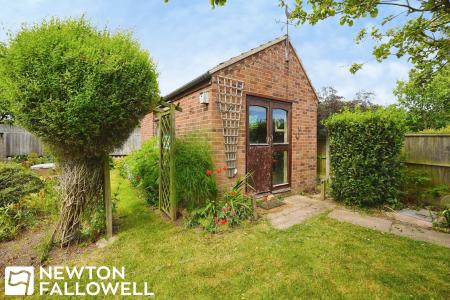
This bungalow is approached via a multi-car driveway leading to a garage, providing secure parking and storage options. The private garden offers an enclosed outdoor retreat, enhancing privacy and the enjoyment of outdoor living. In addition, there is a cavity wall brick built summerhouse / workshop that could be developed into a gym or work from home office. The home is presented with the advantage of no upward chain and is offered on a freehold tenure, appealing to those seeking a straightforward purchase. Energy Performance Certificate rating is 'TBC'.
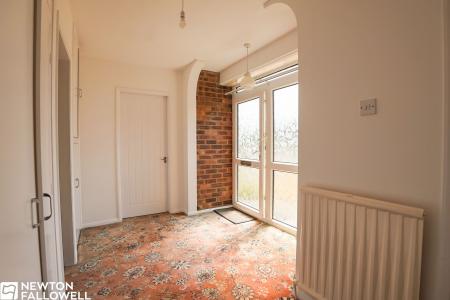
U-PVC door with double glazed window, carpeted throughout, there are two sizeable storage cupboards, and access to living accommodation.
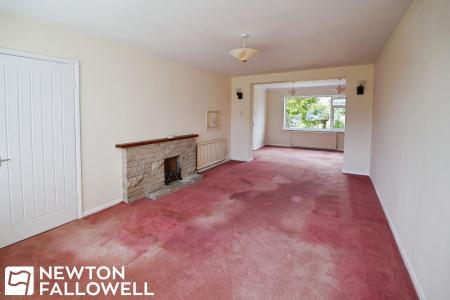
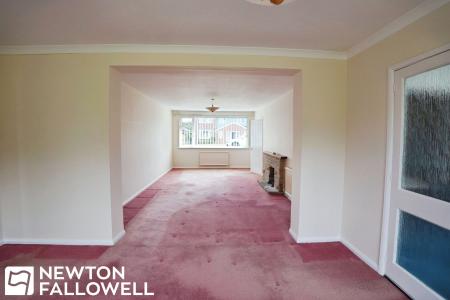
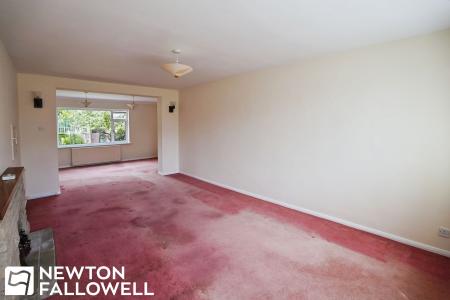
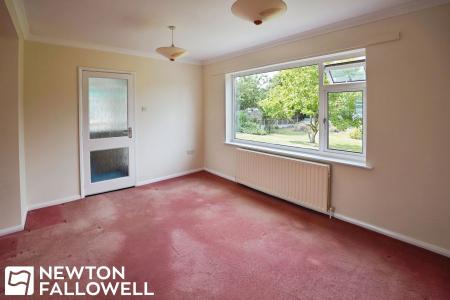
Double glazed windows to front and rear, three radiators, fire place with stone surround.
Carpeted throughout and double glazed window to rear aspect.
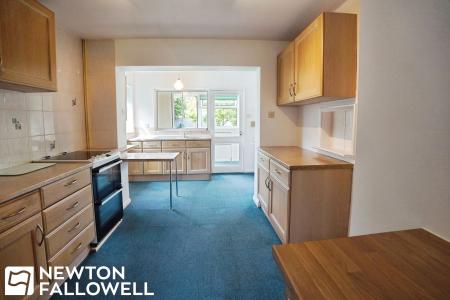
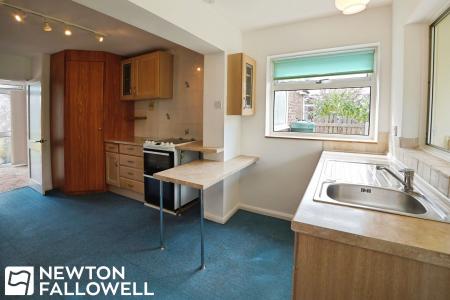
Floor and wall mounted, small breakfast bar, space for free standing electric fan assisted oven, sink with drainer and mixer tap, double glazed window to side aspect and single glazed window facing the utility room with door leading to utility,
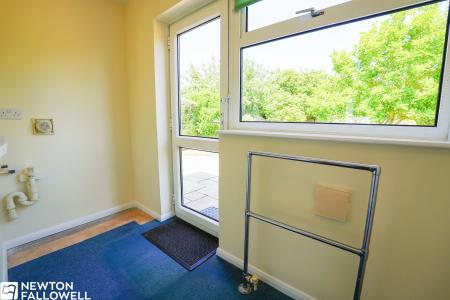
Double glazed window to rear aspect and double glazed door to rear aspect.
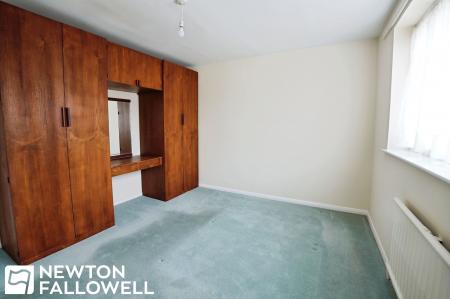
Fitted wardrobes, panel radiator and double glazed door leading to rear aspect.
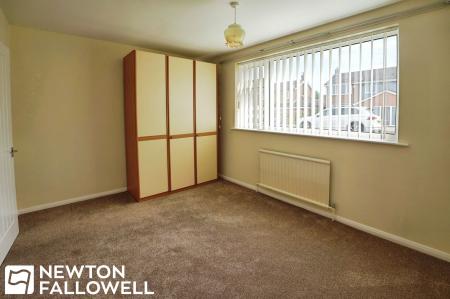
Double glazed window to front aspect, panel radiator and carpeted throughout.
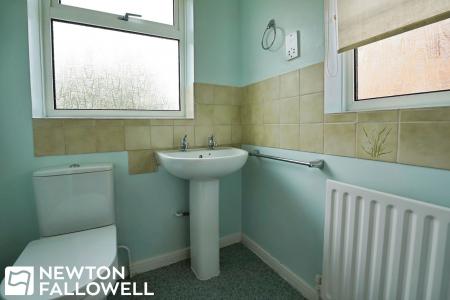
Two double glazed obscured windows with panel radiator, dual flush WC and wash hand basin on pedestal.
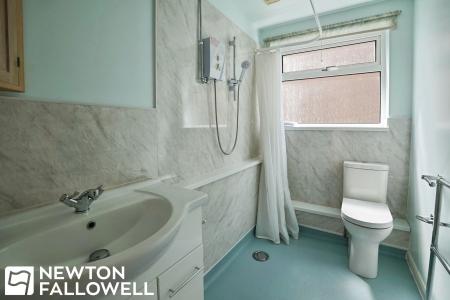
Wetroom style throughout, wall mounted heated towel rail, dual flush WC, wash hand basin with mixer tap on vanity unit, wall mounted electric shower control unit and head. double glazed obscured glass window to side aspect.
Carpeted throughout, double glazed window to side aspect.
Every care has been taken with the preparation of these Particulars but complete accuracy cannot be guaranteed, If there is any point, which is of particular importance to you, please obtain professional confirmation. Alternatively, we will be pleased to check the information for you. These Particulars do not constitute a contract or part of a contract. The floor plan shown in these particulars is for illustrative purposes only and should not be interpreted as a scaled drawing. Any site measurements given are subject to site survey.
We wish to advise prospective purchasers that we have not tested the services or any of the equipment or appliances in this property, accordingly we strongly advise prospective purchasers to commission their own survey or service reports before finalising their offer to purchase.
| Tax Band | % | Taxable Sum | Tax |
|---|
Struggling to find a property? Get in touch and we'll help you find your ideal property.