2 bedroom Detached bungalow For Sale
Ordsall Park Road, Retford, DN22
Offers in excess of £260,000 | Available

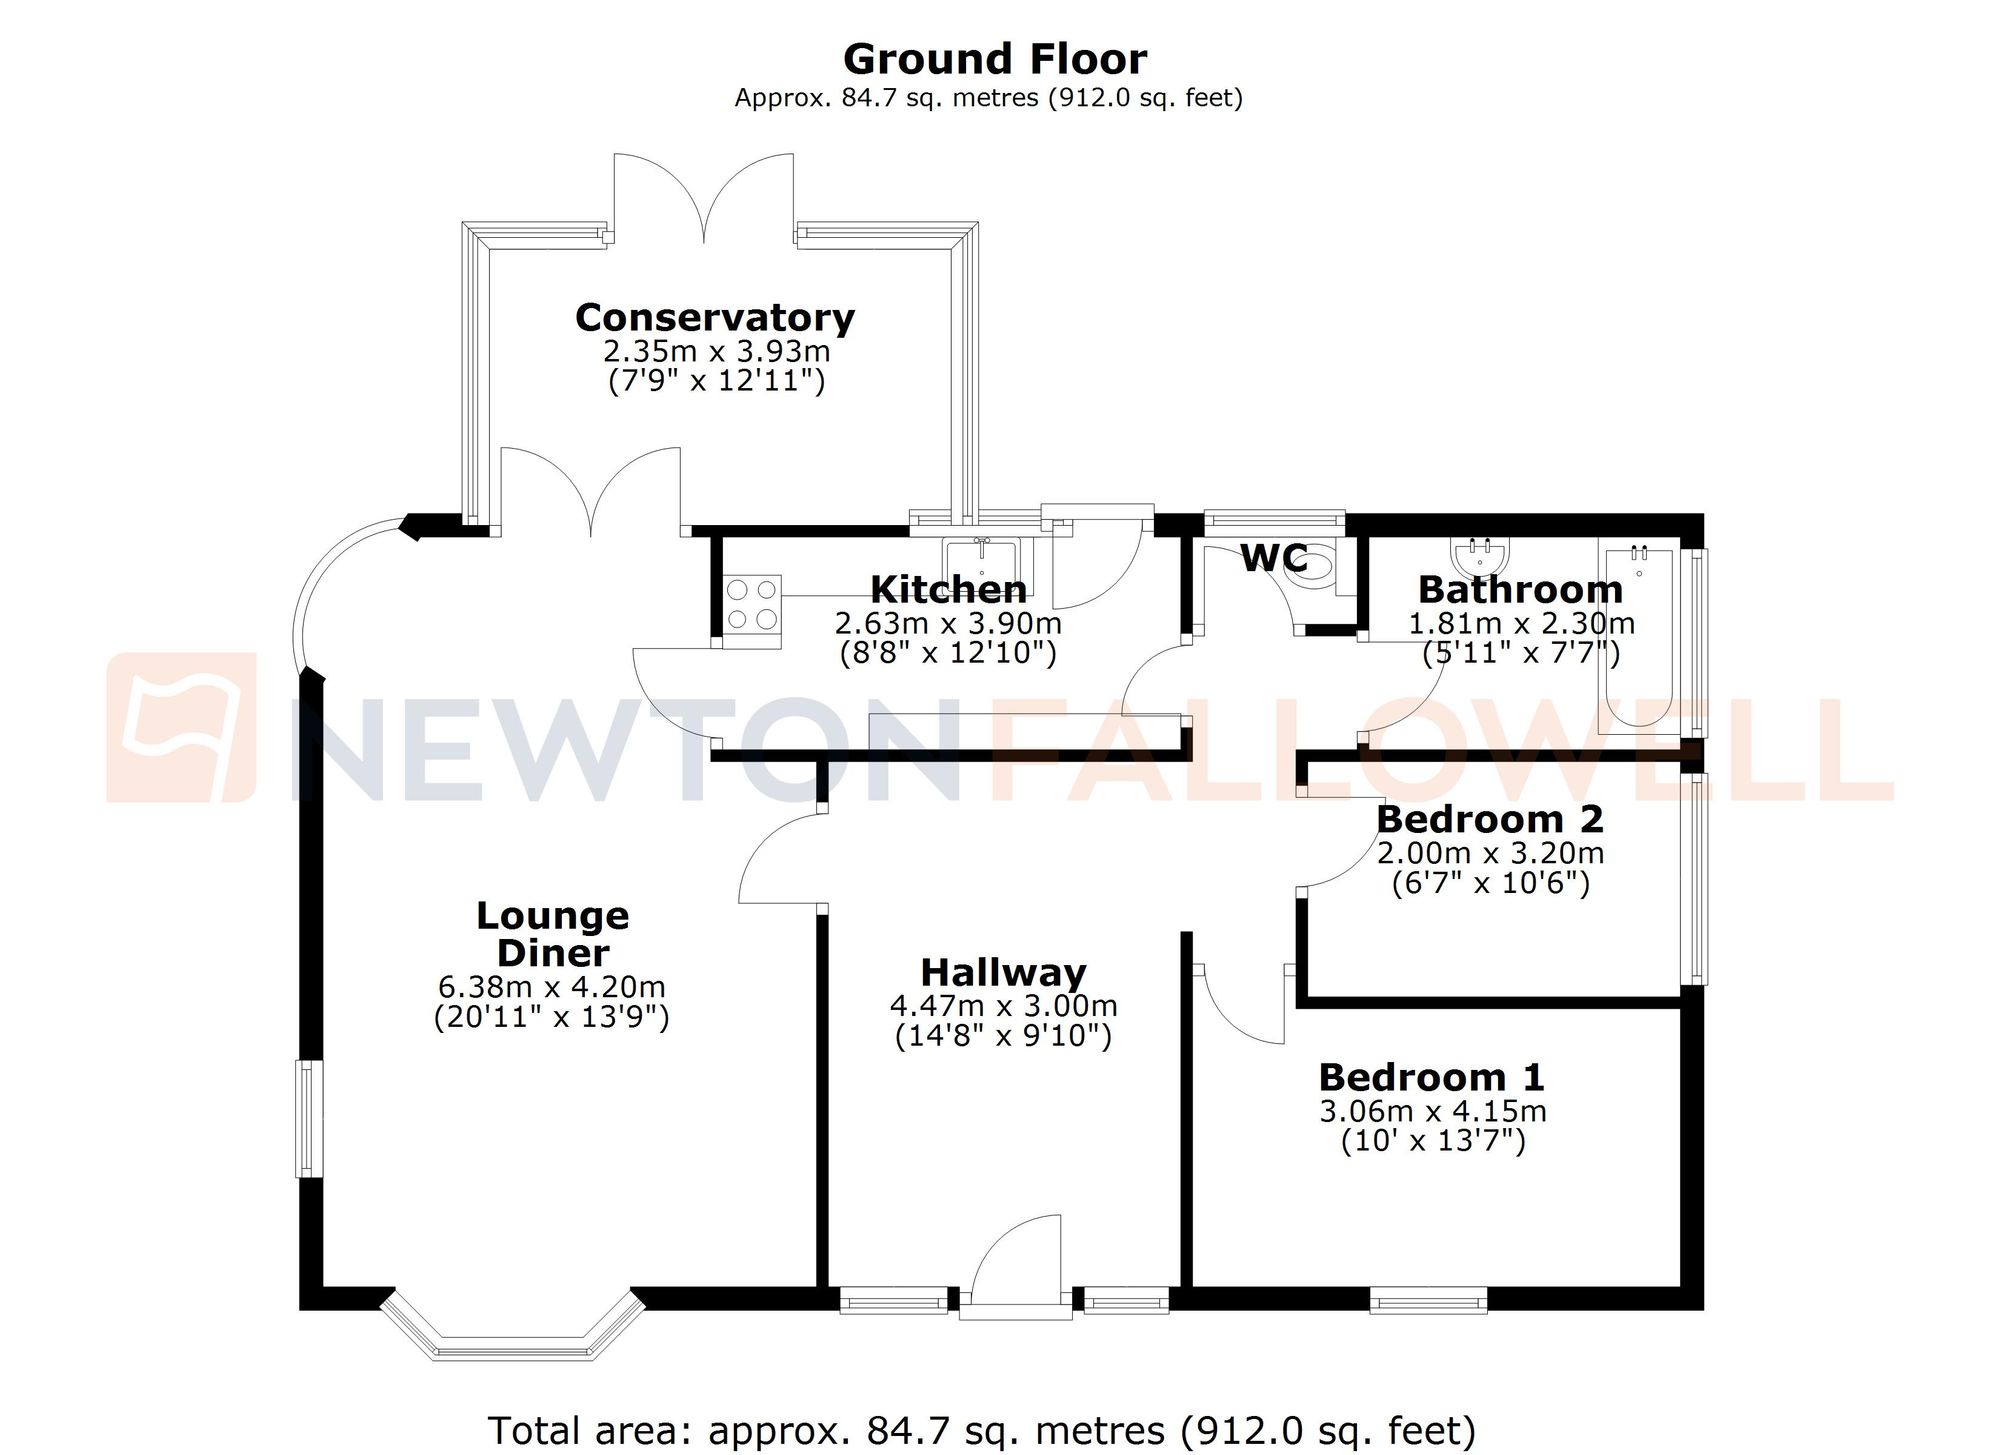
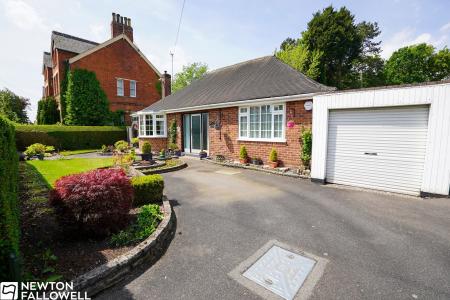
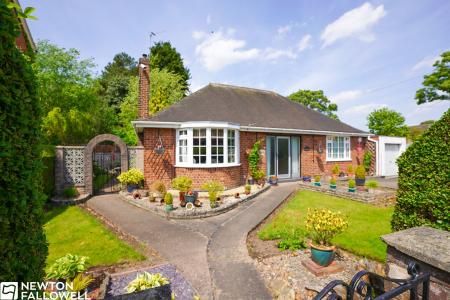
This detached bungalow presents an appealing opportunity within a popular residential area of Retford, Nottinghamshire. Featuring two well-proportioned bedrooms, the property is designed to offer comfortable and practical living. The accommodation includes a spacious lounge diner, providing an inviting setting for both relaxation and formal gatherings. A conservatory extends the living space, offering a bright and peaceful environment that enhances the overall layout of the home.
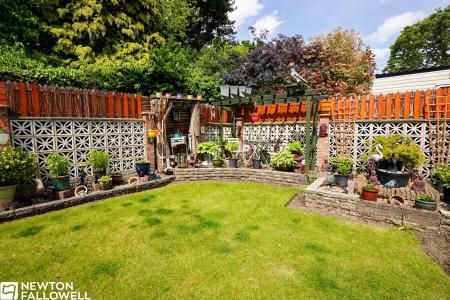
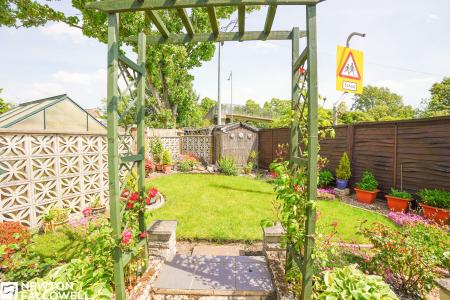
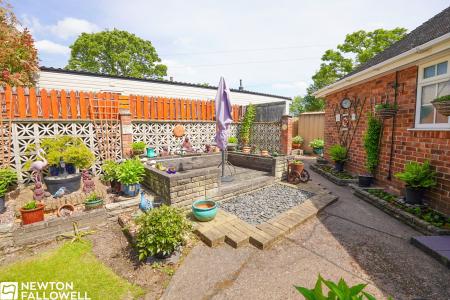
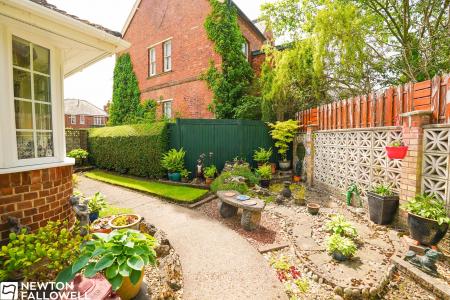
The property further benefits from a fitted bathroom, complemented by a separate toilet for added convenience. Gas central heating ensures warmth throughout, contributing to year-round comfort. Externally, residents are able to enjoy a private garden, providing a tranquil outdoor retreat suitable for leisure or gardening. A garage and a large driveway offer ample off-street parking and storage solutions, adding to the practical appeal of the home.
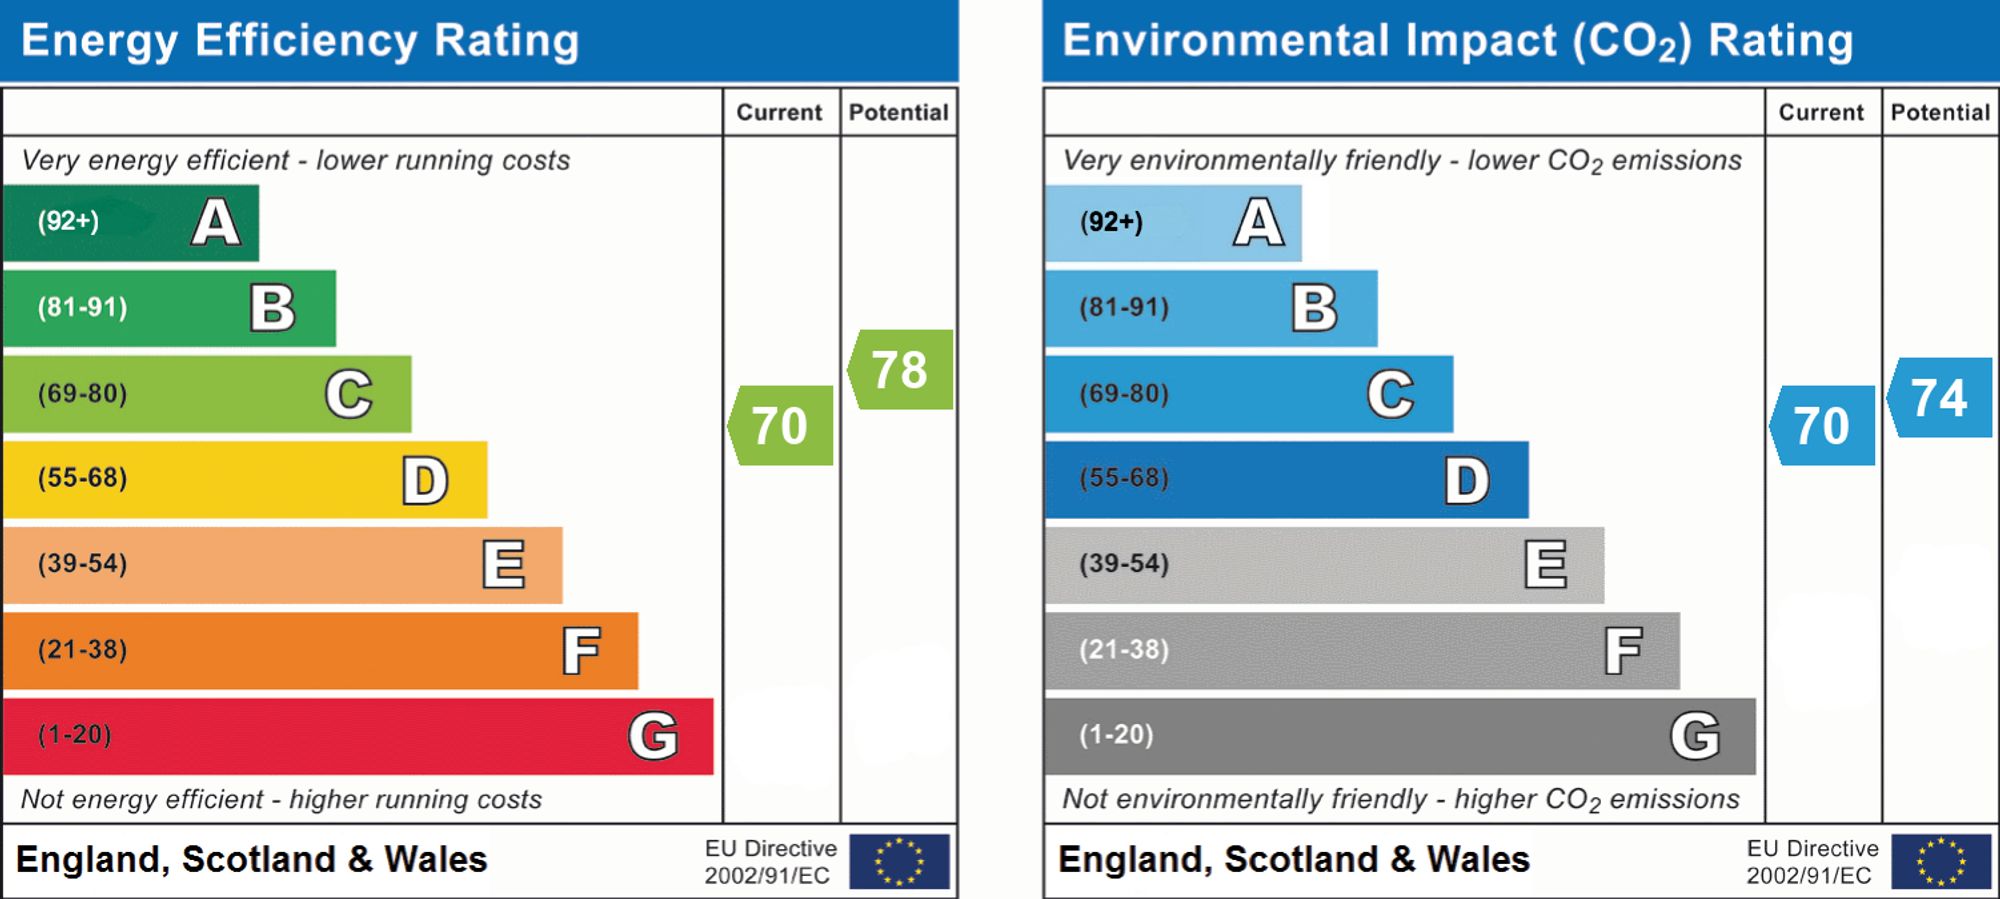
Presented to the market with motivated sellers, this freehold property represents a promising opportunity for those seeking a detached bungalow within a well-regarded setting. EPC rating is to be confirmed.
Double glazed obscure glass door front door with matching side lights, carpeted throughout and fitted storage.
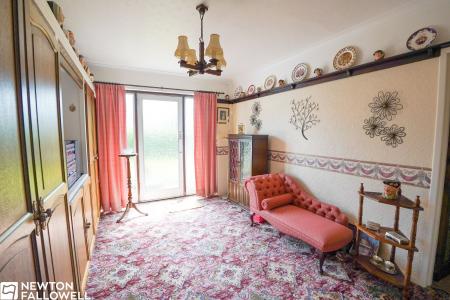
Lounge:
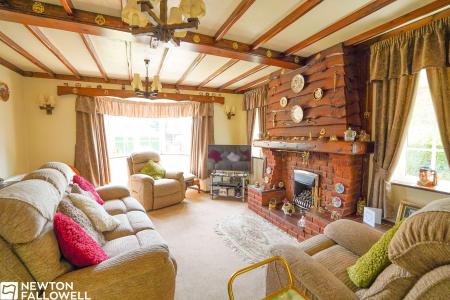
Curved bay window with double glazed glass, carpet throughout, two panel radiators, gas fire with surround, and TV point.
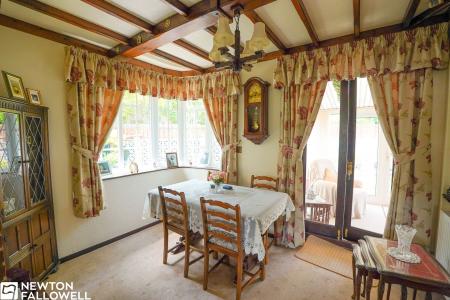
Dining Area:
Curved double glazed window, carpet throughout, French doors leading to the conservatory, and panel radiator.
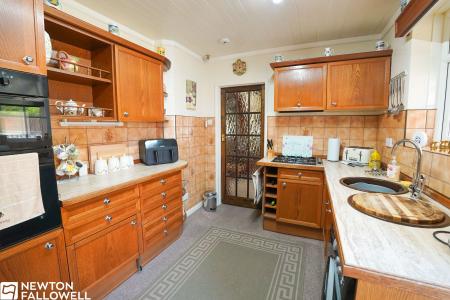
Integrated double oven, sink with mixer tap, double glazed window leading to rear aspect, floor and wall mounted cupboards, undercounter space and plumbing for freestanding washing machine, space for fridge freezer, upvc door leading to rear aspect.
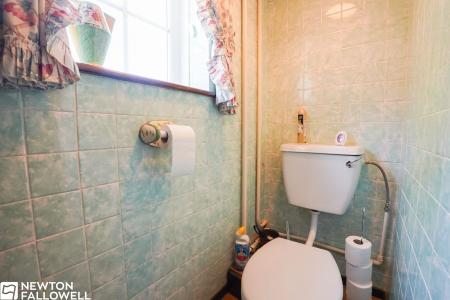
One radiator, single flush WC and double glazed obscure glass window.
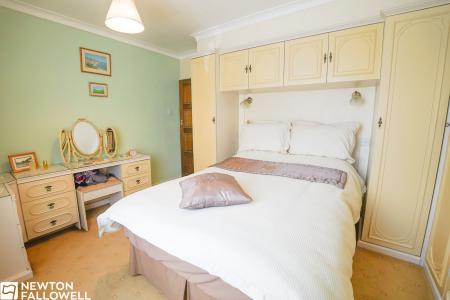
One radiator, fitted wardrobes, carpeted throughout and double-glazed window to front aspect.
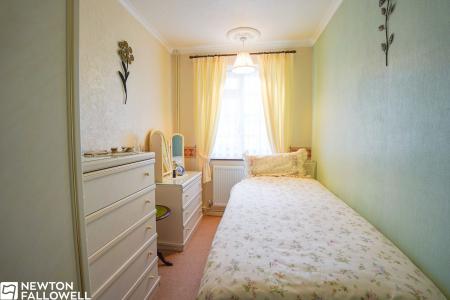
One radiator, double glazed glass window and carpeted throughout.
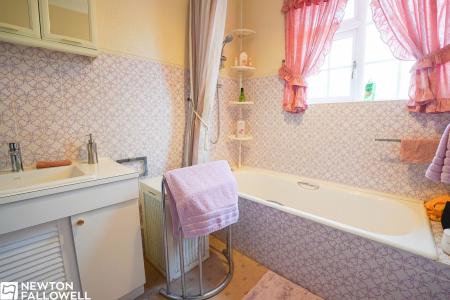
One radiator, double glazed obscure glass window, wash hand basin with mixer tap on vanity unit, panel bath with wall mounted shower head and controls.
Every care has been taken with the preparation of these Particulars but complete accuracy cannot be guaranteed, If there is any point, which is of particular importance to you, please obtain professional confirmation. Alternatively, we will be pleased to check the information for you. These Particulars do not constitute a contract or part of a contract. The floor plan shown in these particulars is for illustrative purposes only and should not be interpreted as a scaled drawing. Any site measurements given are subject to site survey.
We wish to advise prospective purchasers that we have not tested the services or any of the equipment or appliances in this property, accordingly we strongly advise prospective purchasers to commission their own survey or service reports before finalising their offer to purchase.
| Tax Band | % | Taxable Sum | Tax |
|---|
Struggling to find a property? Get in touch and we'll help you find your ideal property.