2 bedroom Detached bungalow Sold STC
Manor Grounds, Rampton, DN22
£240,000 | SSTC

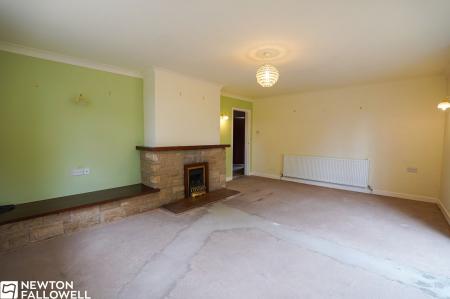
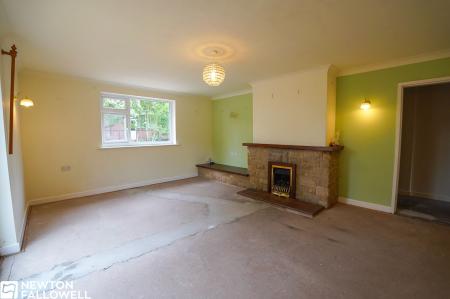
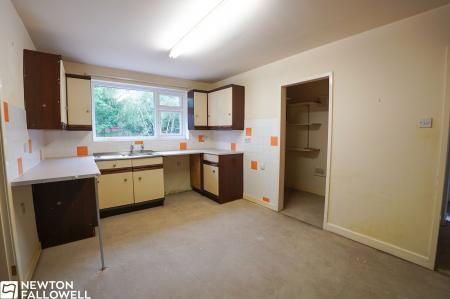
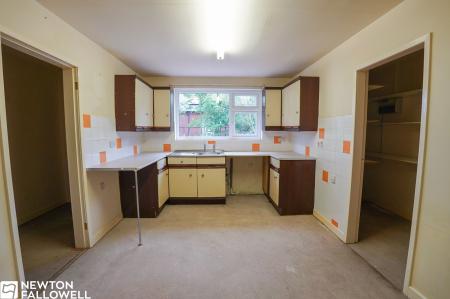
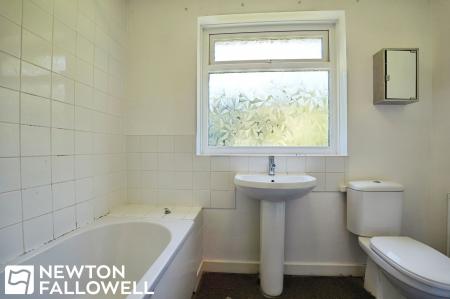
This attractive detached bungalow presents an excellent opportunity for buyers seeking a comfortable and versatile home with ample outdoor space. Offering two well-proportioned bedrooms and a modern bathroom with a full bath-tub, pedestal sink, frosted privacy window, and a wall-mounted mirror cabinet for convenient storage, the property is thoughtfully laid out to maximise both function and comfort. The spacious main reception room features a charming stone fireplace and a feature wall, complemented by generous natural light from large windows, creating a warm and inviting atmosphere ideal for both relaxation and entertaining. The kitchen offers a practical layout with ample cabinetry, a pantry with built-in shelving, and a large window that frames a pleasant garden outlook, making it a bright space with excellent potential for customisation and renovation. The neutral décor and carpeted flooring throughout provide a versatile blank canvas, ready for personal touches and modernisation.
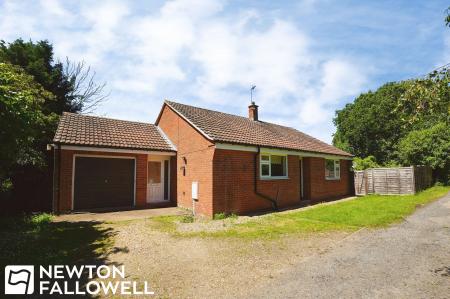
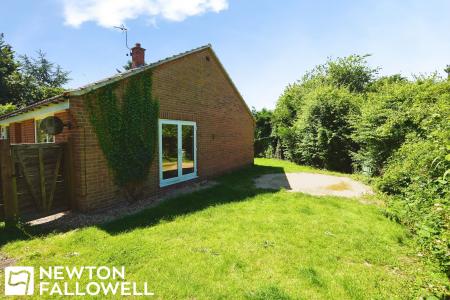
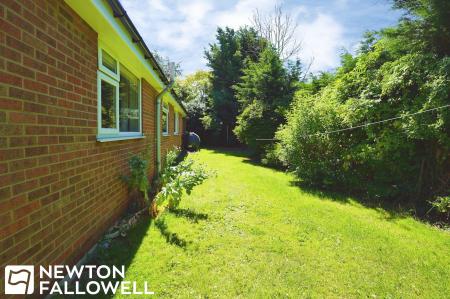
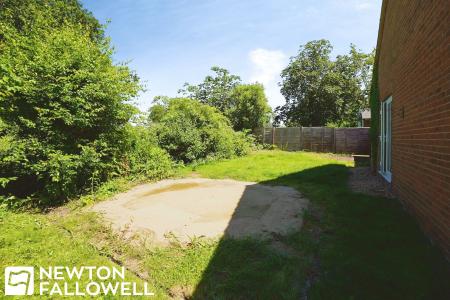
One of the standout features of this bungalow is its impressive outdoor offerings. A well-maintained front garden, bordered by mature trees, enhances the property’s kerb appeal and provides a welcoming approach. The rear of the property boasts a substantial private garden with a lush lawn, mature trees, and a hedged boundary, creating a tranquil and secluded retreat perfect for families, keen gardeners, or those who love to entertain outdoors. French doors from the main living area open directly onto a patio, seamlessly connecting the indoor and outdoor living spaces and making al fresco dining or summer gatherings a joy. Practical features also abound, including an attached garage for secure parking or extra storage, as well as a spacious driveway that accommodates additional off-road parking. With fencing and established greenery ensuring privacy and security, this bungalow truly offers a safe and peaceful environment. This property combines the best of practical living with the potential for personalisation, making it a compelling choice for those seeking a detached home with generous outdoor space and scope to tailor the interiors to their taste.
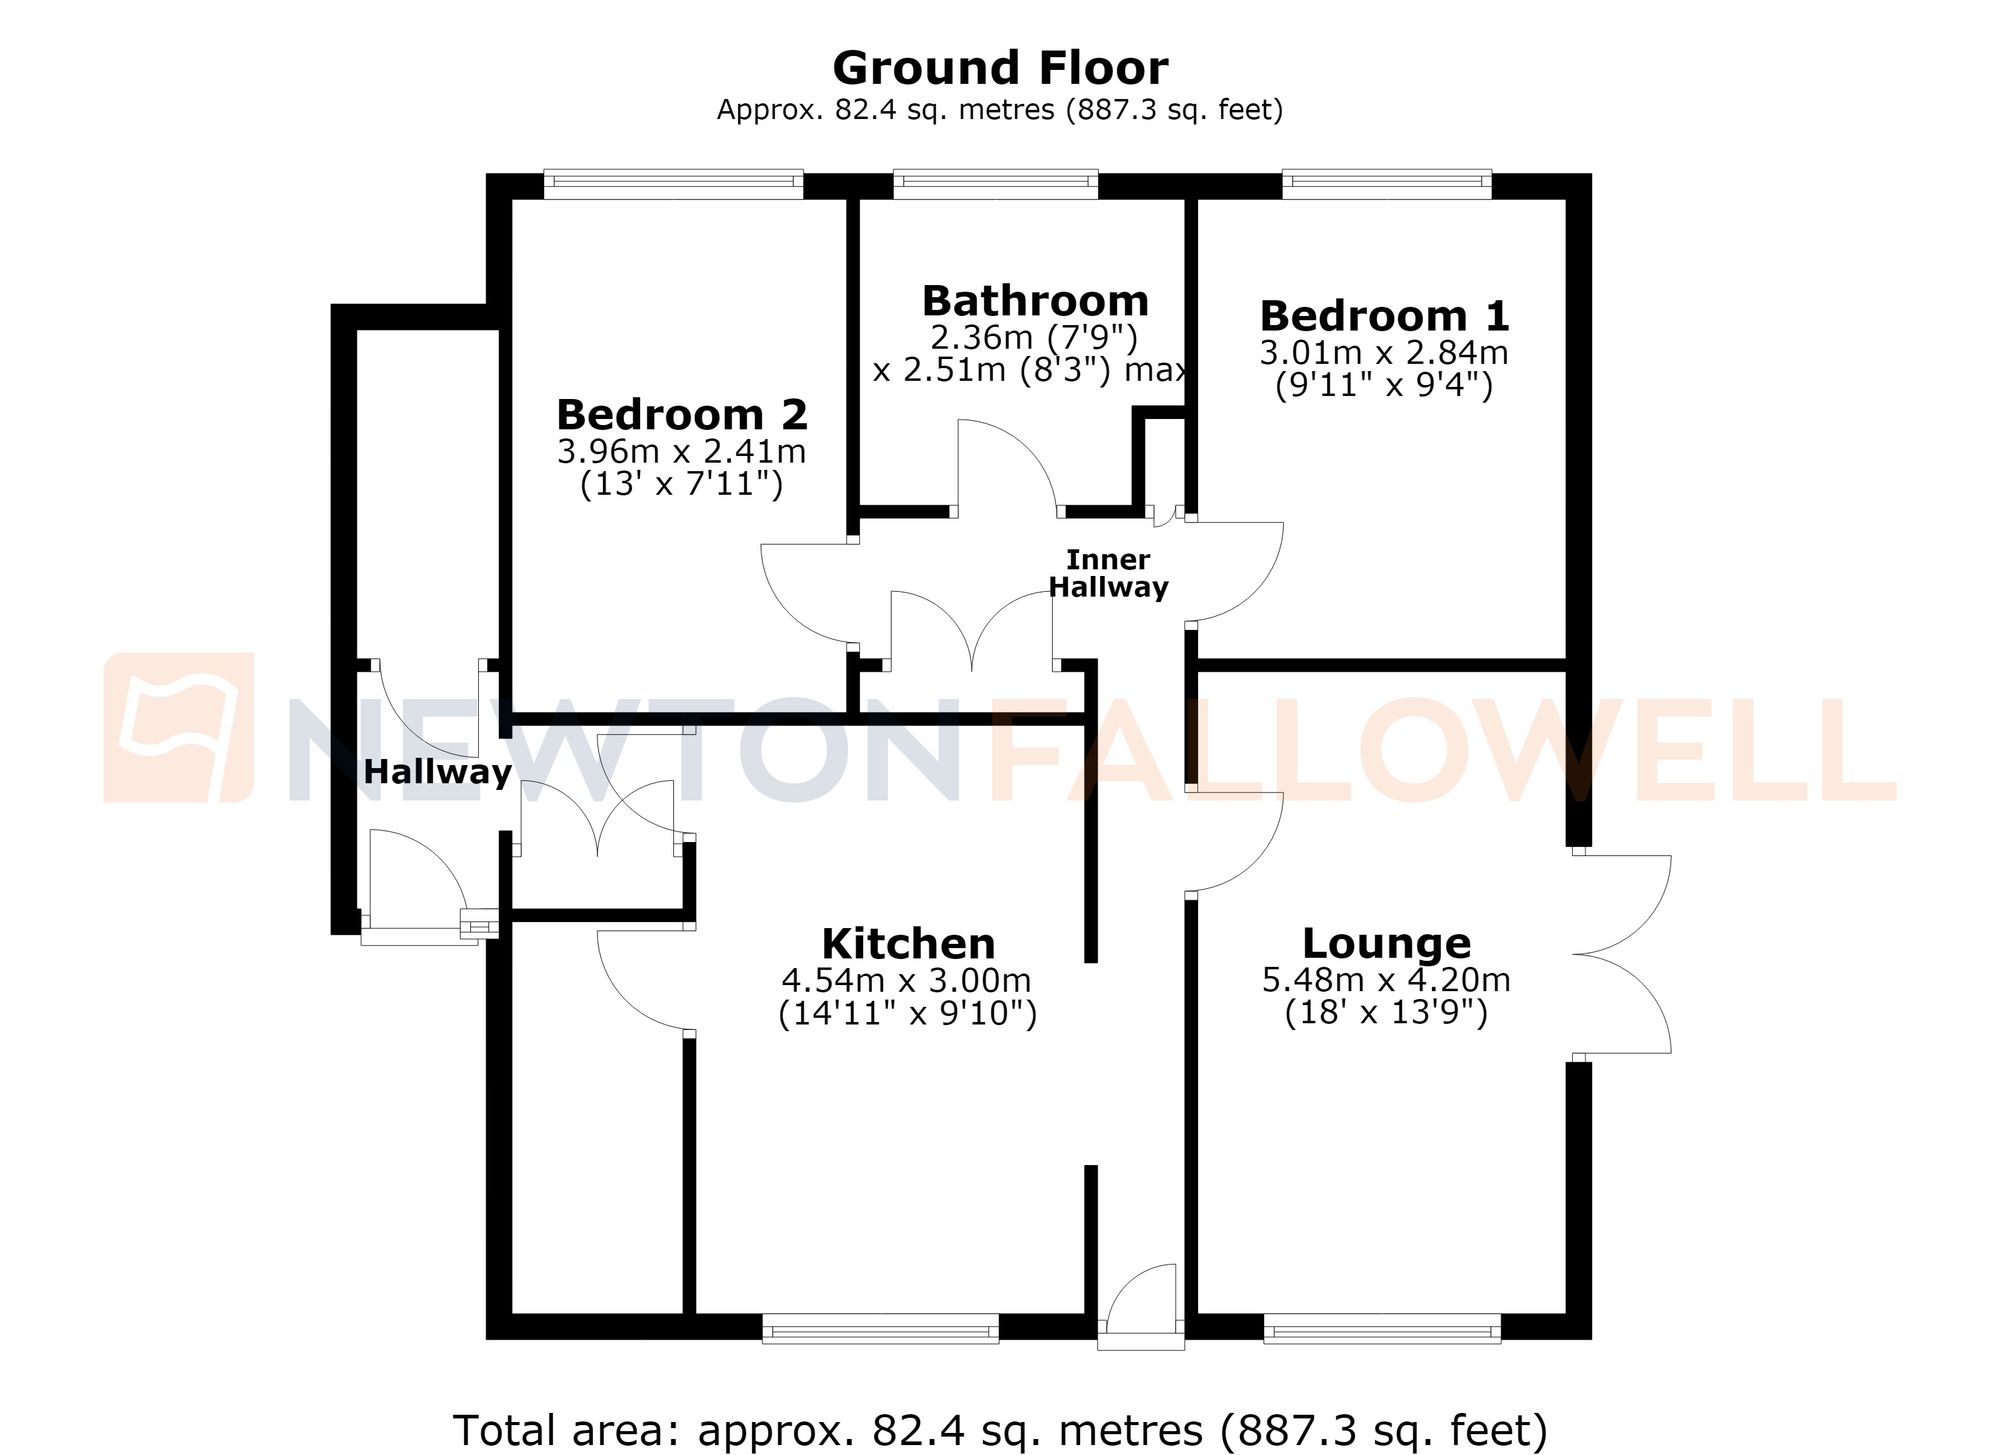
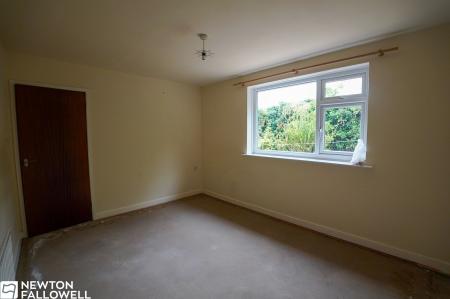
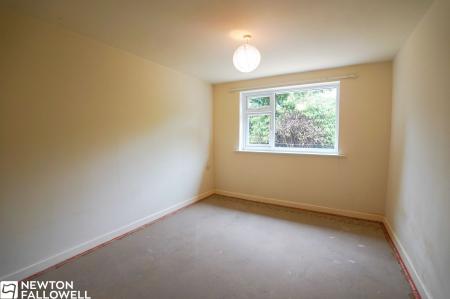
A spacious double bedroom featuring a double-glazed window and a panel radiator.
Another good-sized bedroom with a double-glazed window, a panel radiator, and a TV point.
The bathroom features an obscure double-glazed window and is fitted with a clean suite comprising a pedestal wash hand basin, a panelled bath with a wall-mounted electric shower unit over, and a low-level dual-flush WC. Finished with a panel radiator.
Located at the front of the bungalow, the kitchen features a double-glazed window to the front aspect. It is fitted with a range of wall and base units, providing plenty of storage. There is space and plumbing for a freestanding washing machine, space for an under-counter fridge, a stainless steel sink with a drainer, a panel radiator, and a built-in pantry cupboard.
A bright and inviting space featuring double-glazed French doors that open out to the garden. The room features a central fireplace with a decorative surround, a TV point, and a panel radiator.
Accessed via a UPVC front door with secure double-glazed glass, the entrance hallway features a handy storage cupboard that leads into a larger utility closet housing the Worcester boiler.
Moving further inside, the main hallway offers an additional UPVC door looking out to a different aspect, two useful storage cupboards, and access to the loft space.
Every care has been taken with the preparation of these Particulars but complete accuracy cannot be guaranteed, If there is any point, which is of particular importance to you, please obtain professional confirmation. Alternatively, we will be pleased to check the information for you. These Particulars do not constitute a contract or part of a contract. The floor plan shown in these particulars is for illustrative purposes only and should not be interpreted as a scaled drawing. Any site measurements given are subject to site survey.
We wish to advise prospective purchasers that we have not tested the services or any of the equipment or appliances in this property, accordingly we strongly advise prospective purchasers to commission their own survey or service reports before finalising their offer to purchase.
| Tax Band | % | Taxable Sum | Tax |
|---|
Struggling to find a property? Get in touch and we'll help you find your ideal property.