Orchard Drive, Rampton, DN22
2 bedroom Detached bungalow Sold STC
£250,000 | SSTC

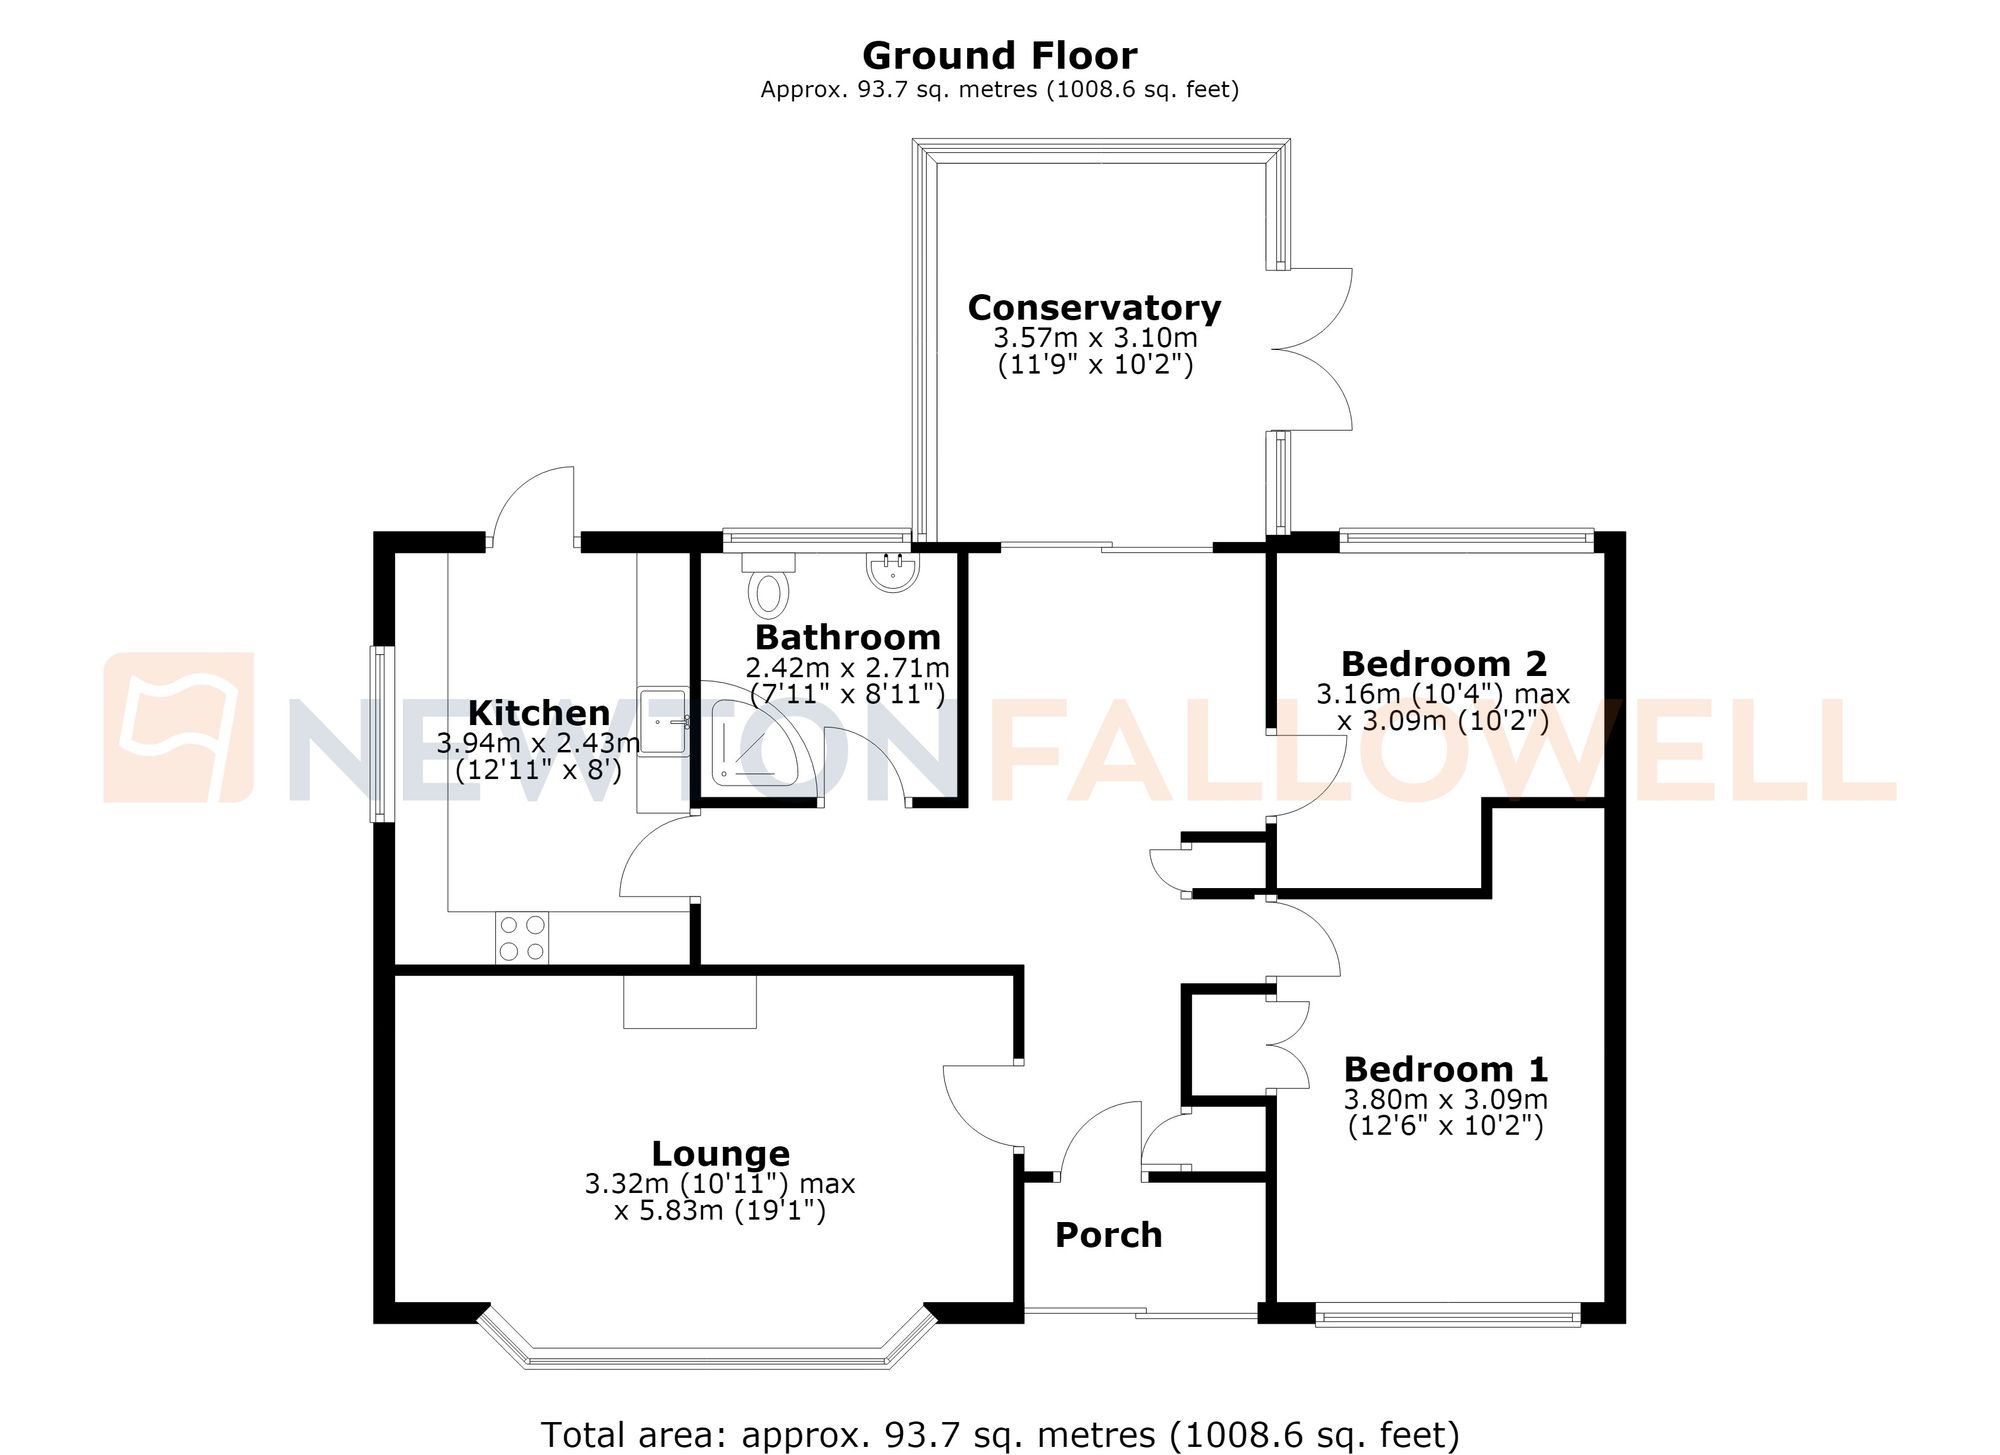
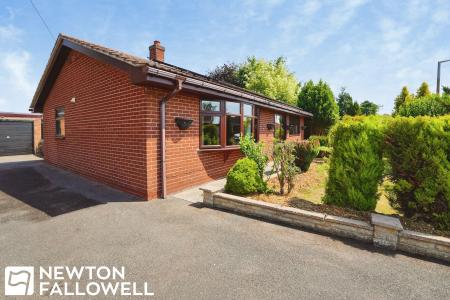
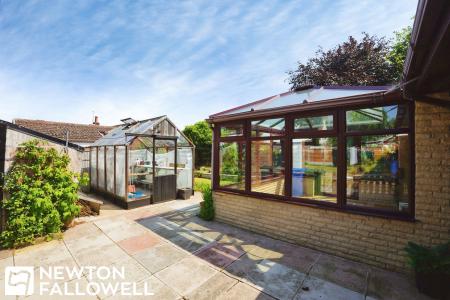
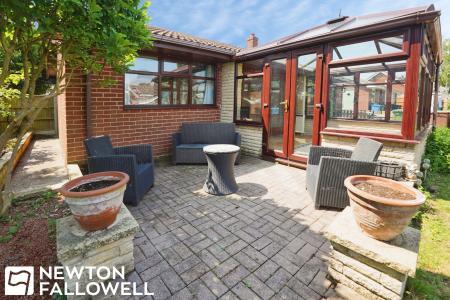
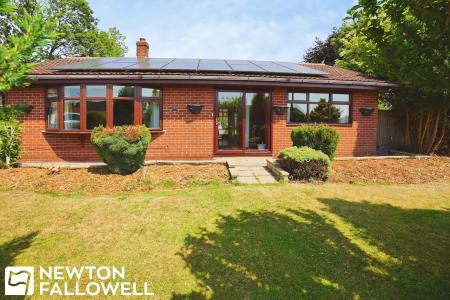
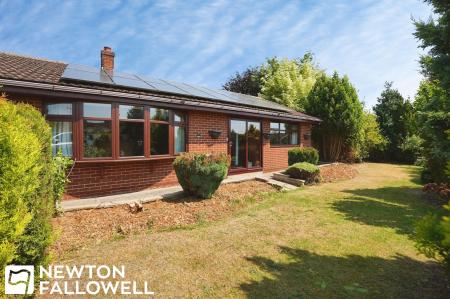
This well-presented bungalow, located in the quiet village of Rampton, Nottinghamshire, offers a considered blend of comfort and practicality. With two generously sized bedrooms (with the third converted into a dining room) and a spacious family bathroom, the property is arranged to provide both privacy and convenience for its occupants. The expansive lounge is a notable feature, delivering a welcoming environment that is ideal for both relaxation and entertaining. Adjoining the lounge is a large conservatory, which brings an abundance of natural light into the home and offers views over the private garden, making the space versatile for seasonal enjoyment.
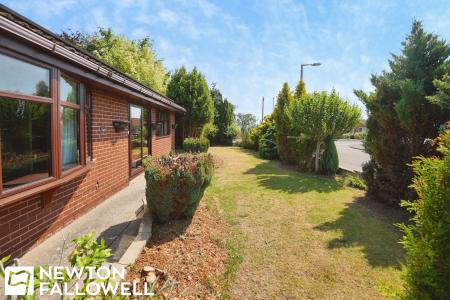
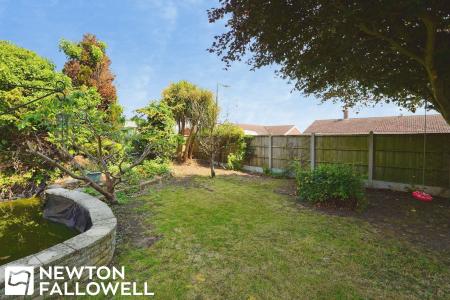
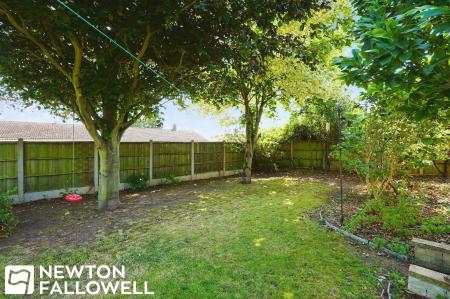
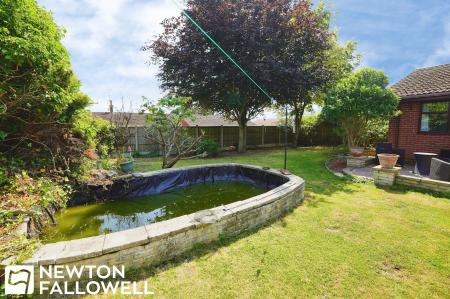
The property benefits from a detached garage (that can fit two cars) and a driveway, ensuring secure off-street parking and additional storage. In addition, there is a lean-to that runs the full length of the garage providing a space to use as a workshop. The private garden is thoughtfully enclosed, providing a peaceful outdoor area suitable for a range of activities or simply to enjoy the tranquillity of the surroundings. The electric heating system delivers consistent comfort throughout the year and supports the efficiency of the property. The property is also powered by lease free solar panels. The bungalow is offered for sale with no upward chain, allowing for a potentially straightforward transaction process. The tenure is freehold, providing added security and flexibility for future owners. The property’s EPC rating is to be confirmed.
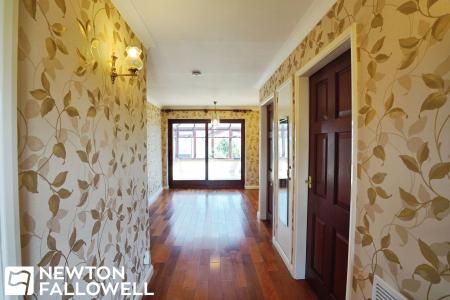
Double-glazed sliding doors leading to a UPVC door with a double-glazed, obscured glass side light.
Featuring wooden flooring and two wall-mounted electric radiators. Provides access to all main living accommodation.
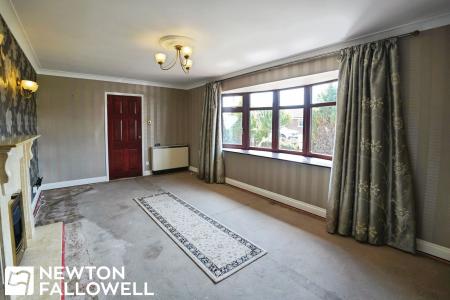
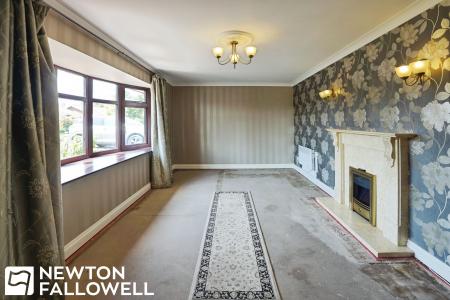
A spacious lounge featuring a large, double-glazed curved bay window.
Includes a fireplace with a surround, wall-mounted electric radiators, and a TV point.
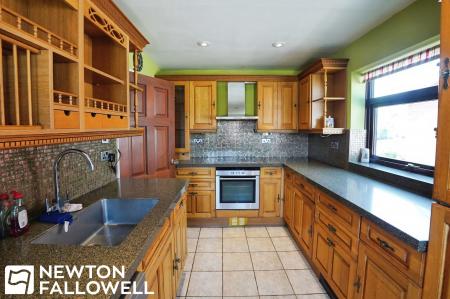
Fitted with a range of wall and base-mounted cupboards.
Features a sink with a mixer tap, an integrated fridge-freezer, an integrated electric fan-assisted oven, an electric hob, and an extractor hood.
Plumbing and space for a narrow dishwasher and a freestanding washing machine.
Double-glazed UPVC door and double-glazed windows to the rear aspect, with an additional double-glazed window to the side aspect.
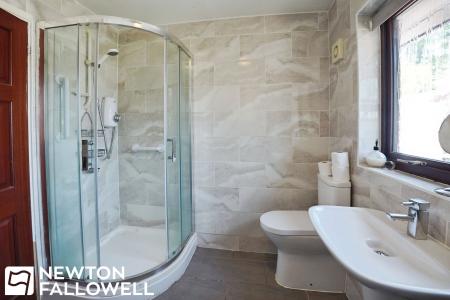
Equipped with a curved quadrant shower cubicle with a wall-mounted electric shower unit and showerhead.
Low-level flush WC and a wash hand basin on a pedestal with a mixer tap.
Features double-glazed obscured windows, a wall-mounted heater, fully tiled walls, and a storage cupboard.
Offers access to the loft space.
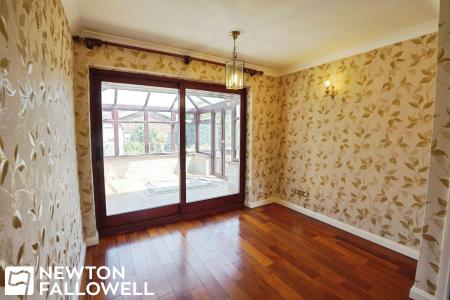
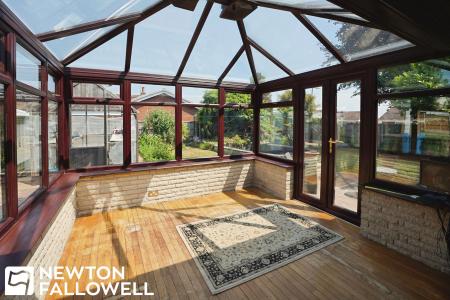
Double-glazed on three sides with double doors leading out to the patio.
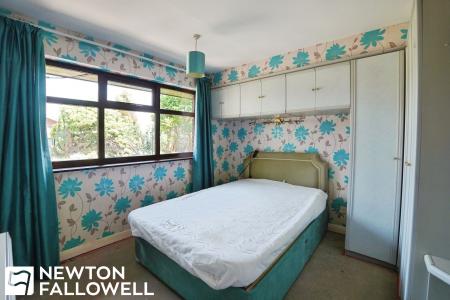
Features a fitted wardrobe, a double-glazed window to the rear aspect, and a wall-mounted electric heater.
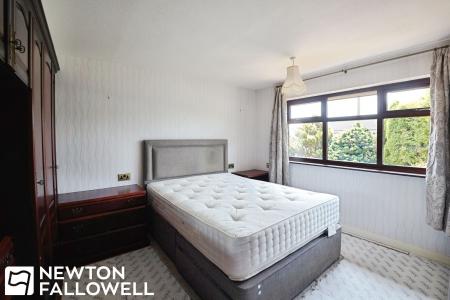
Features a fitted wardrobe, a double-glazed window to the rear aspect, and a wall-mounted electric heater.
Every care has been taken with the preparation of these Particulars but complete accuracy cannot be guaranteed, If there is any point, which is of particular importance to you, please obtain professional confirmation. Alternatively, we will be pleased to check the information for you. These Particulars do not constitute a contract or part of a contract. The floor plan shown in these particulars is for illustrative purposes only and should not be interpreted as a scaled drawing. Any site measurements given are subject to site survey.
We wish to advise prospective purchasers that we have not tested the services or any of the equipment or appliances in this property, accordingly we strongly advise prospective purchasers to commission their own survey or service reports before finalising their offer to purchase.
| Tax Band | % | Taxable Sum | Tax |
|---|
Struggling to find a property? Get in touch and we'll help you find your ideal property.