Church Lane, Minting, LN9
2 bedroom Detached bungalow For Sale
OIRO £220,000 | Available

PRICE REDUCED - MOTIVATED SELLERS
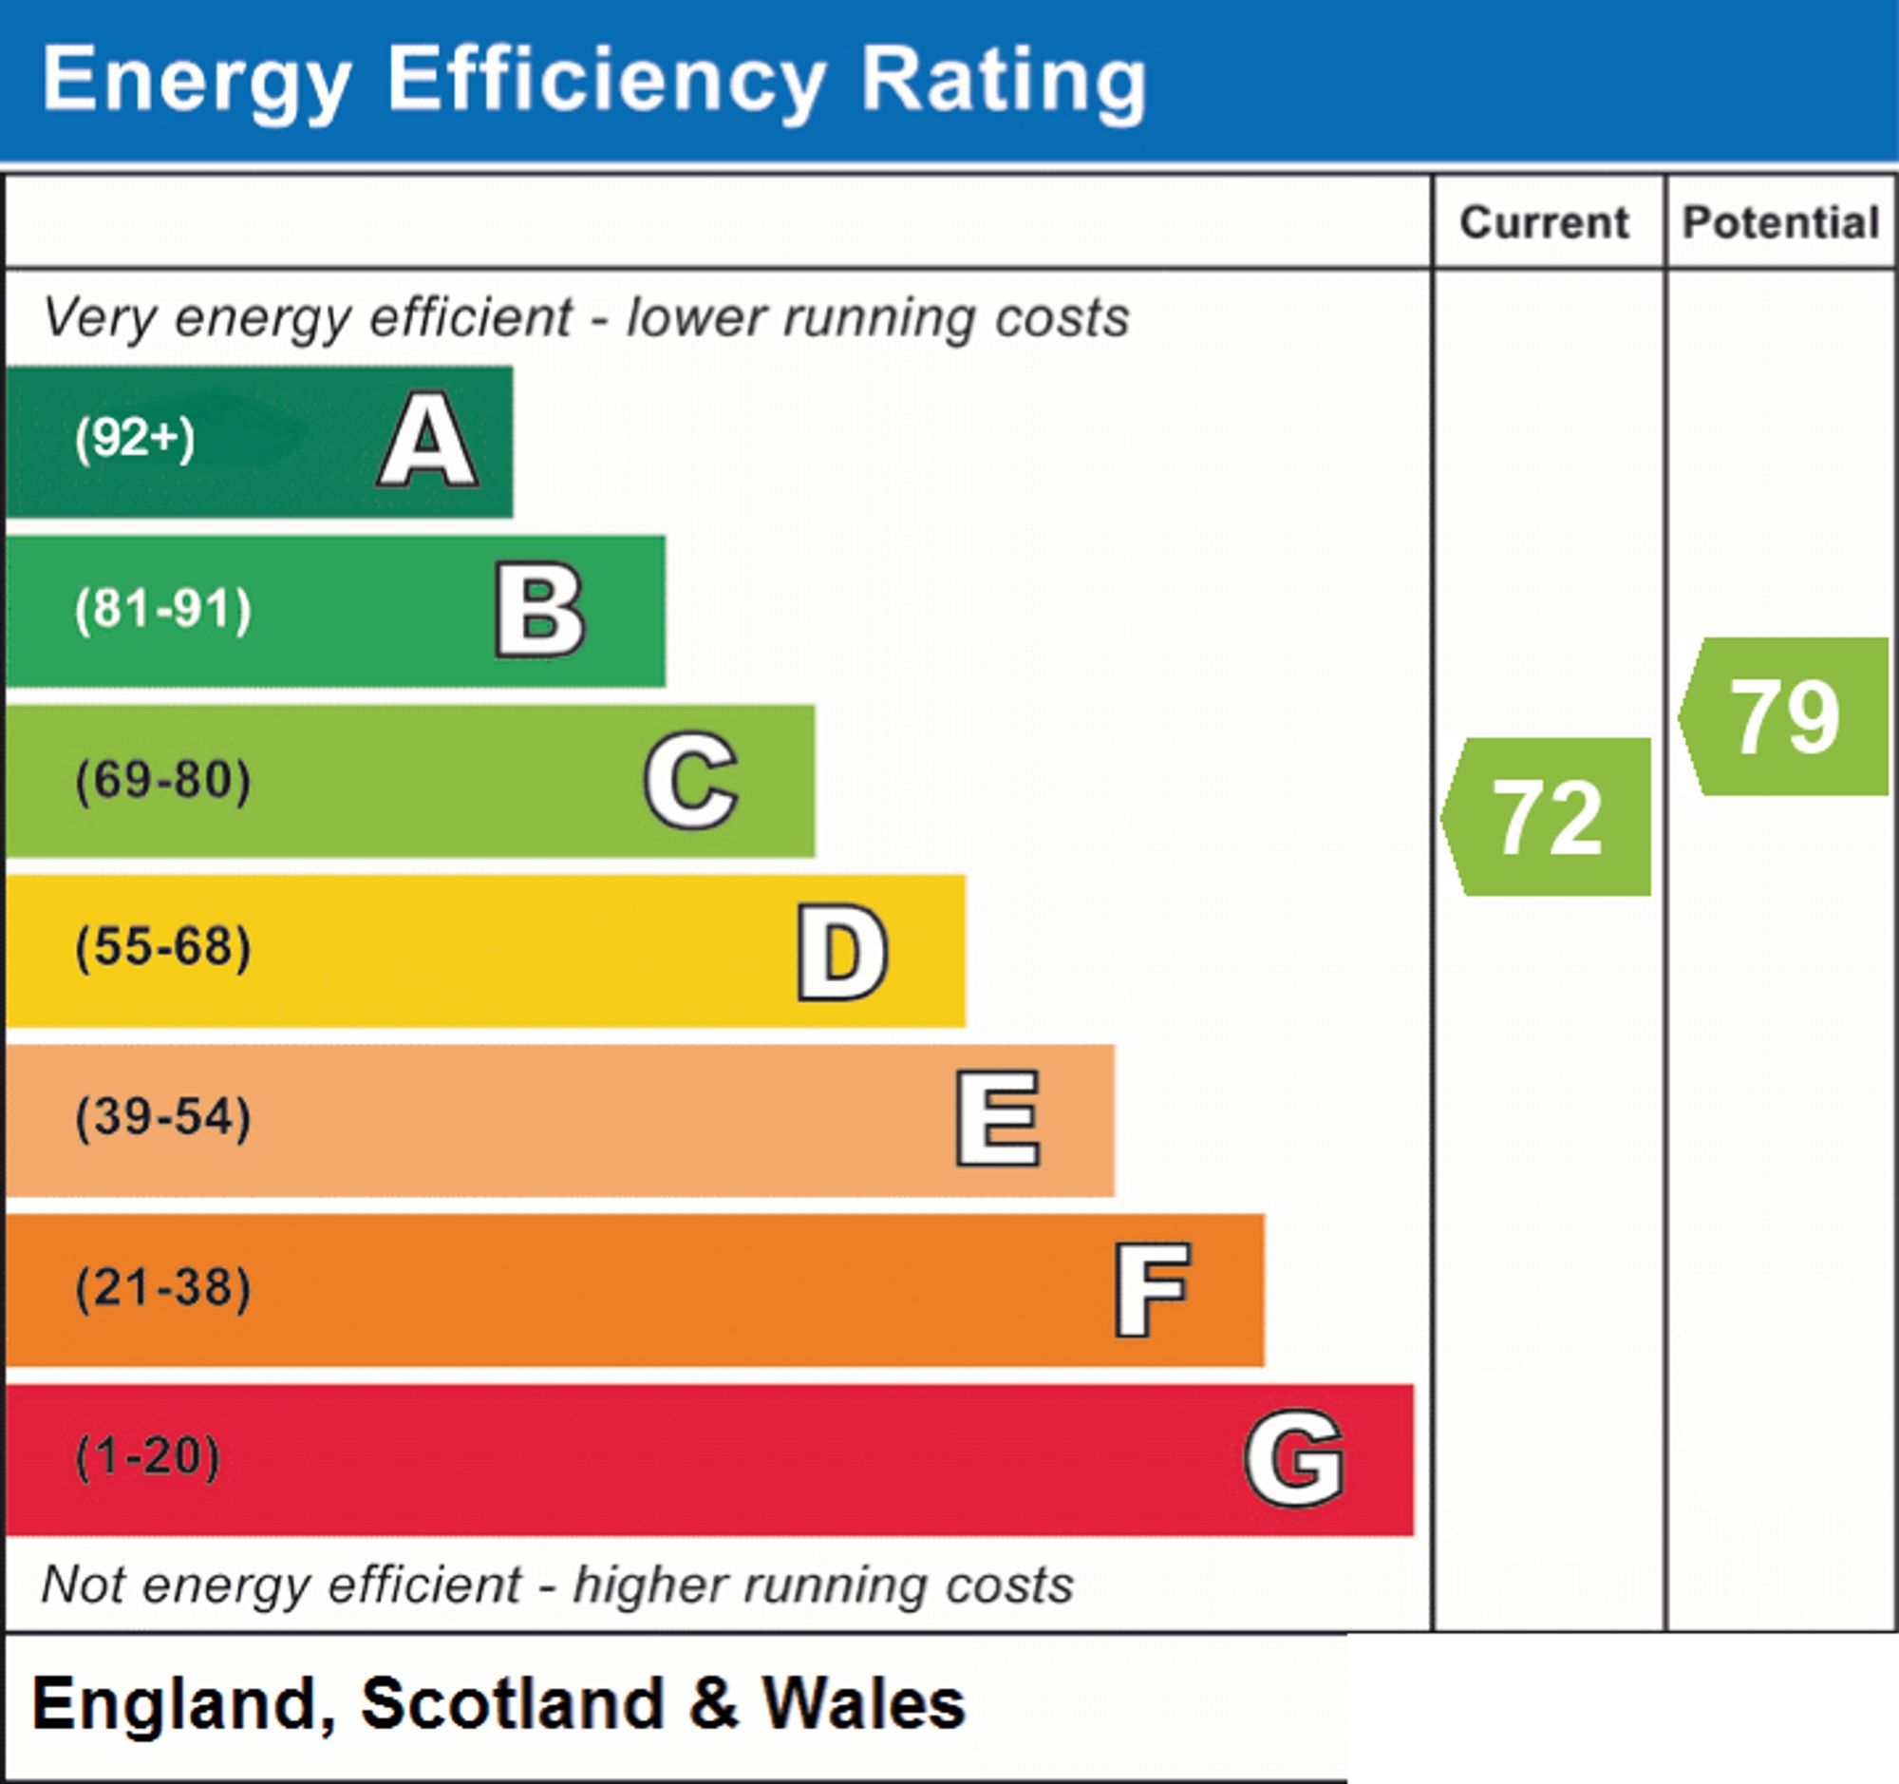
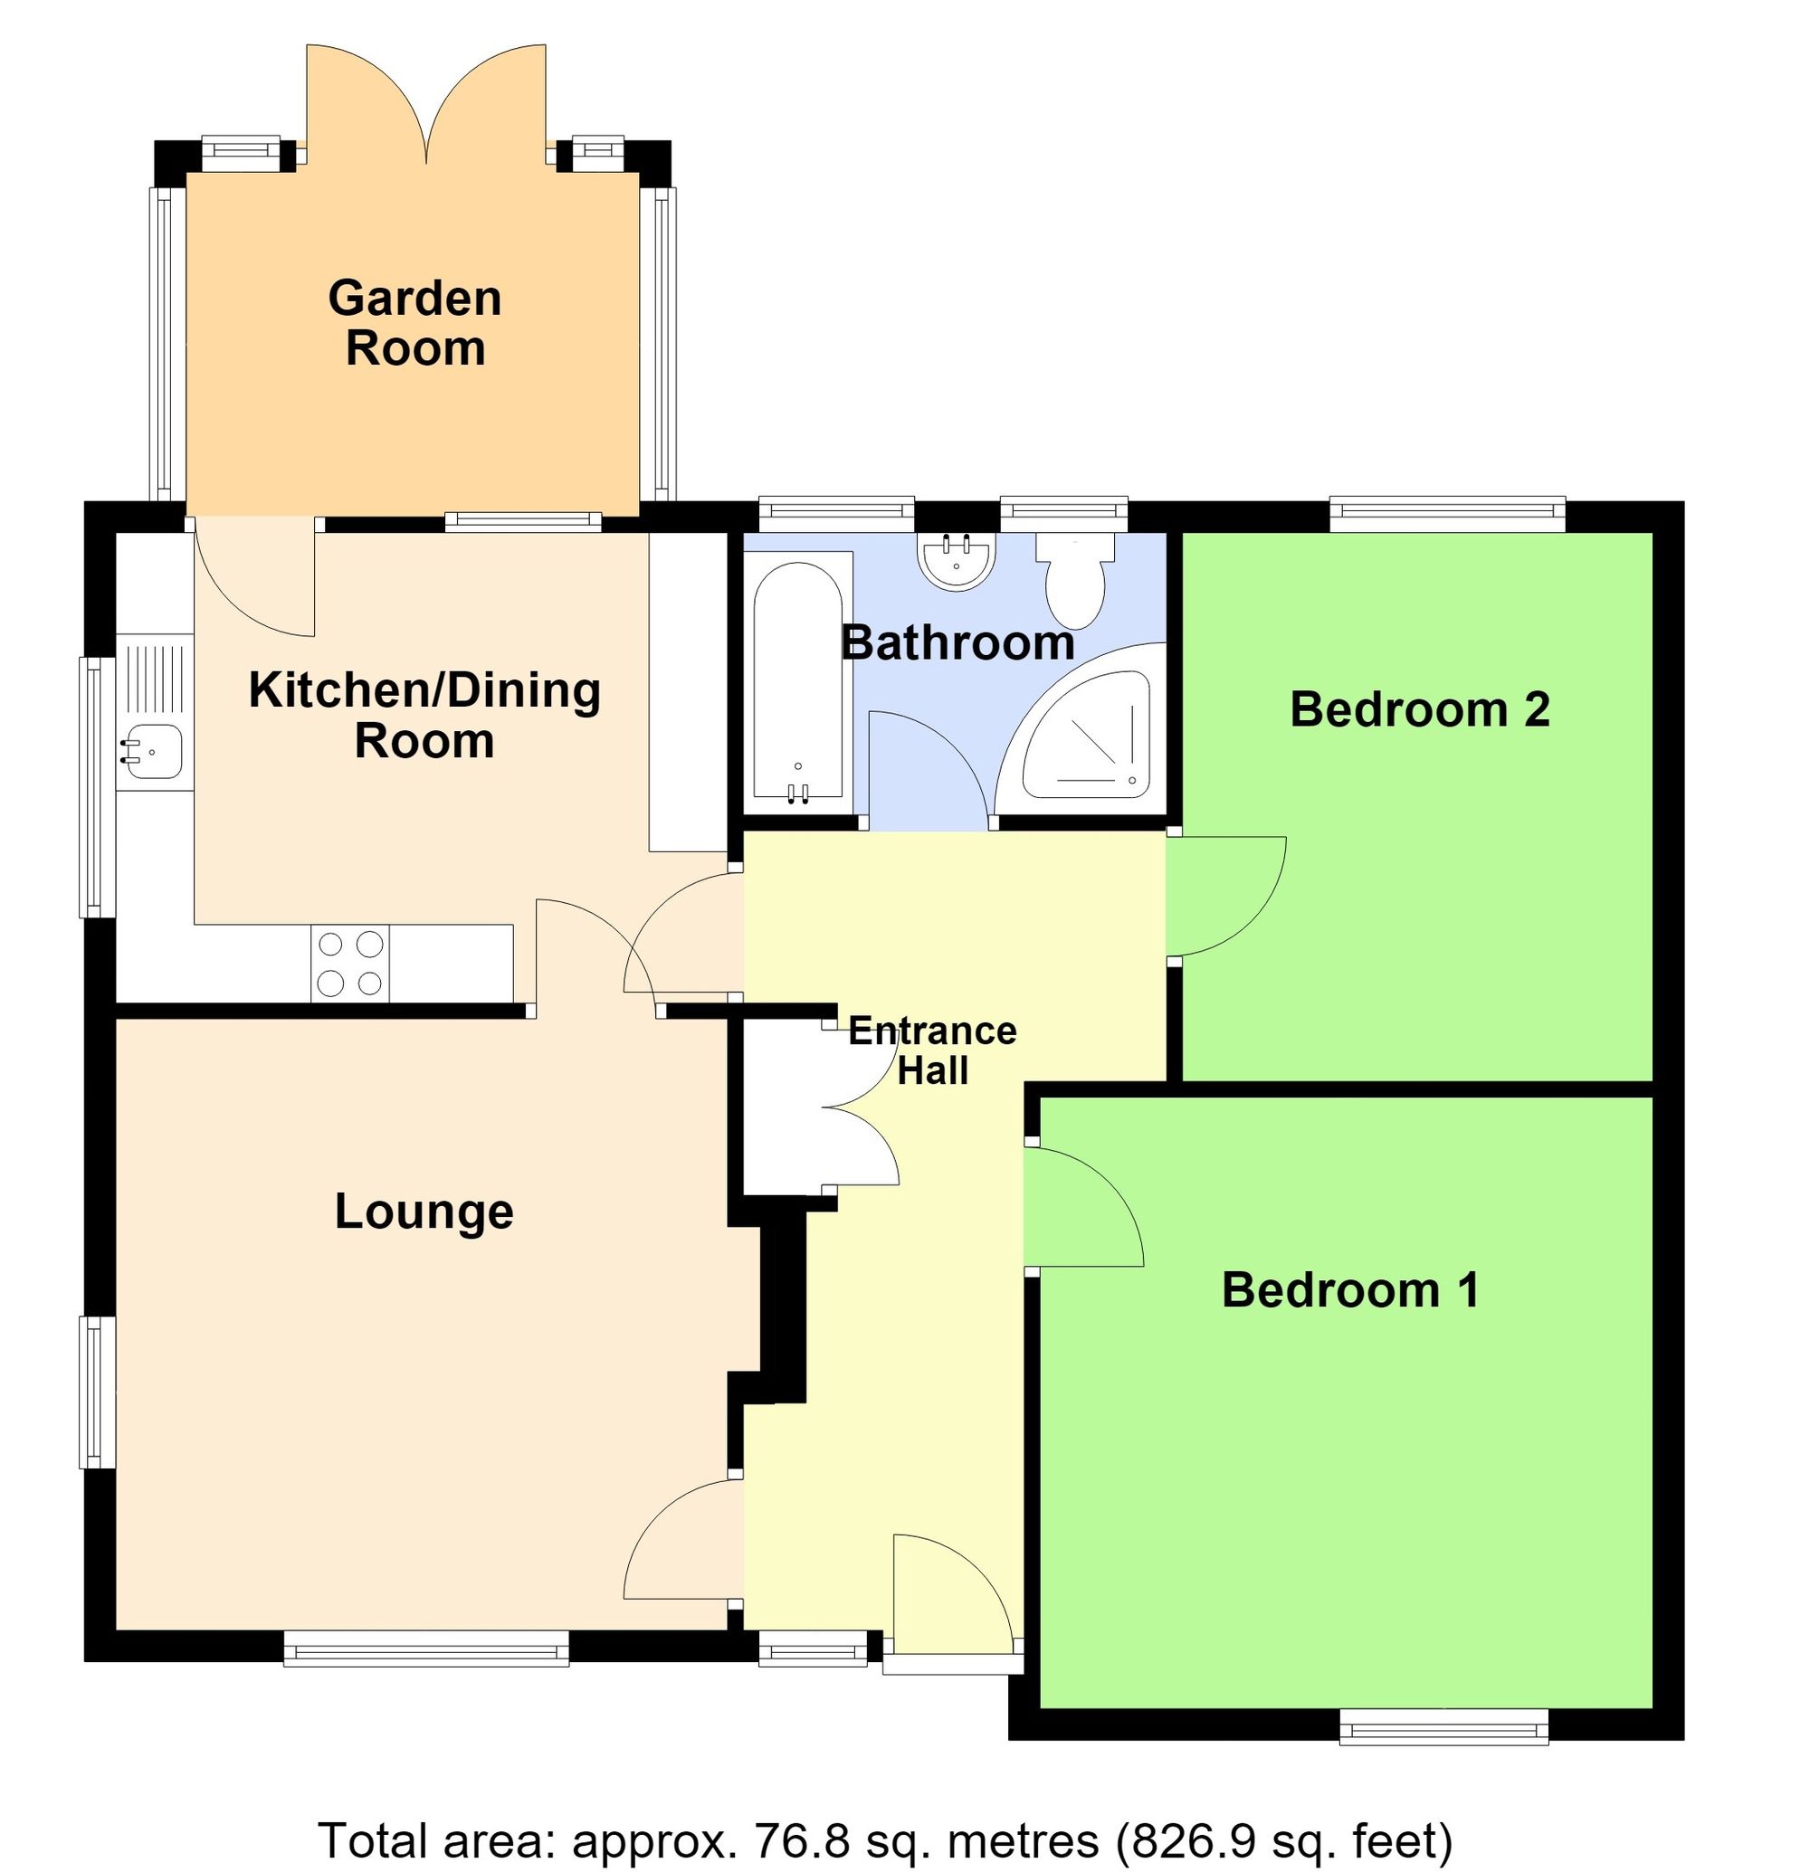
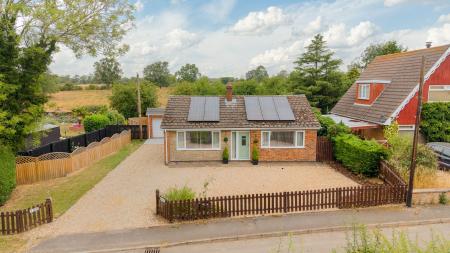
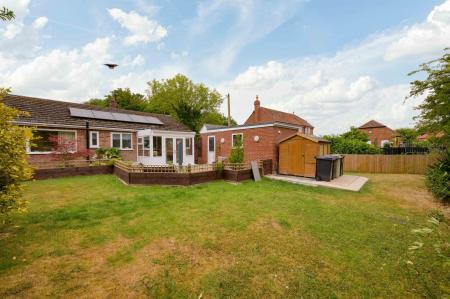
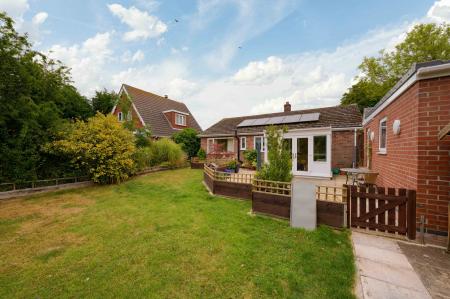
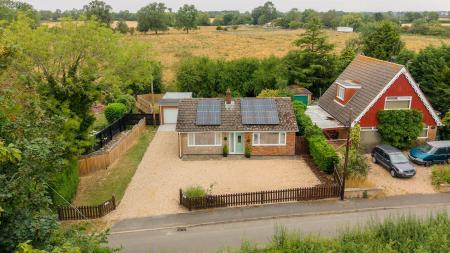
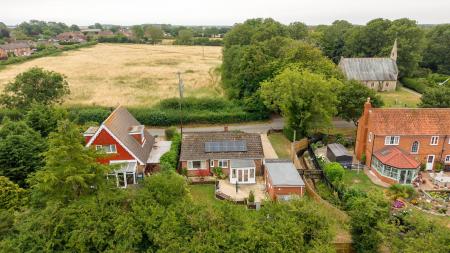
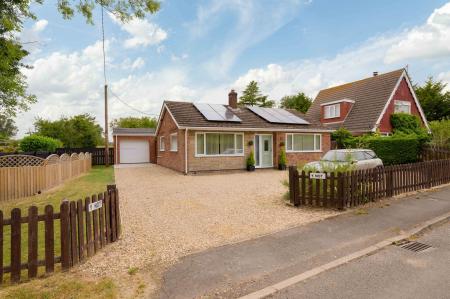
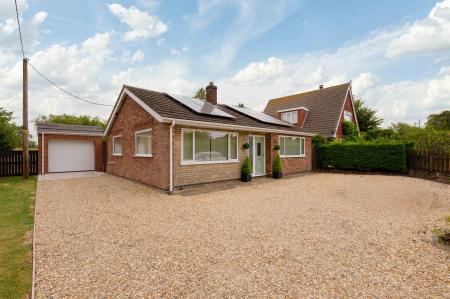
Enjoying an idyllic rural setting in the sought-after village of Minting, this immaculately presented detached bungalow occupies a generous plot with beautiful open countryside views to both the front and rear. Beautifully maintained throughout, the accommodation comprises an entrance hall, spacious lounge, fitted dining kitchen, garden room, two double bedrooms and a modern bathroom. Outside, there is a driveway providing ample off-road parking, a garage and a private enclosed rear garden complete with a summerhouse – perfect for relaxing or entertaining. Benefiting from double glazing, the latest HHR energy efficient radiators and solar panels, the property also offers impressive energy efficiency, making it an ideal home for those seeking peaceful village living without compromising on comfort or running costs.
Nestled amidst the unspoilt Lincolnshire countryside, the charming village of Minting offers an idyllic setting for those seeking a peaceful rural lifestyle whilst remaining within easy reach of everyday amenities. Surrounded by rolling countryside, quiet lanes, footpaths and bridleways, the area is perfect for walking, cycling and horse riding, with the stunning Lincolnshire Wolds just a short distance away, renowned for their beautiful scenery and outdoor pursuits.
Village amenities include the well-regarded Sebastopol Inn, St Andrew's Church and a village hall hosting a variety of community events. Rich in history, Minting is also home to the remains of the 13th-century Minting Priory, adding to the village's unique character and charm. Conveniently situated between the market towns of Horncastle and Wragby, with Horncastle approximately six miles away, residents enjoy easy access to independent shops, supermarkets, cafés, schools and leisure facilities, while the cathedral city of Lincoln and the Georgian market town of Louth are both within comfortable driving distance.
Part glazed front entrance door with side screen through to the:
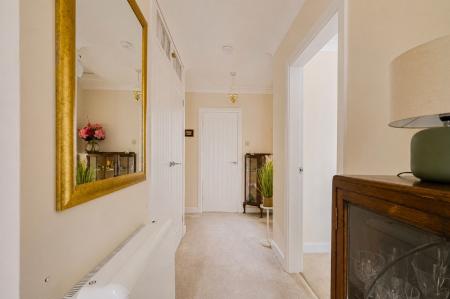
Having coved ceiling, HHR energy efficient radiator and built-in airing cupboard.
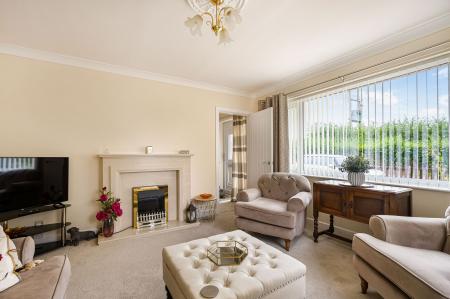
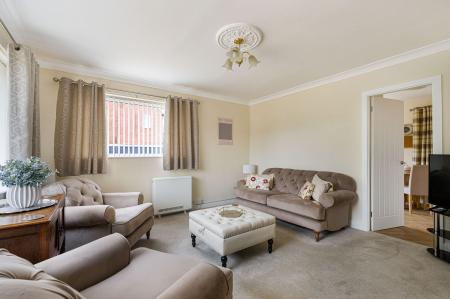
Having windows to front & side elevations, coved ceiling with moulded ceiling rose, HHR energy efficient radiator and fireplace with marble back & hearth, inset electric fire and marble surround.
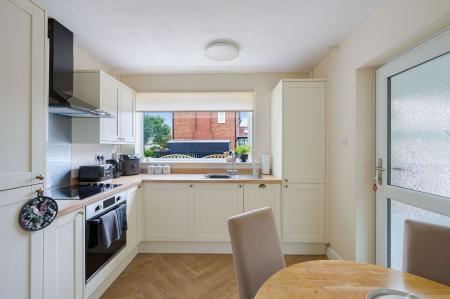
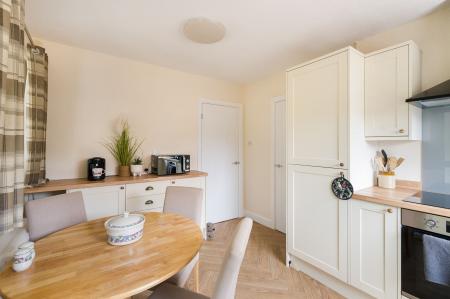
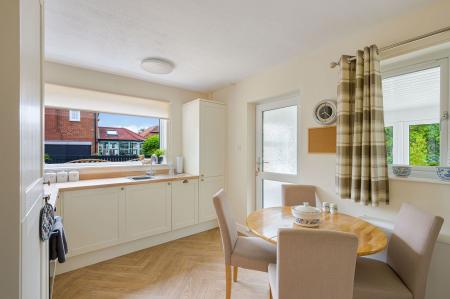
Having window to side elevation, window to rear elevation overlooking the garden room, HHR energy efficient radiator and wood effect flooring. Fitted with a range of base & wall units with work surfaces & upstands comprising: stainless steel sink with drainer & mixer tap inset to work surface, cupboards & integrated washing machine and slimline dishwasher, tall larder unit to side. Work surface return with inset electric hob, integrated electric oven & extractor fan - tall unit to side housing integrated fridge & freezer. Further work surface with cupboards & drawers under. Part glazed door to the:
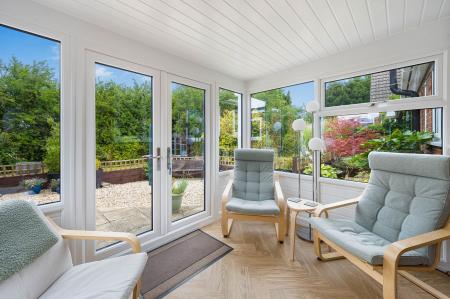
Of sealed unit double glazed uPVC frame construction with an insulated roof. Having french doors to the rear garden and wood effect insulated floor.
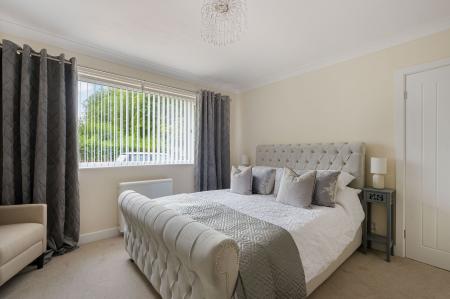
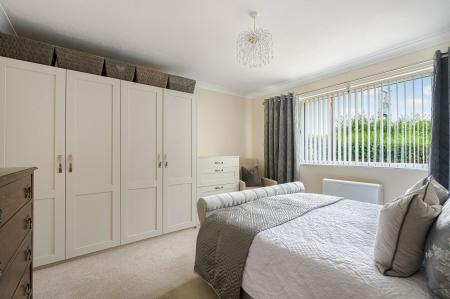
Having window to front elevation, coved ceiling, HHR energy efficient radiator, fitted wardrobes & drawers.
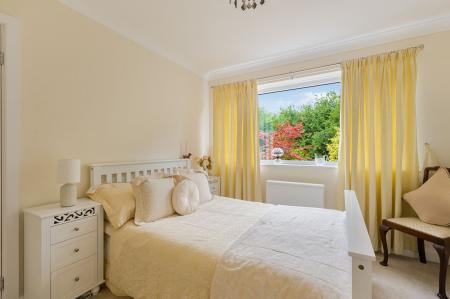
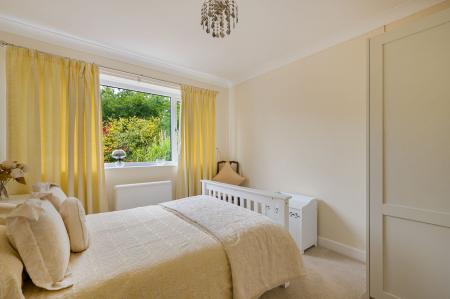
Having window to rear elevation, coved ceiling, HHR energy efficient radiator and fitted wardrobe.
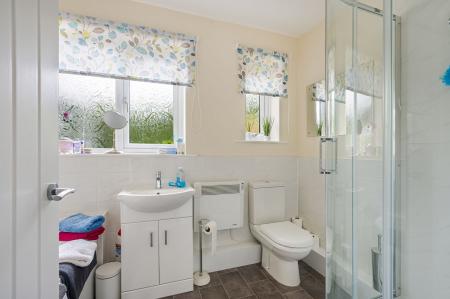
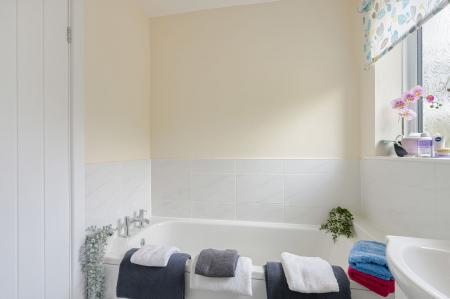
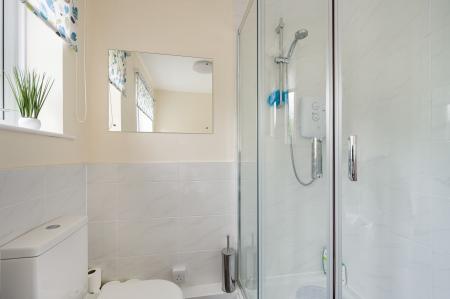
Having two windows to rear elevation, HHR energy efficient radiator, part tiled walls and tiled floor. Fitted with a suite comprising: fully tiled corner shower enclosure with electric shower fitting, panelled bath, close coupled WC and hand basin inset to vanity unit with cupboard under.
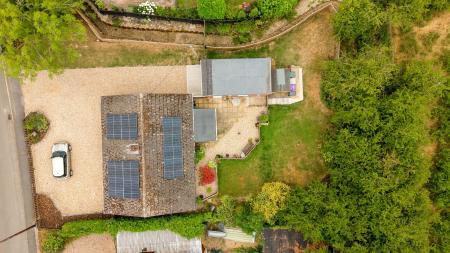
To the front of the property there is a large gravelled area which provides ample off-road parking extending down the side of the property to the:
Having electric roller door, window & part glazed door to side, light, power and roof storage space.
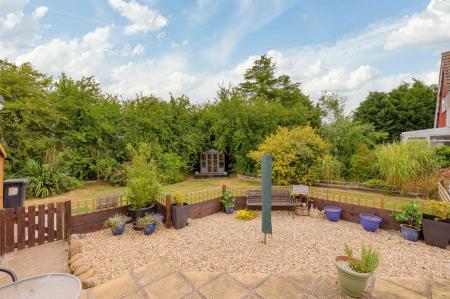
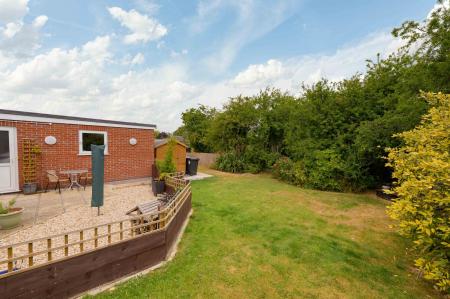
Being enclosed and having a paved & gravelled area to the rear of the property enclosed by low fencing with gated access to a lawned garden beyond with a summerhouse. To the rear of the garage there is a concrete area with a garden shed.
The property occupies a plot of approximately 0.16 acre, subject to survey. Whilst we believe the area of the property has been accurately calculated, any prospective buyer who considers this feature to be particularly important is strongly recommended to have the site measurements checked by their own surveyor before submitting an offer to purchase.
The property has mains electricity, water and drainage connected. The property benefits from the latest HHR energy efficient storage heaters with heat distribution fan. The current council tax is band B.
The property has solar panels which are owned and were installed around five years ago. The property also has new double glazed windows, front & rear double glazed doors installed within the last 2 years, along with the sunroom/conservatory. We are also advised that the fencing on the left-hand side of the property is new.
We are advised by the vendors that the property was affected by flooding in 2023 when the stream to the rear of the bungalow backed up after the floodgates at Horncastle failed to open. Water entered the property through the air bricks, and all remedial works were completed under the property's insurance policy.
Following the flood, the Drainage Board reached an agreement with the current owners to demolish the garage to allow access to the watercourse. The garage has since been rebuilt, and the Drainage Board has carried out improvement works, including lowering the stream bed and installing steel retaining sheets along both banks to provide additional stability. We are also advised that further flood prevention measures have been implemented upstream to reduce the risk of a similar event occurring in the future.
The vendors confirm they have experienced no difficulties in obtaining buildings insurance for the property since these works were completed.
We are required by law to conduct anti-money laundering checks on all those selling or buying a property. Whilst we retain responsibility for ensuring checks and any ongoing monitoring are carried out correctly, the initial checks are carried out on our behalf by Lifetime Legal who will contact you once you have agreed to instruct us in your sale or had an offer accepted on a property you wish to buy. The cost of these checks is £72 (incl. VAT), which covers the cost of obtaining relevant data and any manual checks and monitoring which might be required. This fee will need to be paid by you in advance of us publishing your property (in the case of a vendor) or issuing a memorandum of sale (in the case of a buyer), directly to Lifetime Legal, and is non-refundable. We will receive some of the fee taken by Lifetime Legal to compensate for its role in the provision of these checks.
These particulars are issued in good faith but do not constitute representations of fact or form part of any offer or contract. The matters referred to in these particulars should be independently verified by prospective buyers or tenants. Neither Newton Fallowell nor any of its employees or agents has any authority to make or give any representation or warranty whatever in relation to this property.
| Tax Band | % | Taxable Sum | Tax |
|---|
Struggling to find a property? Get in touch and we'll help you find your ideal property.