Gainsborough Road, Kirton Lindsey, DN21
2 bedroom Detached bungalow Sold STC
£485,000 | SSTC

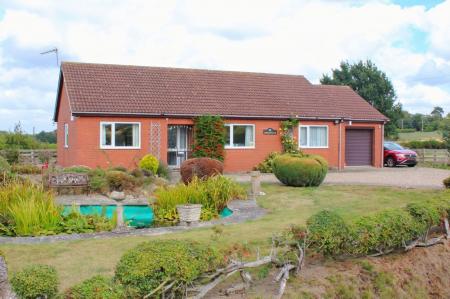
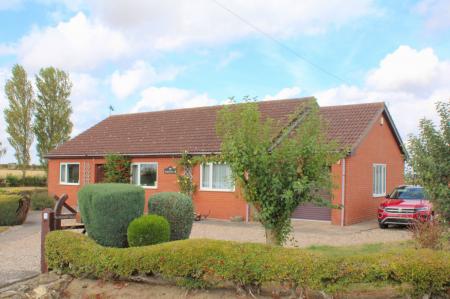
This charming three bedroom detached bungalow presents a rare opportunity to acquire a versatile home with the benefit of no upward chain, situated on the edge of town and enjoying delightful rural views. The property offers flexible accommodation, including two spacious double bedrooms and a third bedroom which is currently arranged as a dining room, providing options for family living or entertaining guests. The welcoming entrance hall leads to a bright and airy living room, which enjoys views over the surrounding countryside, creating a peaceful and relaxing atmosphere. The kitchen is well-appointed, with ample storage and workspace, and there is a family bathroom serving the main accommodation. A single garage provides secure parking or valuable storage space, and there is extensive off-road parking available for multiple vehicles, making this property ideal for those with several cars or visitors.
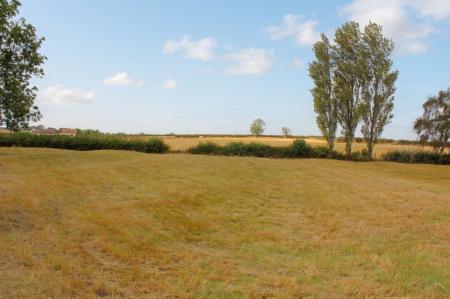
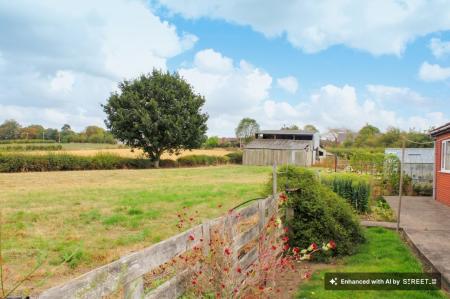
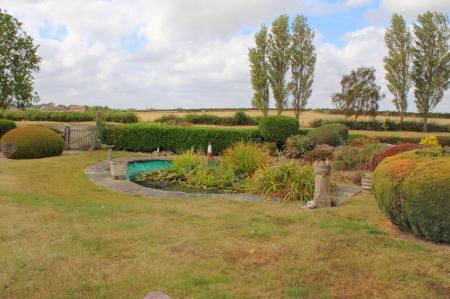
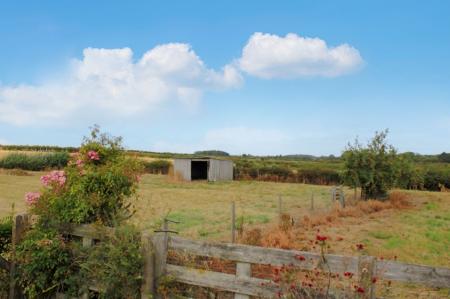
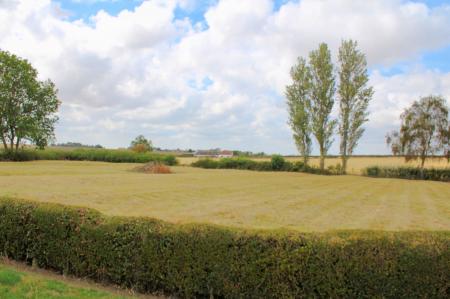
The outside space is truly exceptional, with approximately two acres of paddocks offering a wealth of possibilities for equestrian use, hobby farming, or simply enjoying the open countryside. The grounds are predominantly laid to grass and are bordered by established hedging, ensuring privacy and a sense of seclusion while still being conveniently close to town amenities. A substantial corrugated barn provides excellent storage for equipment, vehicles, or livestock, adding to the property's versatility. The paddocks benefit from open rural views, creating an idyllic setting for outdoor pursuits or relaxation. Whether you are seeking a family home with space to grow, a lifestyle property with room for animals, or simply a tranquil retreat with superb outdoor facilities, this property offers a unique blend of town-edge convenience and rural charm. Early viewing is highly recommended to fully appreciate all that this exceptional home and its grounds have to offer.
A recessed entrance with Pvcu door opens to the L shaped hall with deep cupboard, 2 radiators and access to the roof space.
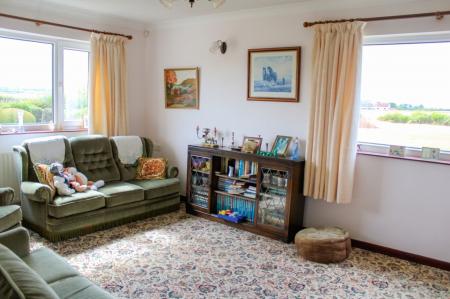
A well lit dual aspect room enjoying views to both open farm land and across the side paddock.
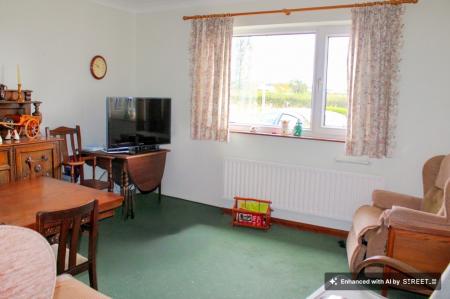
A versatile, forward facing room currently used as a dining room but could easily become a third double bedroom if required.
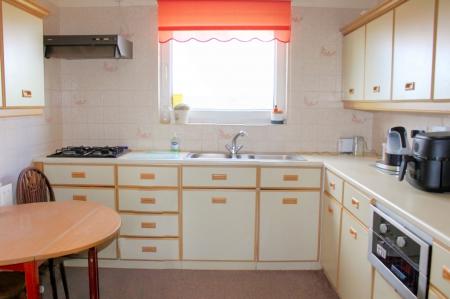
Appointed with a range of high and low, weave fronted units with matching worktops and including a 1 1/2 bowl sink unit, inset 4 burner Calor gas powered hob with extractor over, built in oven and part tiled walls.
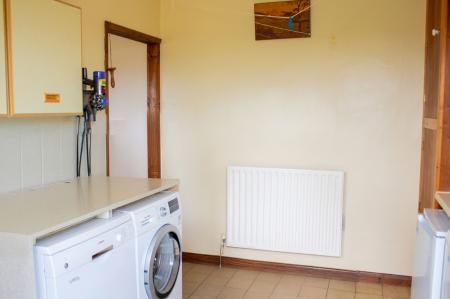
A most practical space with additional sink unit , plumbing for an automatic washing machine, fitted storage units and tiled floor.
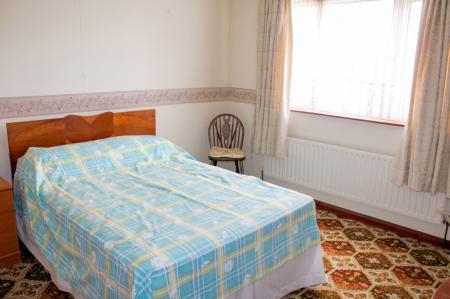
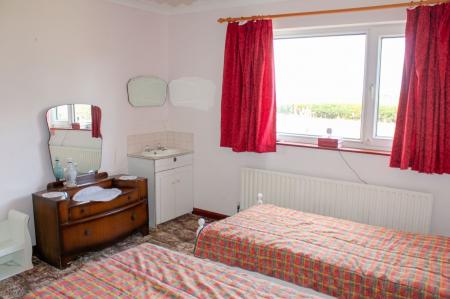
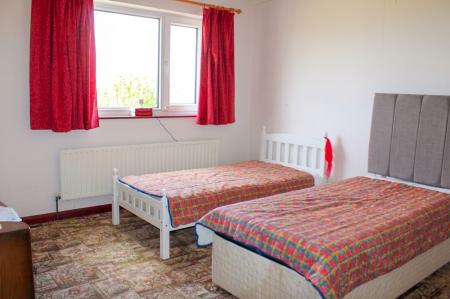
A generous forward facing double room with built in double wardrobe.
A rear facing double room with views across the rear paddock, vanity unit and built in double wardrobe.
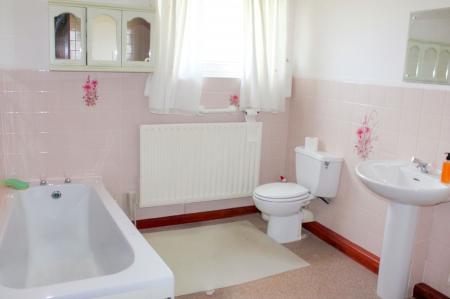
Appointed with a traditional suite in white and including a panelled bath, close coupled wc, pedestal wash hand basin, raised, tiled shower area with mains fed shower and fitted airing cupboard.
| Tax Band | % | Taxable Sum | Tax |
|---|
Struggling to find a property? Get in touch and we'll help you find your ideal property.