Chichester Drive, Caistor, LN7
2 bedroom Detached bungalow For Sale
£240,000 | Available

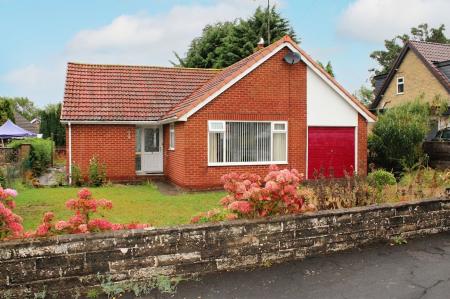
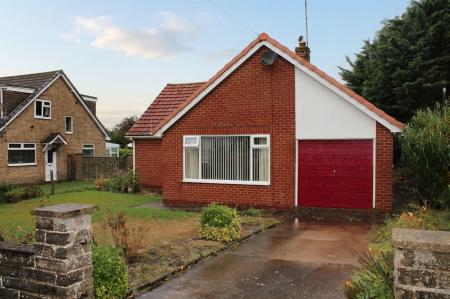
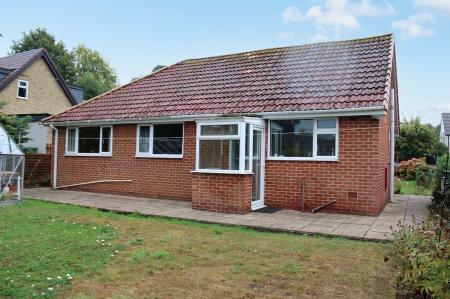
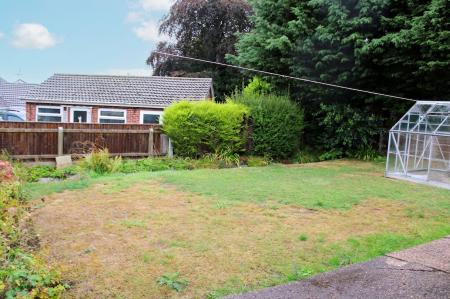
This rarely available two-bedroom detached bungalow presents a wonderful opportunity to acquire a spacious and home in a highly sought-after location. Offered with no onward chain, the property is ideal for those seeking a straightforward and stress-free move. Upon entering, you are greeted by a generously proportioned interior and the heart of the home is a bright and welcoming, dual aspect lounge, perfect for relaxing or entertaining guests. The beech style kitchen has ample space for every day dining and both bedrooms are genuine doubles, providing plenty of space for furnishings and storage . With its Council Tax Band C rating, the bungalow offers an attractive balance of comfort and affordability. The residence is set in a peaceful and established neighbourhood that is renowned for its community spirit and access to excellent local amenities, including the grammar school, shops, transport links, and healthcare facilities, making it suitable for a wide range of buyers, from downsizers to professionals. The property’s detached status ensures a sense of privacy and independence, while the single-level layout provides easy accessibility throughout and the attached garage could easily be amended to provide additional accommodation if required. This is a rare chance to secure a home that combines generous proportions, practical features, and a prime location, all without the complication of an onward chain.
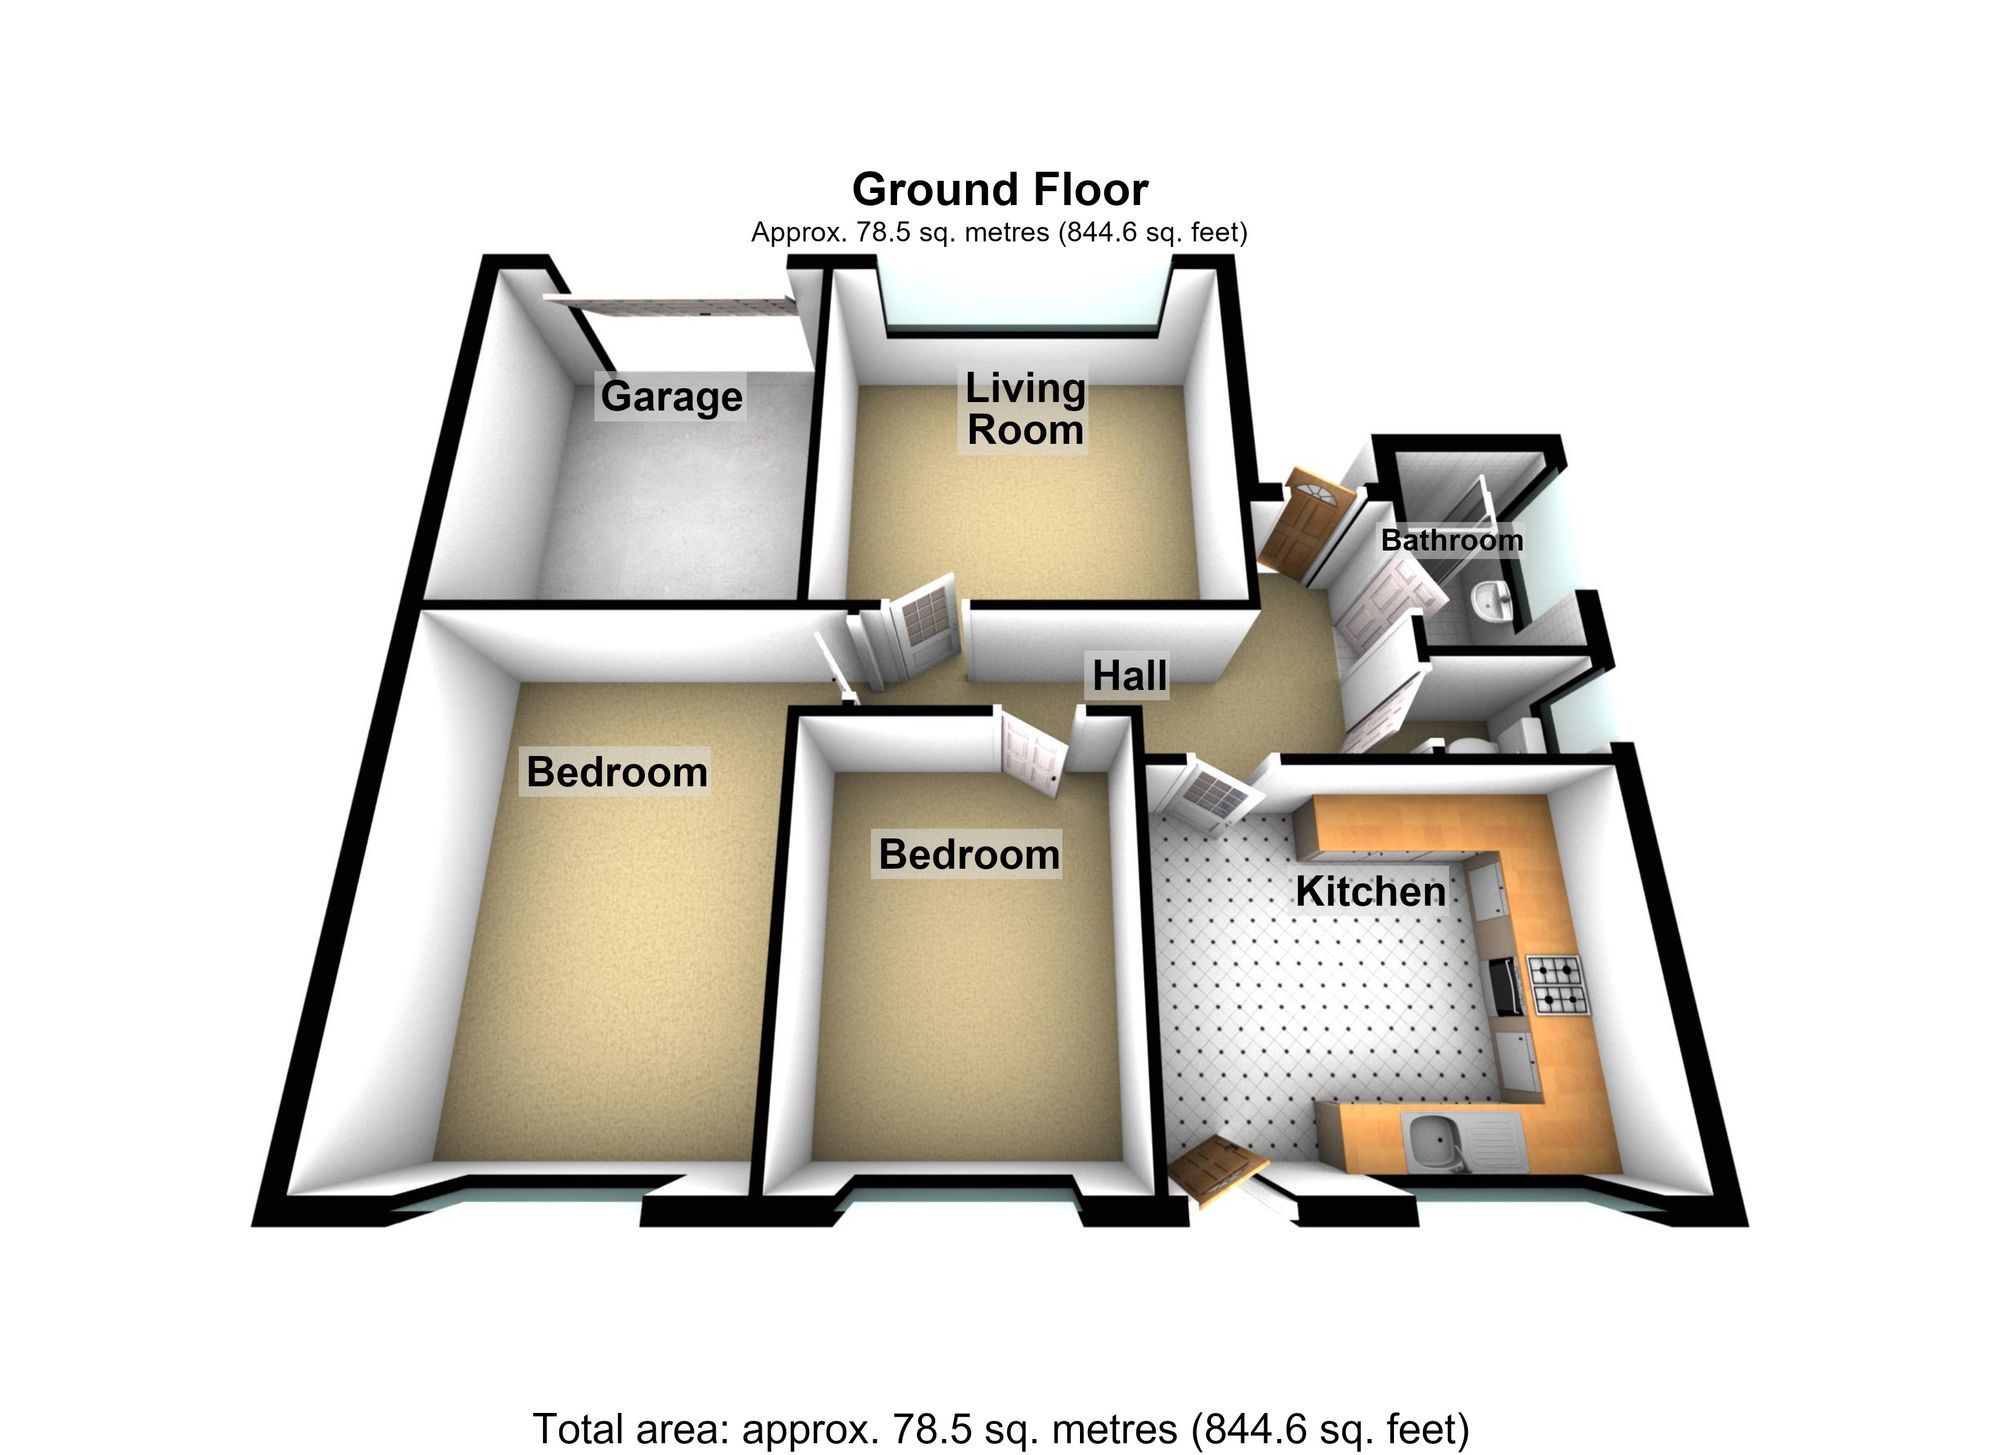
A recessed and lit entrance opens to the L shaped hall with radiator and deep shelved cupboard.
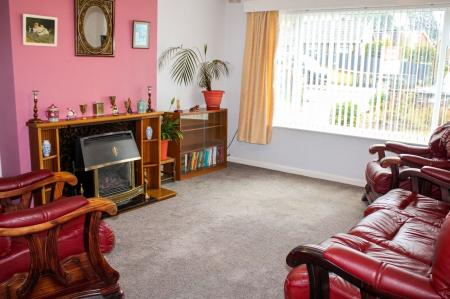
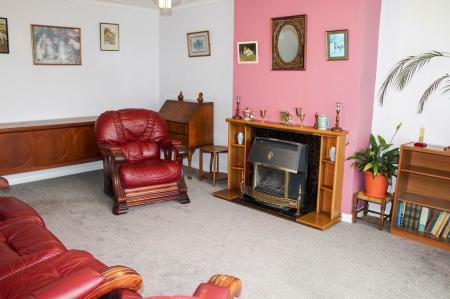
A generous and well dual aspect room enjoying views down the cul de sac and front garden. The traditionally appointed room is centred on the decorative fire surround.
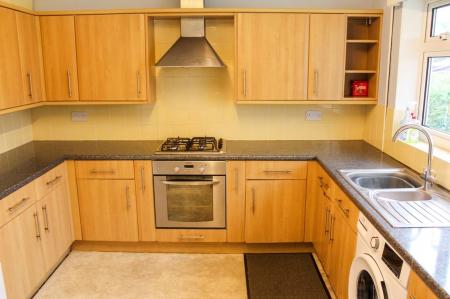
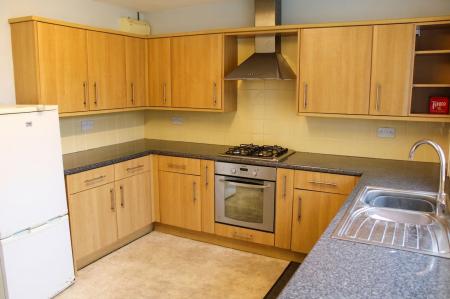
A well proportioned dining kitchen with views to the rear garden and extensively appointed with a good range of beech style fronted high and low units with inset 4 burner gas hob with chimney style extractor over, built in oven 1 1/2 bowl sink unit and cupboard housing the gas fired combination boiler. A door opens to the the double glazed rear porch.
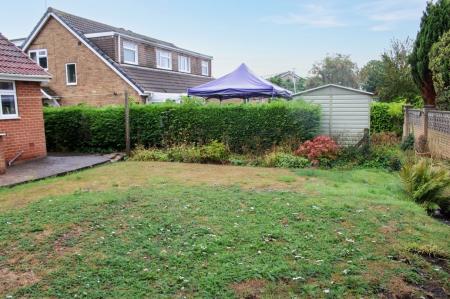
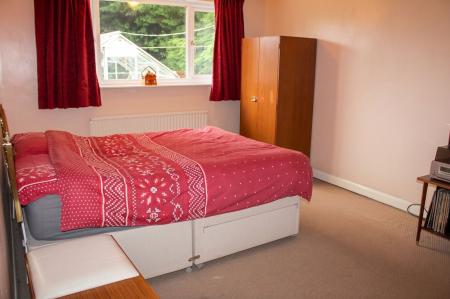
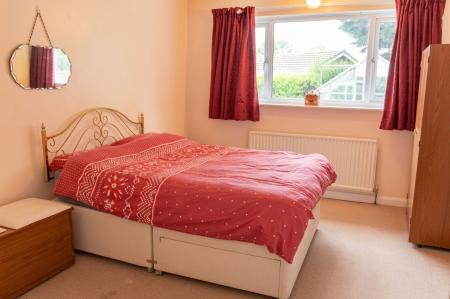
Enjoying views to the rear garden this large double room offers space for wardrobes and a dressing table. (Minimum measurements)
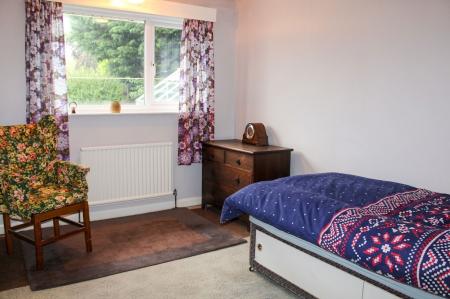
A further rear facing double room with built in double wardrobe.
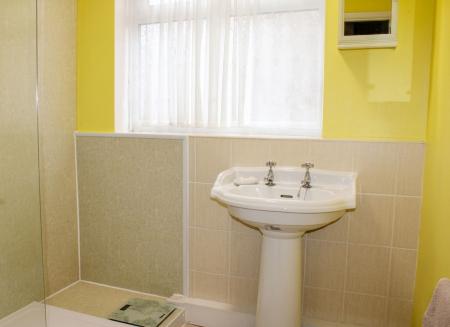
Appointed with a full width glazed and panelled shower enclosure with electric shower, pedestal wash hand basin and part tiled walls.
With wc in white.
| Tax Band | % | Taxable Sum | Tax |
|---|
Struggling to find a property? Get in touch and we'll help you find your ideal property.