2 bedroom Detached bungalow For Sale
Dalebrook Road, Burton-On-Trent, DE15
£200,000 | Available

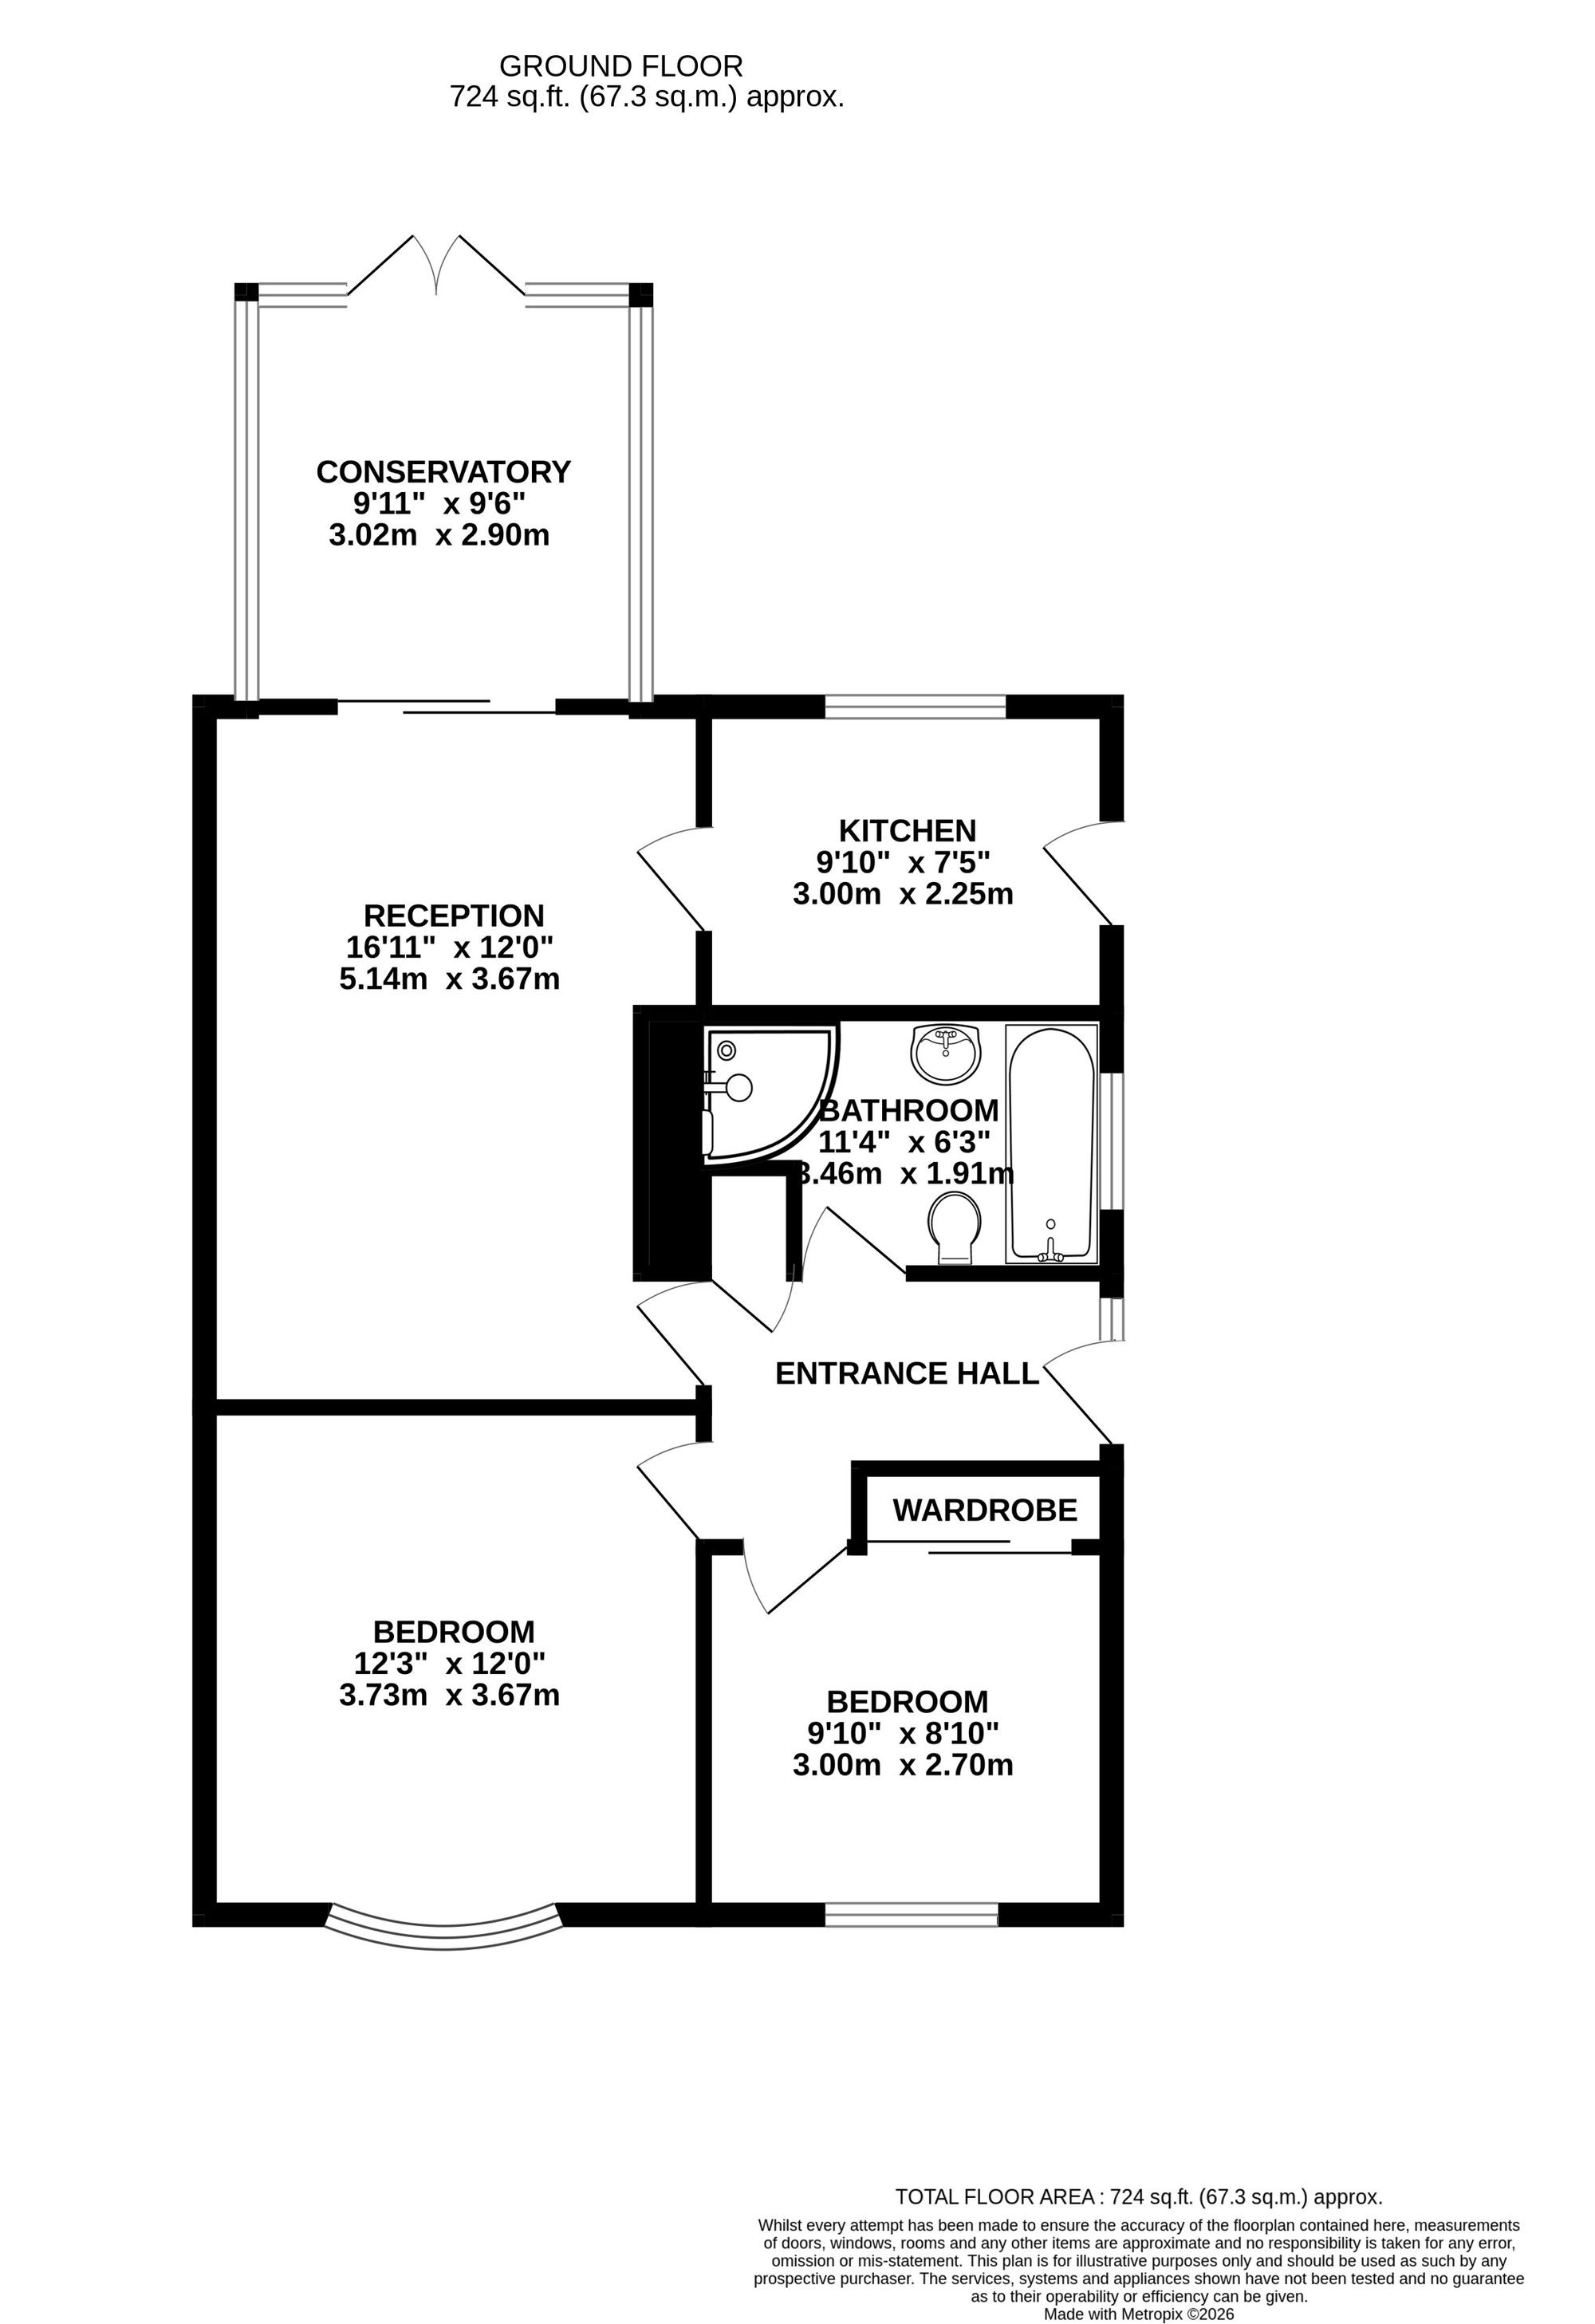
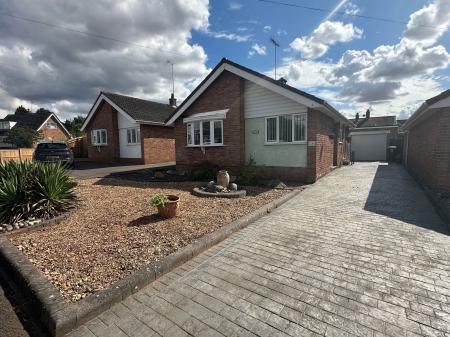
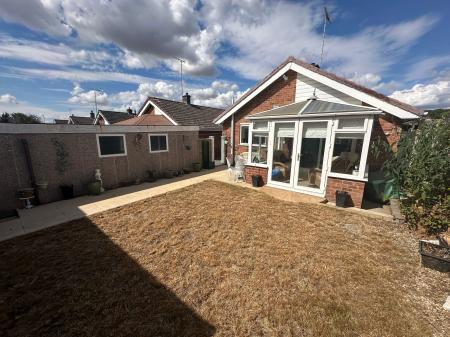
Situated in this popular and convenient position this detached two bedroomed bungalow is worthy of an internal inspection in order to appreciate the accommodation on offer. The home benefits from immediate vacant possession and in brief comprises: - entrance hall, large lounge/diner, conservatory, kitchen, two well proportioned bedrooms and bathroom. Outside to the front is a hard landscaped fore garden with an adjacent concrete patterned driveway providing parking for three vehicles and leads to a detached garage. To the rear is a pleasant private enclosed landscaped garden.
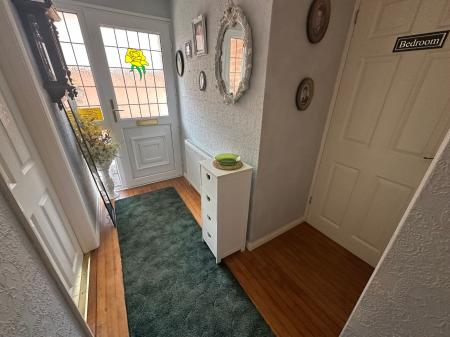
having half obscure Upvc double glazed entrance door with glazed light to side leading to:
having stripped maple flooring, one central heating radiator, access to loft via retractable ladder and full height store/airing cupboard with one central heating radiator.
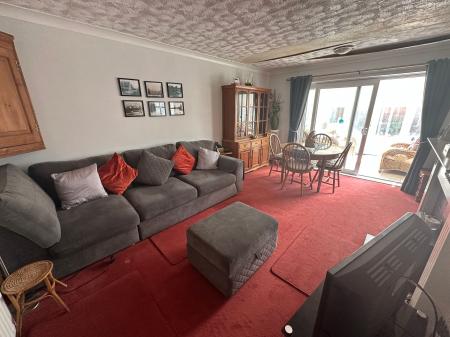
5.15m x 3.12m extending to 3.67m
having one double central heating radiator, coving to ceiling, feature fireplace with marble backplate and hearth together with inset electric fire, sliding Upvc double glazed patio doors leading through to:
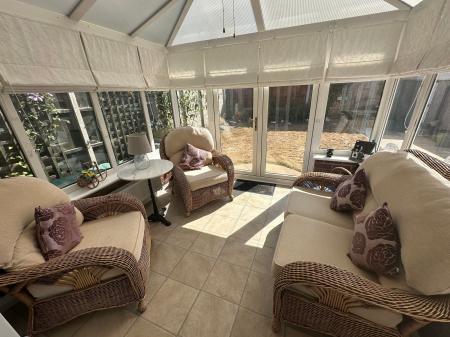
having one central heating radiator, tri-polycarbonate panelled roof, Upvc double glazed lights and French doors opening out to rear garden.
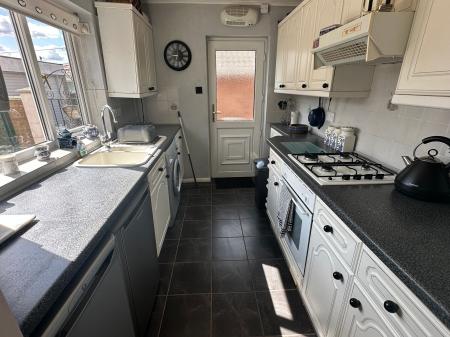
having a good range of white fronted base and wall mounted units with complementary working surfaces, polycarbonate sink and draining unit, ceramic tiling to floor, four ring gas hob with oven under and extractor over, Upvc double glazed window and half obscure double glazed door.
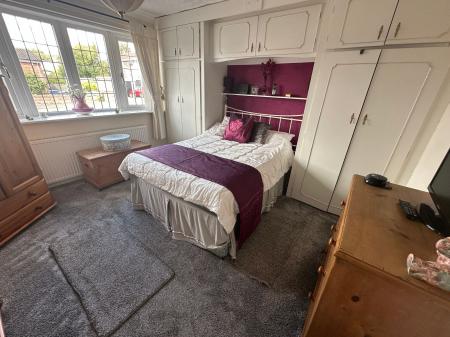
having Upvc double glazed bow window to front elevation, one central heating radiator and range of built-in wardrobes with cupboards over.
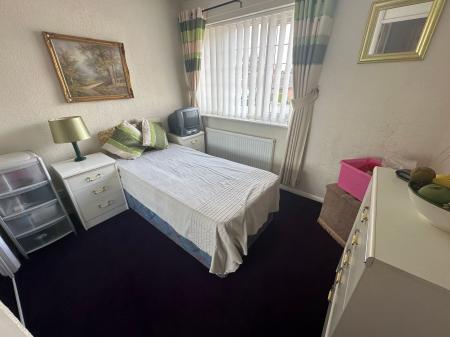
having recessed double wardrobes with mirror fronted doors, Upvc double glazed window to front elevation and one central heating radiator.
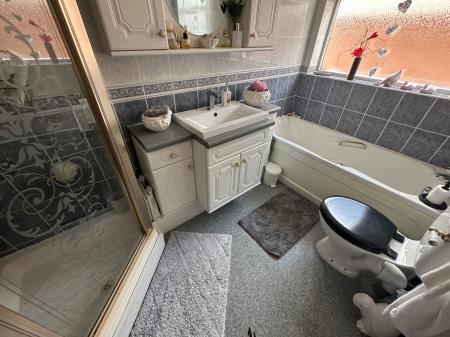
having four piece suite comprising quadrant shower enclosure, panelled bath, low level wc, vanity wash basin with cupboards over and under, heated chrome ladder towel radiator and full tiling complement.
| Tax Band | % | Taxable Sum | Tax |
|---|
Struggling to find a property? Get in touch and we'll help you find your ideal property.