



Chapel Road, Broughton, DN20
2 bedroom Detached bungalow For Sale
£235,000 | Available

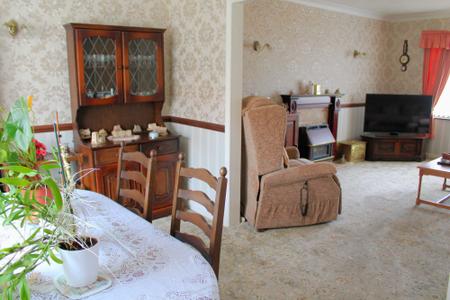
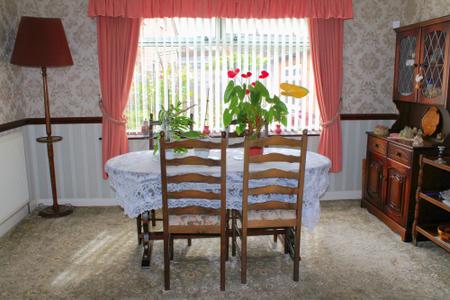
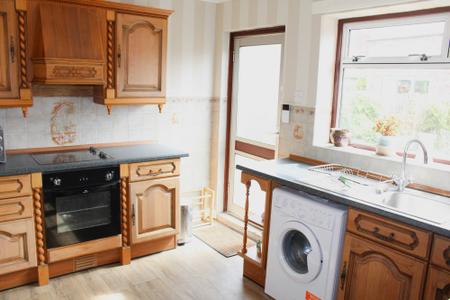
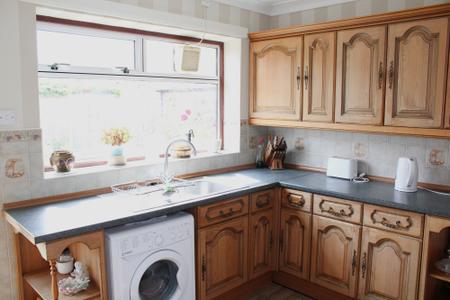
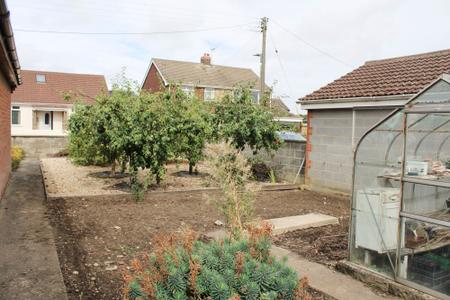
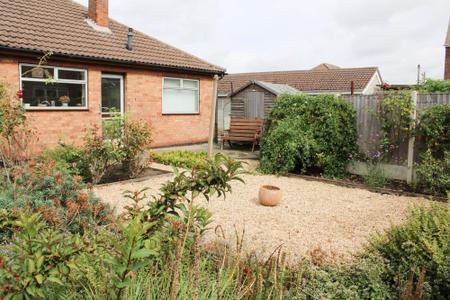
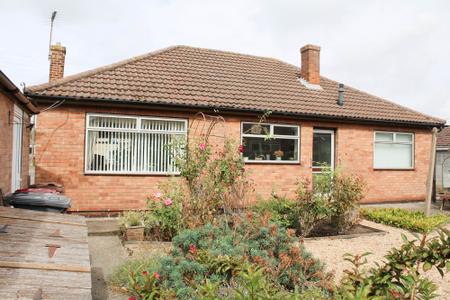
Discreetly situated just of Broughton village centre this excellent detached bungalow offers well proportioned 2 bedroom accommodation with driveway parking for 4 cars and a detached garage. The home includes a generous lounge leading through to a dining room with oak style kitchen off. The double bedrooms are served by a large bathroom that could easily accommodate a separate shower if required. There are easily maintainable gardens to 3 sides including a small orchard and vegetable plot.
Early viewing is advised.
A double glazed door and side screens open to a broad reception hall with coving, radiator and access to the roof space.
A generous forward facing room with double glazed window, coving, dado rail, mahogany style fire surround with marbled back and hearth and inset gas fire. A squared arch opens to the dining area.
Ideal for family gatherings with window overlooking the rear gardens, dado rail, coving and radiator.
( max measurements.) Well appointed with a range of oak style fronted high and low units with contrasting work tops and including an inset stainless steel sink unit, plumbing for an automatic washing machine,inset electric hob with oven under and decorative extractor over, half tiled walls, double glazed window, radiator and rear personnel door.
A well proportioned forward facing double room with double glazed window, coving and radiator.
A further double room with window to the side, radiator, coving and built in wardrobes and dressing table.
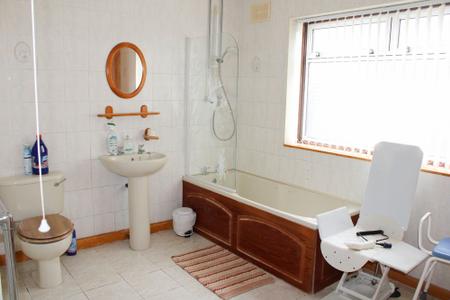
Appointed with a suite in champagne to include panelled bath with mains shower over, pedestal wash hand basin, close coupled wc, tiled to full height on 2 walls and to the floor, coving, spotlights , window and large linen cupboard housing the gas fired combination boiler.
| Tax Band | % | Taxable Sum | Tax |
|---|
Struggling to find a property? Get in touch and we'll help you find your ideal property.
