Stallington Road, Blythe Bridge, ST11
2 bedroom Detached bungalow For Sale
OIRO £425,000 | Available

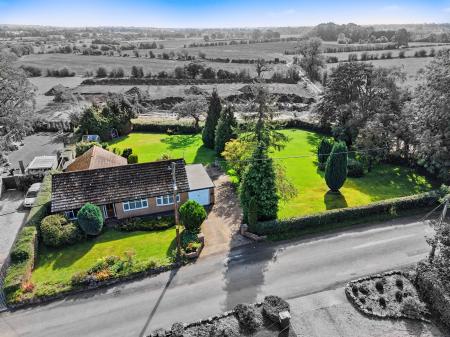
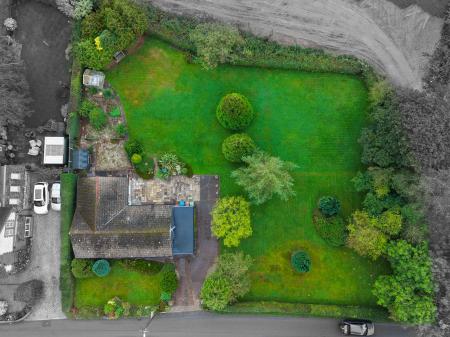
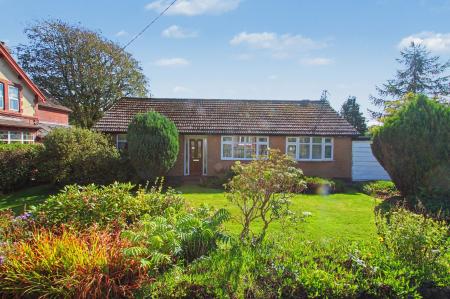
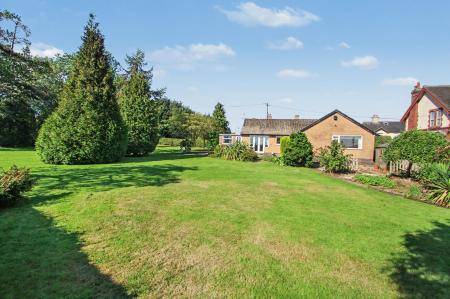
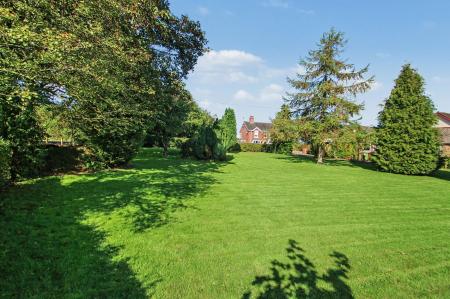
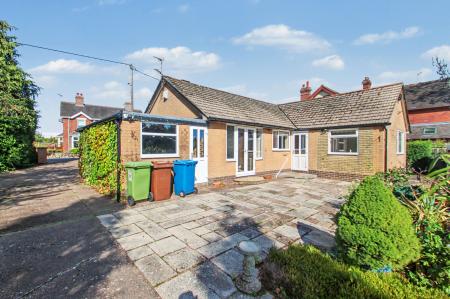
ONE OF A KIND- Offered for sale with no upward chain is this two bedroom detached bungalow located in Blythe Bridge, occupying a substantial 0.4 acre plot.
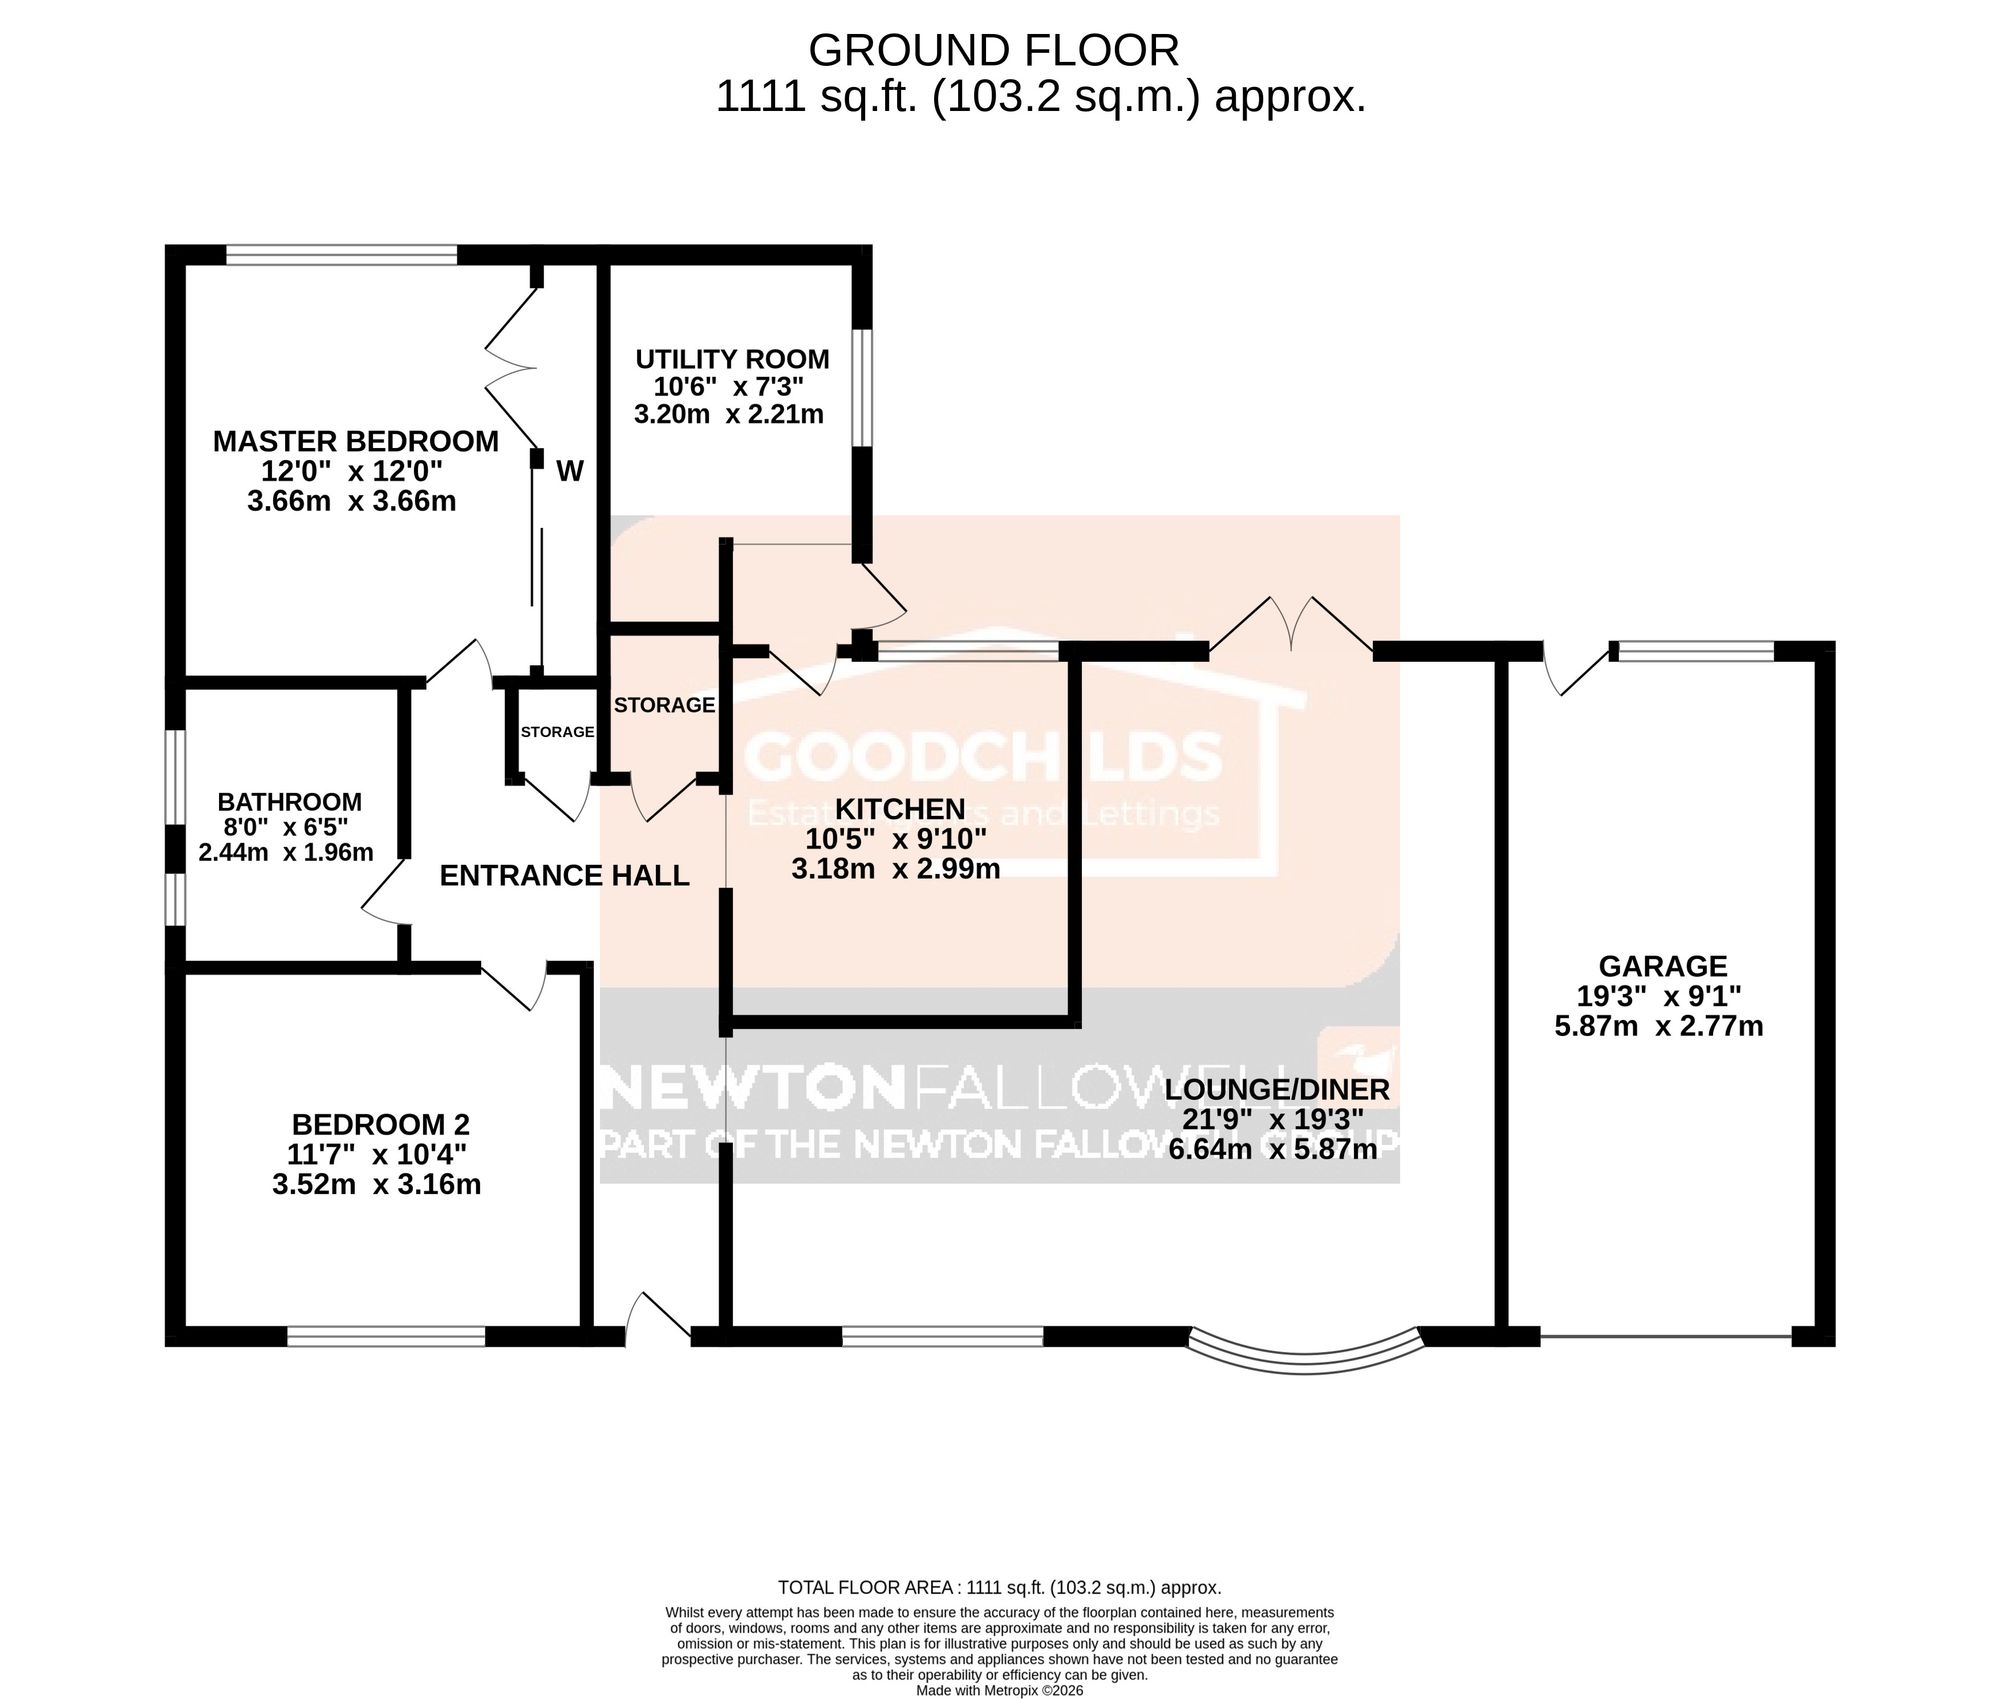
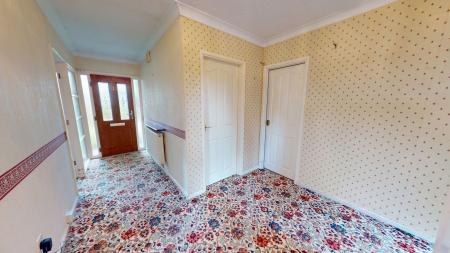
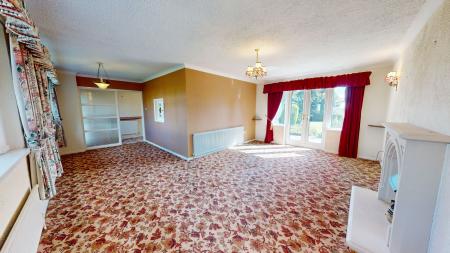
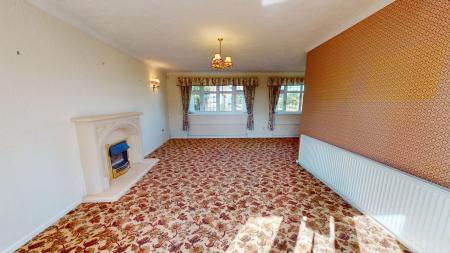
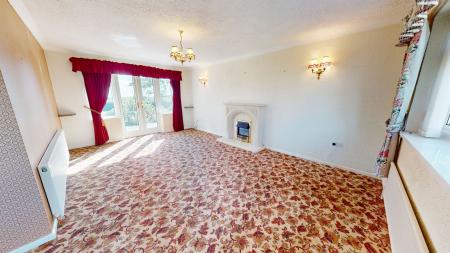
The bungalow is ideal for both those seeking comfortable single-level living and those looking for a property with a large plot and potential to extend, subject to planning permission. The accommodation comprises of a spacious hallway that gives access to two generous double bedrooms, perfect for family living or visiting guests. The impressive 21 foot lounge and dining area is filled with natural light and features French doors that provide a seamless connection to the rear of the property, creating a welcoming space for relaxing or entertaining. The kitchen is complemented by a separate utility room, offering additional convenience. The bathroom is fitted with a white suite, while ample storage is available throughout the bungalow. The property benefits from both double glazing and gas central heating, ensuring comfort and efficiency. A driveway leads to the attached garage, providing ample off-road parking and secure storage.
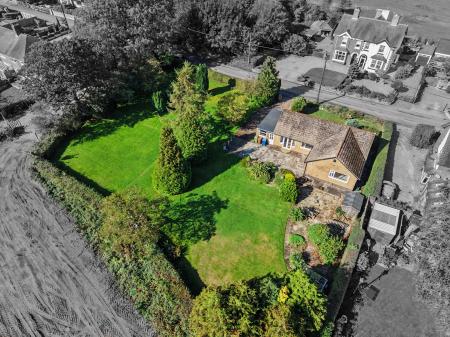
The bungalow is located on a mature plot with far-reaching views and is ideally situated for easy access to local schools, shops, and amenities, making it a popular choice for a variety of buyers. With impressive proportions, excellent location, and potential to extend (STPP), this bungalow represents a rare opportunity to secure a detached bungalow in a desirable area.
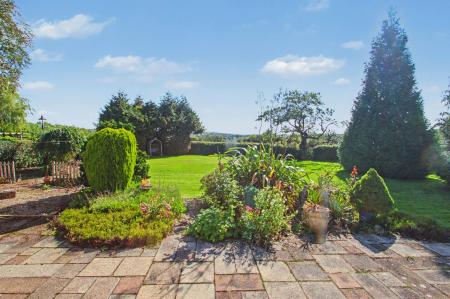
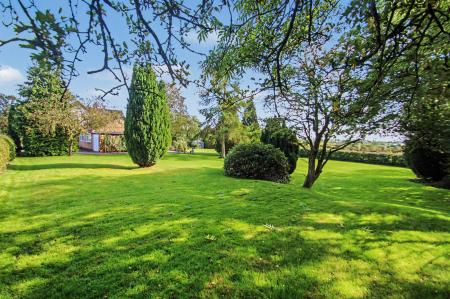
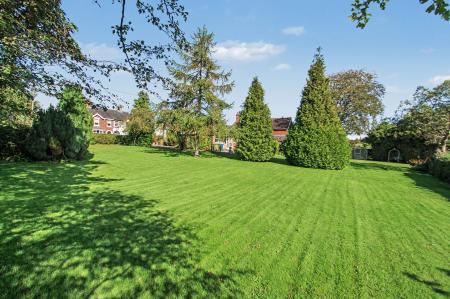
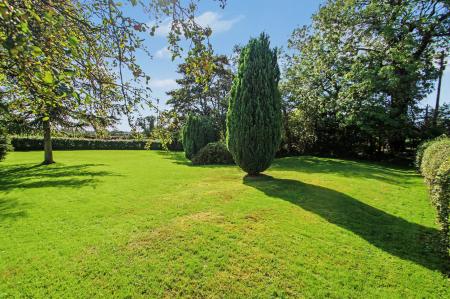
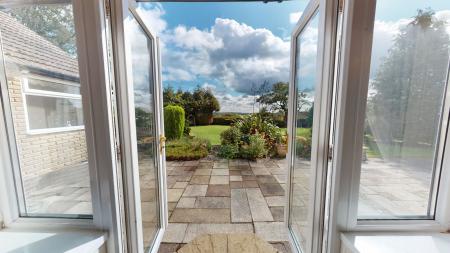
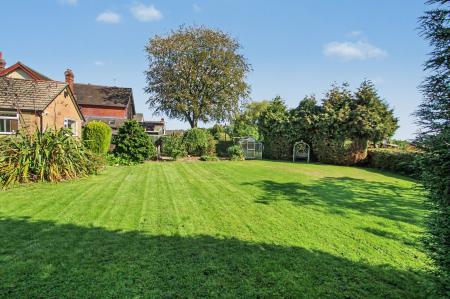
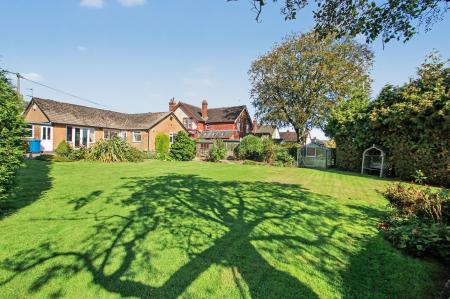
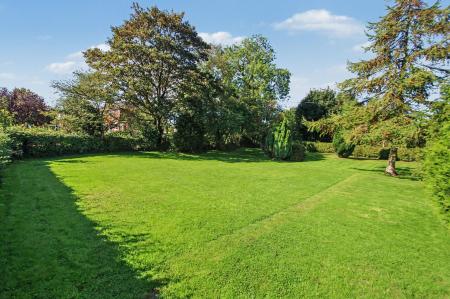
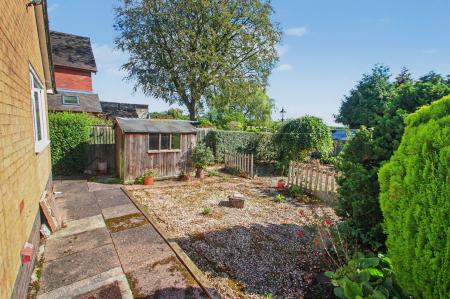
Mature gardens occupying over 0.4 acres with fruit trees and privacy hedges. Flagged seating area with far-reaching rural views, greenhouse and wooden storage shed. Driveway providing off road parking and access to garage.
Up-and-over door to front and UPVC door to rear. Electric power & lighting.
Radiator, two storage cupboards and composite door to front.
Two radiators and gas fire with feature fireplace. Double glazed windows to front and UPVC french doors into rear garden.
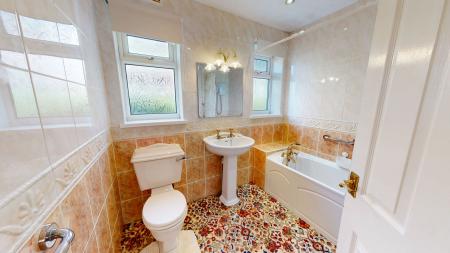
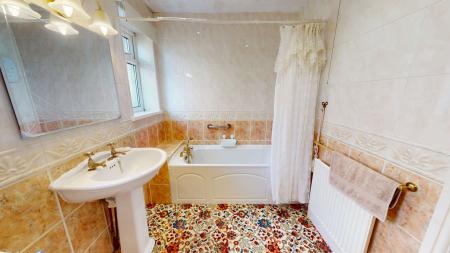
White W.C, sink and panelled bath with shower over. Radiator, tiled walls and double glazed windows to side.
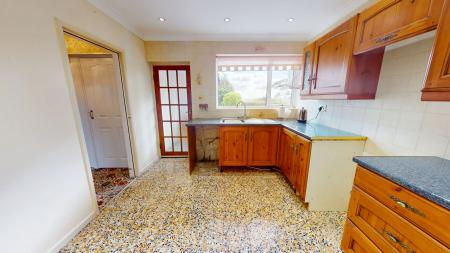
Range of wall and base units with preparation work surfaces. Radiator, space for appliances and double glazed window to rear with rural views.
UPVC door into rear garden.
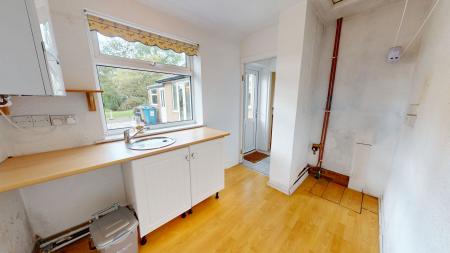
Wall-mounted boiler, cupboards with sink over, radiator and loft hatch. Double glazed window to side.
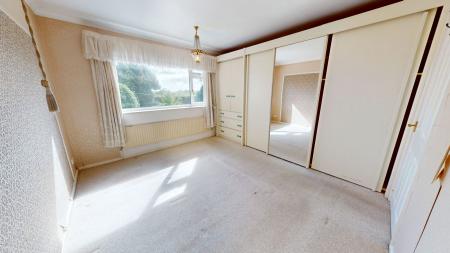
Radiator, fitted wardrobes and double glazed window to rear.
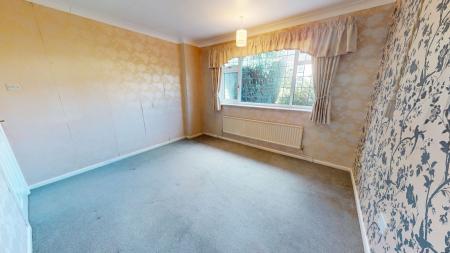
Radiator and double glazed window to front.
Once an offer is accepted on a property marketed by Goodchilds Estate Agents we are required to complete ID verification checks on all buyers and to apply ongoing monitoring until the transaction ends. Whilst this is the responsibility of Goodchilds Estate Agents we may use the services of Landmark or Move Butler, to verify clients' identity. This is not a credit check and therefore will have no effect on your credit history. You agree for us to complete these checks, and the cost of these checks is £36.00 inc. VAT per buyer. This is paid in advance, when an offer is agreed and prior to a sales memorandum being issued. This charge is non-refundable.
| Tax Band | % | Taxable Sum | Tax |
|---|
Struggling to find a property? Get in touch and we'll help you find your ideal property.