Station Road, Ranskill, DN22
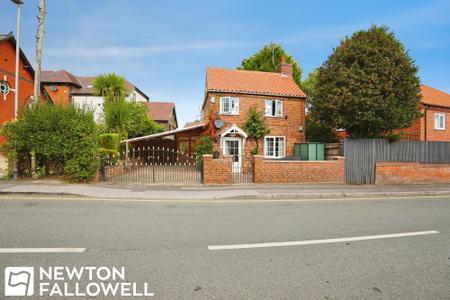
1 bedroom Detached house For Sale
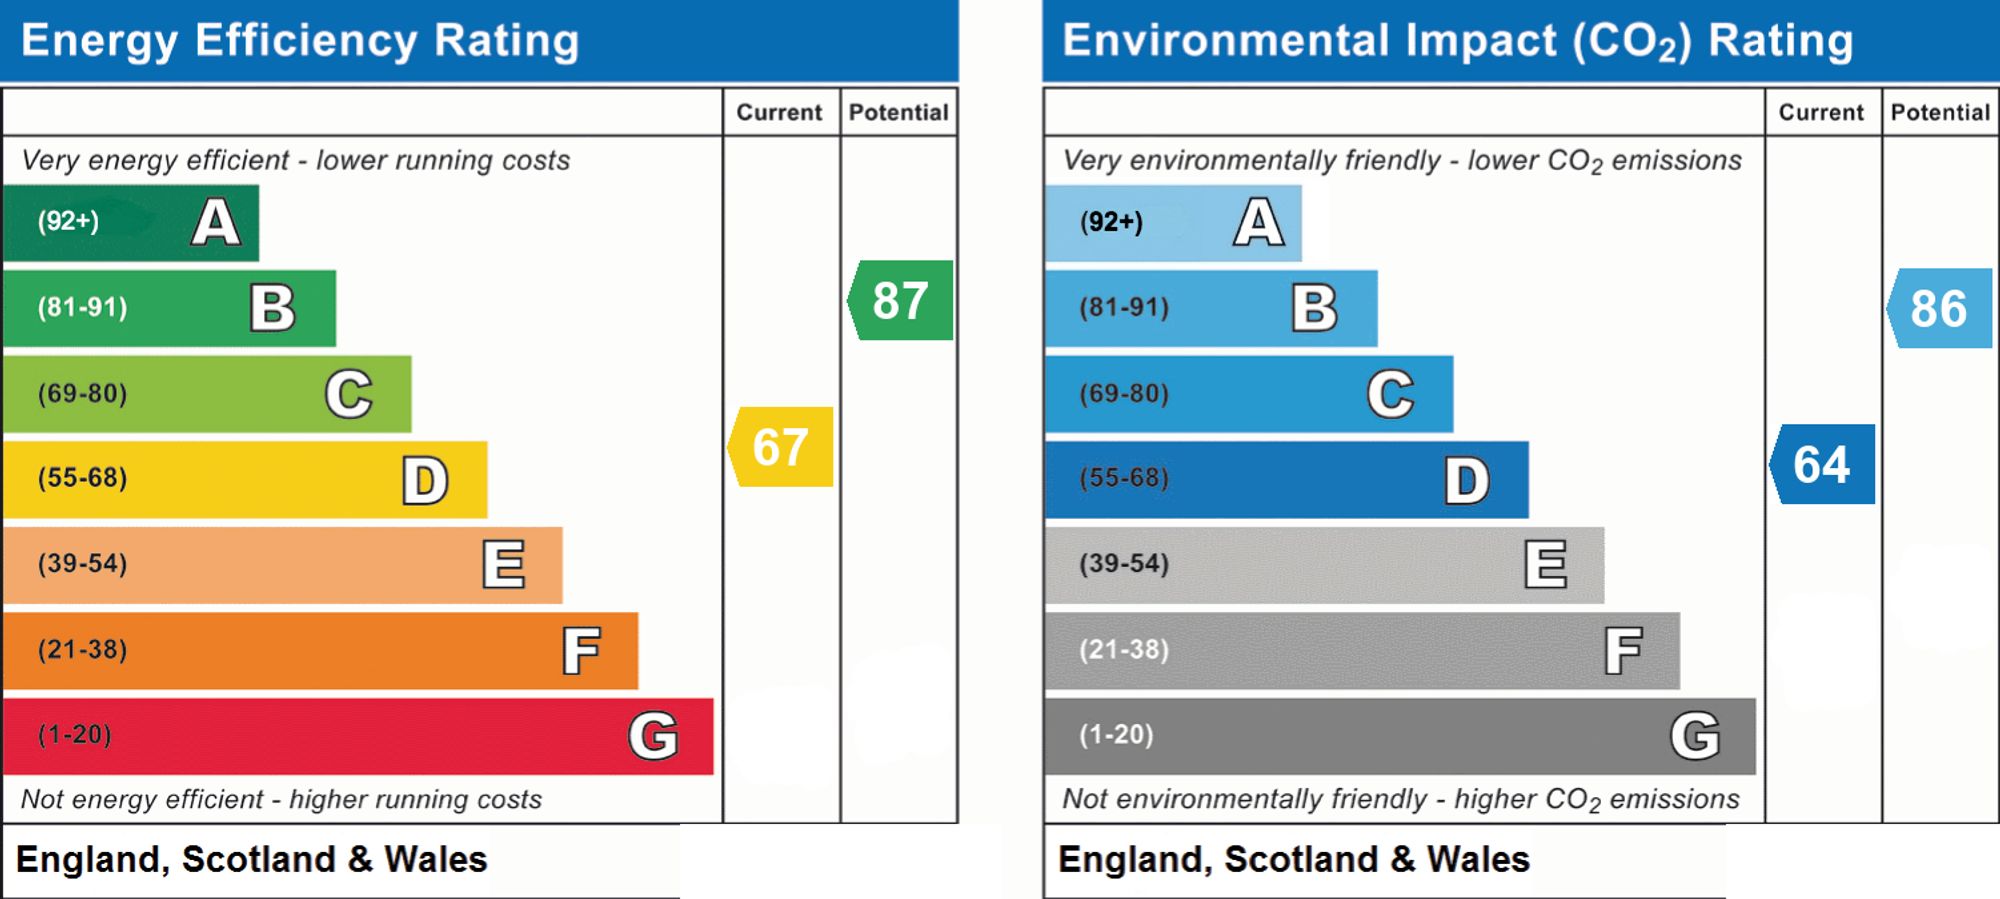
£180,000 | Available

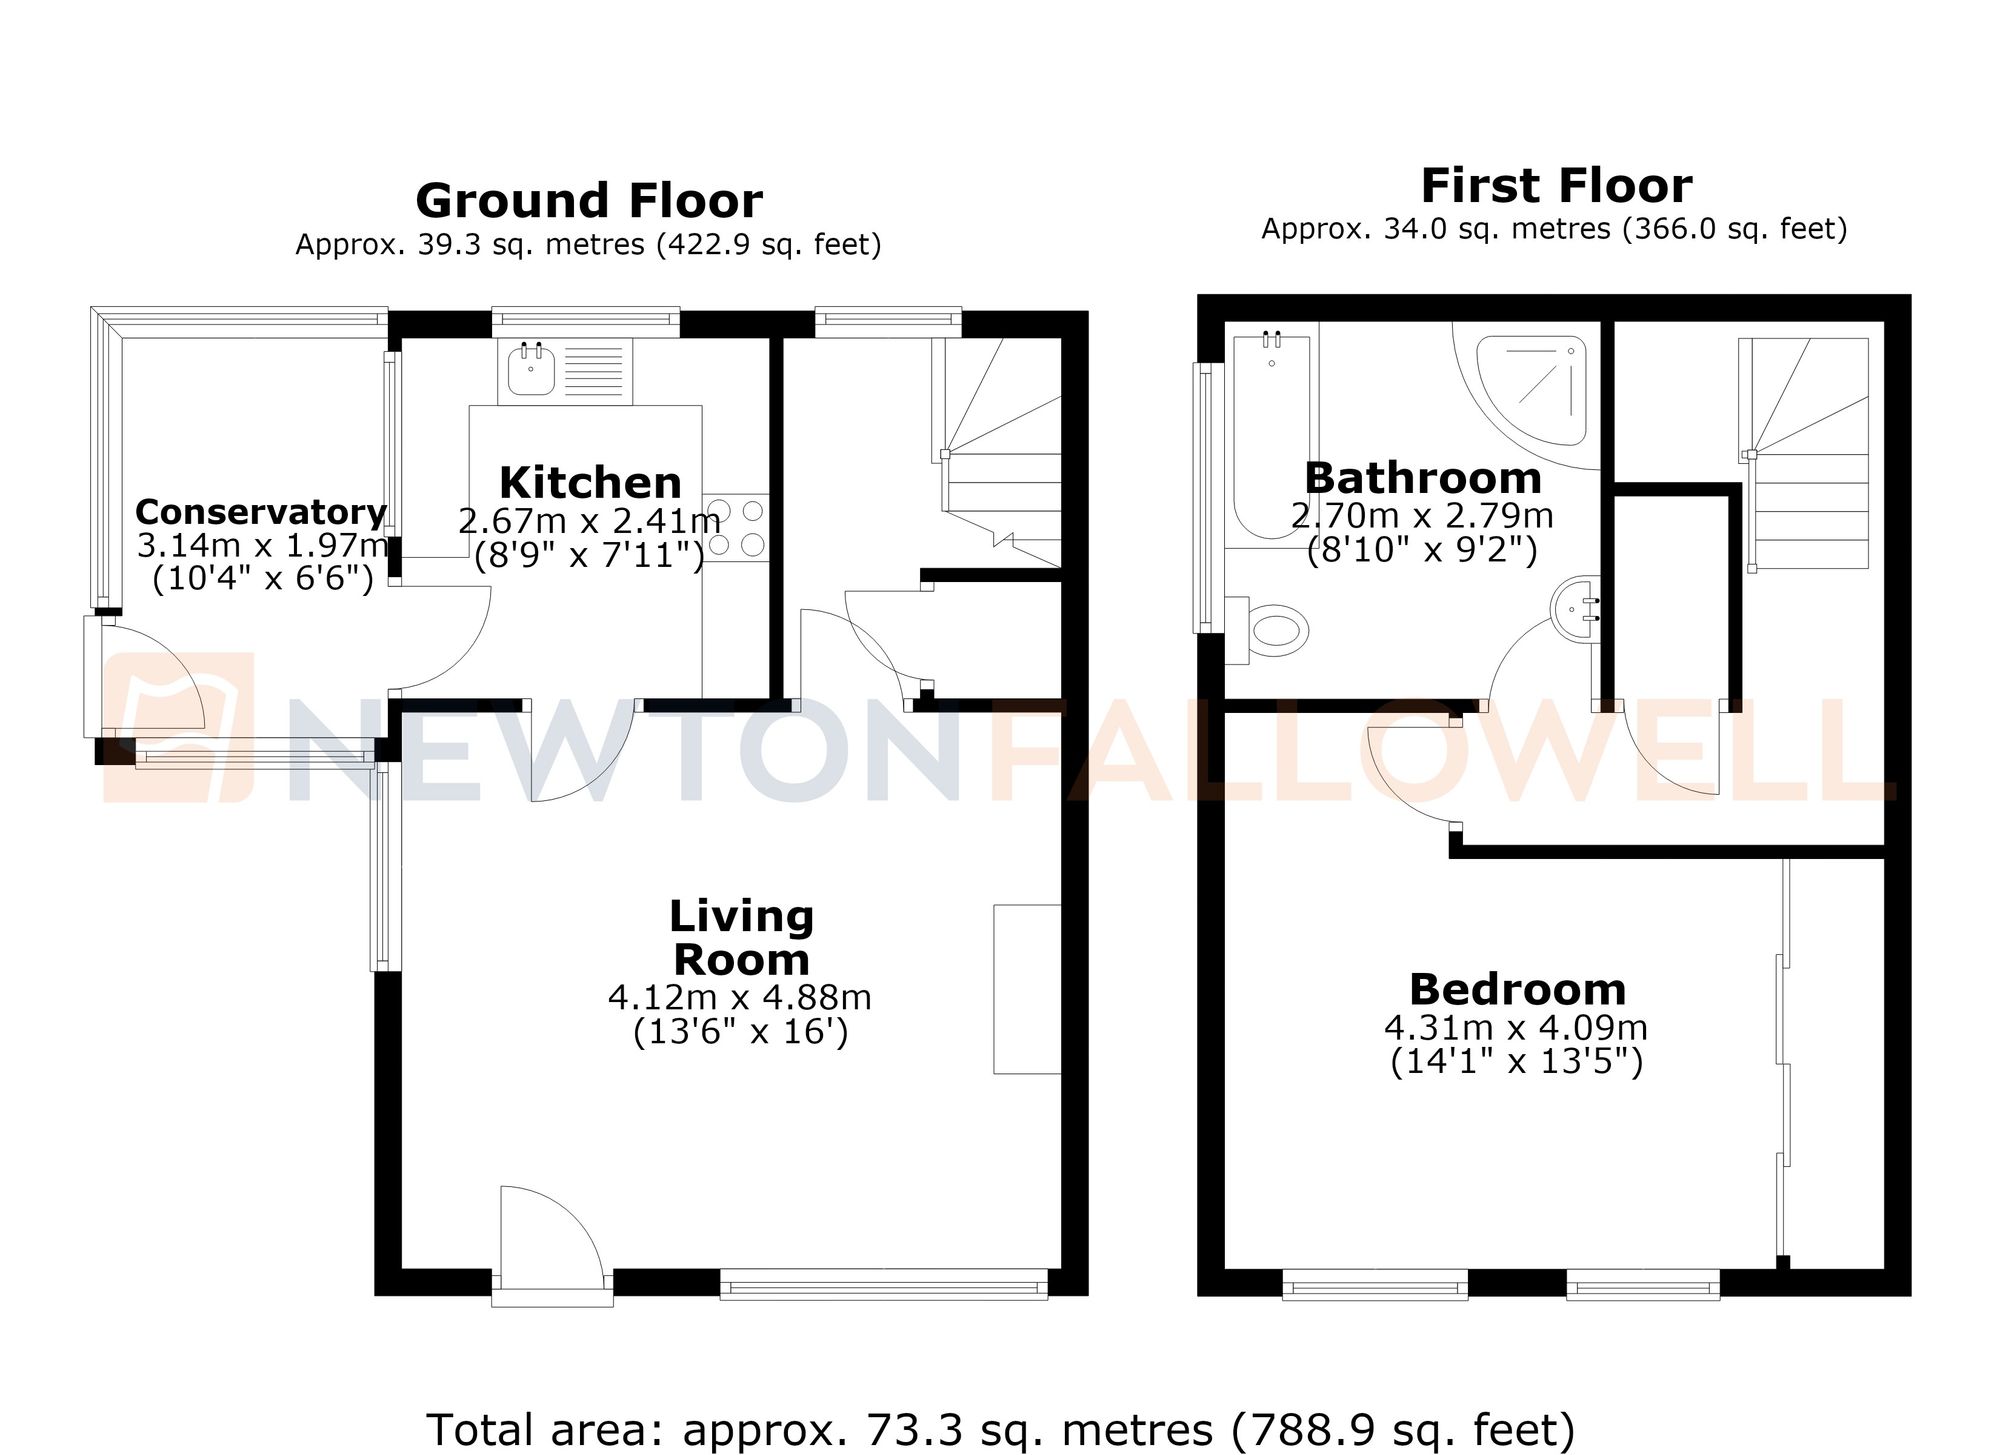
Ground Floor
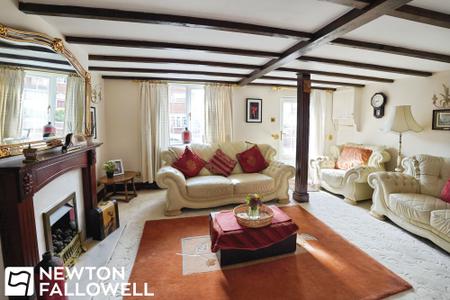
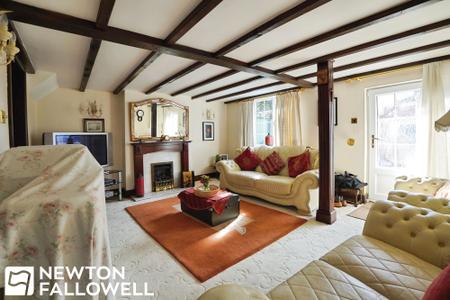
Step directly into the heart of the home via the welcoming lounge, a character-filled reception space featuring exposed ceiling beams, dual-aspect double-glazed windows, a convenient double-glazed access door, and a striking feature fireplace housing an inset living flame gas fire.
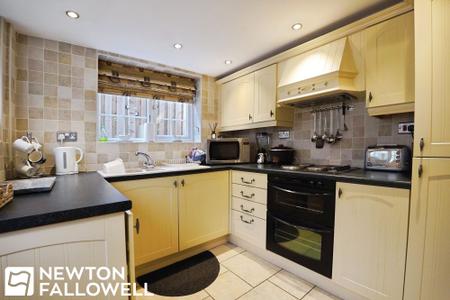
The fitted kitchen is equipped with a comprehensive selection of cream wall and base units paired with complementary work surfaces, splashback tiling, and a one-and-a-half bowl sink and drainer. Fully integrated conveniences include an electric oven, hob with extractor hood, washing machine, and fridge-freezer, all finished with tiled flooring.
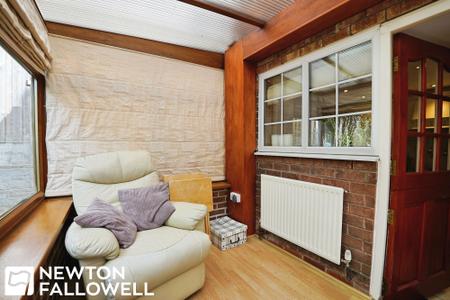
Adjoining the living spaces is a bright conservatory highlighting an exposed feature brick wall and a central heating radiator. An inner hall provides useful under-stairs storage, an arched double-glazed window, and stairs rising to the first floor.
First Floor
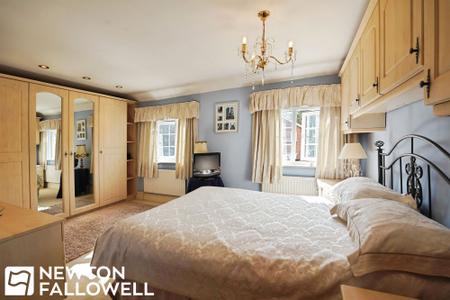
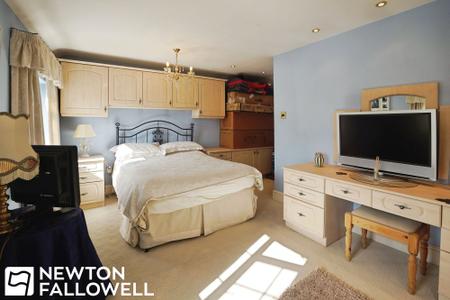
The split landing leads onward to the primary accommodation. Bedroom One is a particularly generous room—originally configured as two separate bedrooms—complete with dual-aspect double-glazed windows, twin radiators, and a comprehensive range of fitted wardrobes and a matching dressing table.
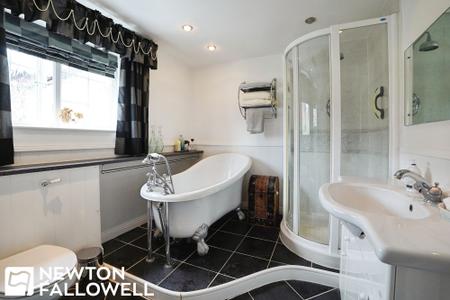
The bathroom is well-appointed with a white three-piece suite, a separate corner shower enclosure, tiled flooring, recessed ceiling spotlights, and a modern heated towel rail.
Outside Space
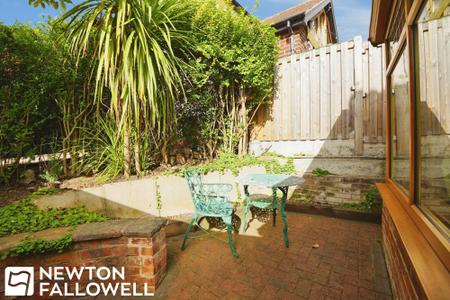
To the side of the property, a gated driveway provides convenient off-road parking. To the rear, the property enjoys lovely, enclosed cottage gardens featuring raised planted borders, all neatly framed by secure fencing and walls with gated access.
A character-filled reception room featuring a striking feature fire surround housing an inset living flame gas fire and a beamed ceiling. Filled with natural light from two double-glazed windows, this room also benefits from a double-glazed access door and two central heating radiators.
Well-appointed with a quality selection of cream wall and base units, complemented by coordinating work surfaces, splashback tiling, and a 1.5 bowl sink and drainer unit. Fully equipped with integrated appliances including an electric hob, oven with extractor hood, fridge-freezer, and washing machine. Finished with tiled flooring, a double-glazed window, and a central heating radiator.
A bright and inviting additional living space featuring an exposed brick feature wall and a central heating radiator.
Provides access to the first-floor accommodation and features a central heating radiator.
Provides access to the first-floor accommodation and features a central heating radiator.
A generous main bedroom—originally configured as two separate rooms—offering excellent built-in storage with fitted wardrobes and a matching dressing table. Complete with two double-glazed windows, two central heating radiators, and plenty of natural light.
A spacious, modern bathroom comprising a classic white three-piece suite alongside a separate corner shower cubicle. Finished with recessed ceiling spotlights, tiled flooring, a double-glazed window, and a contemporary heated towel rail.
Every care has been taken with the preparation of these Particulars but complete accuracy cannot be guaranteed, If there is any point, which is of particular importance to you, please obtain professional confirmation. Alternatively, we will be pleased to check the information for you. These Particulars do not constitute a contract or part of a contract. The floor plan shown in these particulars is for illustrative purposes only and should not be interpreted as a scaled drawing. Any site measurements given are subject to site survey.
We wish to advise prospective purchasers that we have not tested the services or any of the equipment or appliances in this property, accordingly we strongly advise prospective purchasers to commission their own survey or service reports before finalising their offer to purchase.
| Tax Band | % | Taxable Sum | Tax |
|---|
Struggling to find a property? Get in touch and we'll help you find your ideal property.