4 bedroom Detached house To Let
Roman Bank, Stamford, PE9
£2,750 PCM | Available

AVAILABLE NOW Four-bedroom detached family home situated in a prime position on Roman Bank, within walking distance of Stamford town centre. The property benefits from two spacious reception rooms, a kitchen with range cooker, four well-balanced bedrooms, downstairs cloakroom, generous mature rear garden, driveway and single garage.
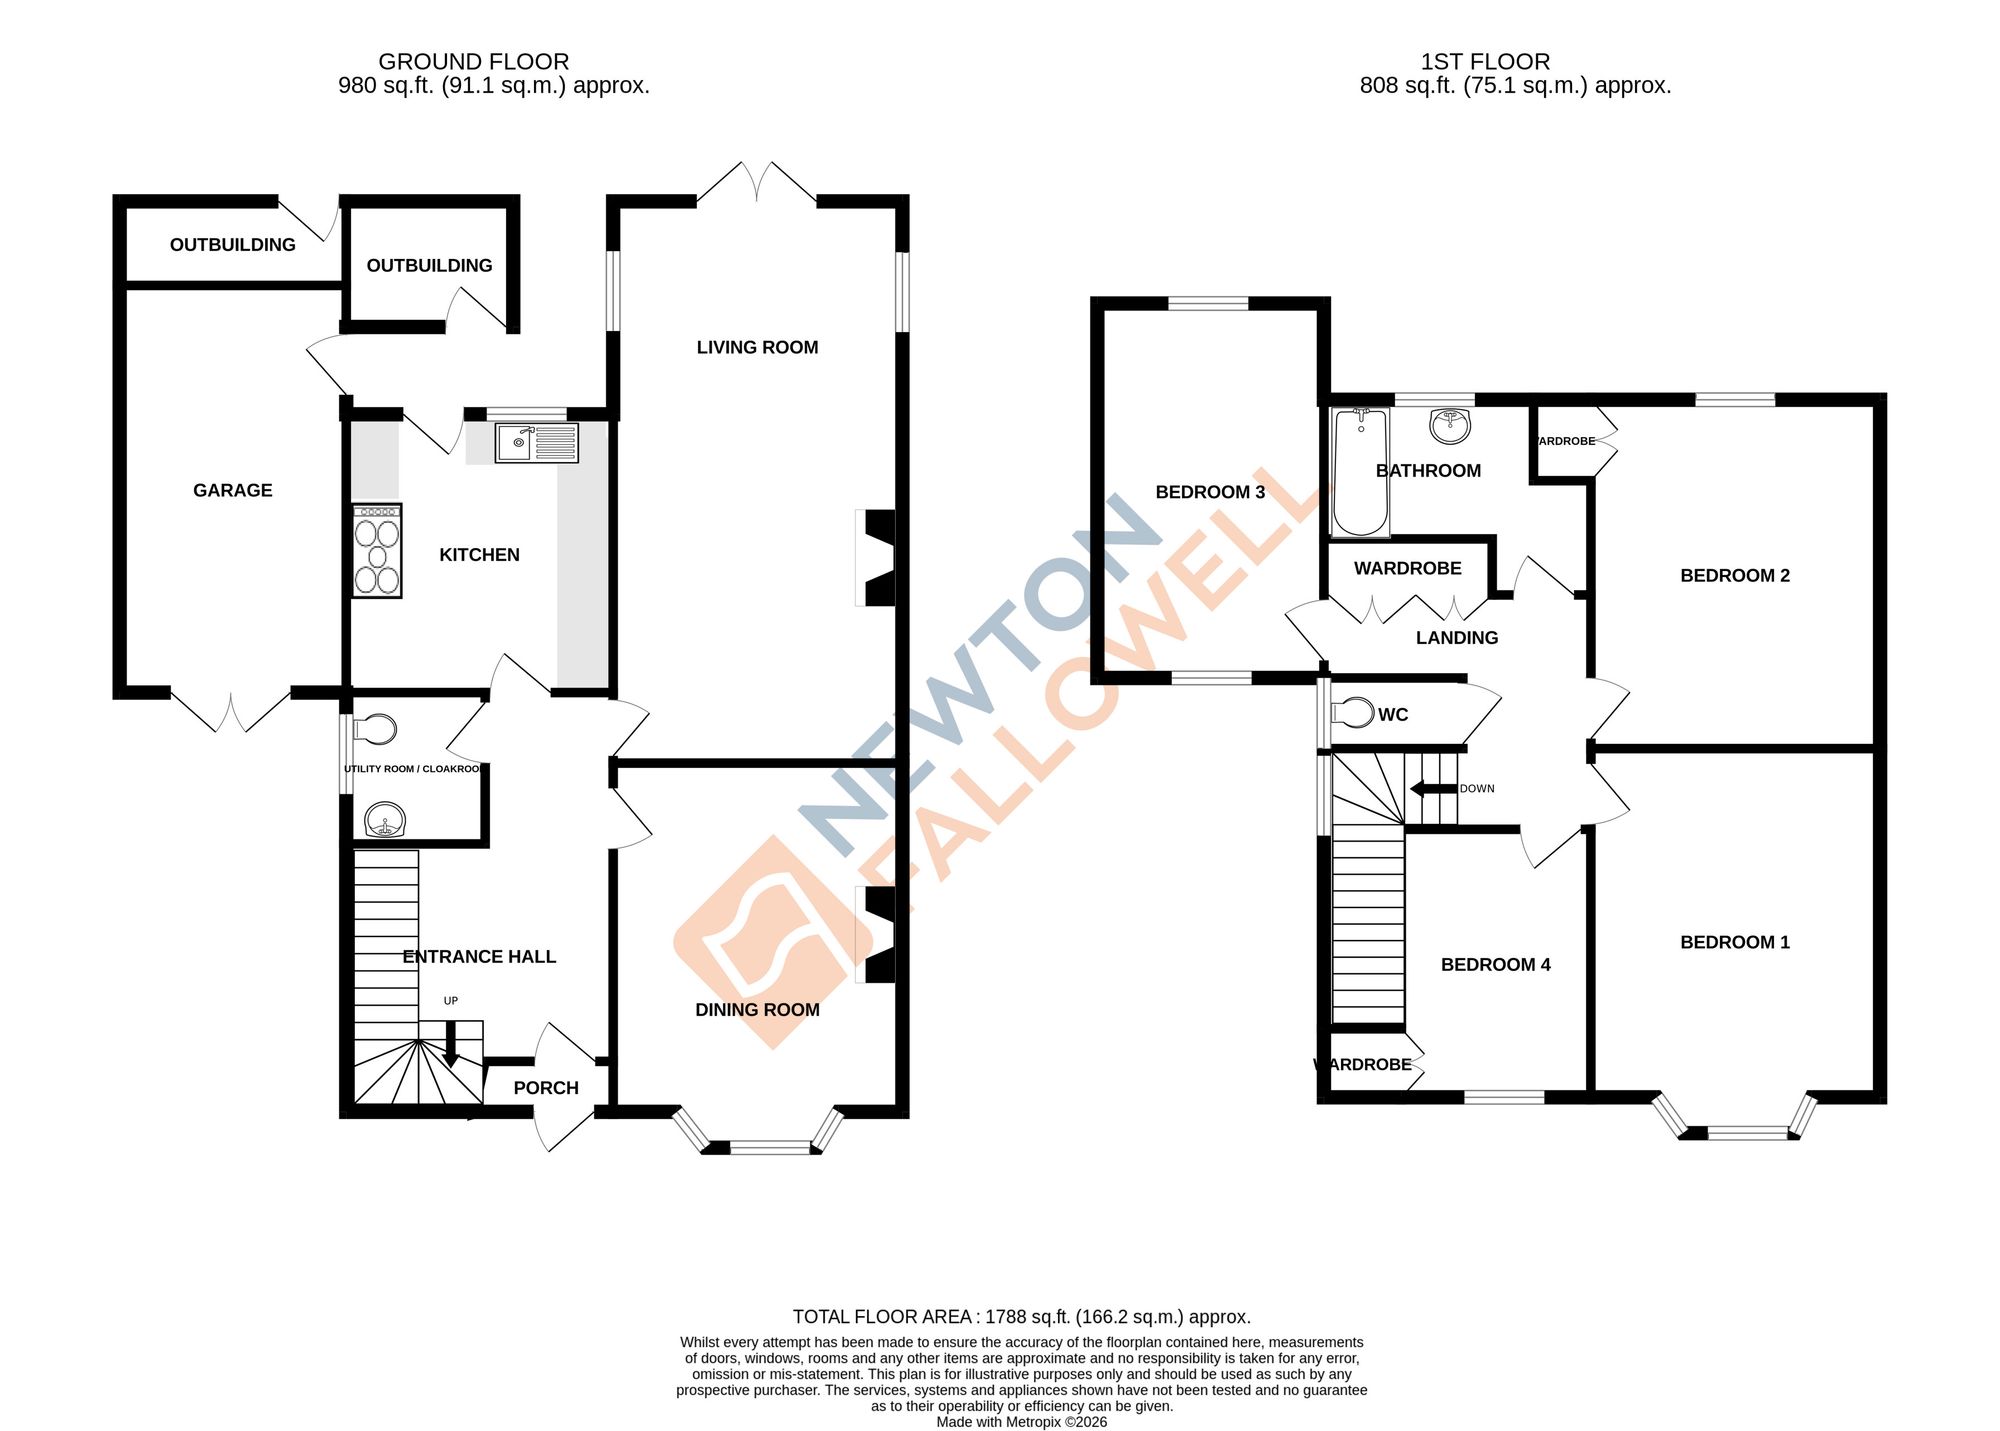
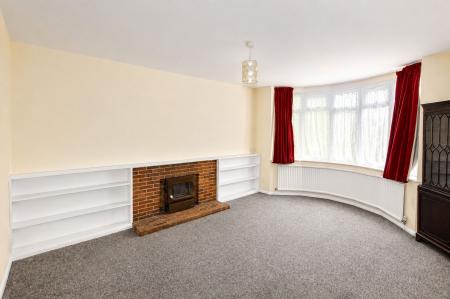
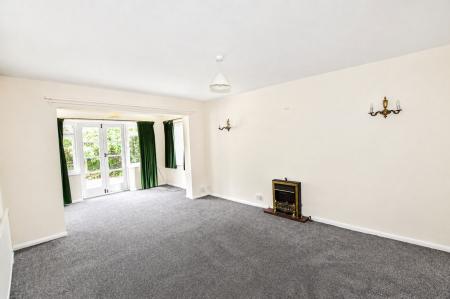
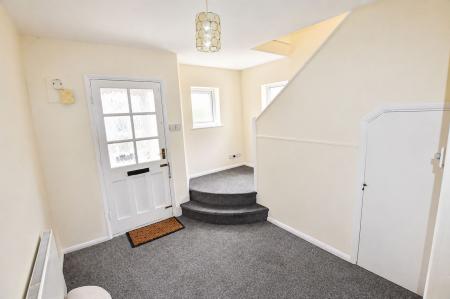
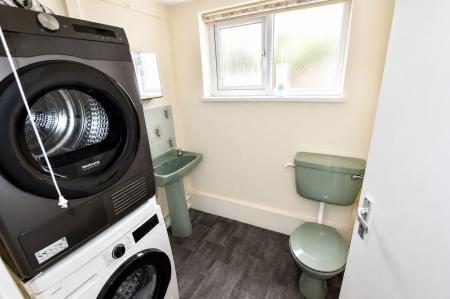
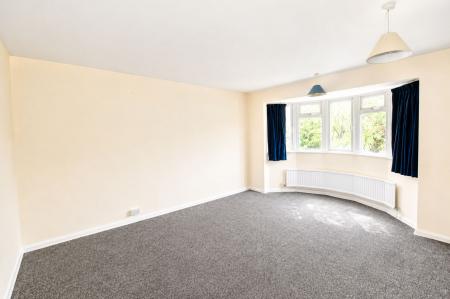
The property is arranged over two floors, with a porch leading into a large entrance hall which provides excellent flow throughout the ground floor, connecting the utility/cloakroom, kitchen and both reception rooms. The spacious dining room features a lovely bay window, flooding the room with natural light, while the generous living room benefits from French doors opening directly onto the patio.
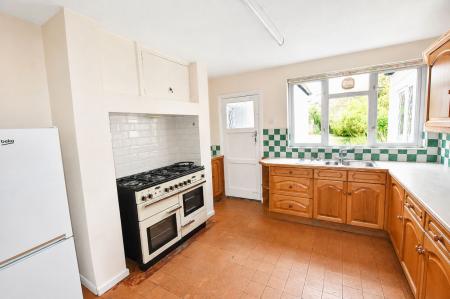
The kitchen is fitted with an array of units and a lovely range cooker. The landlord is also happy to leave the fridge freezer, washing machine and tumble dryer on a non-maintained basis.
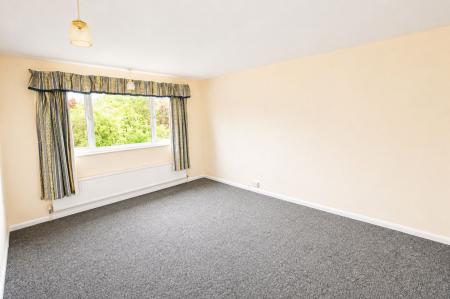
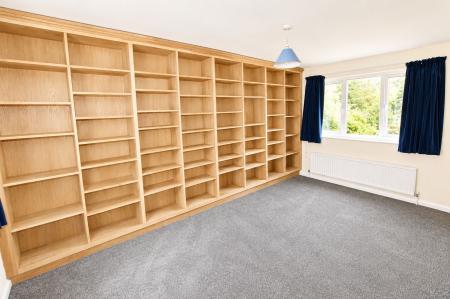
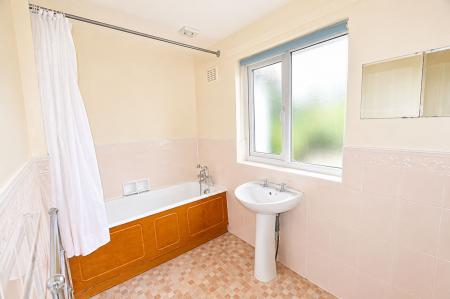
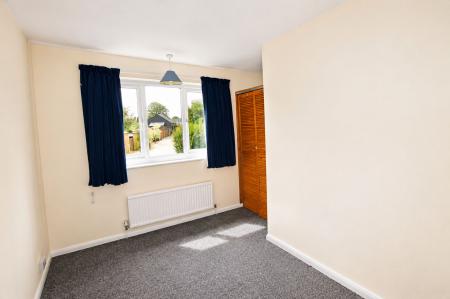
To the first floor, the landing connects three well-proportioned double bedrooms, a further single bedroom and a two-piece family bathroom with separate WC. Two of the bedrooms also benefit from built-in wardrobes.
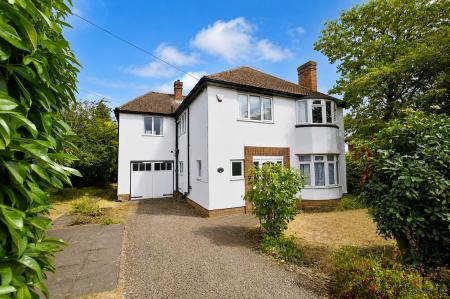
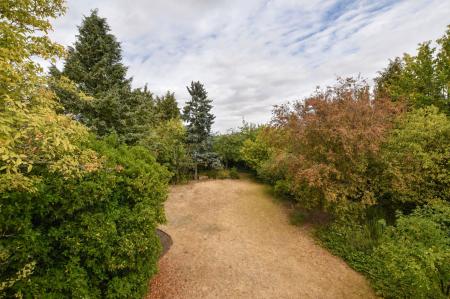
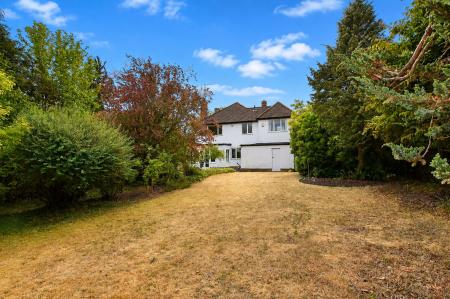
Outside, the property offers a driveway providing ample off-road parking and access to the single garage. An inset footpath leads to the front door, accompanied by a well-maintained front garden. The garden wraps around the house and leads to the enclosed and private rear garden, which features a patio seating area, generous lawn and an array of mature trees and shrubs.
Struggling to find a property? Get in touch and we'll help you find your ideal property.