4 bedroom Detached house Let Agreed
Smiths Close, Cropwell Bishop, NG12
£1,350 PCM | Let Agreed

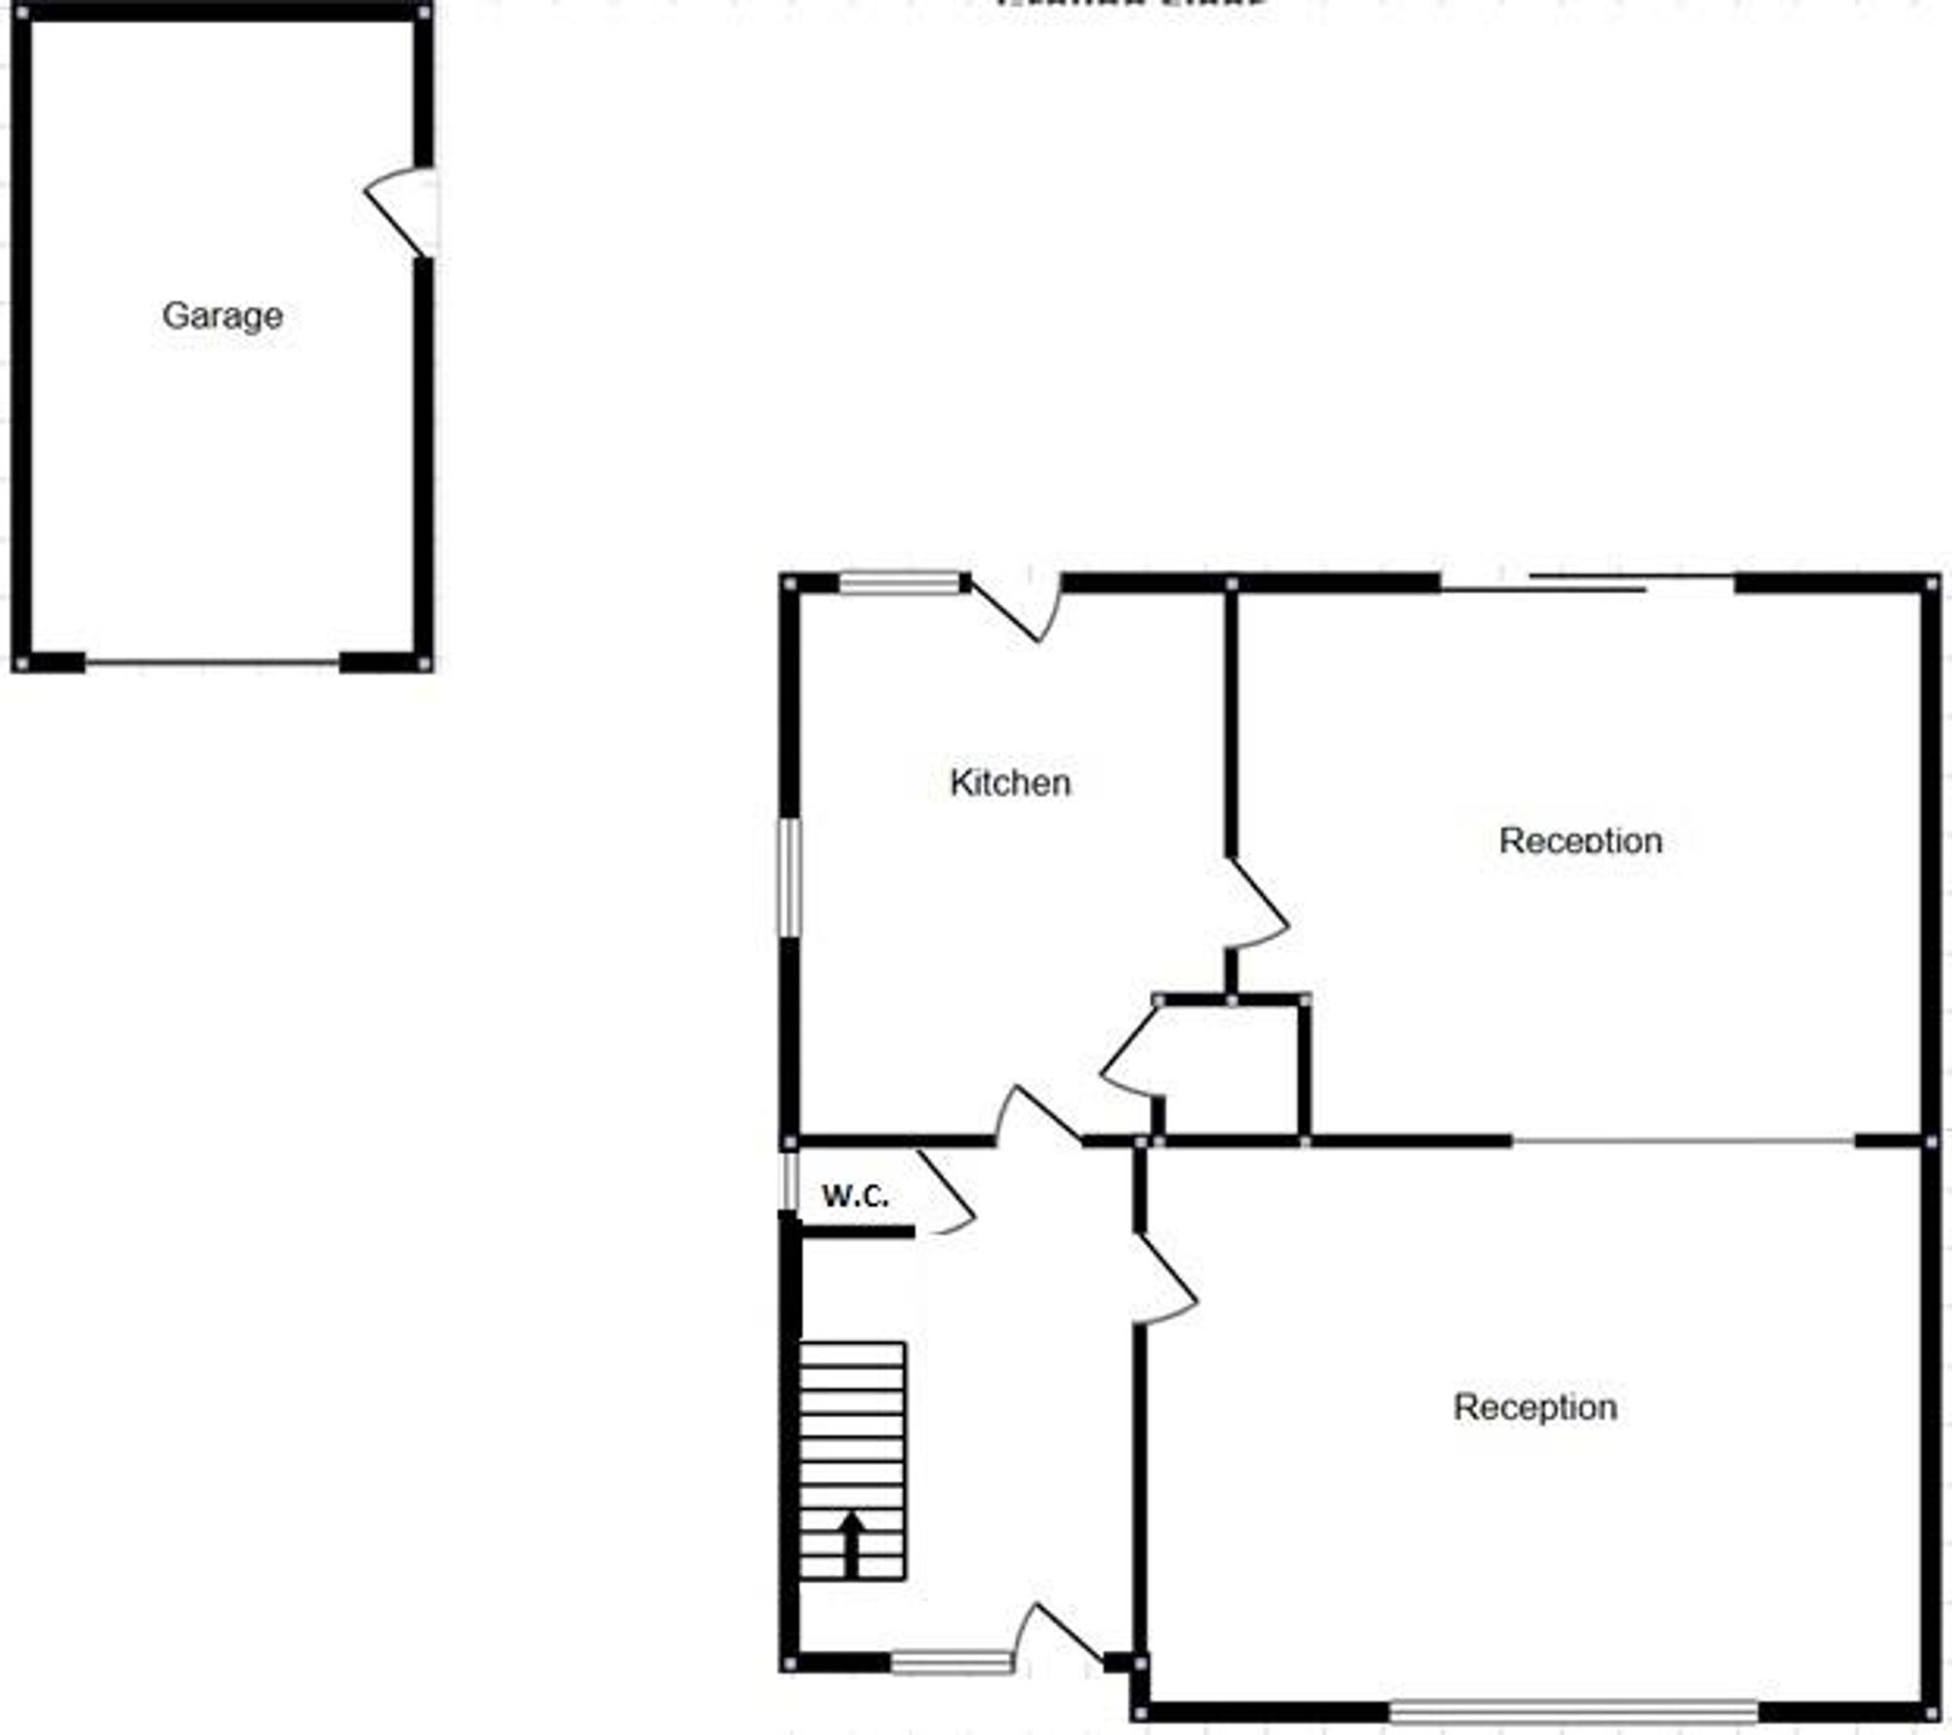
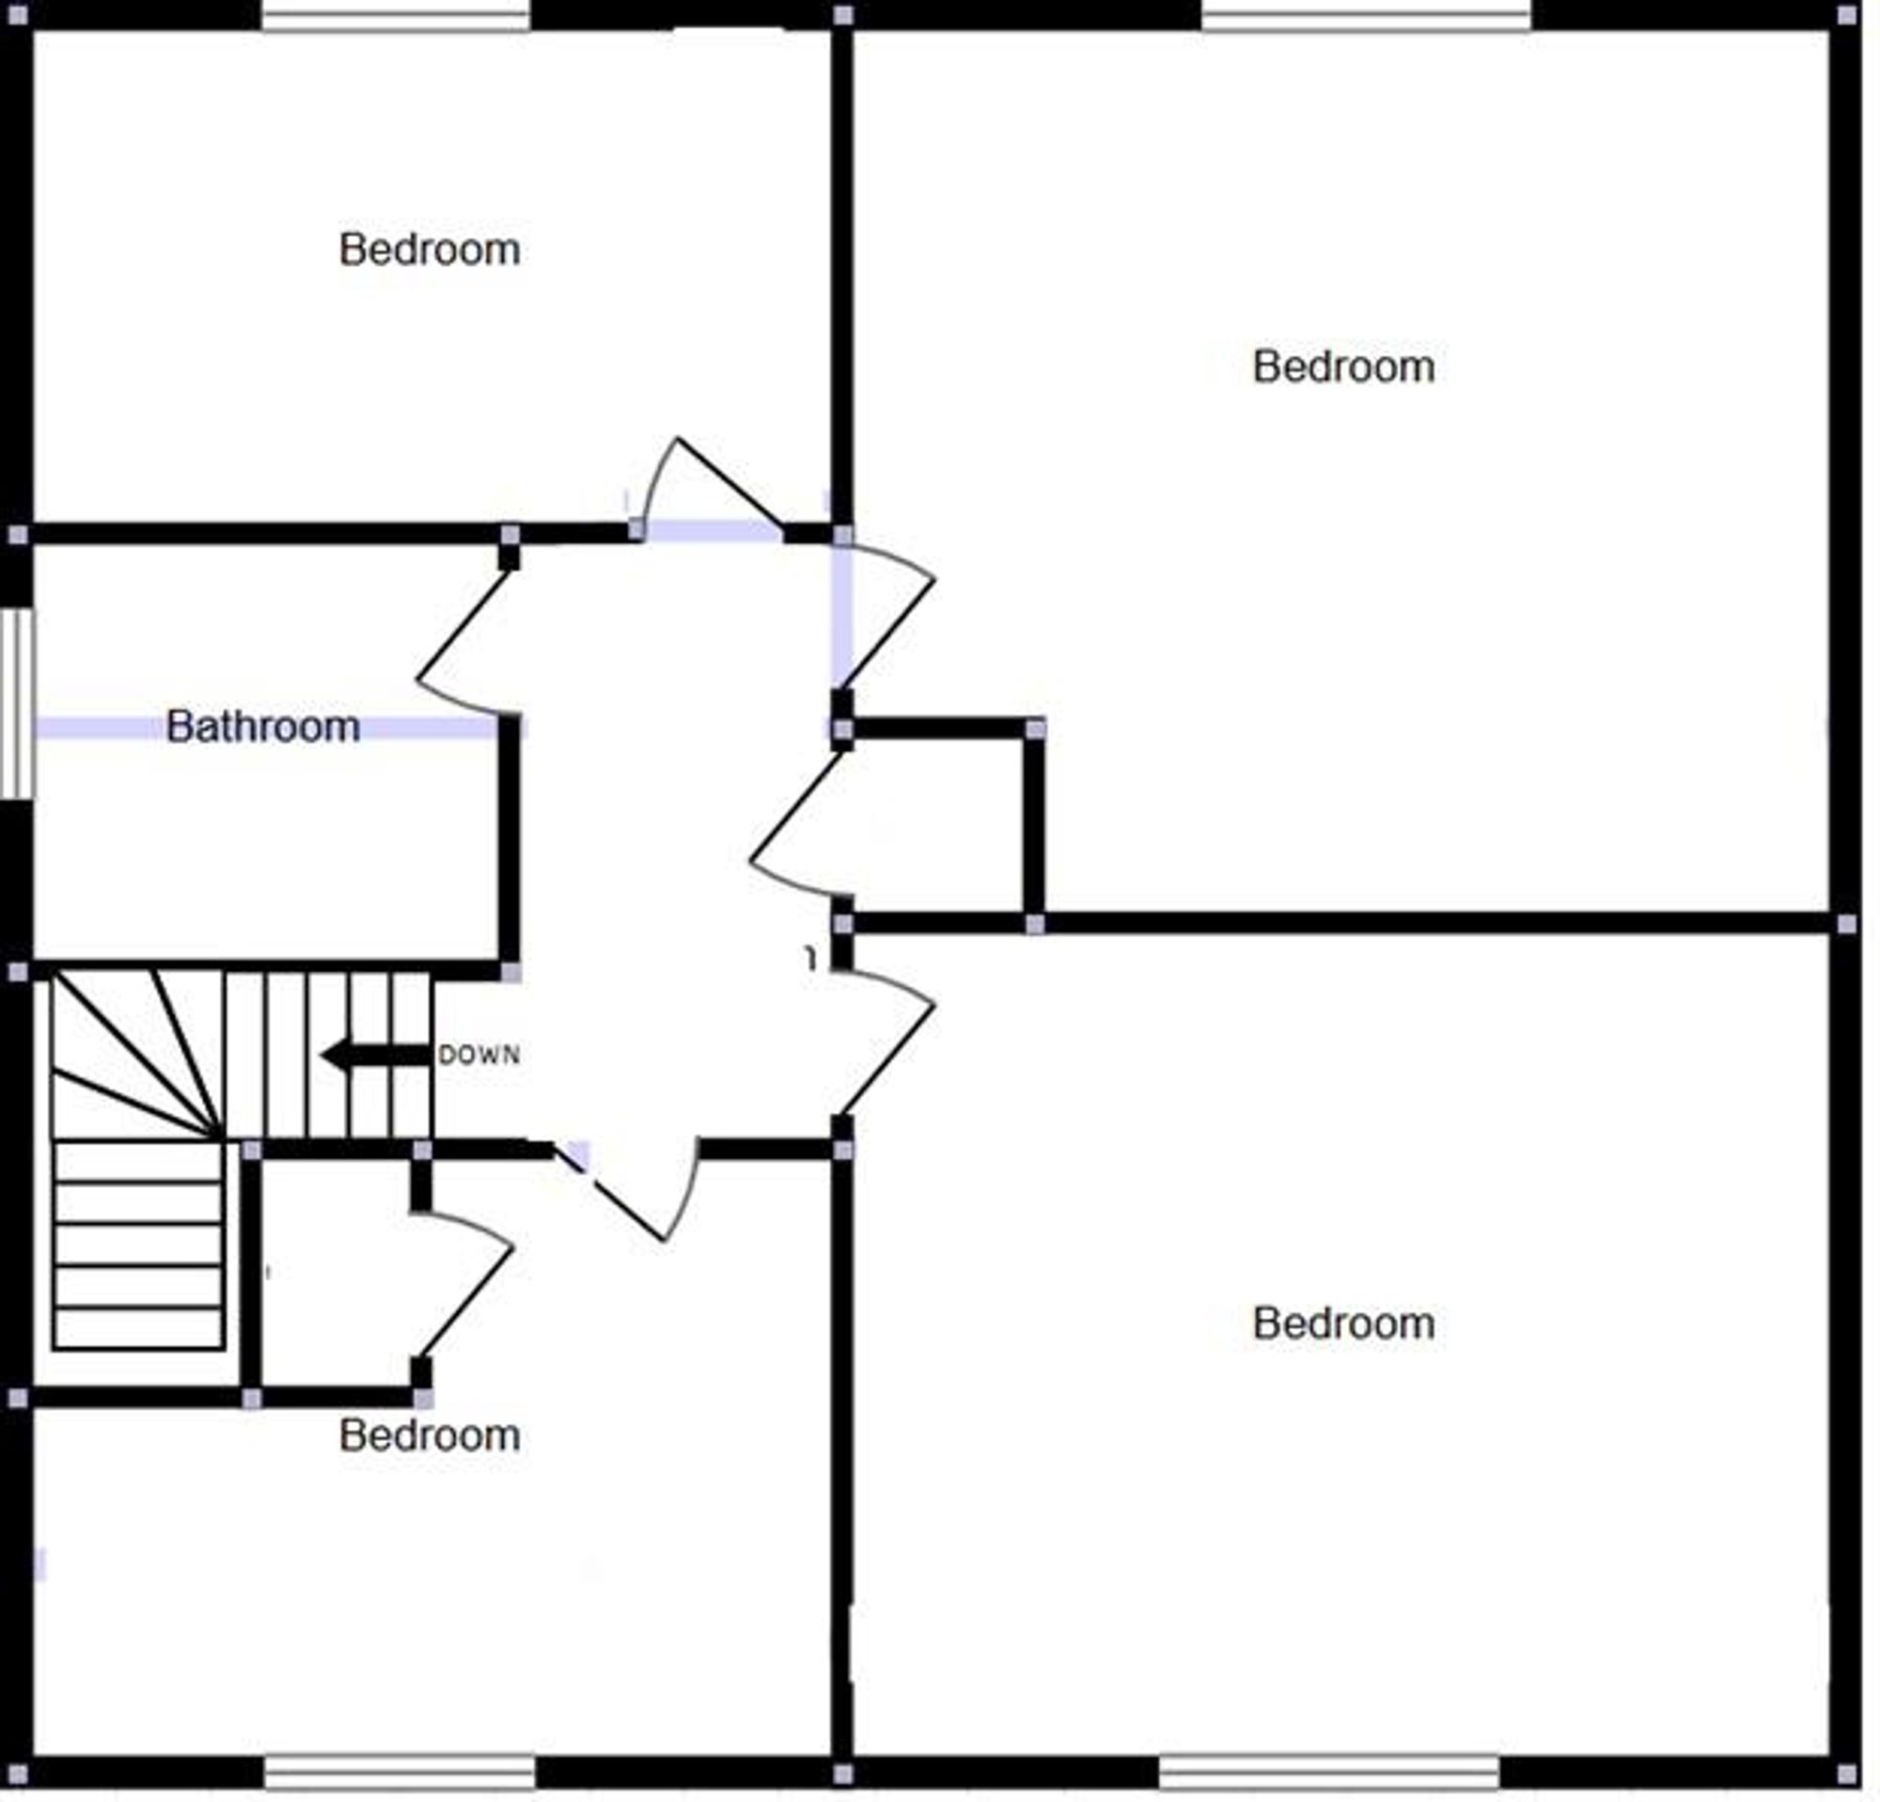
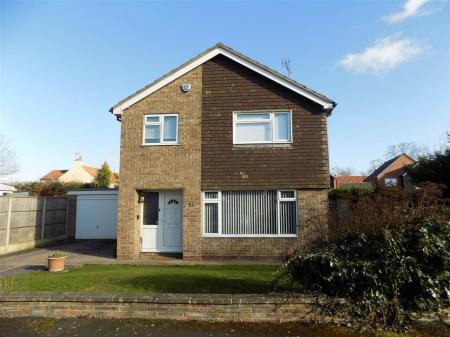
Offered to the rental market is this Four Bedroom, Detached Family Home. Located down a peaceful cul-de-sac within the desirable Village of Cropwell Bishop enjoying an array of local amenities, doctors and popular school catchments. Situated on a good plot this property has accommodation comprising: Entrance Hall, W.C. Kitchen, Living Room opening to the Dining Room, Four Bedrooms, Family Bathroom, Detached Garage, front and rear Garden and two separate driveways to the front elevation providing off street parking. Council Tax Band - D. EPC Rating - C.
UPVC double glazed front door, stairs rising to the first floor and doors to the Ground Floor W.C., Living Room and Kitchen.
Fitted with a two piece suite comprising W.C. and wash basin set into a vanity storage unit, uPVC double glazed window to the side elevation and wood effect flooring.
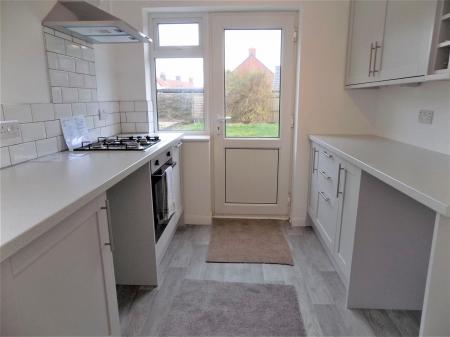
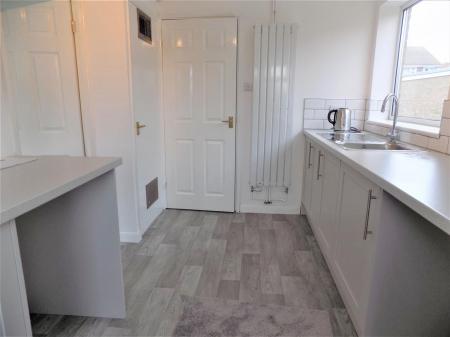
Fitted with a contemporary range of base and wall mounted units with work surface over, inset sink and drainer, space and plumbing for washing machine and further under counter appliance, built-in in electric fan assisted oven and grill with four ring gas hob and extractor fan over, contemporary wood effect flooring, built-in cupboard, uPVC double glazed window to the side elevation, uPVC double glazed door and window to the Rear Garden and door into Dining Room.
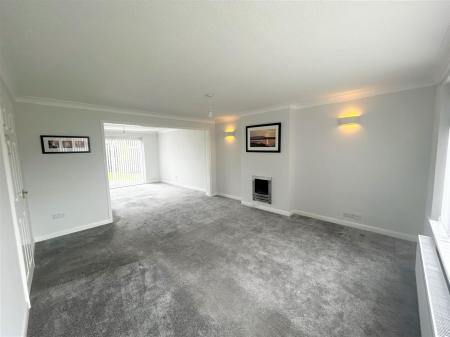
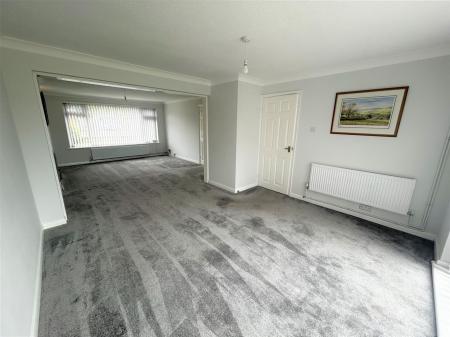
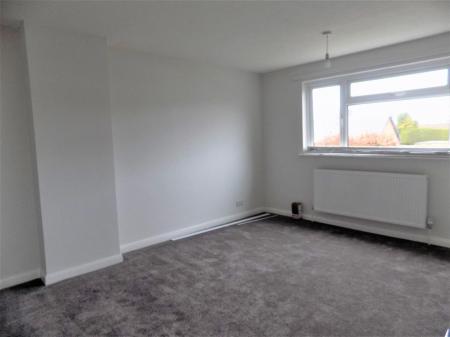
A light and bright reception room with large UPVC double glazed window to the front elevation, feature fireplace, television point and opening through to the Dining Room.
Large double glazed patio doors to the Rear Garden.
UPVC double glazed window to the side elevation, doors to the Bedroom and Bathroom accommodation and cupboard housing the gas central heating boiler.
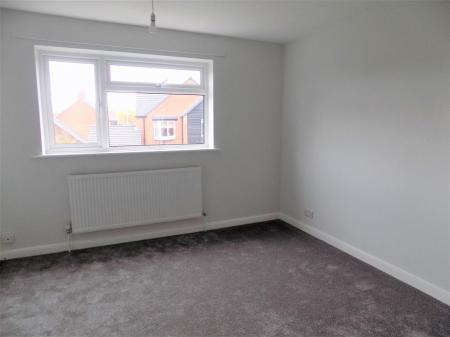
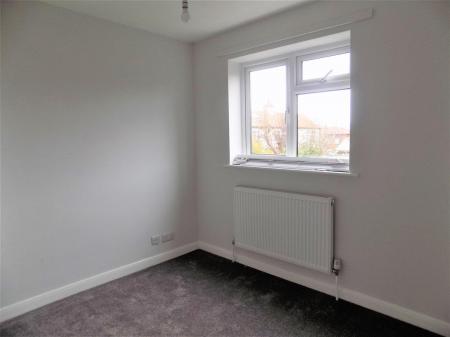
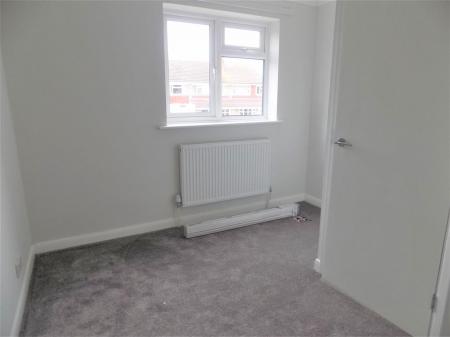
UPVC double glazed window to the front elevation.
UPVC double glazed window to the rear elevation.
UPVC double glazed window to the rear elevation.
L-Shaped with uPVC double glazed window to the front elevation and built-in cupboard.
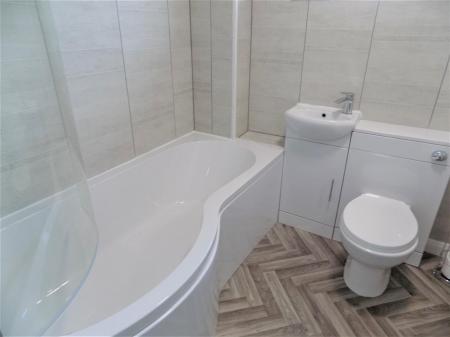
Fitted with a three piece white suite comprising: W.C. and wash basin set into a vanity storage units and shaped panel bath with shower over. UPVC double glazed window to the side elevation, heated towel rail, wood effect flooring and tiling to all walls.
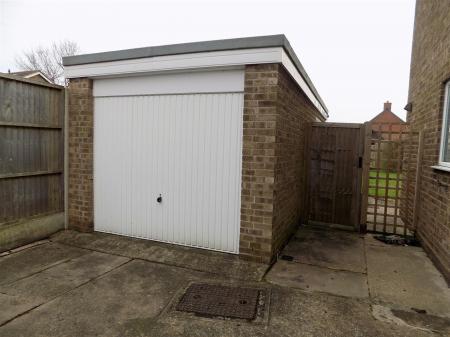
Garage door to the front, light and power.
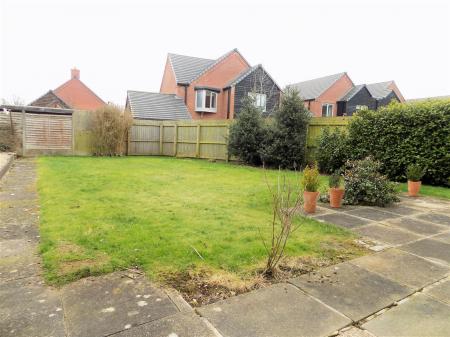
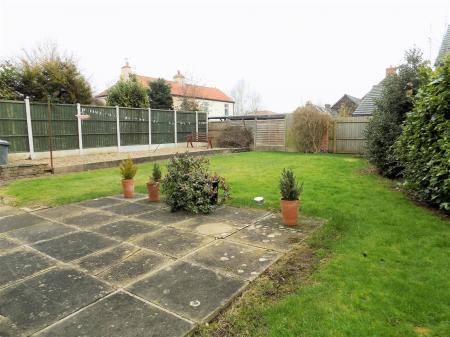
There is a patio area ideal for entertaining and alfresco dining, raised gravel area, shaped lawn and pedestrian access to the front.
There is a front garden laid to lawn and two separate driveways providing off street parking.
This property has mains gas central heating, mains drains, water and electric.
There is broadband in the area and mobile phone signal.
High risk of surface water flooding, very low risk of flooding from rivers and the sea:https://check-long-term-flood-risk.service.gov.uk/risk#
Struggling to find a property? Get in touch and we'll help you find your ideal property.