Bridge Foot, Market Deeping, PE6
3 bedroom Terraced House Let Agreed
£1,400 PCM | Let Agreed

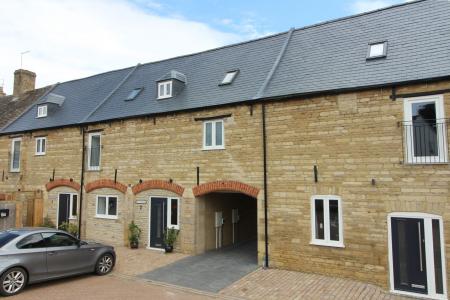
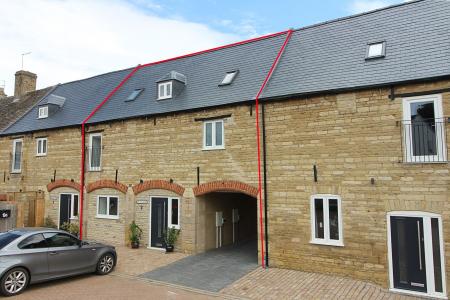
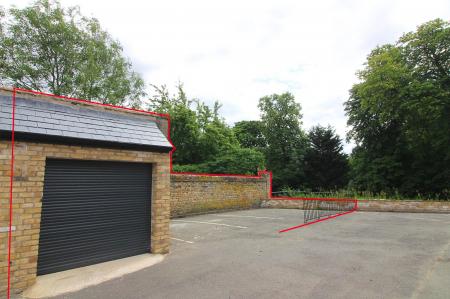
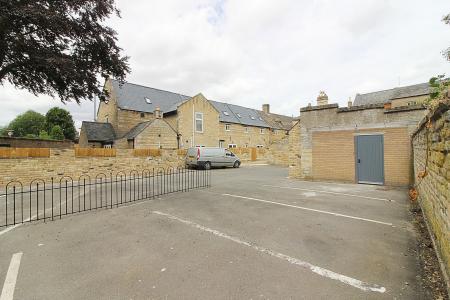
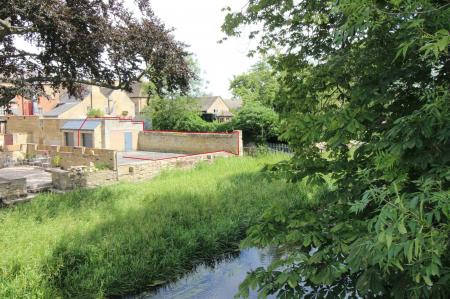
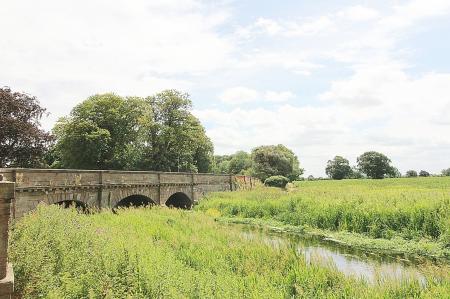
Newton Fallowell are proud to offer to let this beautifully converted coach house sat on Bridge Foot, Market Deeping. The accommodation is set over three floors and has been finished to a high standard. Externally the property opens out to a courtyard garden and it also benefits from a garage and a second courtyard adjacent to the River Welland. The layout offers plenty of flexibility and viewing is essential to appreciate the location and how this property could work for you.
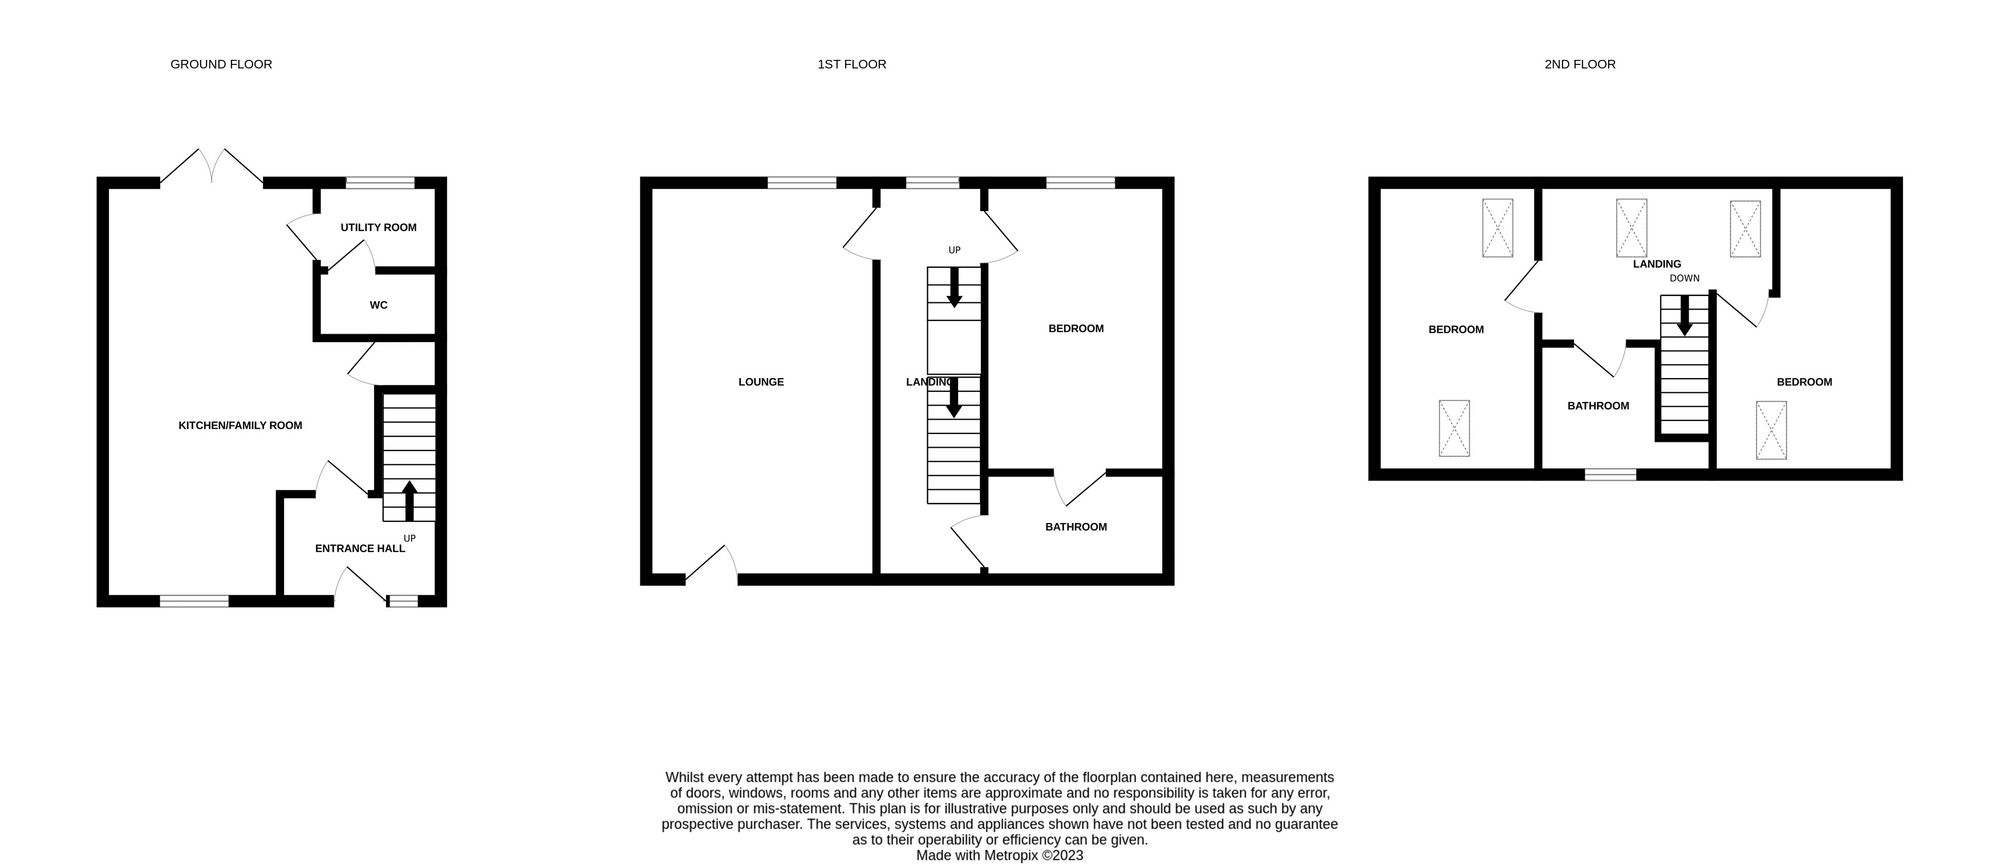
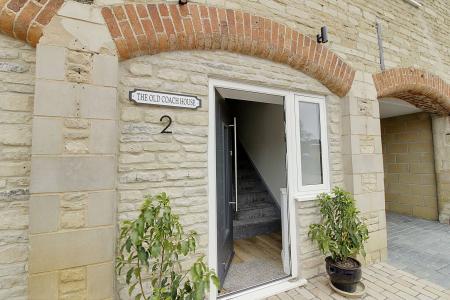
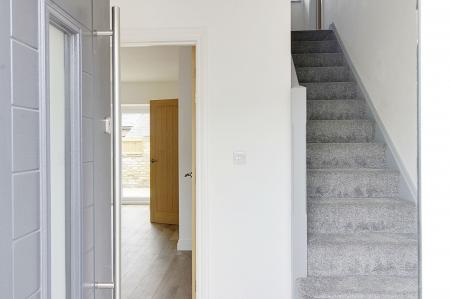
Part glazed front door opening to entrance hall with wood effect flooring, under floor heating, stairs to the first floor and doors to:
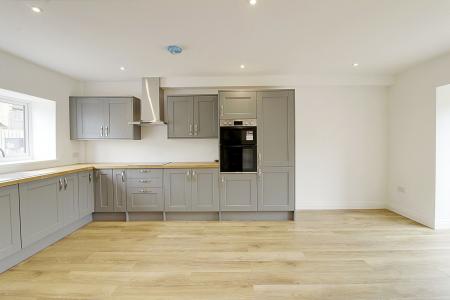
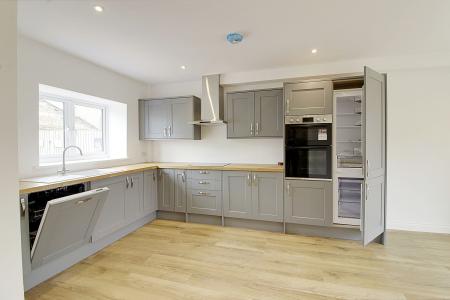
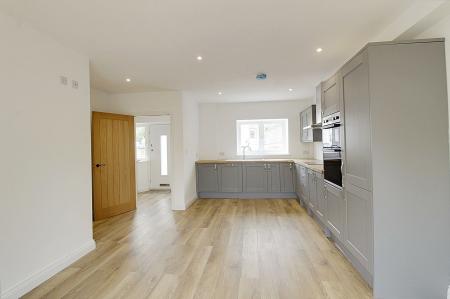
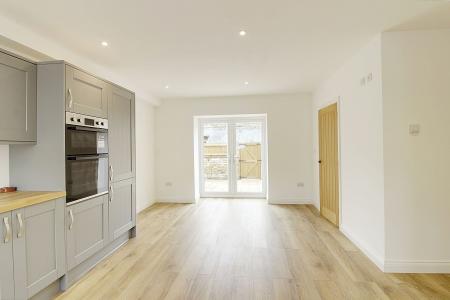
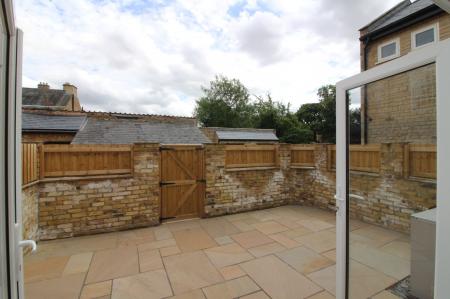
This multi functional room offers space for both dining and seating and opens to a courtyard garden via PVCu double glazed French doors. Integrated appliances in the kitchen include a double oven, electric hob with extractor hood over, a fridge freezer and dishwasher. There is an under stairs storage cupboard, a PVCu double glazed window to the front and underfloor heating.
With plumbing and space for a washing machine, stainless steel sink unit, central heating boiler, PVCu double glazed window to the rear. Door to:
Fitted with a two piece suite comprising of a sink with tiled splash back and a low level WC.
PVCu double glazed window. Doors to:
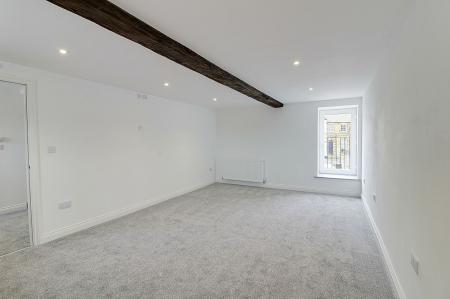
With exposed beam, two radiators, Juliet balcony to the front, PVCu double glazed window to the rear, recessed ceiling spotlights.
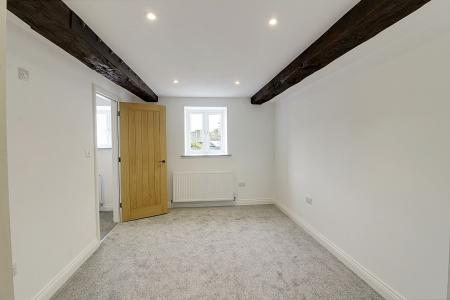
With exposed beams, radiator, PVCu double glazed window to the rear. Door to:
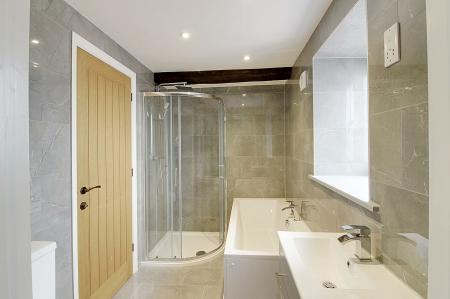
Fitted with a luxury four piece suite comprising of a bath, sink with base cupboard under, corner shower cubicle, low level WC. Porcelain wall and floor tiles, heated towel rail, exposed beam and PVCu double glazed window to the front.
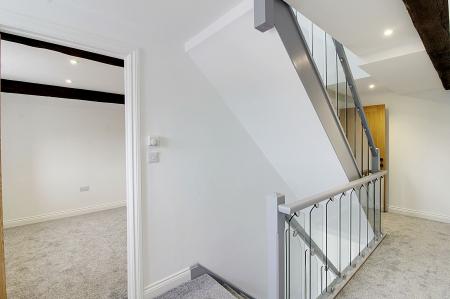
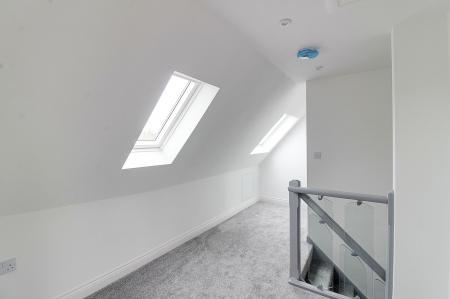
A spacious landing with two Velux windows to the rear. Doors to:
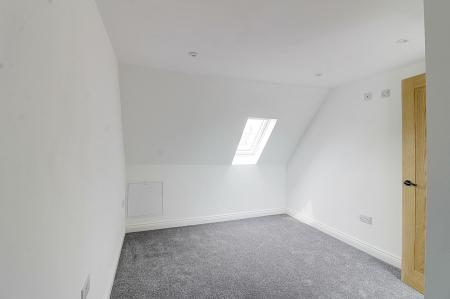
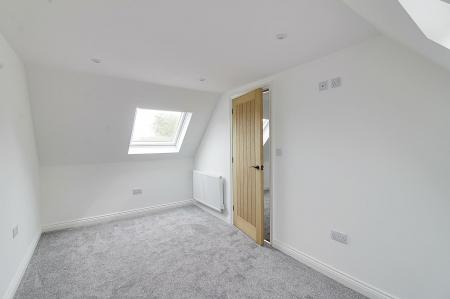
PVCu double glazed window to the front, radiator.
PVCu double glazed window to the front, radiator.
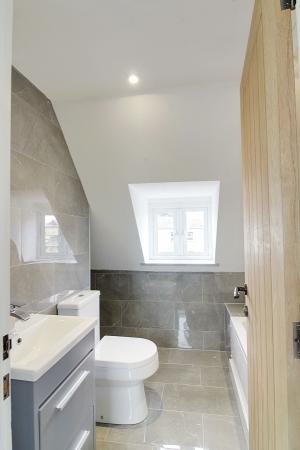
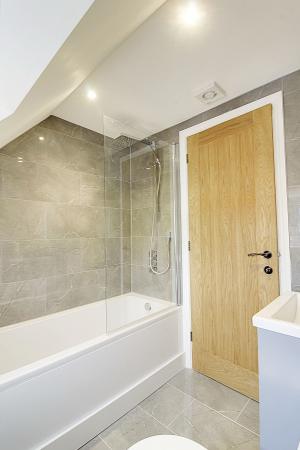
Fitted with a three piece suite comprising of a bath with wall mounted shower and glass screen, wash hand basin with storage drawers under, low level WC, floor and wall tiling, heated towel rail. PVCu double glazed window to the front.
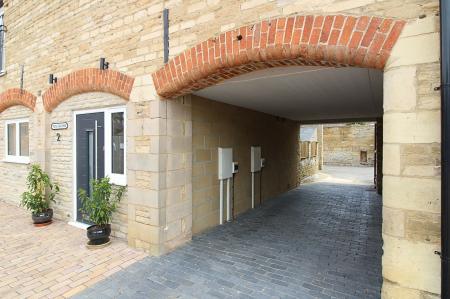
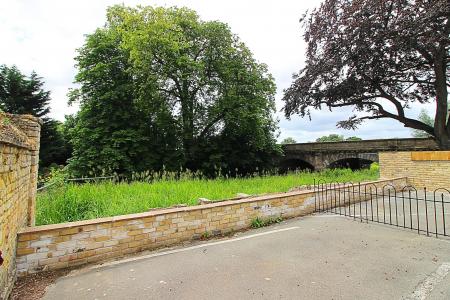
The property is set behind stone walling with wrought iron railings and a block paved frontage. Vehicle access is via one of the original arches through to a generous private parking area with ample space to create a garden or leisure area adjacent to the river. There is also a private courtyard garden directly attached to the ground floor of the property.
Oversized single garage with electric roller door, power and light connected, courtesy door to the side opening to the riverside courtyard and parking area.
These particulars are issued in good faith but do not constitute representations of fact or form part of any offer or contract. The matters referred to in these particulars should be independently verified by prospective buyers or tenants. Neither Newton Fallowell Market Deeping nor any of its employees or agents has any authority to make or give any representation or warranty whatever in relation to this property.
Struggling to find a property? Get in touch and we'll help you find your ideal property.