3 bedroom Semi-detached house Let Agreed
Watergate, Stamford, PE9
£1,850 PCM | Let Agreed

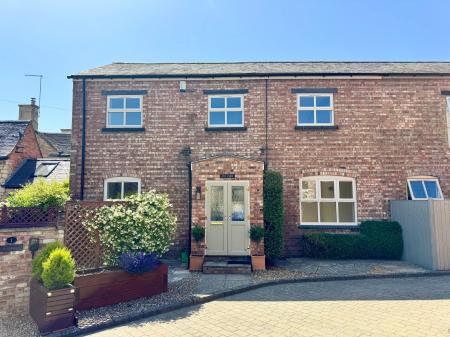
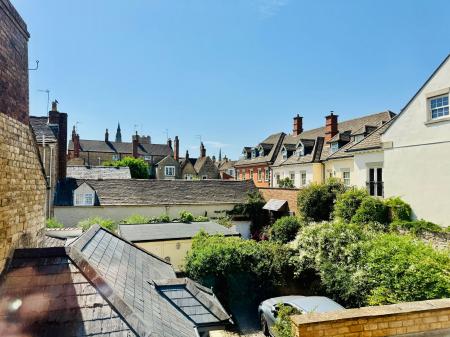
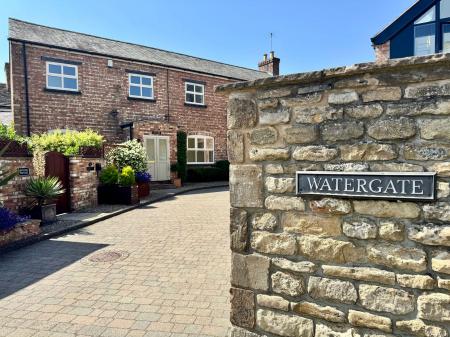
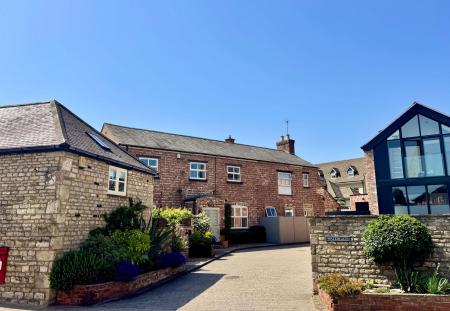
An exceptional three-bedroom barn conversion, tucked away on a private courtyard within an exclusive development just moments from Stamford town centre. A beautifully modernised and charming home perfectly blends character features with stylish, high-quality finishes. Further enhancing its appeal are the rare additions of off-road parking and a single garage.
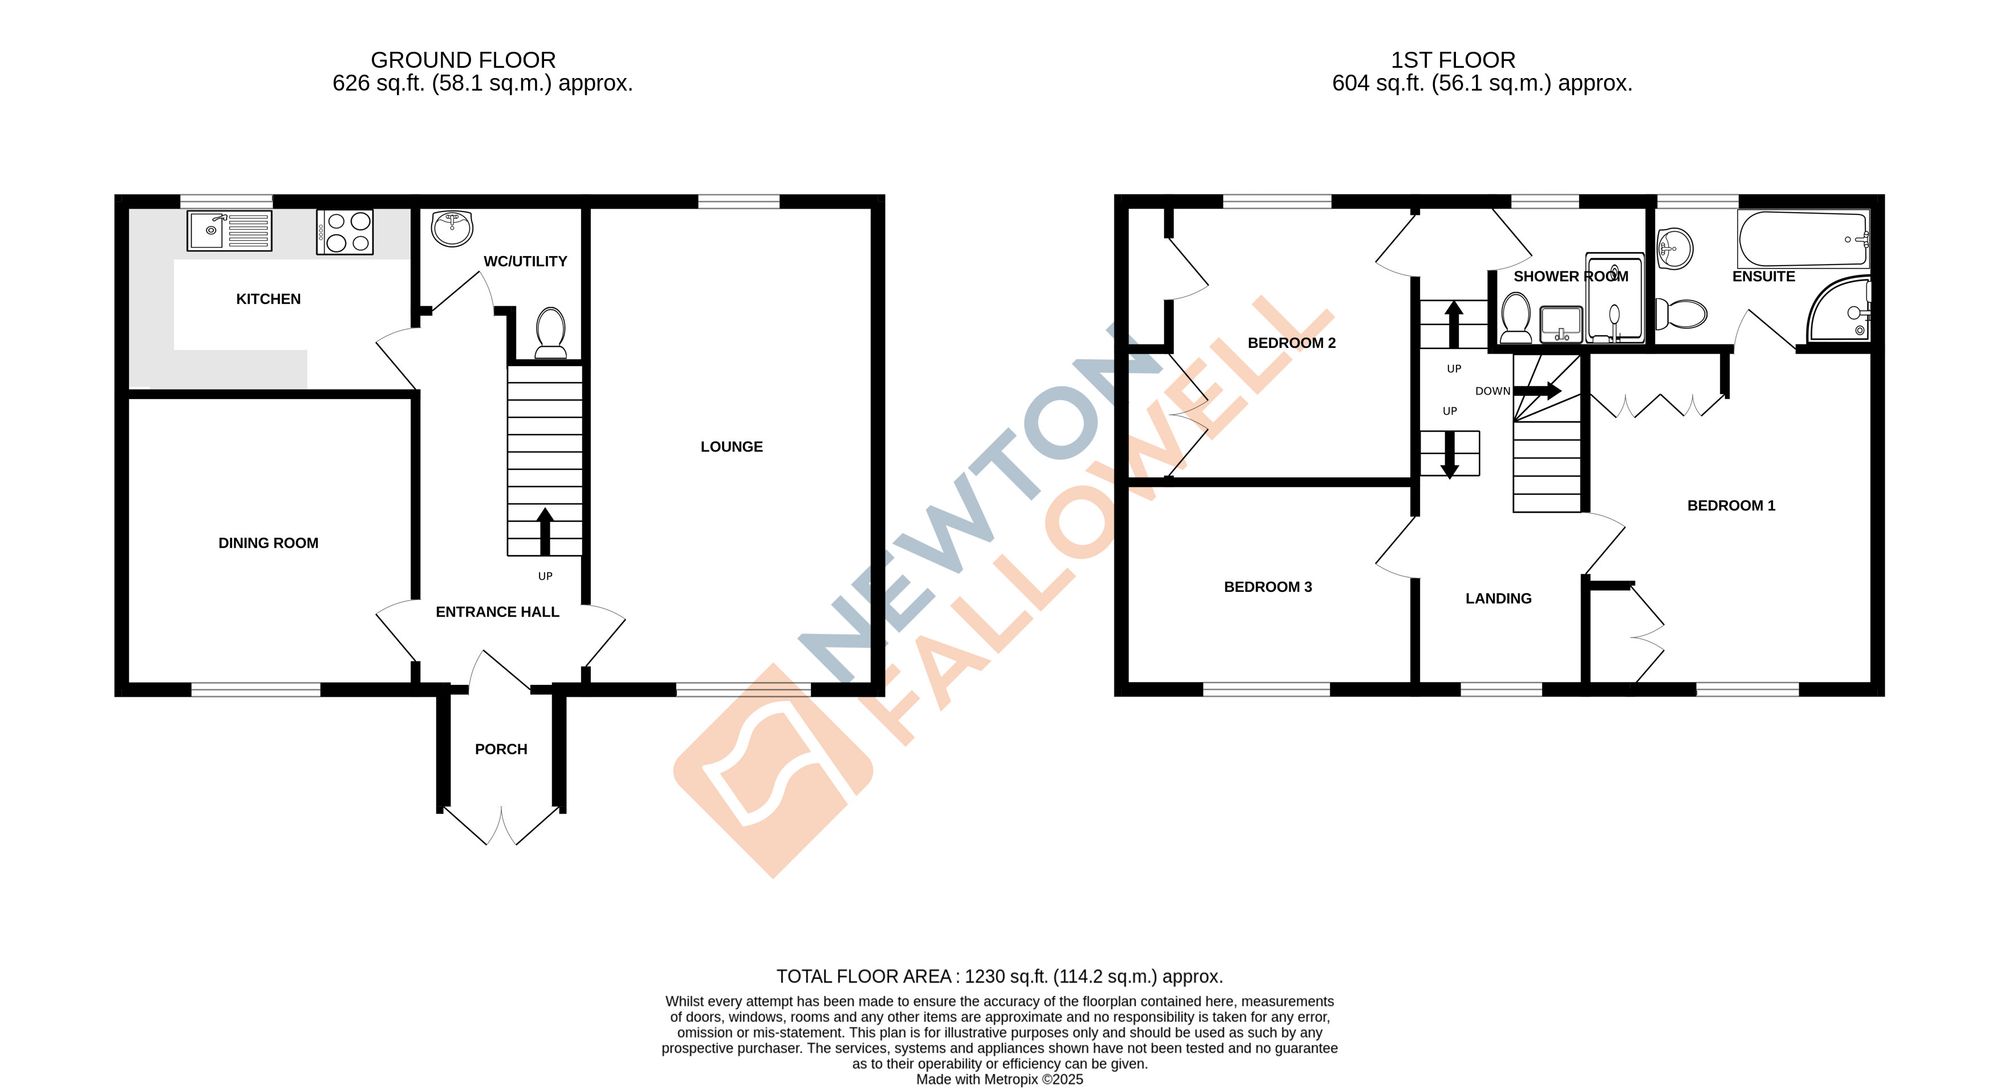
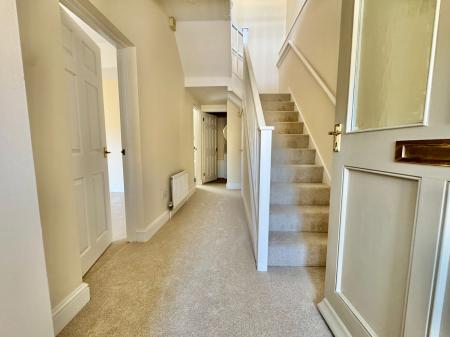
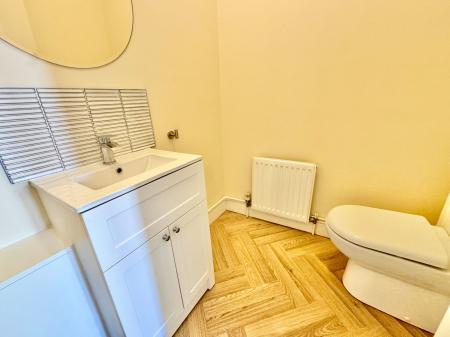
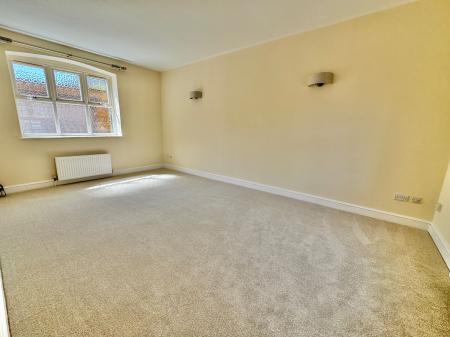
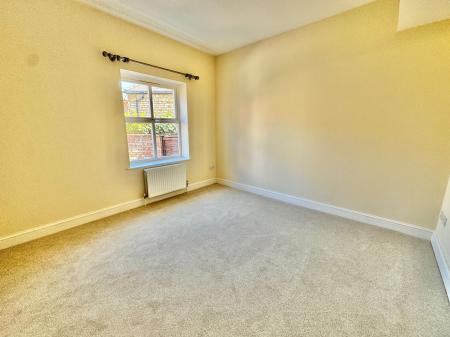
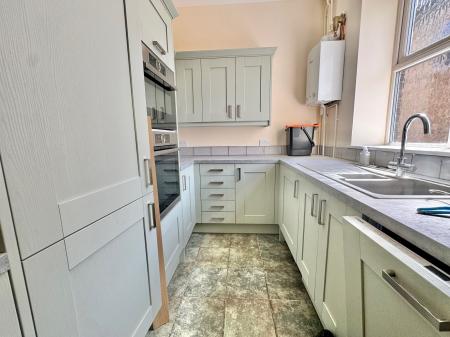
Upon entering, you are welcomed by a practical porch area, thoughtfully adapted to provide excellent storage. This leads into a spacious entrance hall offering access to all ground-floor rooms and stairs to the first-floor landing. To the right is a stunning dual-aspect living room, boasting tall ceilings that create an impressive sense of space and highlight the home’s original character. To the left sits a formal dining room with a lovely view over the enclosed courtyard garden. The well appointed kitchen is located at the rear and features a comprehensive range of modern Bosch appliances, including an integrated induction hob, double oven, fridge-freezer, washer dryer and dishwasher, alongside generous worktop space and ample storage. The ground floor also benefits from a separate refitted WC.
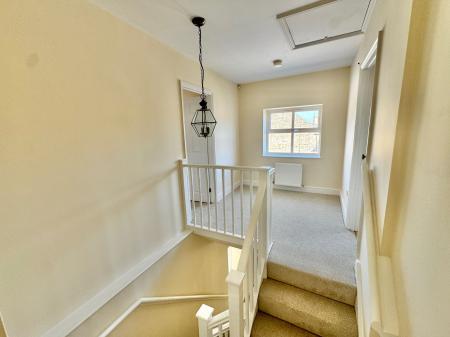
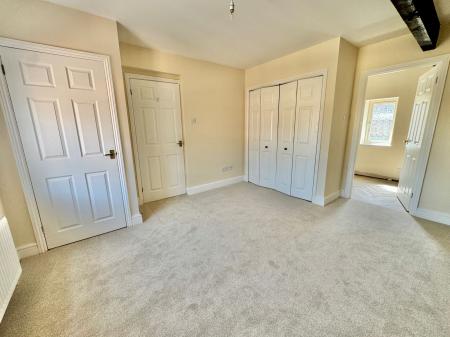
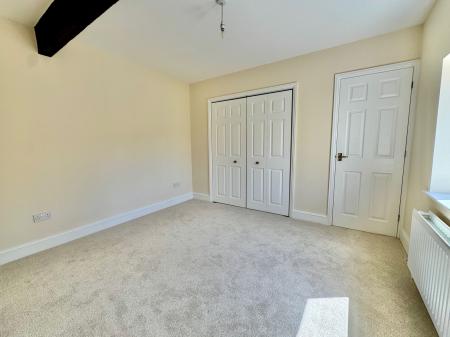
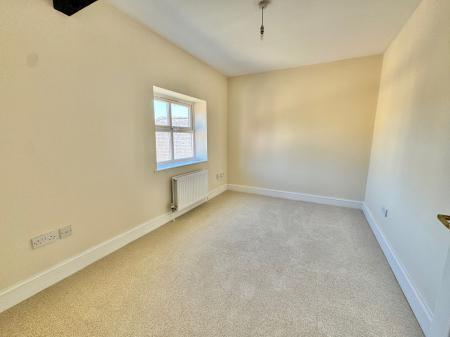
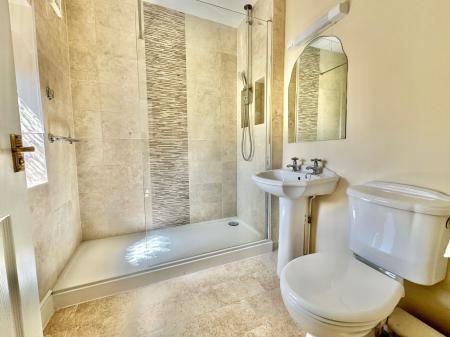
Upstairs, the property continues to impress with three generous double bedrooms. The main bedroom includes fitted wardrobes and a refitted en-suite shower room. The spacious landing offers enough room for a desk, making it perfect for a home office, and is complemented by a modern family shower room.
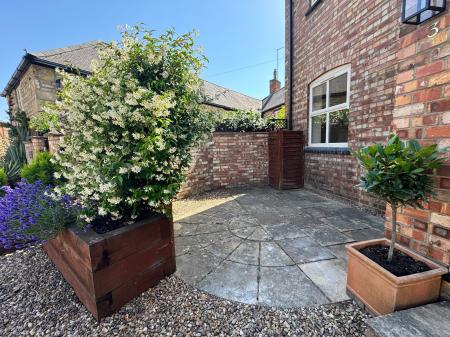
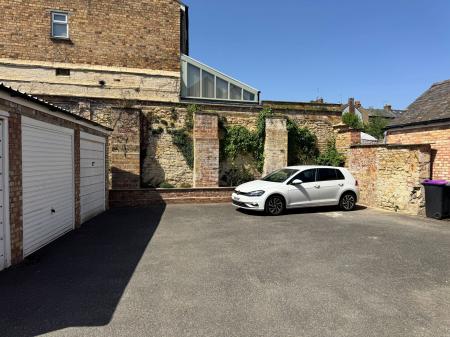
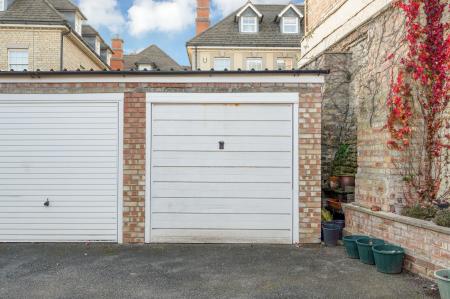
Externally, this charming home occupies a peaceful position on a private road shared with only a small number of neighbouring properties. It features off-road parking, a single garage ideal for storage, and an attractive partially walled courtyard-style garden offering a tranquil, low-maintenance outdoor space.
Struggling to find a property? Get in touch and we'll help you find your ideal property.