Partridge Grove, Peterborough, PE4
3 bedroom Semi-detached house To Let
£1,350 PCM | Available

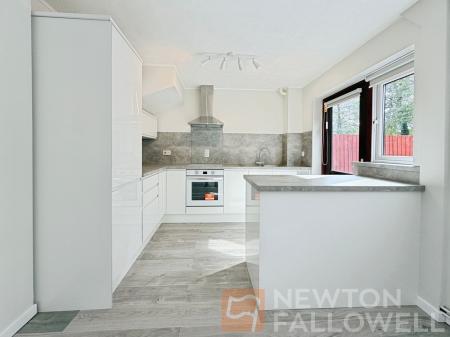
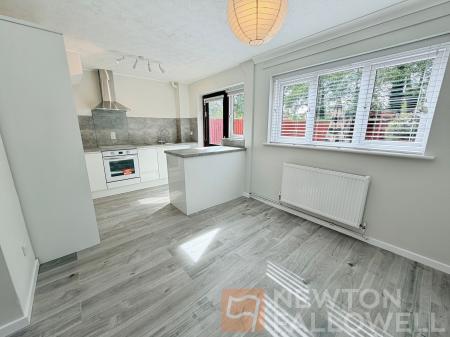
STUNNING THREE BEDROOM SEMI DETACHED HOME, RECENTLY REFURBISHED AND PRESENTED TO AN EXCEPTIONAL STANDARD, OFFERING AN OPEN PLAN GROUND FLOOR LAYOUT, REFITTED KITCHEN WITH INTEGRATED APPLIANCES, AND AMPLE PARKING FOR 3-4 CARS.
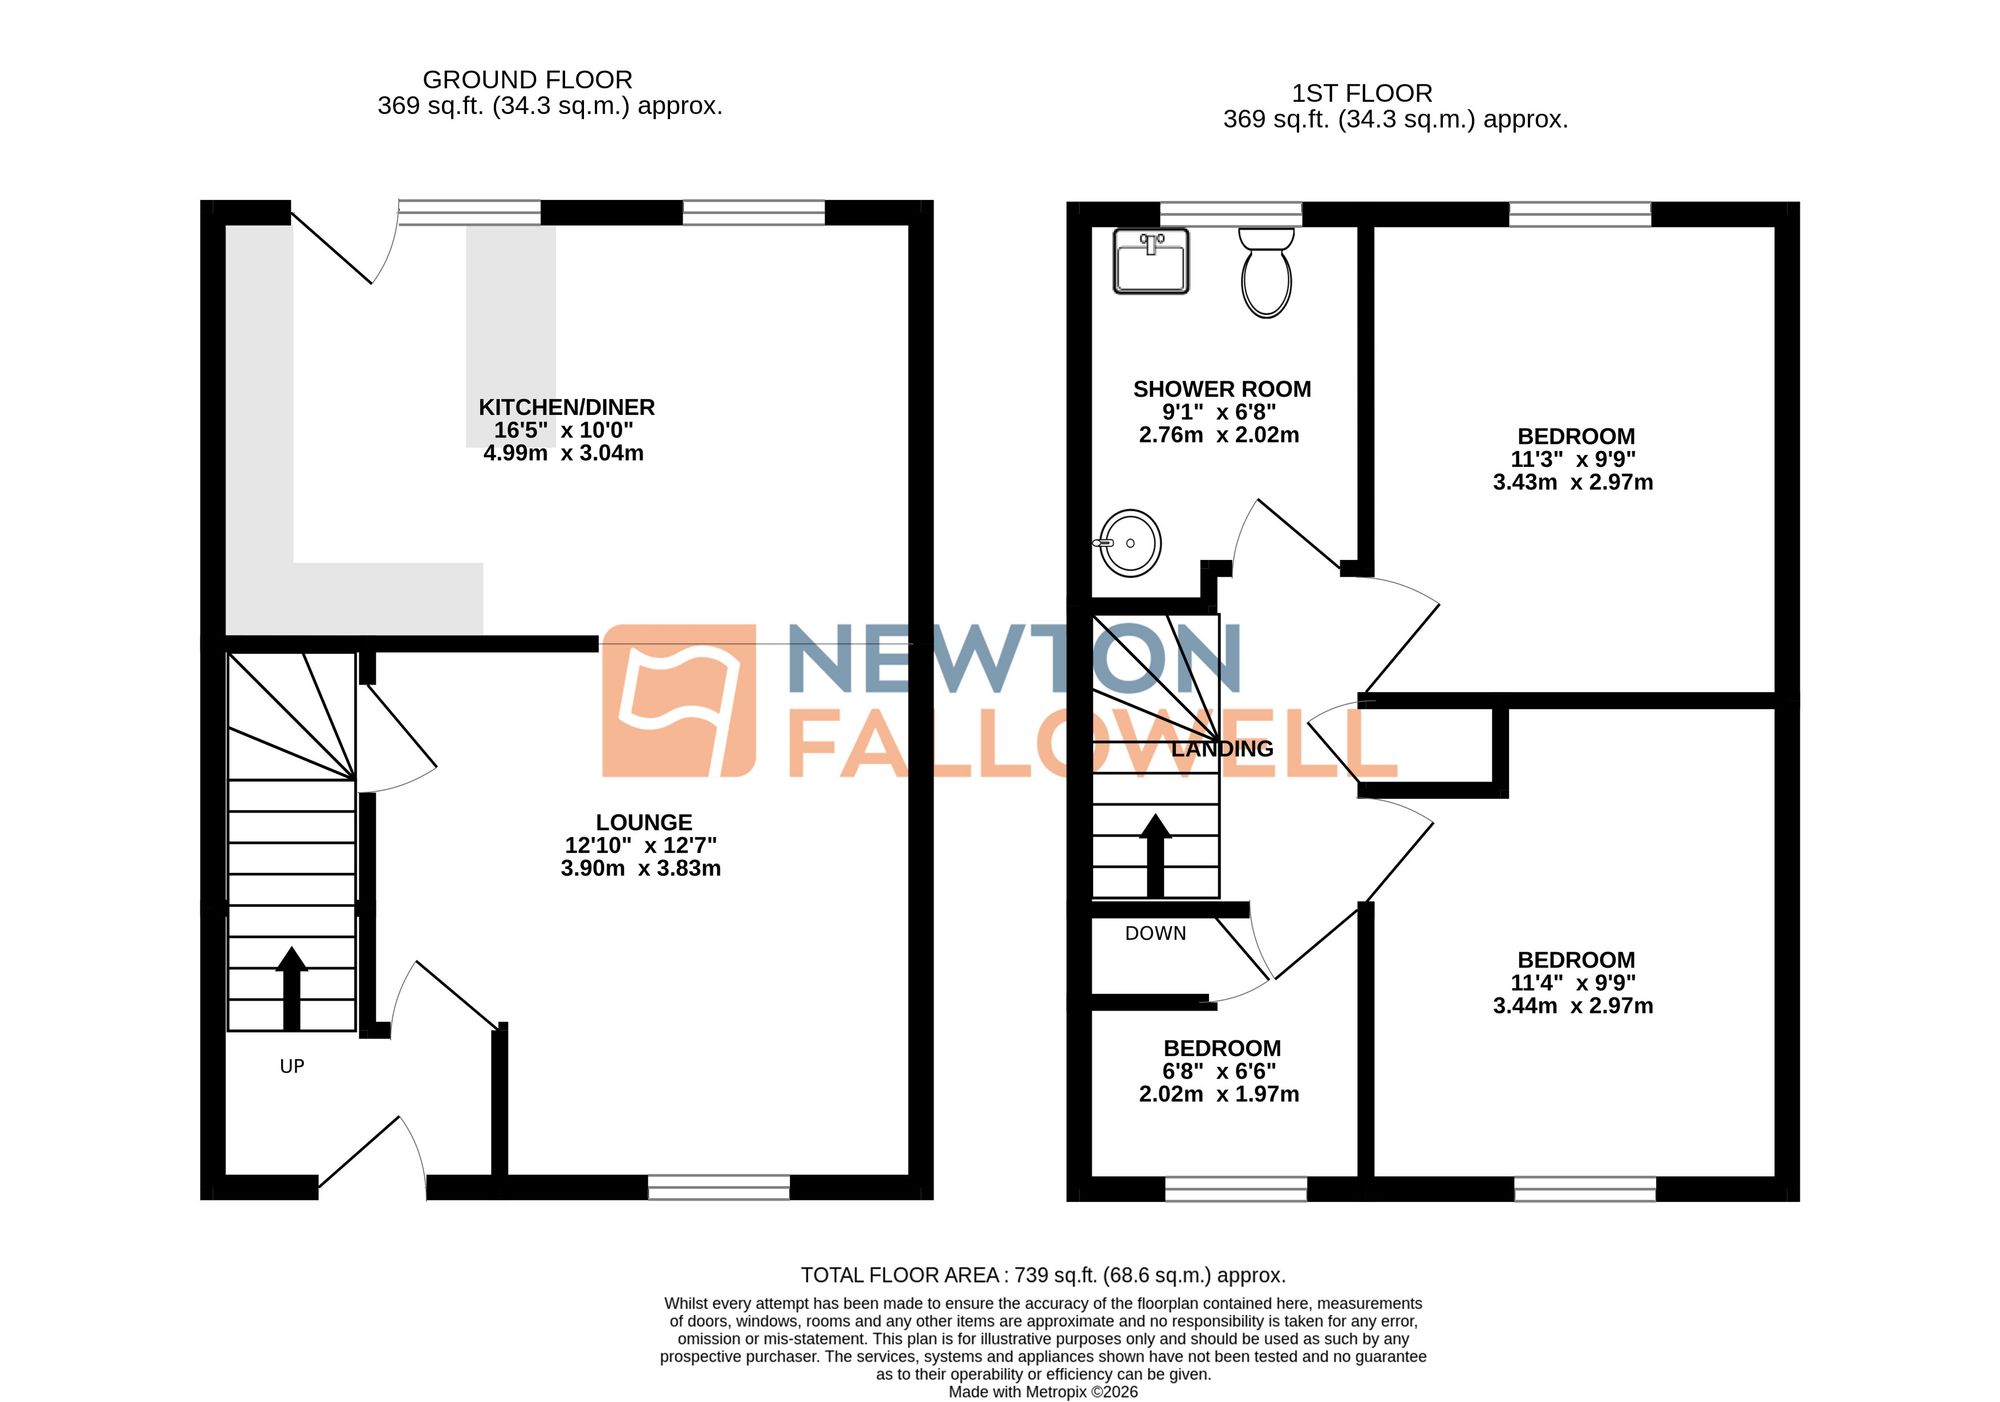
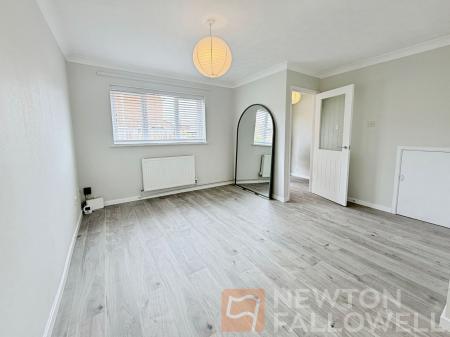
This attractive property provides contemporary living across two well-appointed floors, beginning with a welcoming entrance hall that leads directly into the spacious open plan living and dining area, ideal for both relaxing and entertaining. The modern, refitted kitchen is beautifully finished with a range of integrated appliances, sleek cabinetry, and generous worktop space, ensuring both style and practicality for every-day use.
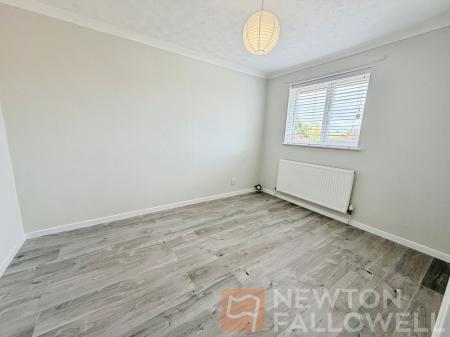
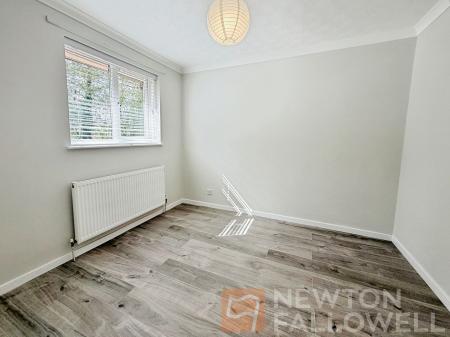
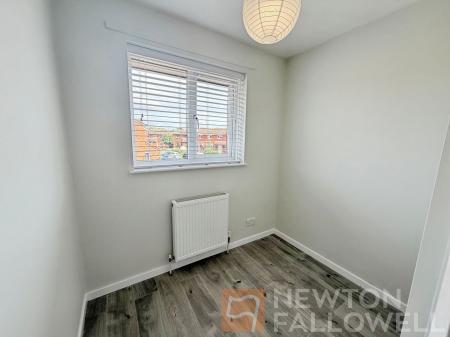
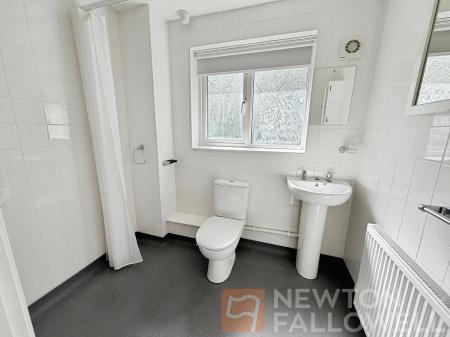
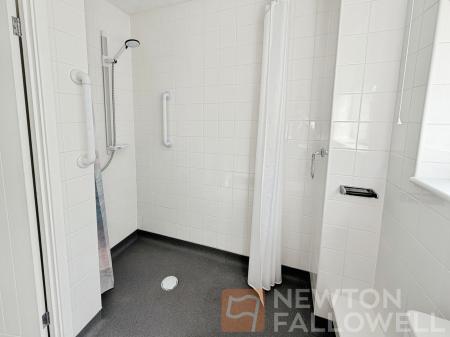
Upstairs, the first floor hosts three well-proportioned bedrooms (two comfortable doubles and a versatile single, perfect for a nursery, or home office), each benefiting from ample natural light and neutral décor. The fully tiled wet room is a standout feature, offering a contemporary walk-in shower, modern sanitaryware, and chrome fixtures for a luxurious yet practical finish.
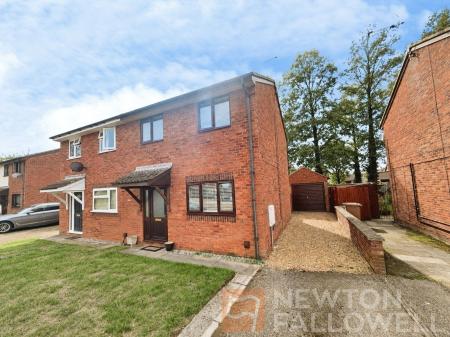
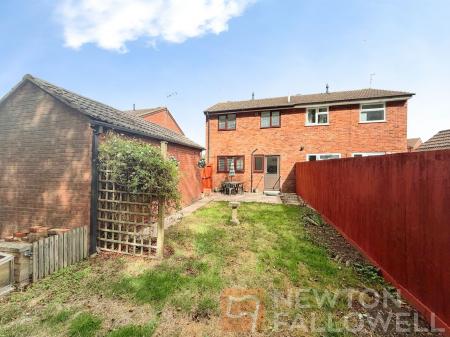
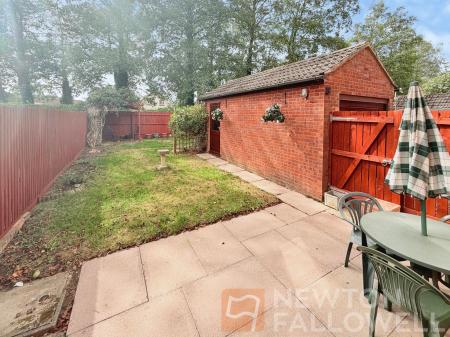
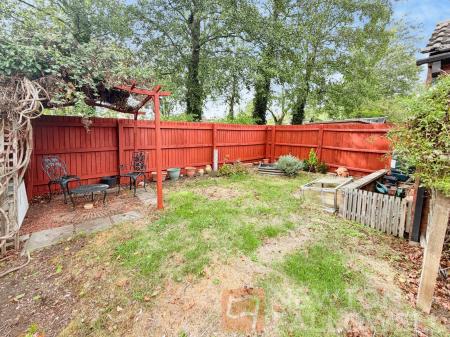
The property has been thoughtfully updated throughout (with new flooring, fresh décor, and quality fittings), providing a turnkey opportunity for buyers seeking a move-in-ready home. Additional practical features include built-in storage solutions on both floors, uPVC double glazing, and gas central heating for year-round comfort. Externally, the property boasts ample off-road parking for three to four cars on a private driveway (ideal for families or multi-car households) and a private garden with patio terrace and mainly laid to lawn garden.
Situated in a popular residential area close to local amenities, schools, and transport links, the home offers convenient access to shopping, leisure, and public transport, making it an excellent choice for commuters and families alike. An alternative deposit scheme is available (subject to terms), offering flexibility.
Including built in wardrobe
Struggling to find a property? Get in touch and we'll help you find your ideal property.