3 bedroom Detached house To Let
Houlden Way, Heckington, NG34
£1,100 PCM | Available

3 Bedroom detached house in the heart of Heckington Village, within walking distance to the village centre and local school.
***New decor throughout with some new carpets ***
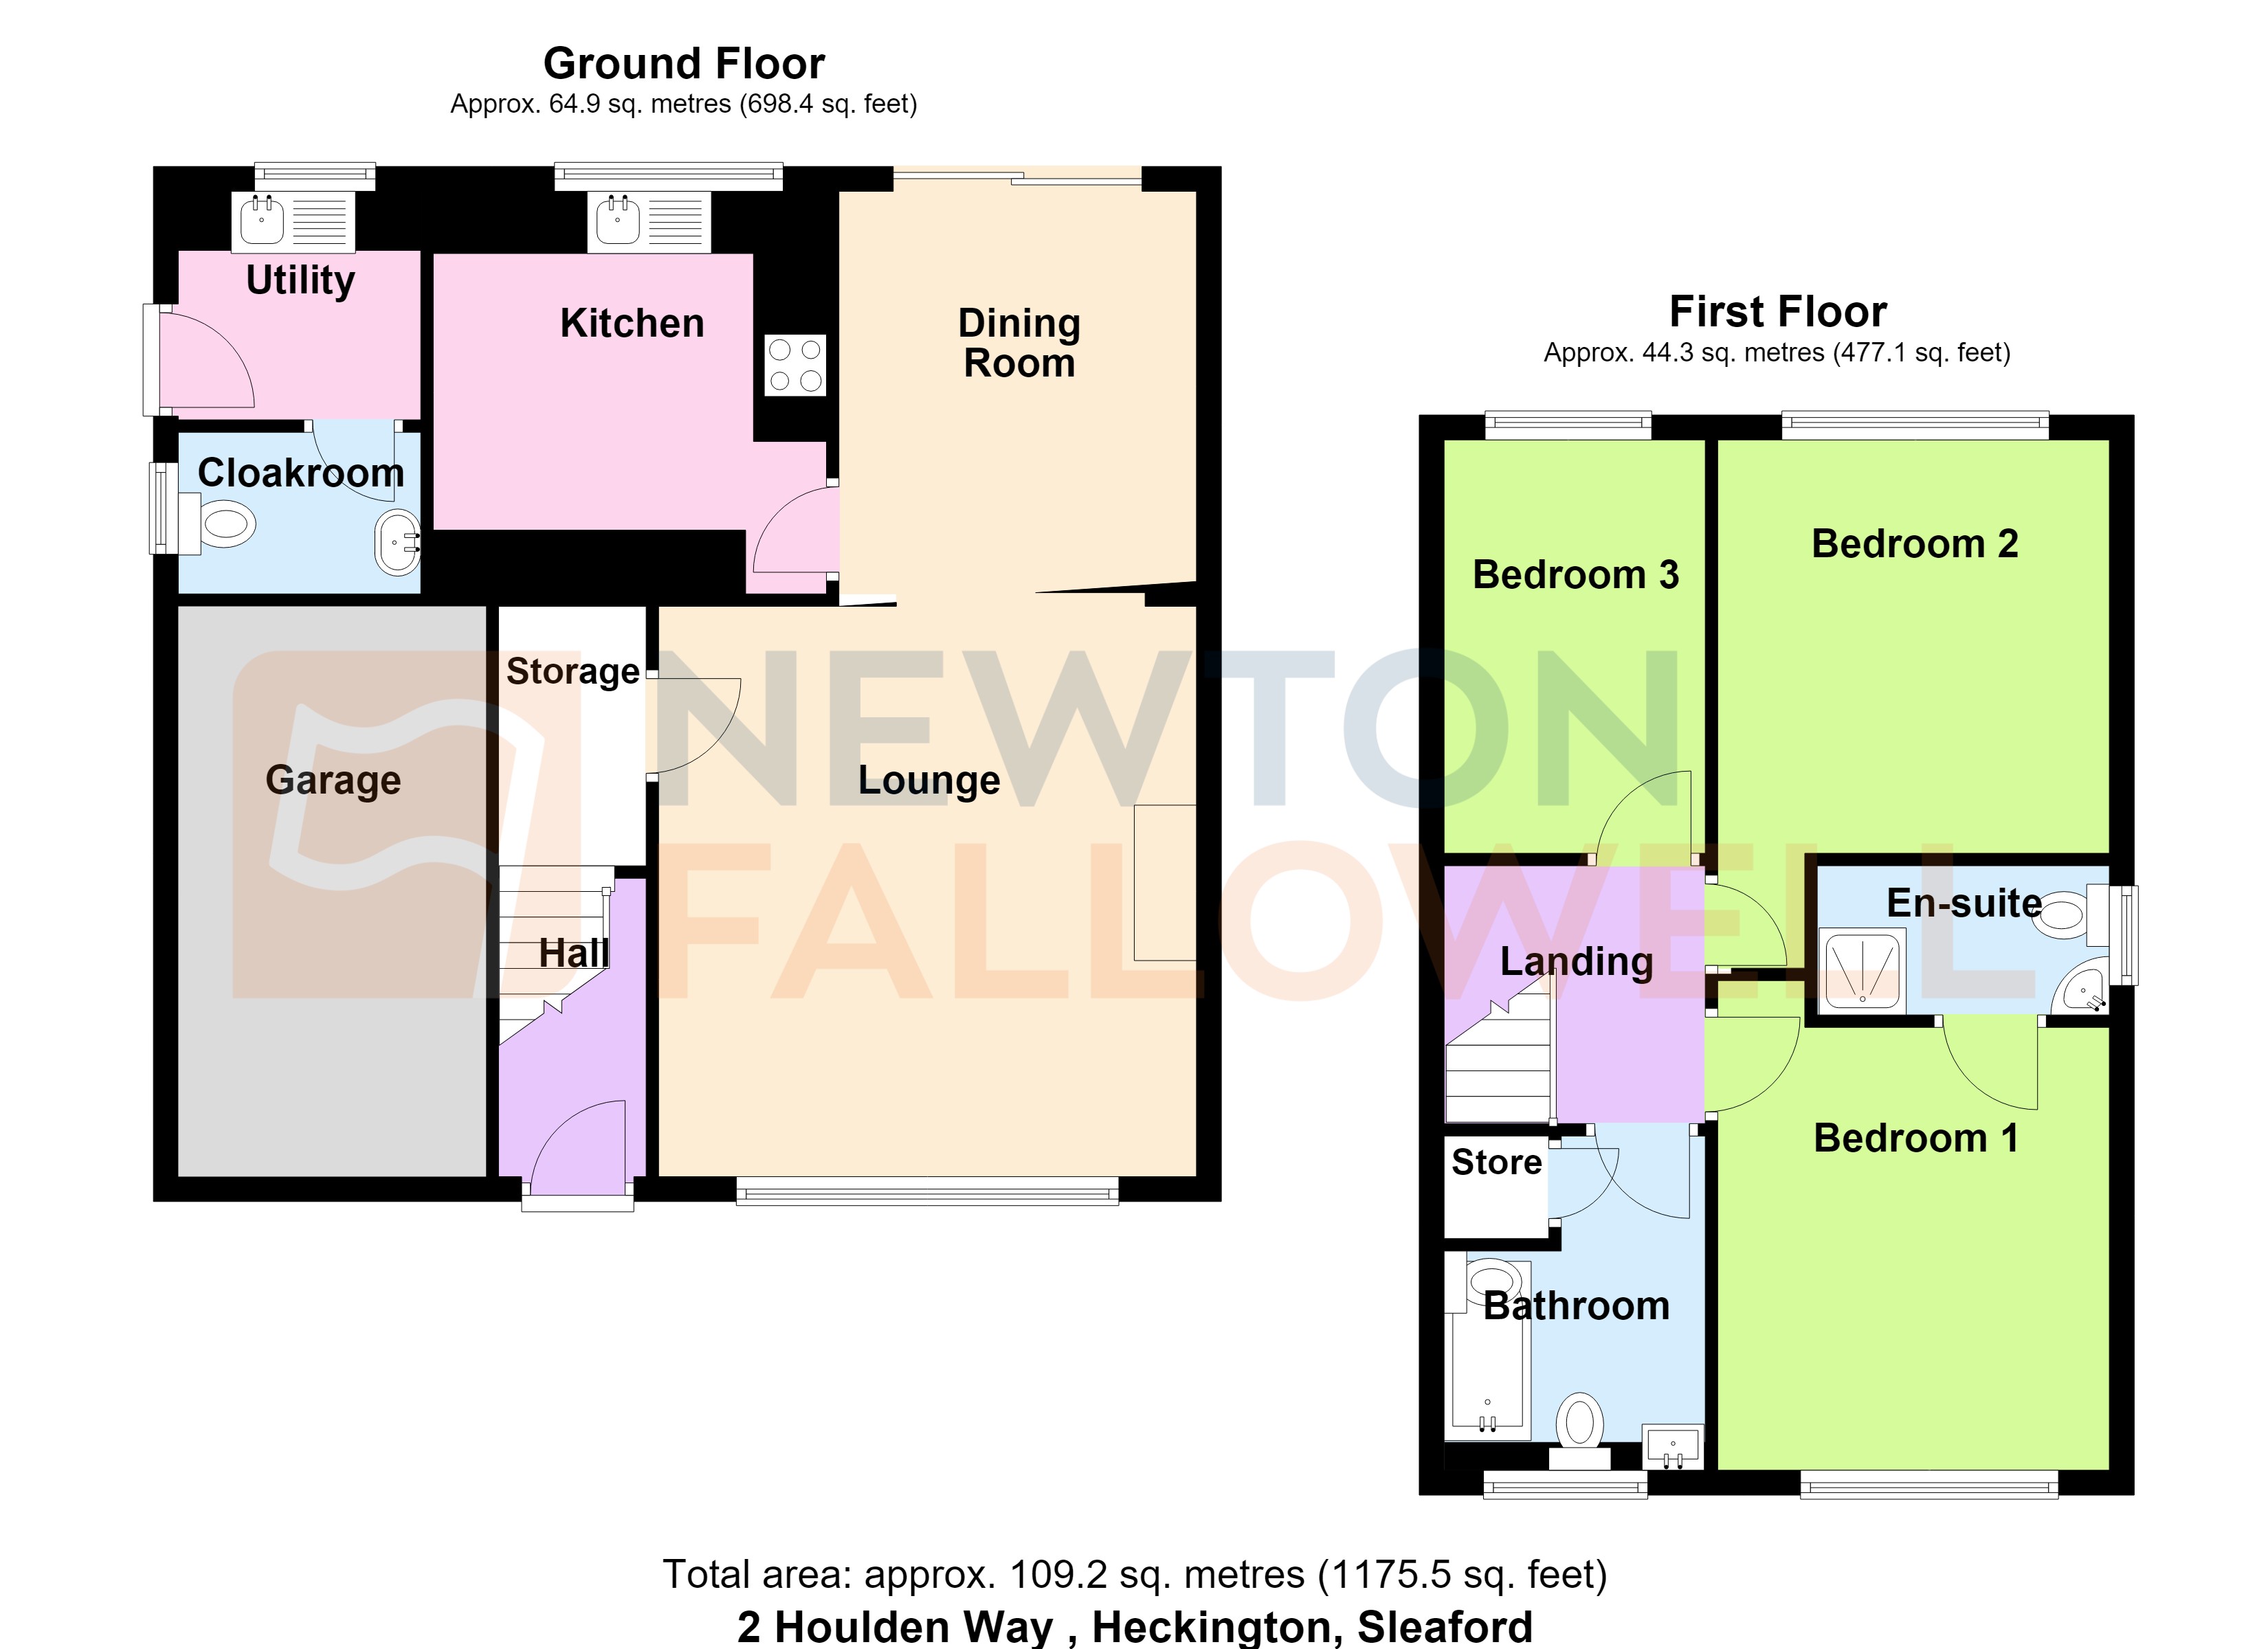
Comprising of entrance hall with stairs off, spacious lounge with electric fireplace, dining room, kitchen with gas hob and electric oven, utility room and cloakroom to the ground floor. 3 Double bedrooms, master with ensuite shower room and family bathroom to the first floor landing.
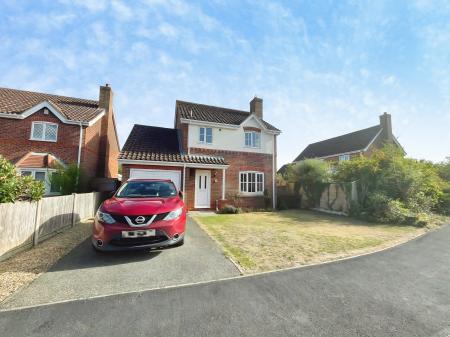
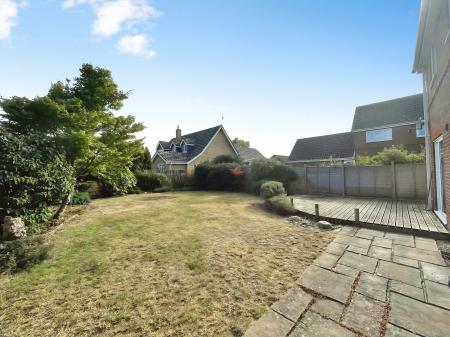
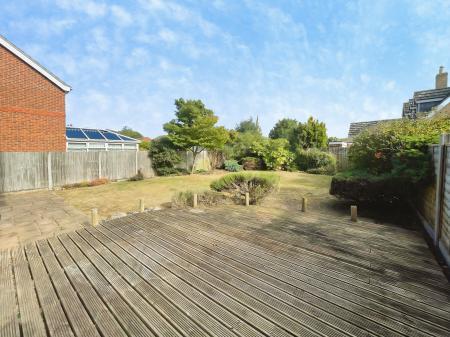
With open gardens, driveway parking for 2 vehicles and single garage to the front and enclosed mature gardens to the rear mainly laid to lawn with decking and patio areas.
AVAILABLE ASAP
RENT £1100.00
DEPOSIT 1269.23
EPC D
COUNCIL TAX BAND C EPC rating: D. Council tax band: C,
Via UPVC door to entrance hall with stairs off to the first floor landing. With flooring and radiator.
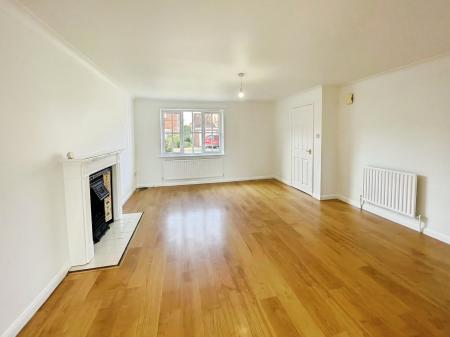
Spacious accomodation with laminate flooring, new decor, electric fireplace, radiator and UPVC window to the front elevtion.
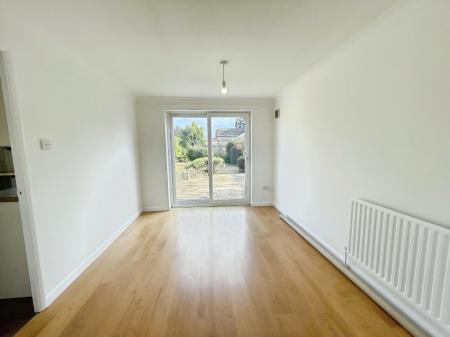
Open plan to the lounge, with matching flooring and new decor, radiator and UPVC patio doors to the rear gardens.
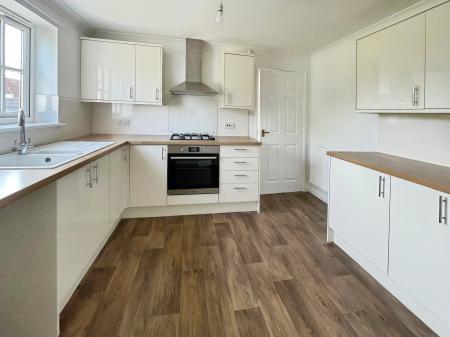
Recently fitted kitchen with range of wall and base units with work top over, with sink and drainer, plumbing for dishwasher, gas hob and electric oven, boiler and UPVC window to the rear elevation.
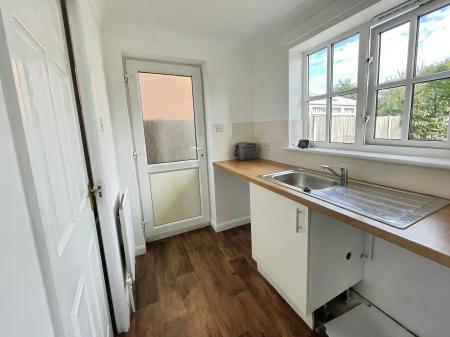
To match kitchen units with sink and drainer, plumbing for washing machine and space for tumble dryer, Upvc Door to the side gardens and window to the rear.
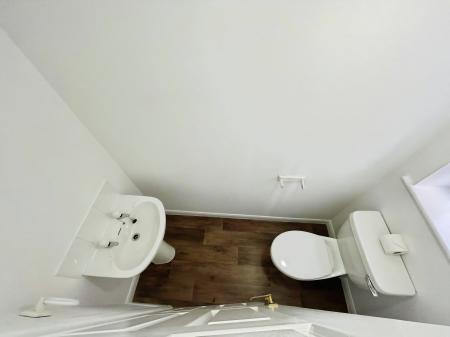
Fitted with wc, wash basin and UPVC window to the side elevation.
To the first floor landing.
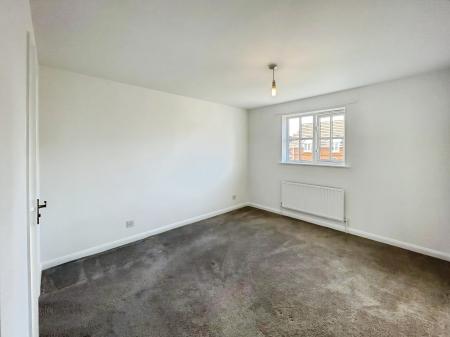
Double size accomodation with new decor, new flooring, radiator and UPVC window to the front elevation.
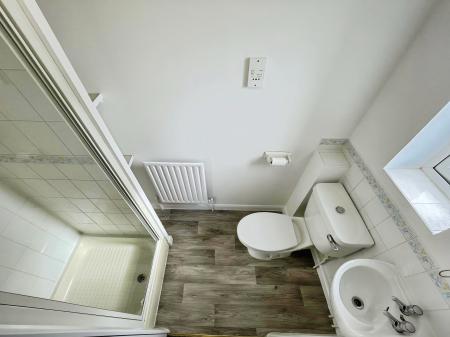
Fitted with shower cubicle, sink and wc, with radiator and UPVC window to the side elevation.
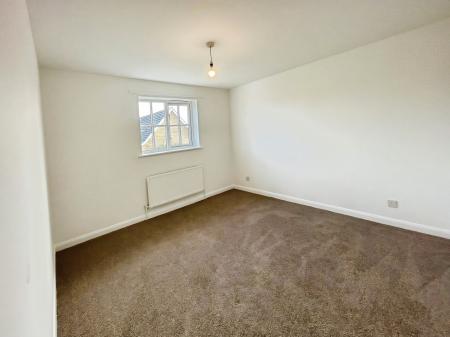
Double size accomodation with new decor, new flooring, radiator and UPVC window to the rear elevation.
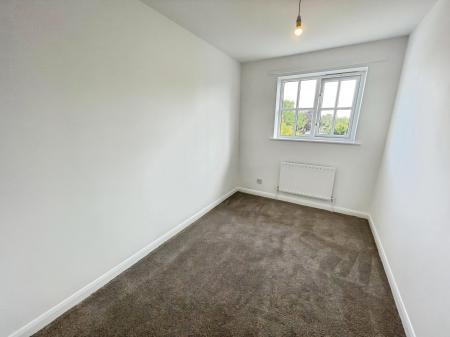
Small double size accomodation with new decor, new flooring, radiator and UPVC window to the rear elevation.
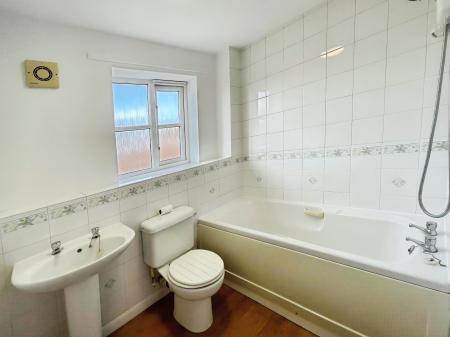
Family bathroom with wc, wash basin and bath with shower over.
With radiator, flooring and UPVC window to the front elevation.
Open frront gardens mainly laid to lawn with driveway parking for two cars and single garage with up and over door.
With mature gardens to the rear, mainly laid to lawn with patio and decking areas with shrubs to the borders.
These particulars are issued in good faith but do not constitute representations of fact or form part of any offer or contract. The matters referred to in these particulars should be independently verified by prospective buyers or tenants. Neither Newton Fallowell nor any of its employees or agents has any authority to make or give any representation or warranty whatever in relation to this property.
Broadband speeds stated in any advertisement are based on average speeds available at the time the advert was produced and should not be relied upon as exact or guaranteed.
Prospective tenants are advised to check broadband availability, coverage, and package options directly with their chosen provider before entering into any tenancy agreement, as services and speeds vary between suppliers.
The agent cannot be held responsible for broadband speeds that differ from those advertised.
Struggling to find a property? Get in touch and we'll help you find your ideal property.