Elsea Park Way, Bourne, PE10
3 bedroom Detached house To Let
£1,300 PCM | Available

An excellent opportunity to rent this well-proportioned three-bedroom home, offering generous and versatile accommodation arranged over two floors.
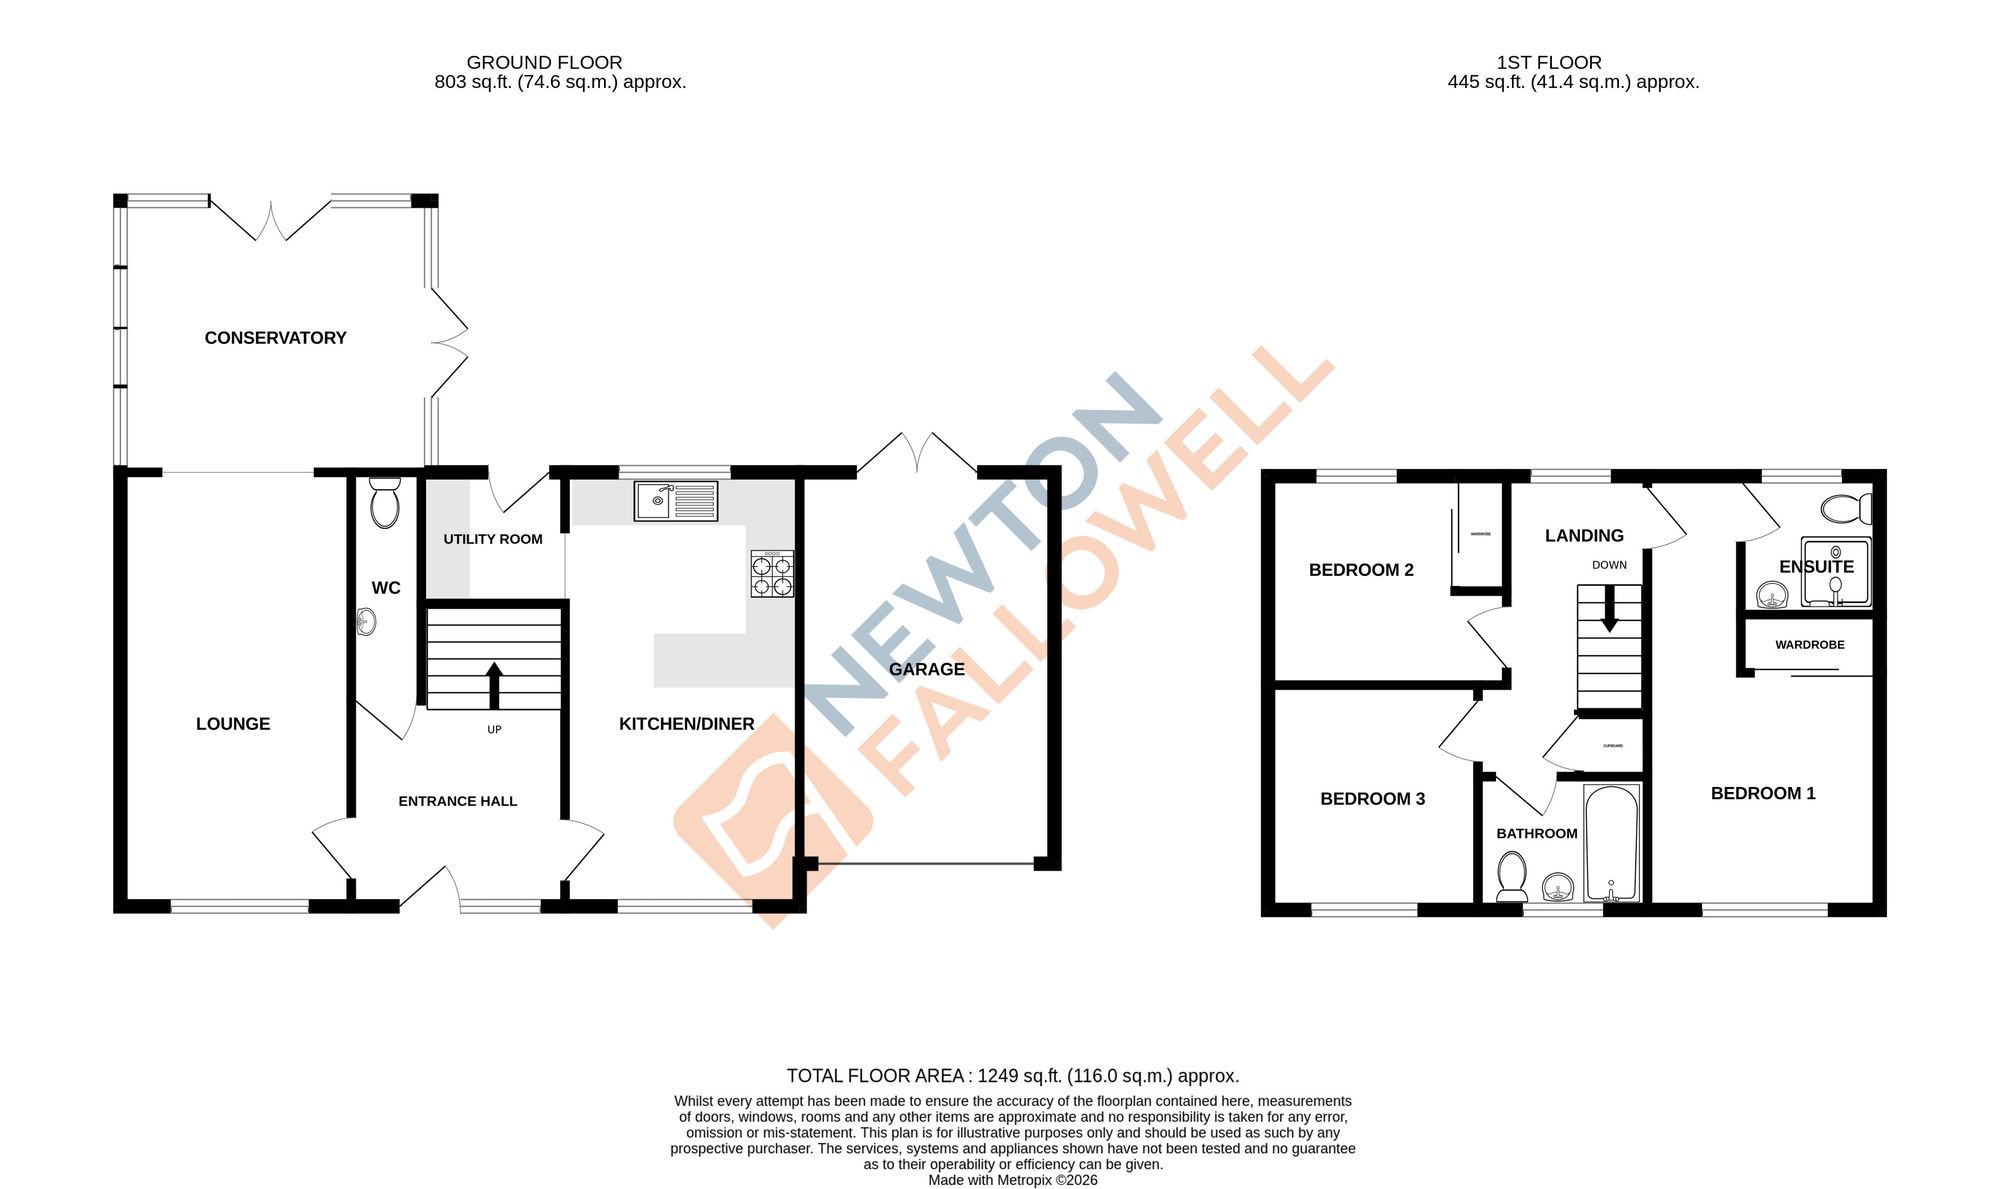
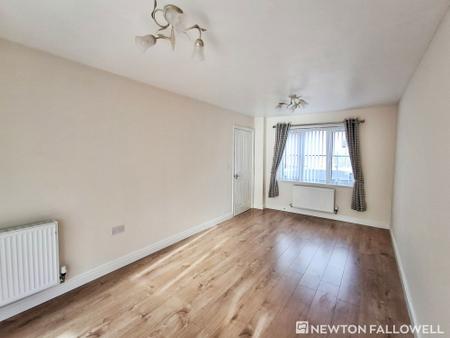
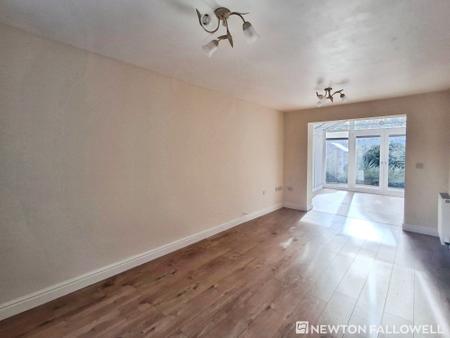
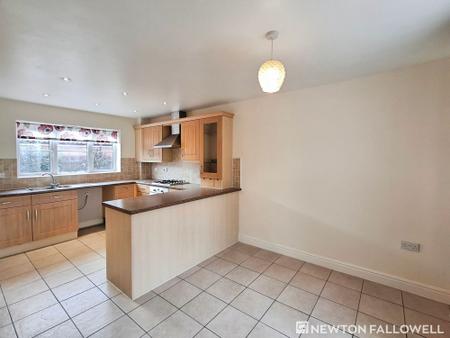
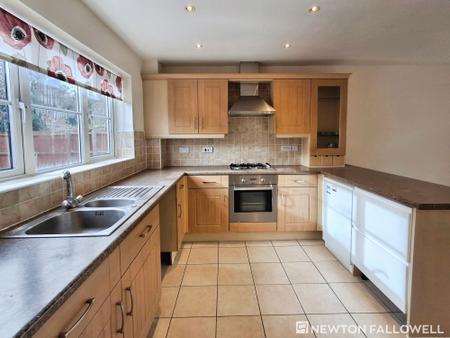
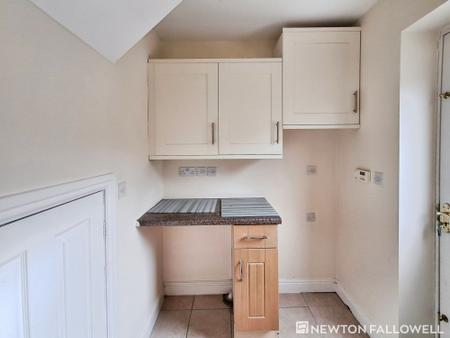
The property offers a welcoming entrance hall, leading through to a spacious lounge, providing an ideal space for relaxing and entertaining. To the rear, there is a well-appointed kitchen/diner, offering ample room for everyday family living and dining, with access to the separate utility room.
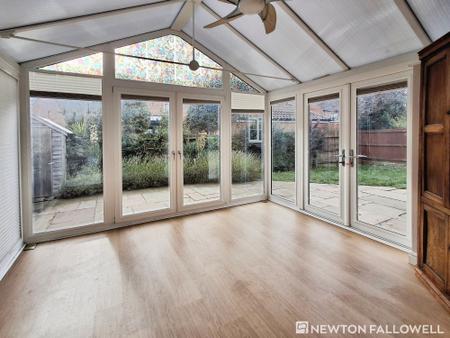
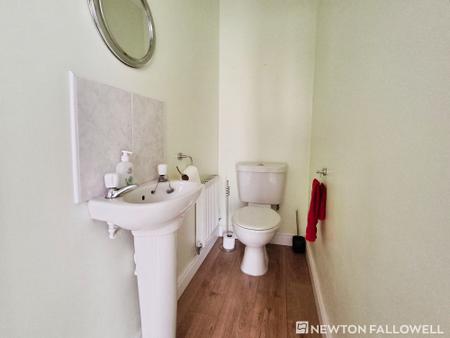
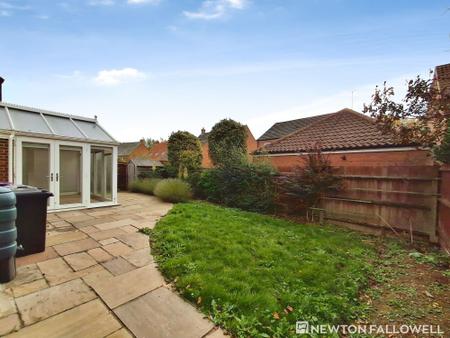
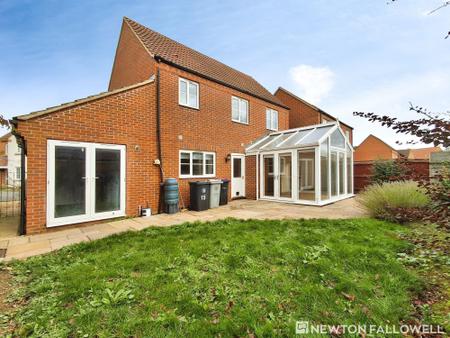
A further highlight of the ground floor is the conservatory, which provides an additional reception space and enjoys views of the garden, making it an ideal spot to unwind throughout the year. A convenient downstairs WC completes the ground floor accommodation.
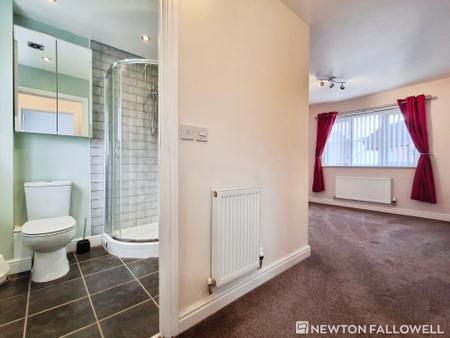
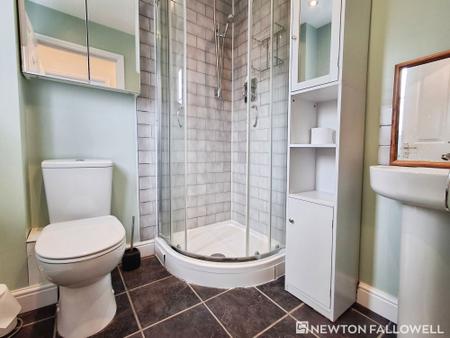
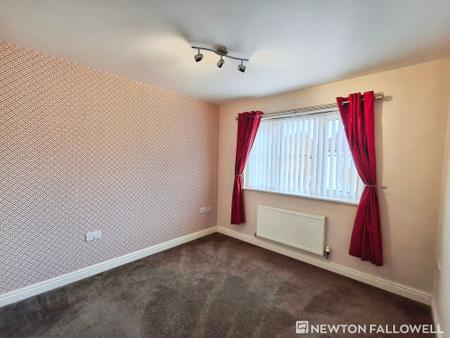
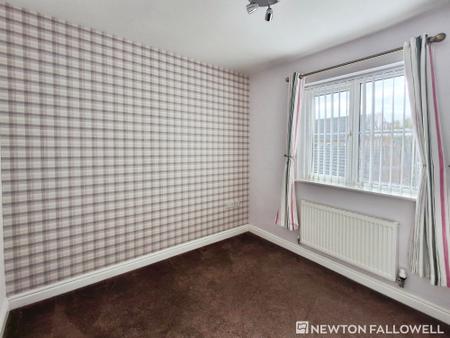
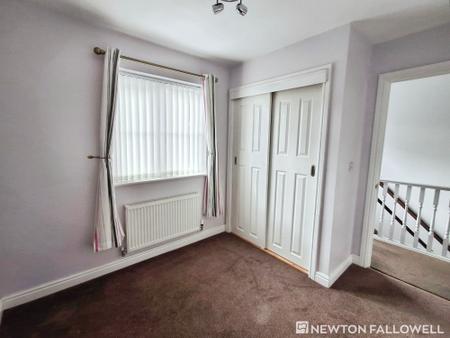
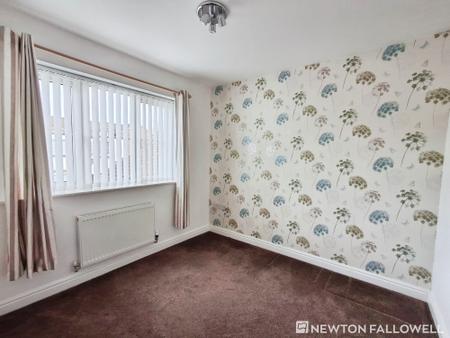
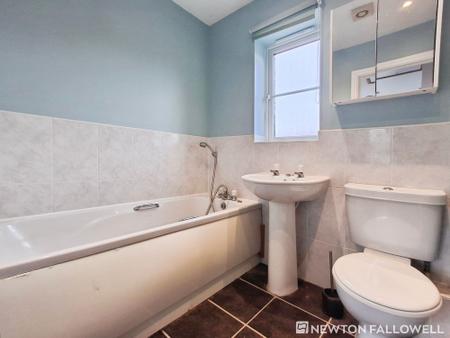
To the first floor, the property offers three well-proportioned bedrooms. The principal bedroom benefits from its own en-suite facilities and a separate wardrobe area, while bedrooms two and three offer excellent flexibility for family members, guests or those requiring a home office. A family bathroom serves the remaining bedrooms.
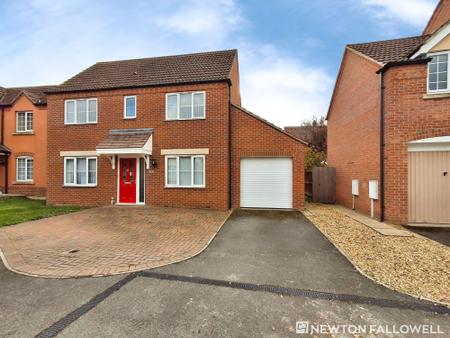
Externally, the property further benefits from a garage, providing useful storage or parking facilities.
Offering a fantastic combination of space, practicality and versatile accommodation, this property would make an ideal home for families, professional couples or those seeking additional living and working space.
Edge of kitchen worktop to window 2.91
2.45 from entrance to edge of wardrobes
1.17 width in entrance
.63 wardrobe depth
1.53 wardrobe width
Struggling to find a property? Get in touch and we'll help you find your ideal property.