Astil Street, Burton-On-Trent, DE15
2 bedroom Terraced House Let Agreed
£700 PCM | Let Agreed

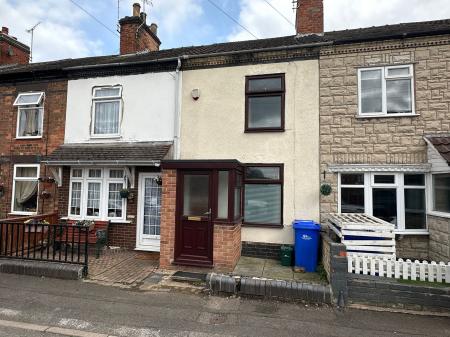
Newton Fallowell are delighted to offer to the rental market this well-presented traditional two-bedroom mid-terrace property, situated in the ever-popular area of Stapenhill.
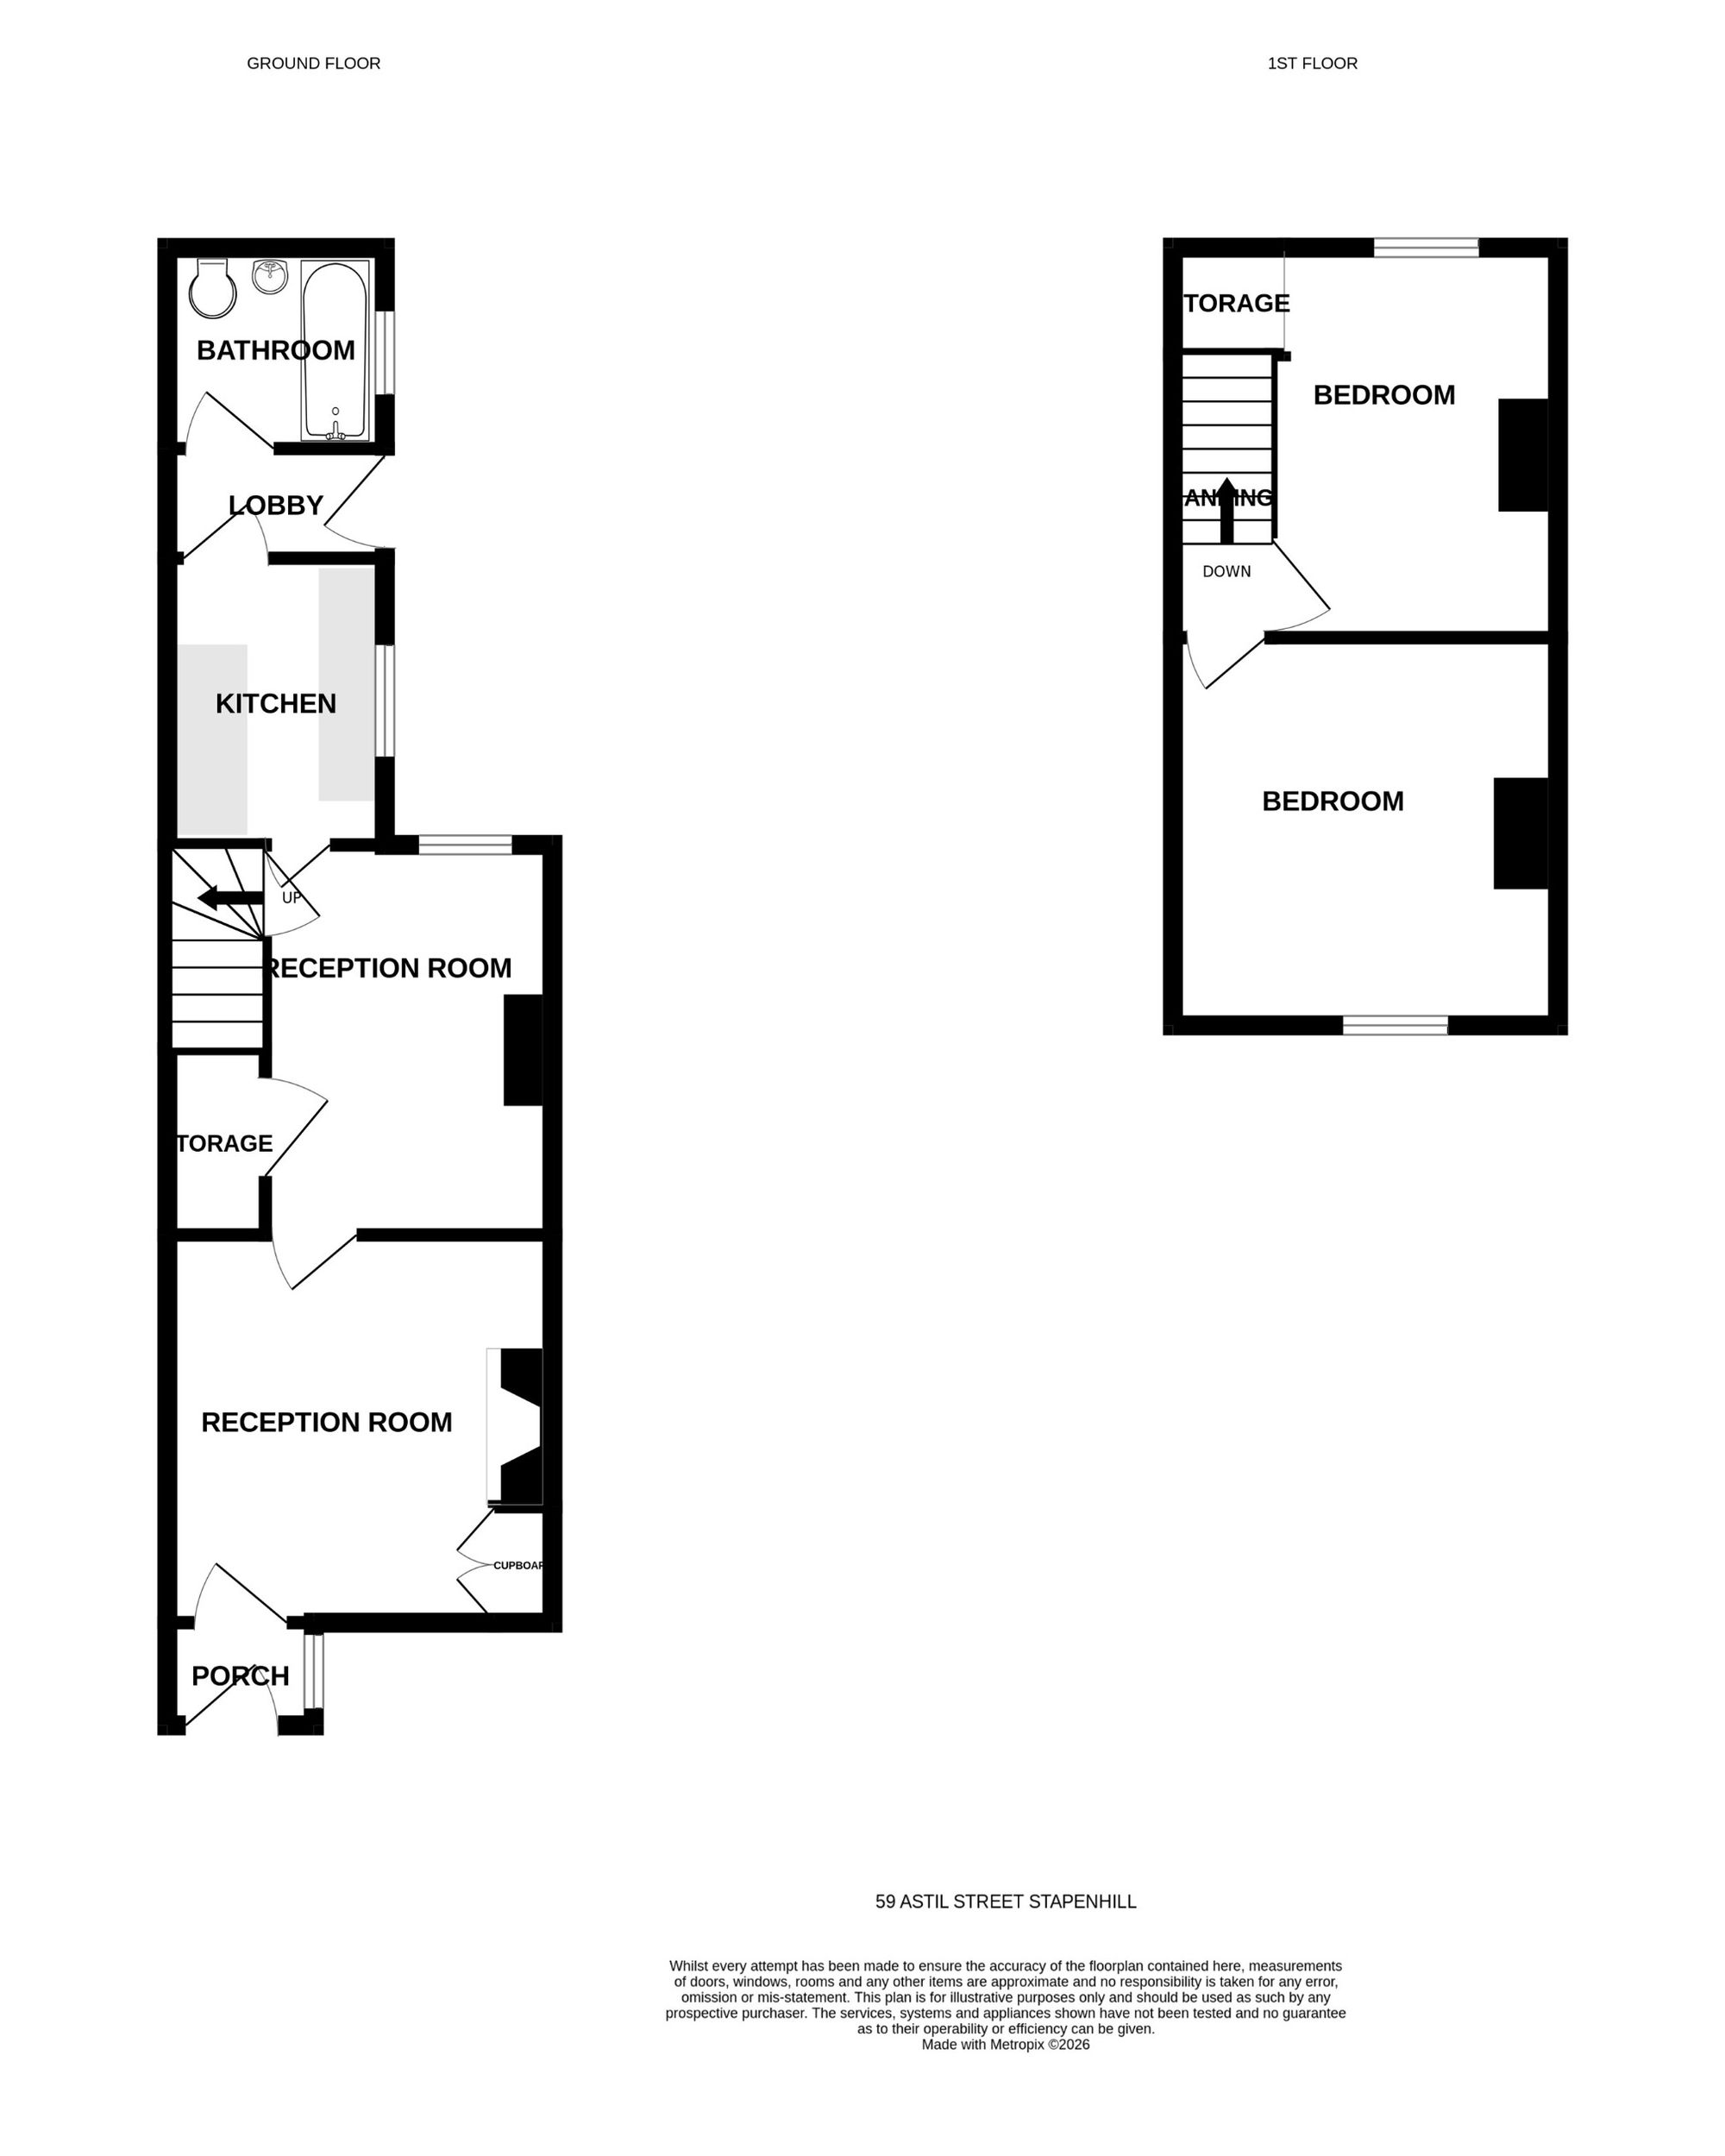
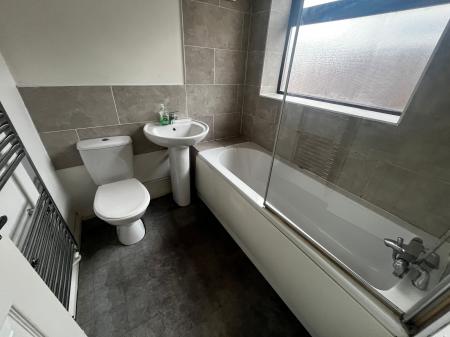
The accommodation briefly comprises two reception rooms, providing flexible living and dining space, together with a fitted kitchen and a ground floor bathroom fitted with a white suite and shower over the bath.
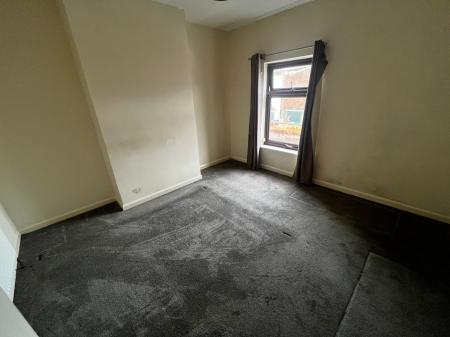
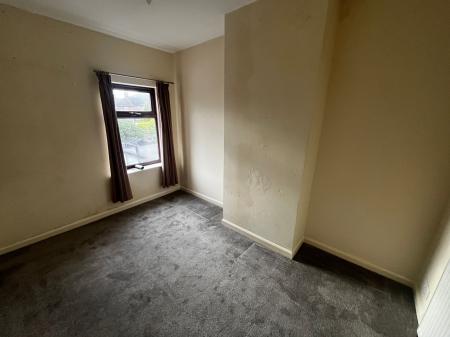
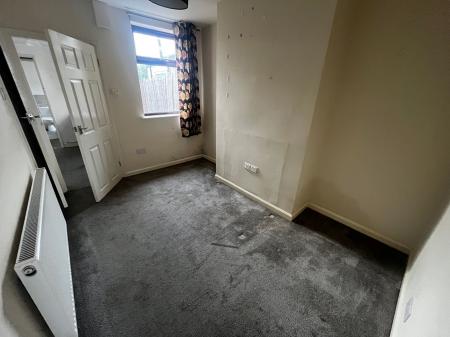
To the first floor are two generously sized double bedrooms, offering comfortable accommodation suitable for a couple, small family or professional sharers.
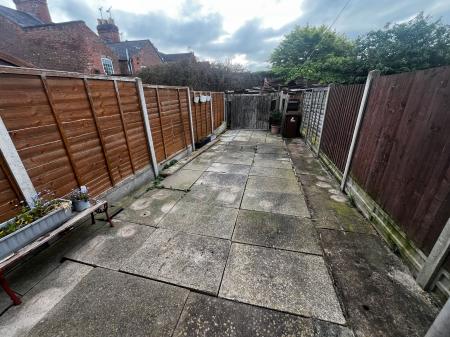
Externally, the property benefits from a low-maintenance enclosed rear garden, laid predominantly with paving slabs, providing an ideal outdoor seating area.
Conveniently located close to local amenities, schools and transport links, the property also offers easy access to Burton upon Trent town centre and surrounding road networks.
The property is available immediately.
Council Tax Band: A
EPC Rating: C
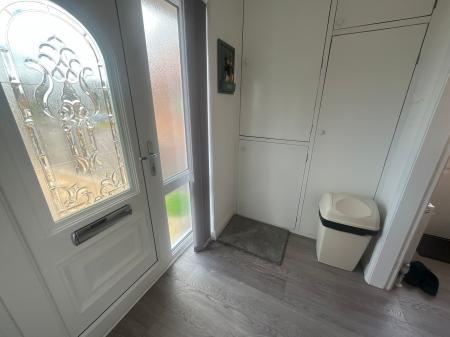
Half obscure Upvc double glazed entrance door with obscure double glazed lights to side leading to:
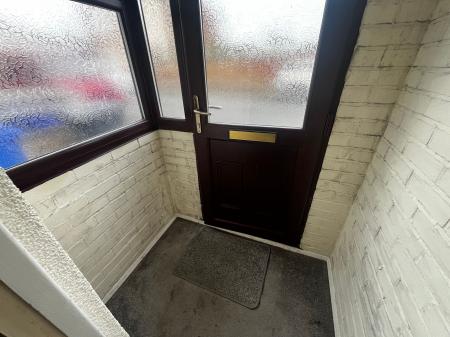
having hardwood entrance door leading through to:
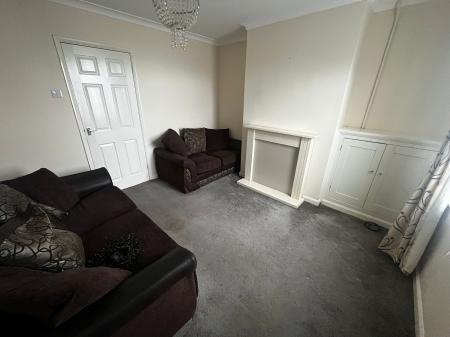
having Upvc double glazed window to front elevation, fitted meter cupboard, feature fireplace, one central heating radiator and coving to ceiling.
having useful understairs storage cupboard, one central heating radiator, Upvc double glazed window to rear elevation, thermostat for central heating and doorway giving access to first floor staircase.
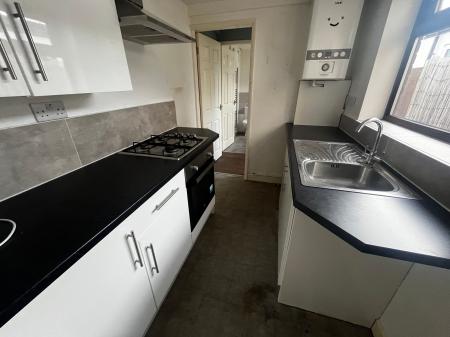
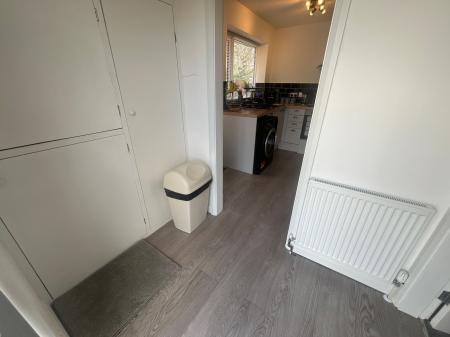
having a good range of white fronted base and eye level units with complementary rolled edged working surfaces, four ring gas hob with electric oven under and extractor over, stainless steel sink and draining unit, Upvc double glazed window to side elevation and fitted Ideal condensing combi gas fired central heating boiler.
having one central heating radiator and half obscure double glazed door to rear elevation.
having modern white suite comprising panelled bath with shower attachment over, pedestal wash basin, low level wc, extensive tiling around bath area, heated chrome ladder towel radiator, obscure Upvc double glazed window to side elevation and fitted extractor.
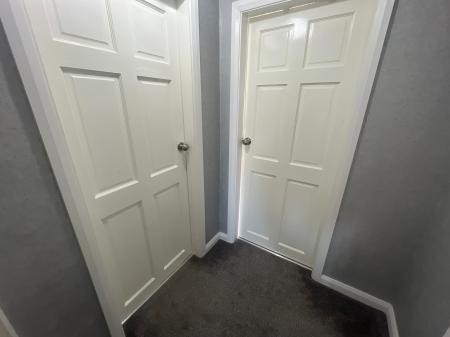
having access to loft space and fitted smoke alarm.
having Upvc double glazed window to front elevation and one central heating radiator.
having overstairs storage area, one central heating radiator and Upvc double glazed window to rear elevation.
To the front of the property is a small fore garden. To the rear is a yard which in turn leads to a hard landscaped garden laid to slabs.
Struggling to find a property? Get in touch and we'll help you find your ideal property.