Low Street, Carlton-In-Lindrick, S81
1 bedroom Terraced House To Let
£775 PCM | Available

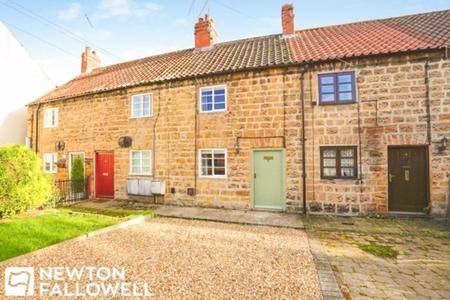
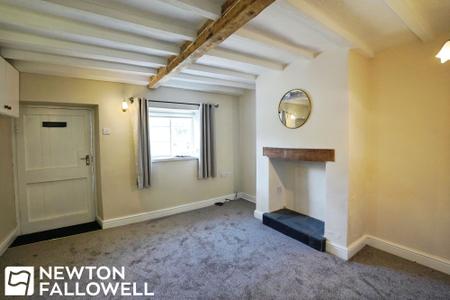
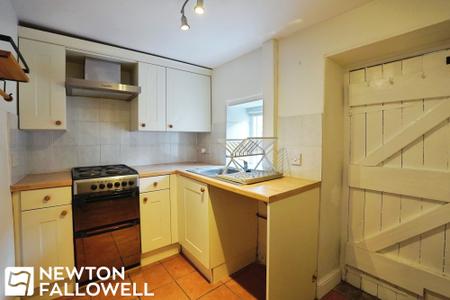
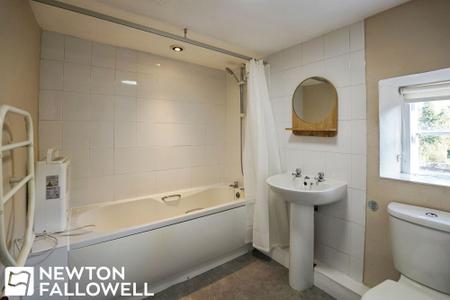
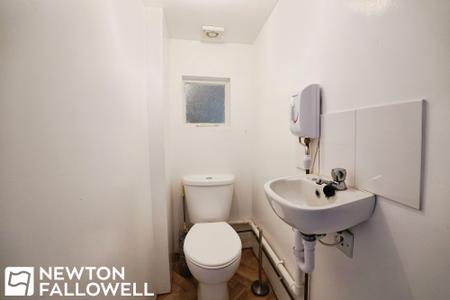
This charming one-bedroom, one-bathroom mid-terraced house offers delightful period character combined with modern comforts. The property welcomes you with a beautiful stone facade and off-road parking via a convenient gravel driveway. Inside, the spacious reception room is enhanced by exposed wooden beams, original fireplaces, and abundant natural light, creating a warm and inviting atmosphere. The modern kitchen features sleek white cabinetry, wooden countertops, a contemporary cooker with extractor fan, and a tiled backsplash. The bathroom boasts updated fixtures, a bathtub with overhead shower, white tiling, and natural light, while an additional compact WC offers extra convenience!
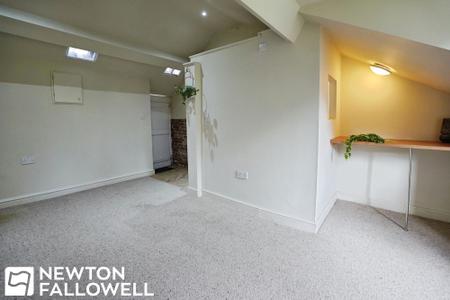
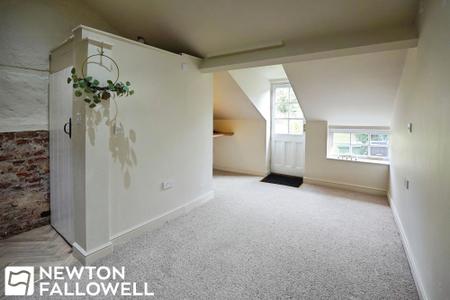
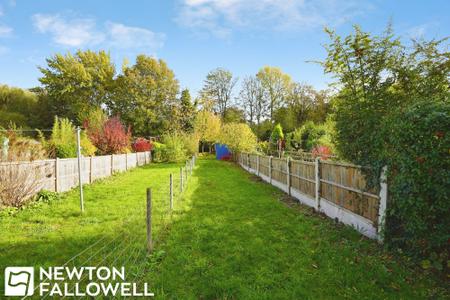
Additional highlights include newly carpeted floors throughout, neutral wall colours, and multiple rooms with feature fireplaces and rustic beams, ideal for relaxing or entertaining. The property provides versatile spaces, such as a carpeted nook with windows and built-in shelving, perfect for customisation or storage. Step outside to a generously sized, enclosed garden with lush greenery, mature trees, and fencing - an ideal setting for outdoor entertaining, gardening, or quiet retreat. There is an unfenced water course at the bottom of the garden. With its blend of historic charm and practical features, including secure off-road parking and a tranquil garden, this property is perfectly suited for those seeking comfort, character, and a peaceful environment.
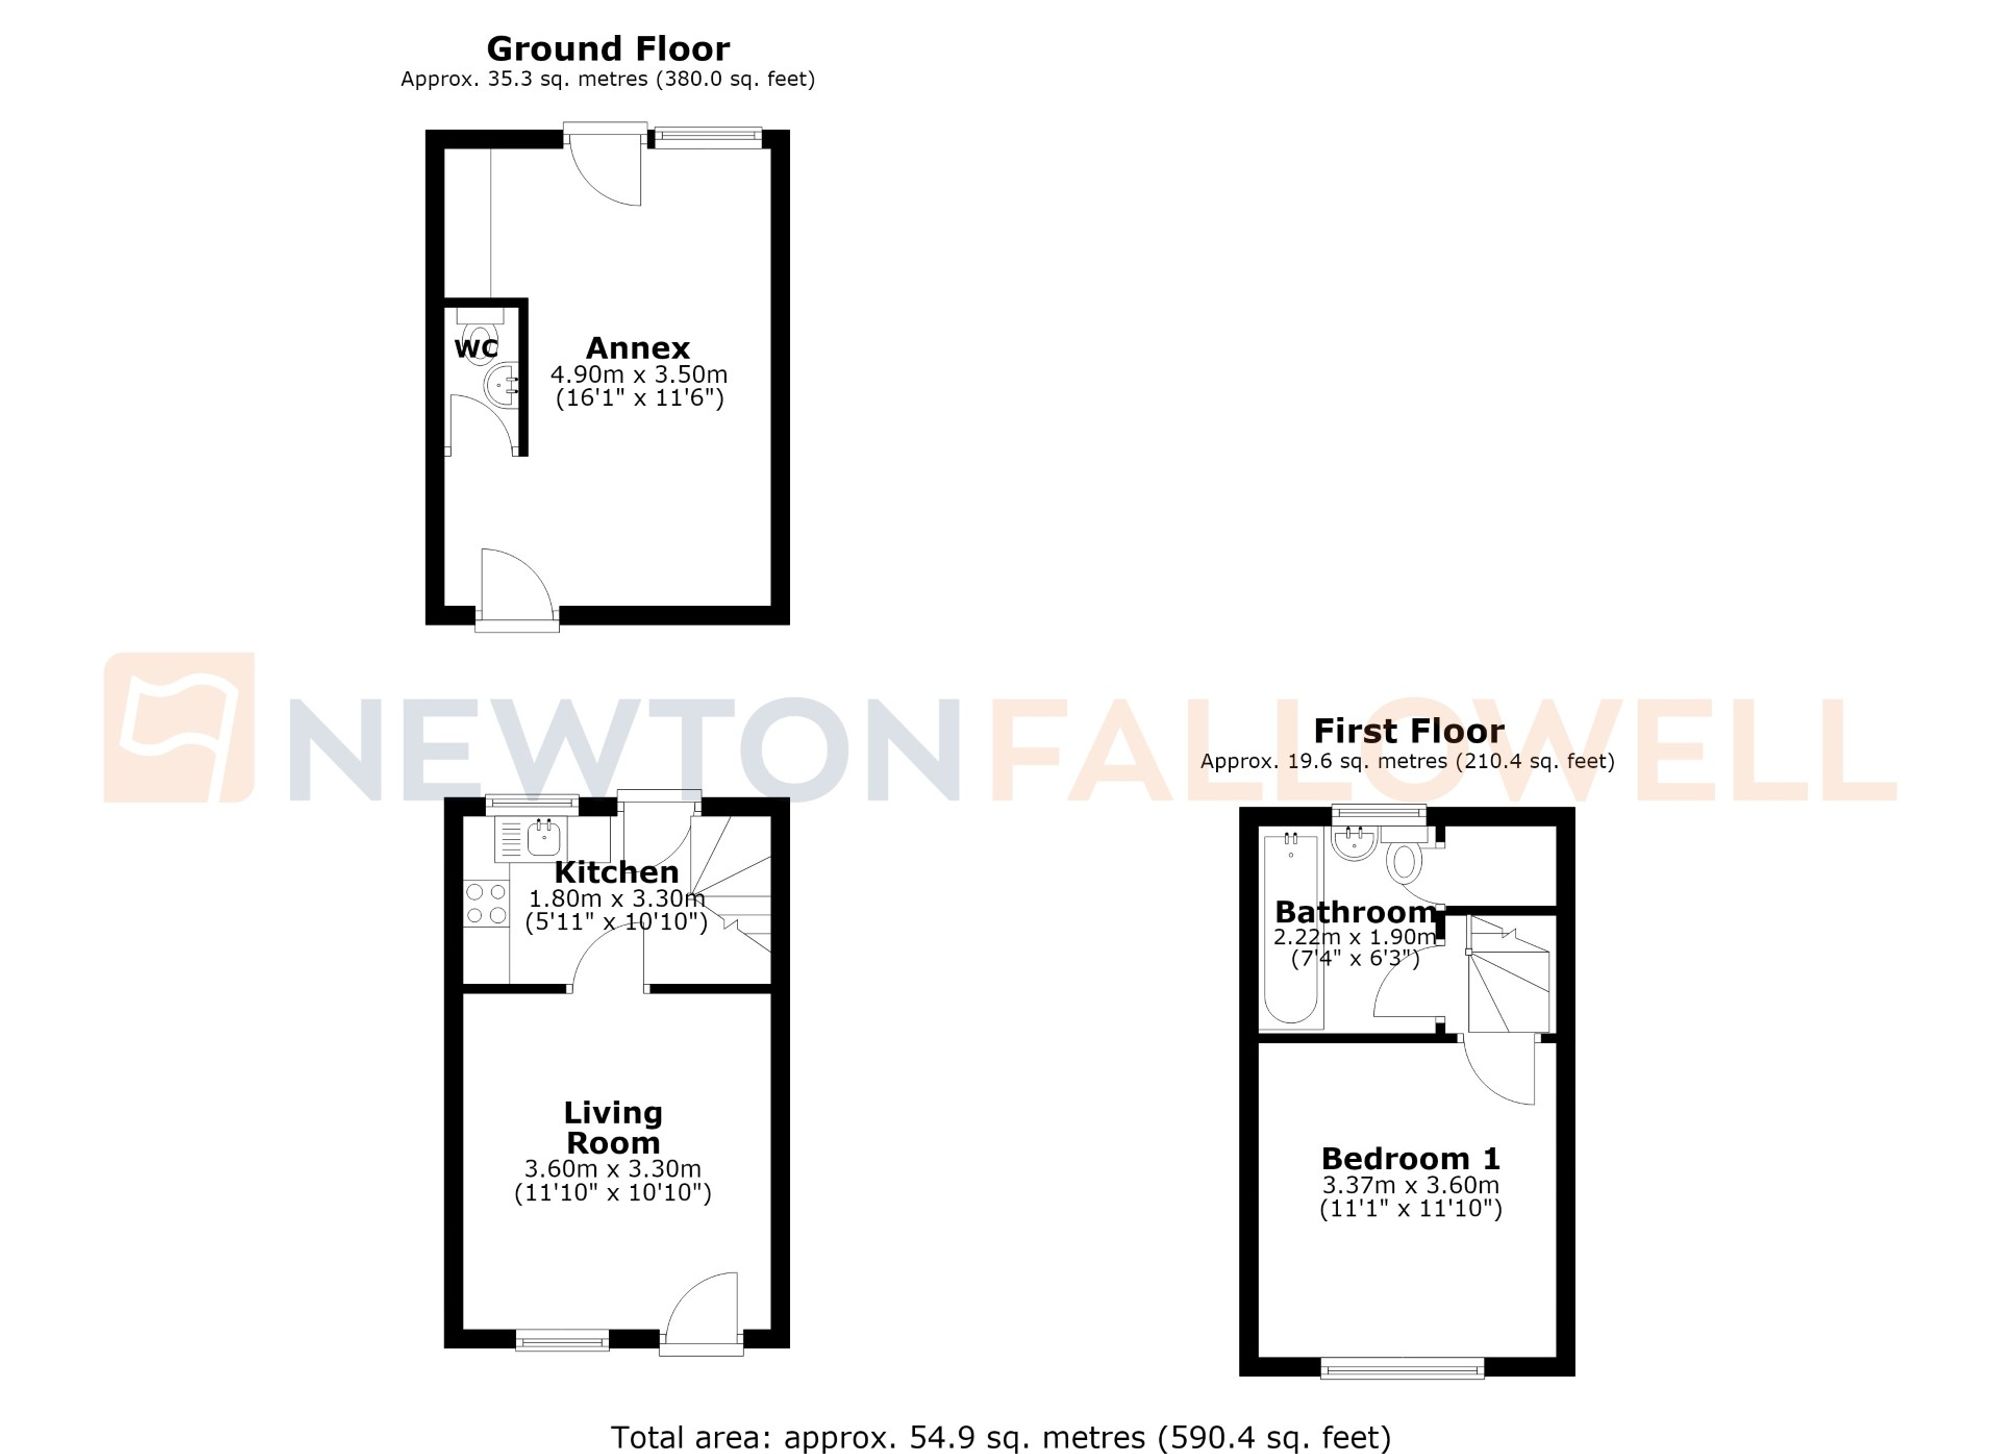
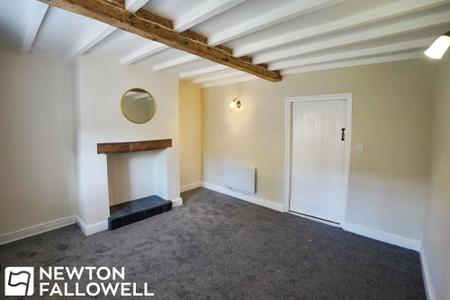
Wooden front door opening into the living room, featuring a single-glazed window to the front aspect, exposed beam work, and a fireplace with a mantel and surround. Equipped with a wall-mounted electric heater and a TV point.
Fitted with floor and wall-mounted cupboards, a sink with a drainer and mixer tap, and an extractor hood. Features space for a freestanding oven, under-counter plumbing for a washing machine, and under-counter space for a freestanding fridge. Single-glazed window to the rear aspect and a rear door providing access to the rear alley.
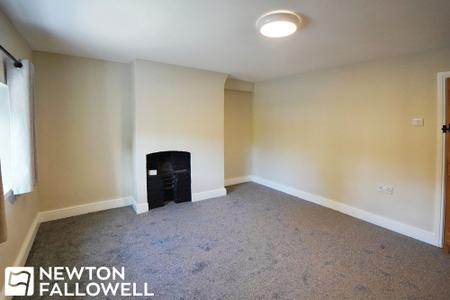
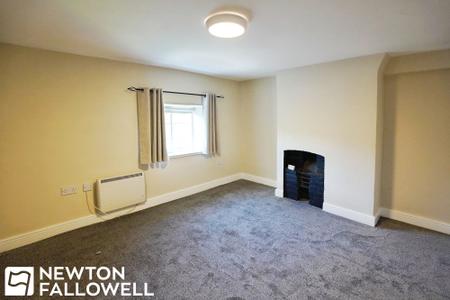
Carpeted throughout with a fireplace featuring a cast-iron grate. Includes a single-pane window to a front aspect and a wall-mounted electric radiator,
Fitted with a panel bath, an electric shower with wall-mounted controls and showerhead, a pedestal wash hand basin, a dual-flush WC, and a heated towel rail. Includes a window to the rear aspect and built-in storage cupboards housing the hot water tank. Also there is access to the loft via a ceiling hatch.
Carpeted throughout with a UPVC door featuring double-glazed glass panels and a double-glazed window to the rear aspect.
Accessed via a small wooden entrance door, fitted with a dual-flush WC and a wall-mounted wash hand basin with an electric hot water tap.
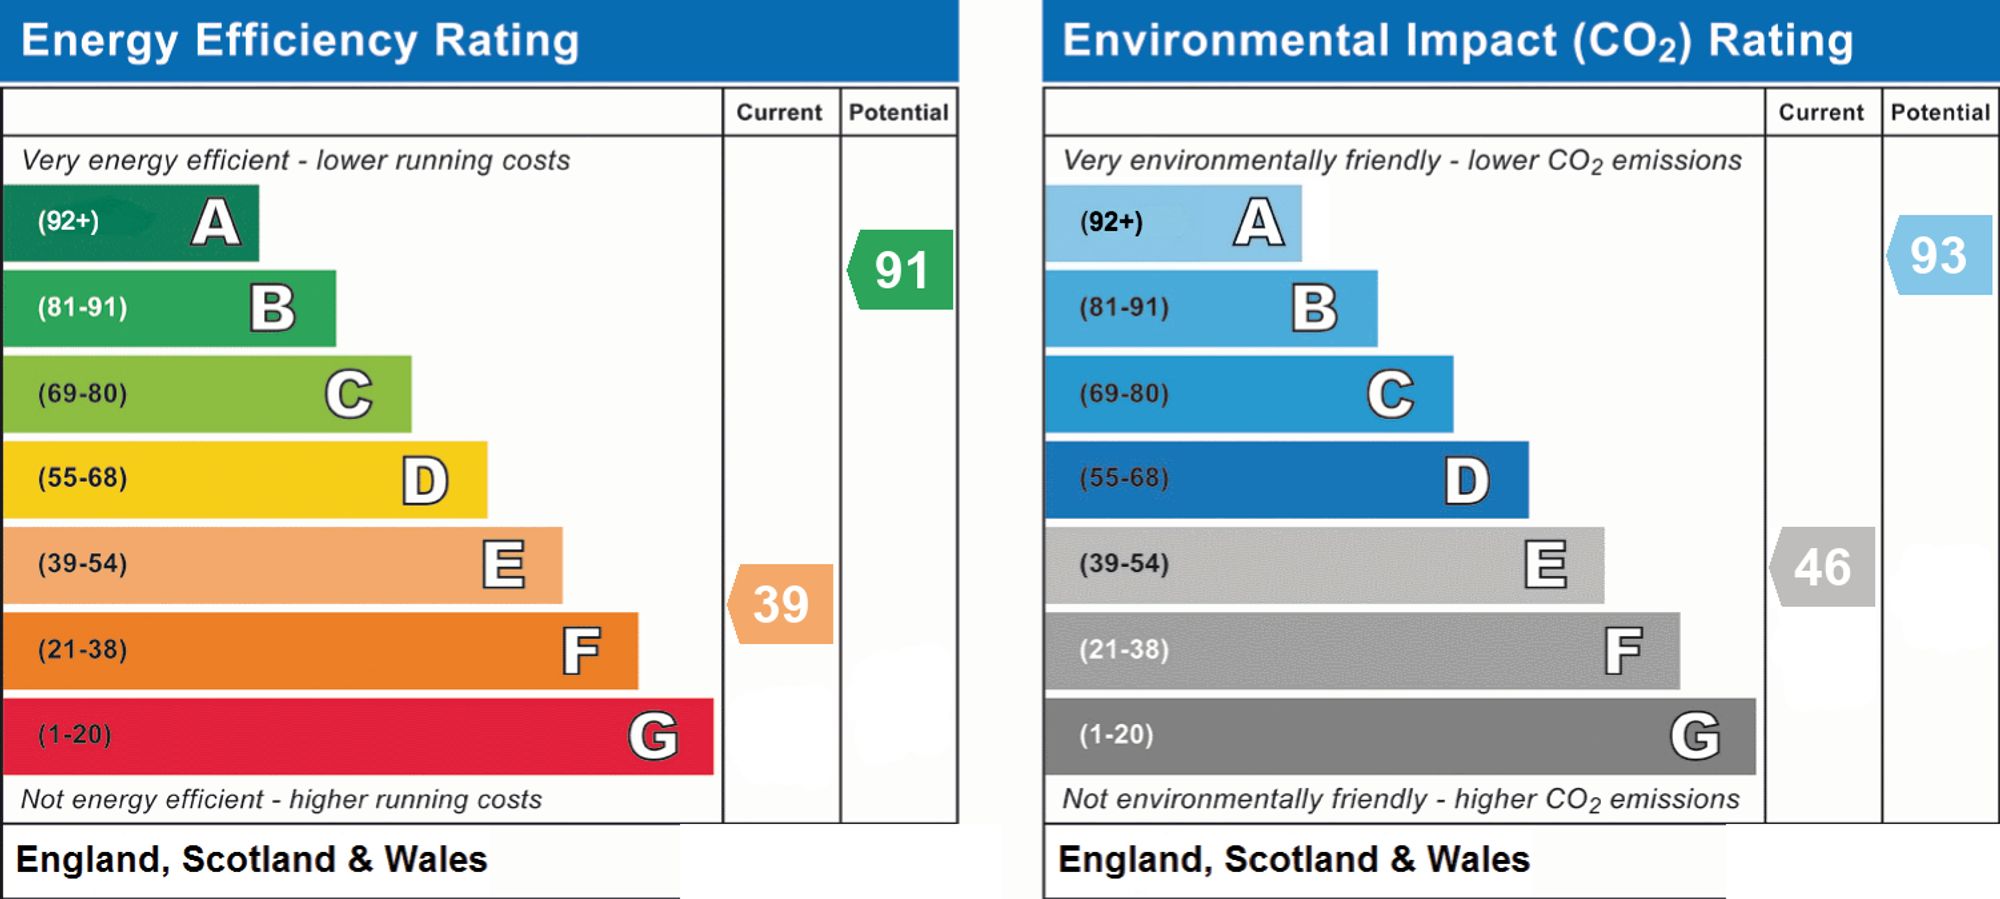
Every care has been taken with the preparation of these Particulars but complete accuracy cannot be guaranteed, If there is any point, which is of particular importance to you, please obtain professional confirmation. Alternatively, we will be pleased to check the information for you. These Particulars do not constitute a contract or part of a contract. The floor plan shown in these particulars is for illustrative purposes only and should not be interpreted as a scaled drawing. Any site measurements given are subject to site survey.
We wish to advise prospective purchasers that we have not tested the services or any of the equipment or appliances in this property, accordingly we strongly advise prospective purchasers to commission their own survey or service reports before finalising their offer to purchase.
Struggling to find a property? Get in touch and we'll help you find your ideal property.