Highfield Road, Saxilby, LN1
4 bedroom Detached bungalow For Sale
Offers in excess of £325,000 | Available

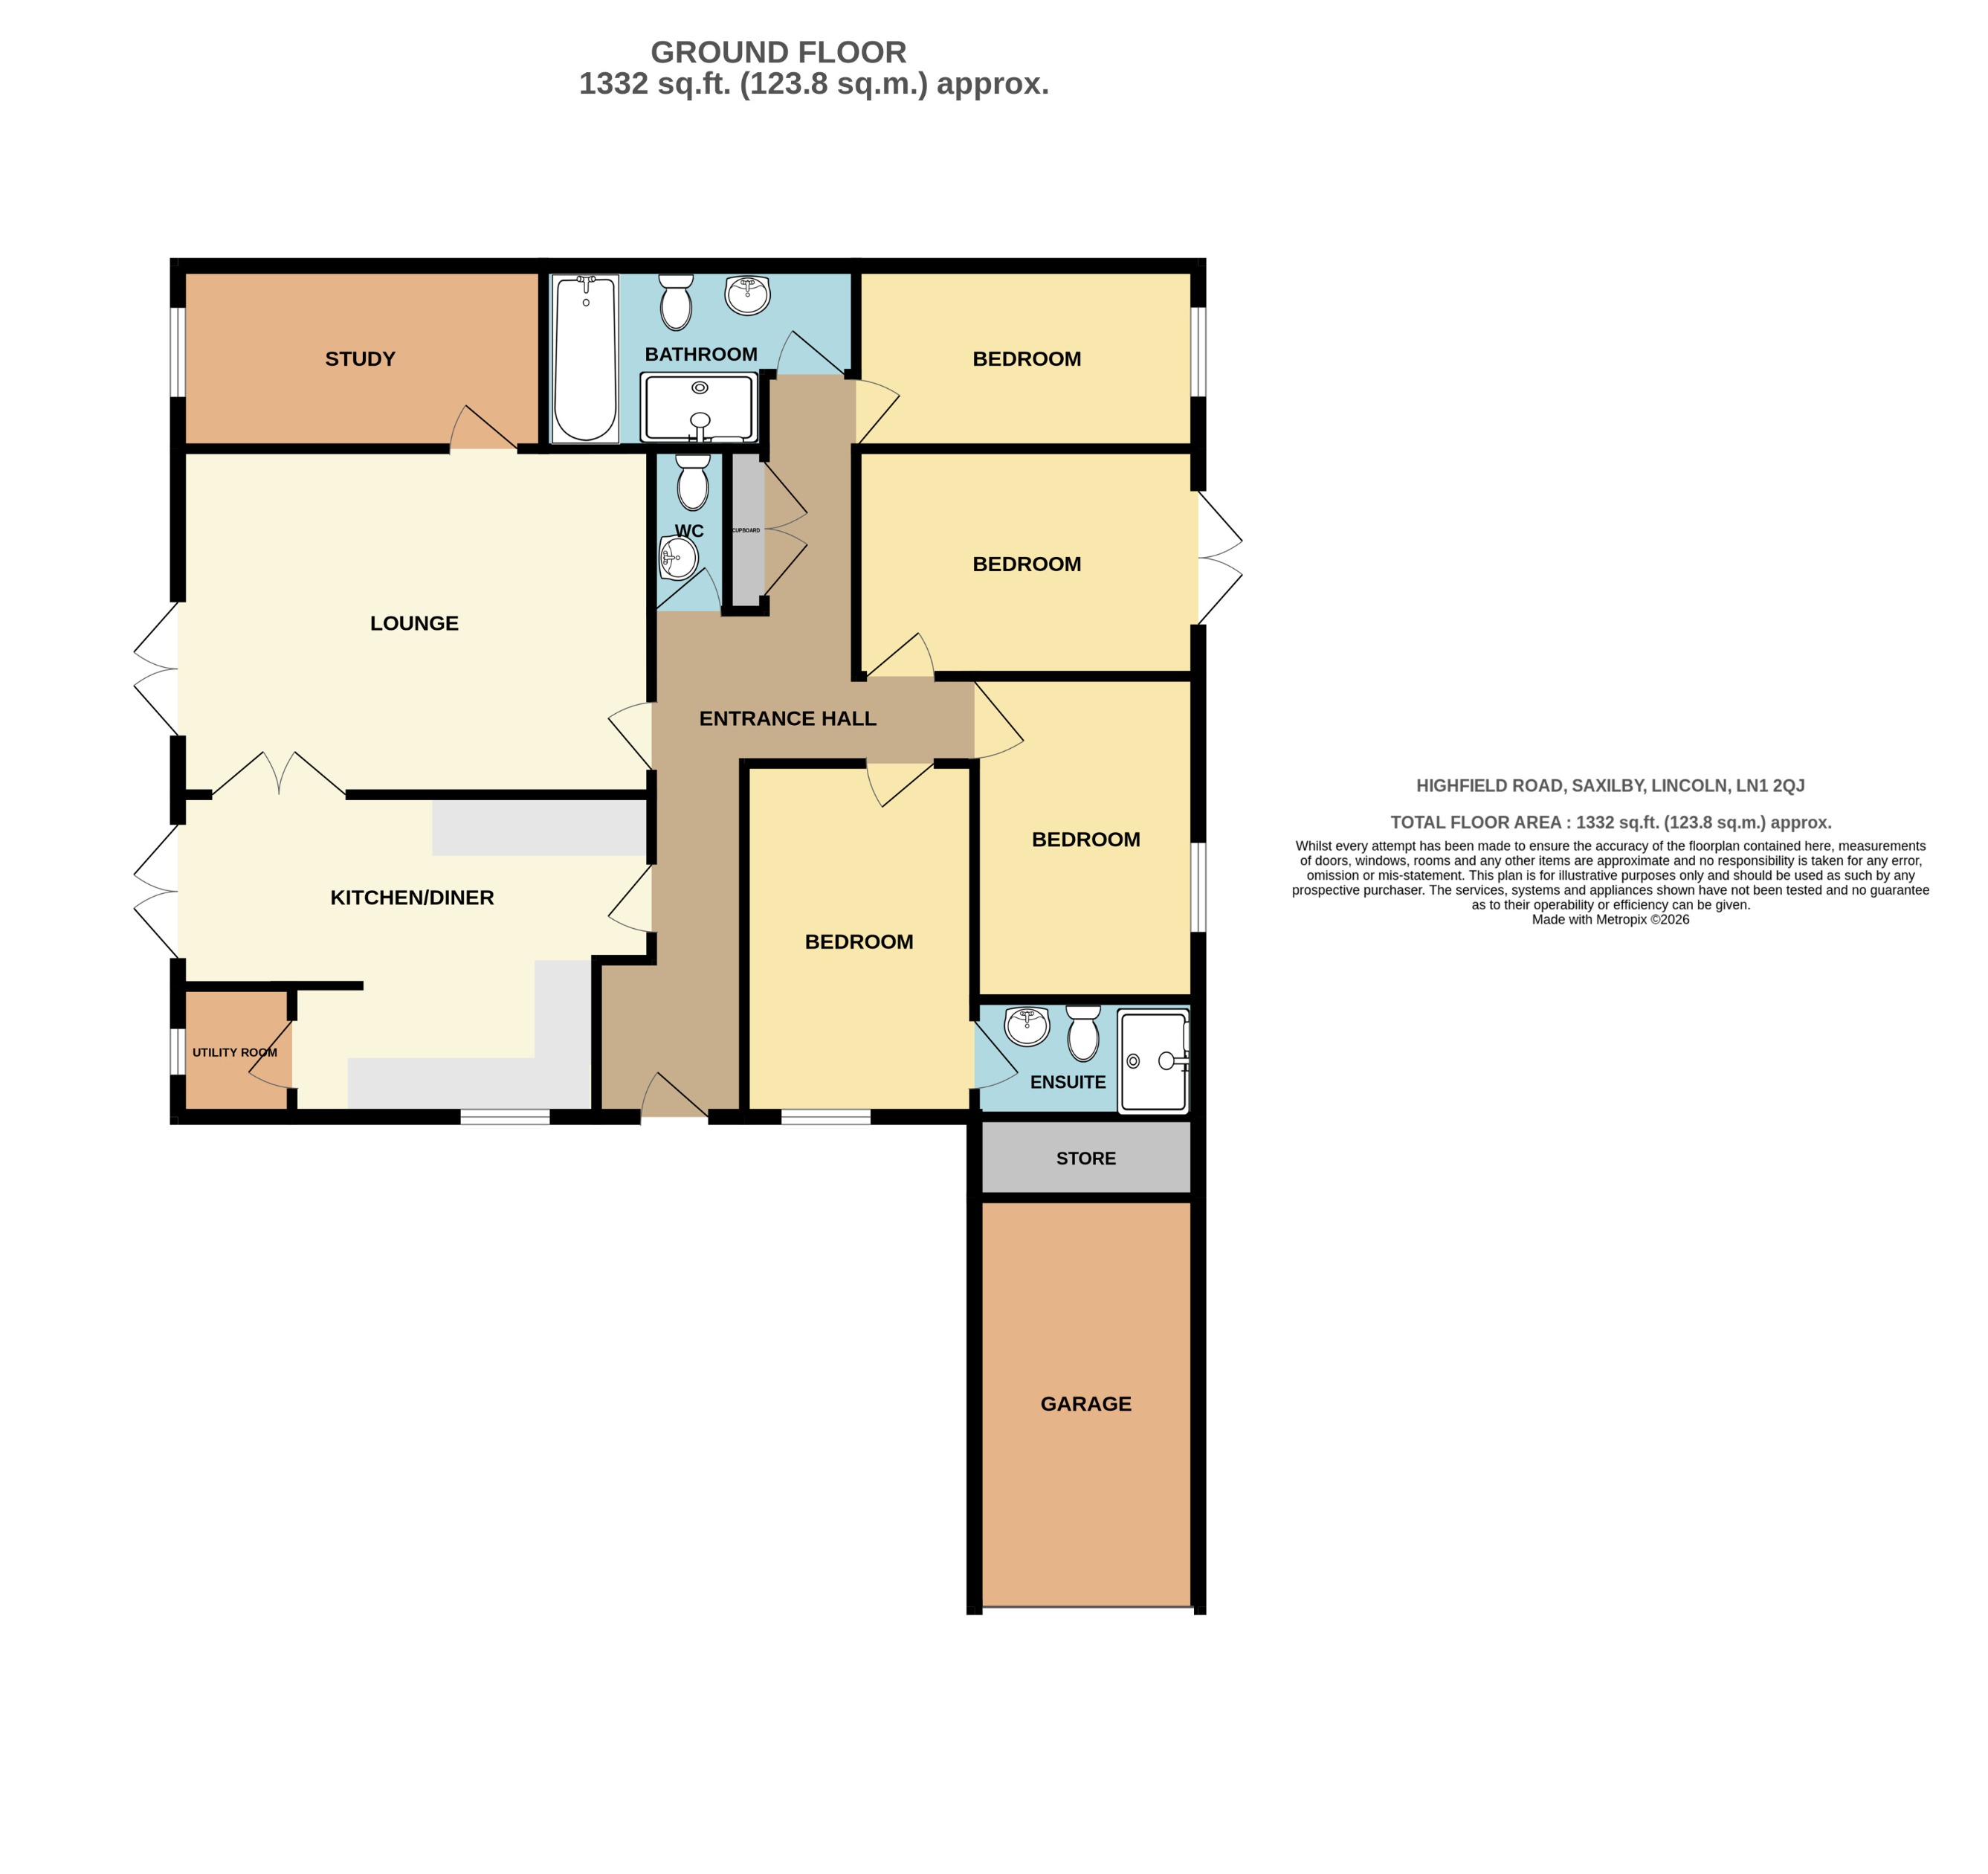
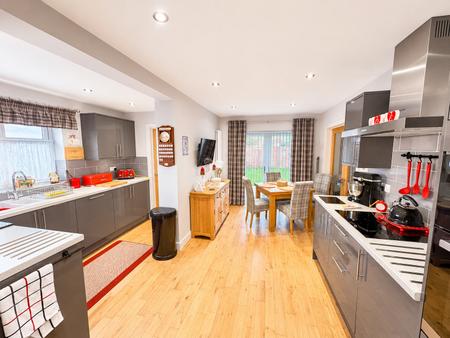
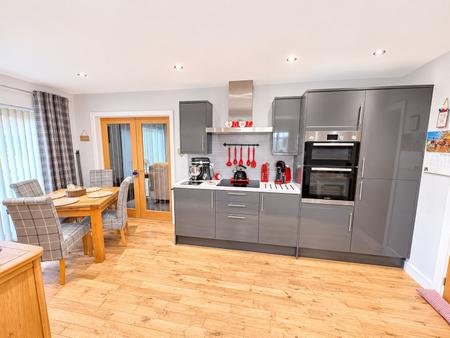
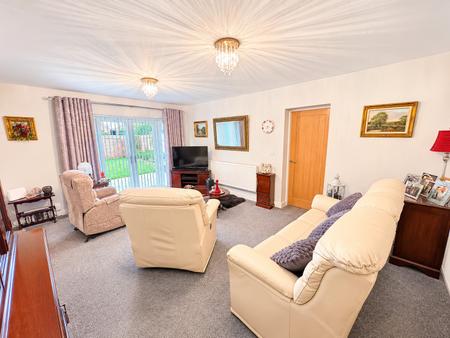
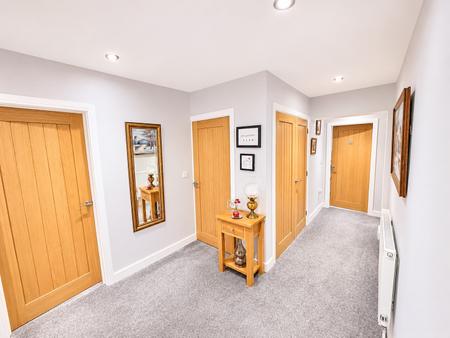
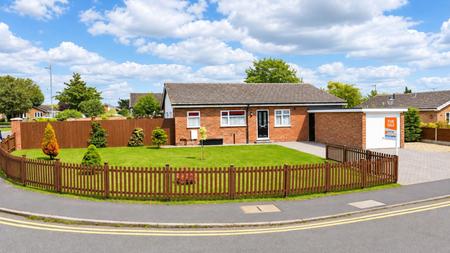
A beautifully presented and deceptively spacious detached bungalow, occupying a generous corner plot with attractive gardens, ample off road parking and a garage. The property has been maintained to a high standard throughout and offers versatile, well proportioned accommodation. The accommodation briefly comprises a welcoming entrance hallway, a modern fitted kitchen/diner offering an extensive range of contemporary wall and base units, integrated appliances, ample worktop space and room for dining. A separate utility room provides additional storage and space for laundry appliances. Spacious lounge featuring French doors opening onto the garden, a separate sitting room providing additional reception space,
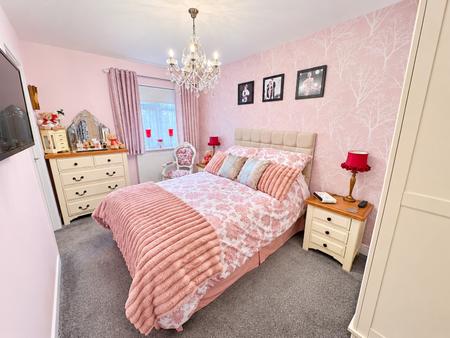
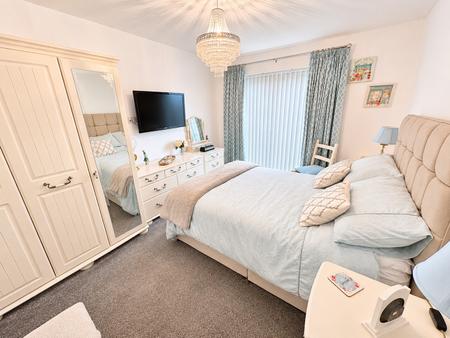
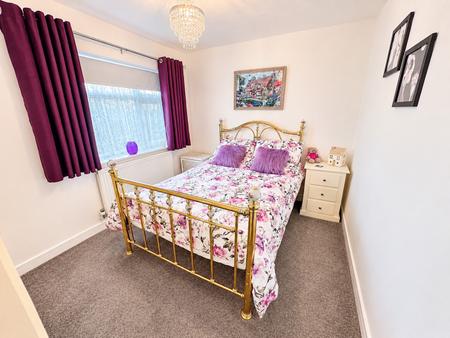
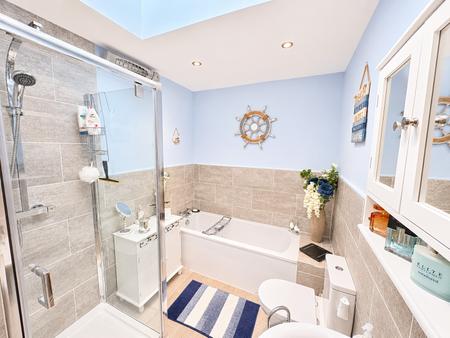
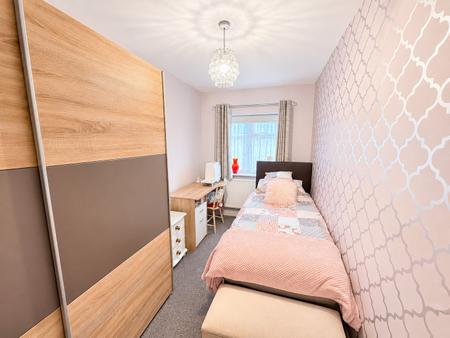
The property further benefits from four beautifully presented bedrooms, one of which having an en-suite shower room. There is also a family bathroom fitted with a four piece suite comprising a bath, separate shower enclosure, wash hand basin and WC, together with an additional separate WC.
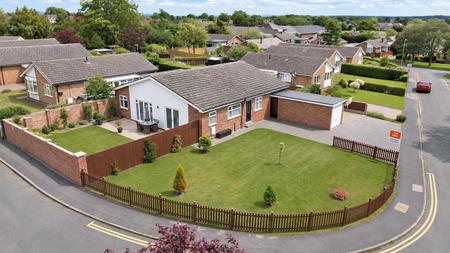
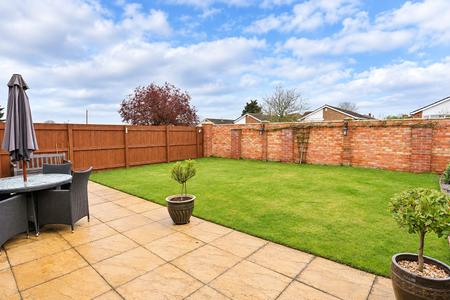
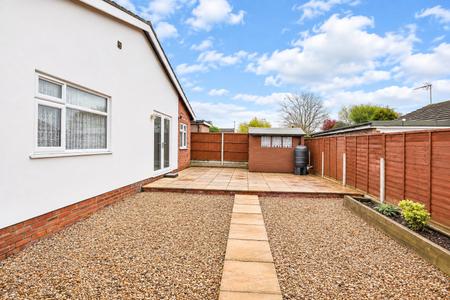
Externally, the property occupies an impressive corner plot with a generous lawned garden to the front. A substantial block paved driveway provides ample off road parking and access to the garage. To the side is a beautifully maintained, private enclosed garden, predominantly laid to lawn with a paved patio seating area, ideal for outdoor dining and entertaining. A further low-maintenance garden area features gravel, paved pathways, an additional patio.
EPC rating: C. Council tax band: C, Tenure: Freehold,
Door to front aspect, radiator, loft access and built in double storage cupboard.
French doors to side aspect, double doors to the dining kitchen and two radiators.
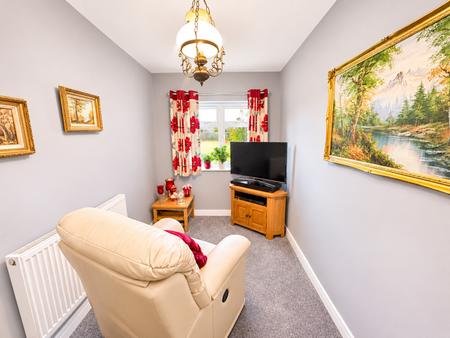
Window to front aspect and radiator.
Window to front aspect and French doors to side aspect. Fitted with a range of wall and base units with work surface over and drainer sink unit. Integrated appliances include double oven, induction hob with extractor hood over and dishwasher. Space and plumbing for washing machine. Part tiled walls, radiator and wooden flooring.
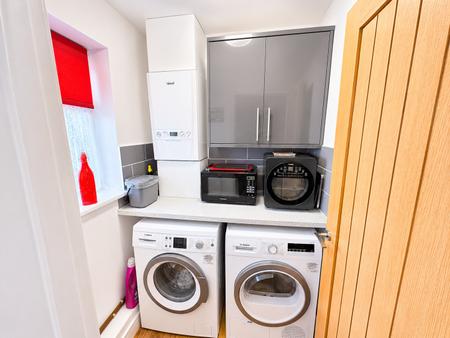
Window to front aspect, work surface, space and plumbing for washing machine and tumble dryer. Wall mounted gas combi central heating boiler.
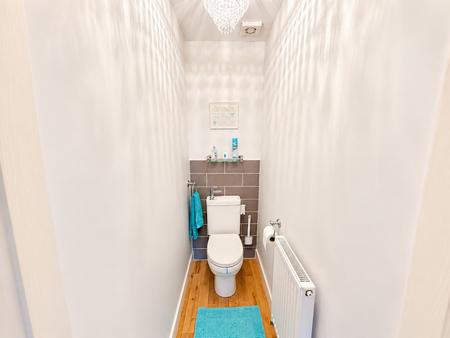
Fitted with a low level wc with wash hand basin. Radiator, extractor fan and part tiled walls.
Window to front aspect, radiator.
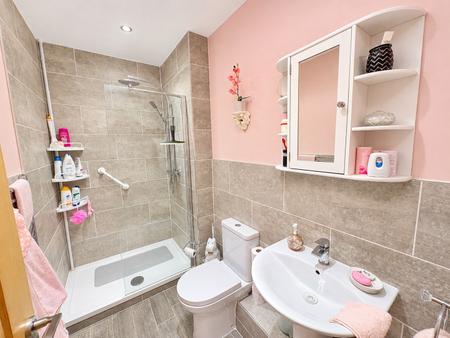
Fitted with a low level wc, wash hand basin, shower enclosure with mains shower appliance. Part tiled walls, chrome heated towel rail and extractor fan.
French doors to side aspect and radiator.
Window to side aspect and radiator.
Window to side aspect and radiator.
Fitted with a low level wc, wash hand basin, panelled bath and shower cubicle with shower appliance. Part tiled walls and chrome heated towel rail.
The property is situated on a corner plot and to the front of the property is a block paved driveway leading to the attached garage the remainder is lawned. A gravelled drive to the side leads to an enclosed paved garden with wooden shed. A private garden has been created to the other side of the property and is lawned with borders of plants and shrubs and paved seating area.
Up and over door, power and lighting with further storage area to the rear.
These particulars are issued in good faith but do not constitute representations of fact or form part of any offer or contract. The matters referred to in these particulars should be independently verified by prospective buyers or tenants. Neither Newton Fallowell nor any of its employees or agents has any authority to make or give any representation or warranty whatever in relation to this property.
| Tax Band | % | Taxable Sum | Tax |
|---|
Struggling to find a property? Get in touch and we'll help you find your ideal property.