Brothertoft Road, Boston, PE21
3 bedroom Detached house For Sale
£240,000 | Available

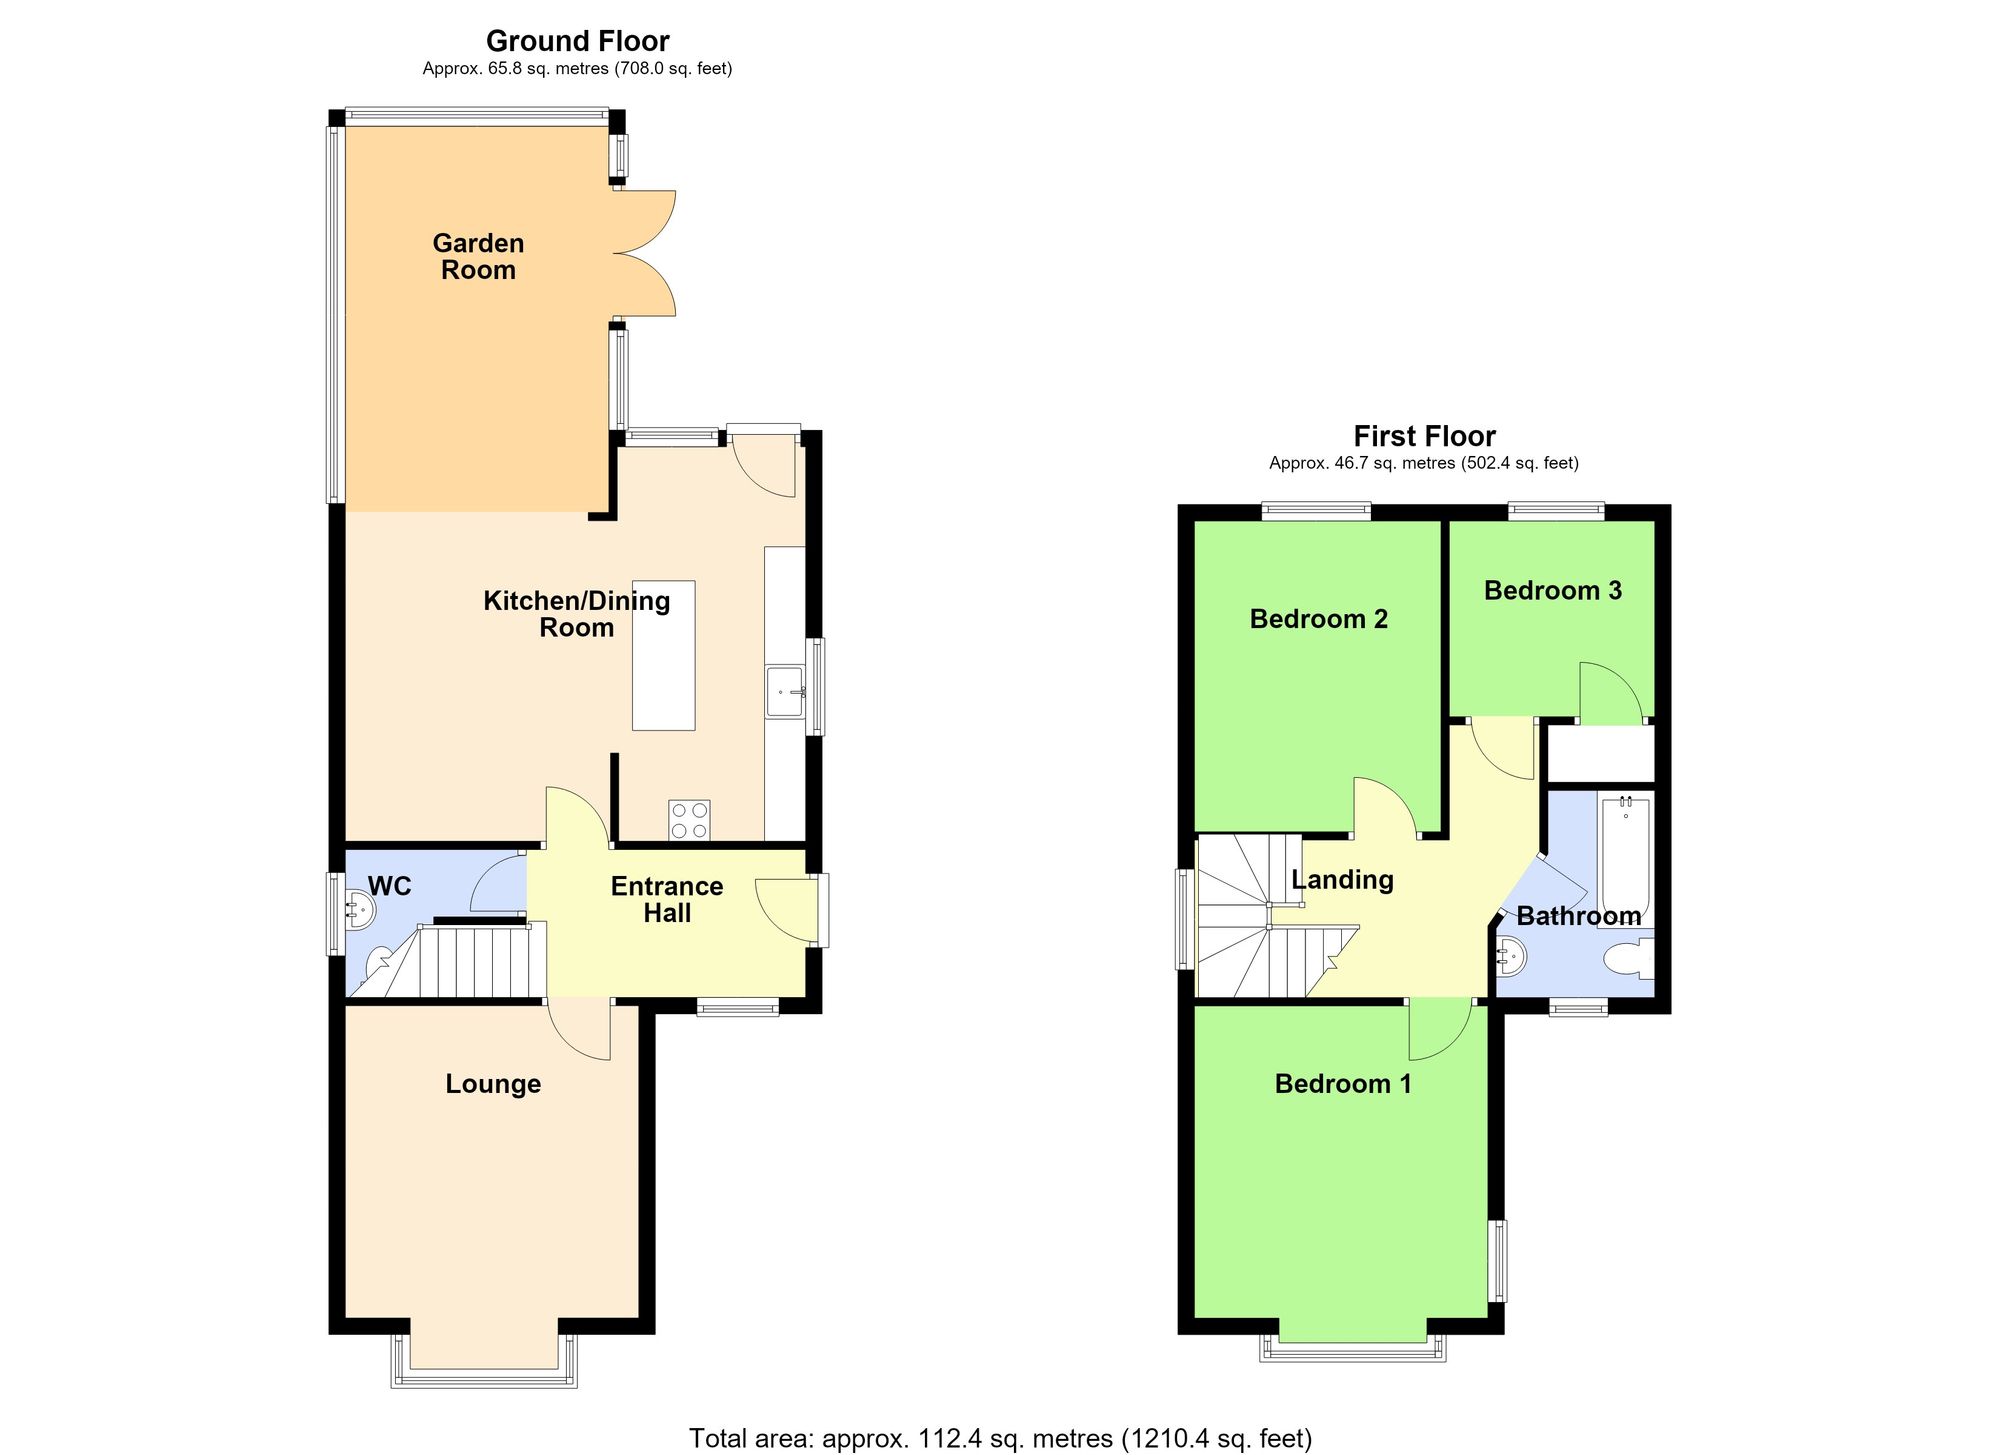
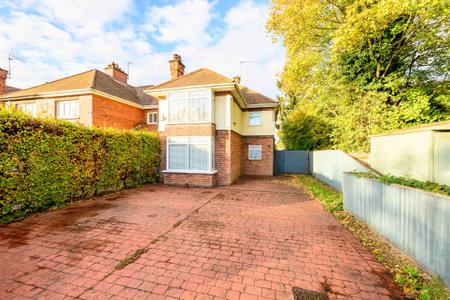
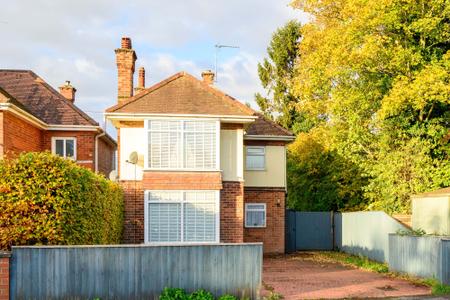
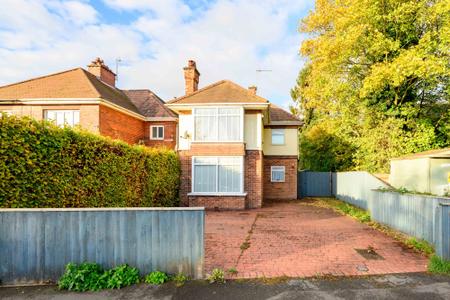
A detached home occupying a generous plot, offering ample off-road parking and conveniently positioned within easy reach of the town centre. The well-proportioned accommodation comprises an entrance hall, cloakroom, lounge, open-plan dining kitchen and garden room to the ground floor, with three bedrooms and a family bathroom to the first floor. Outside, the property enjoys extensive off-road parking to the front and an enclosed rear garden. Further benefits include gas central heating and double glazing.
Side entrance door through to the:
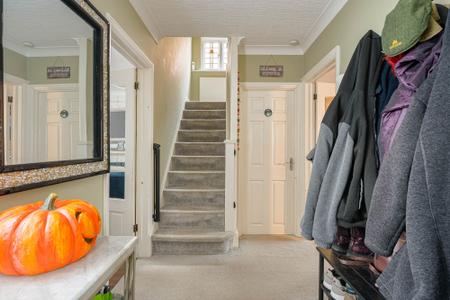
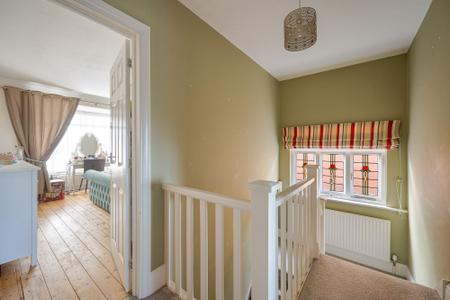
Having coved ceiling, radiator and staircase rising to first floor.
Having window to side elevation, close coupled WC and hand basin.
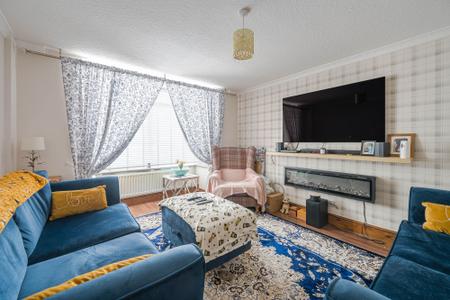
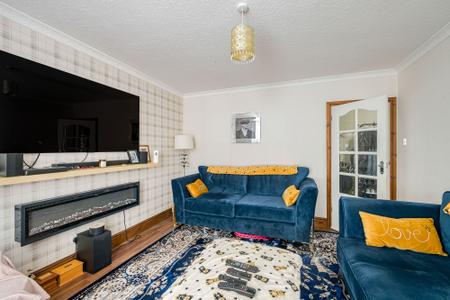
Having box bay window to front elevation, coved ceiling, radiator and wood effect flooring.
(max) forming areas comprising:
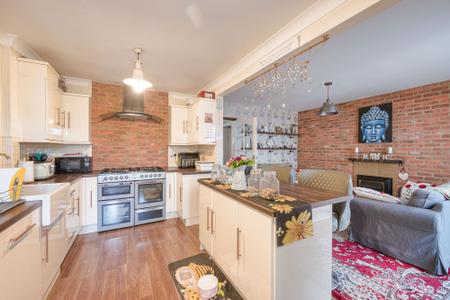
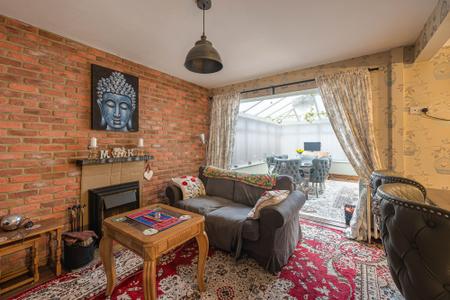
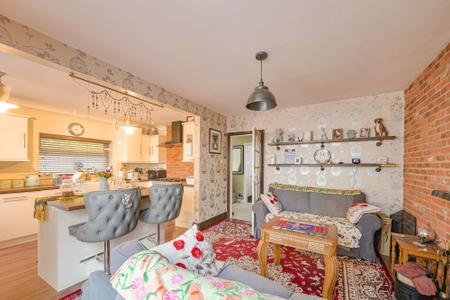
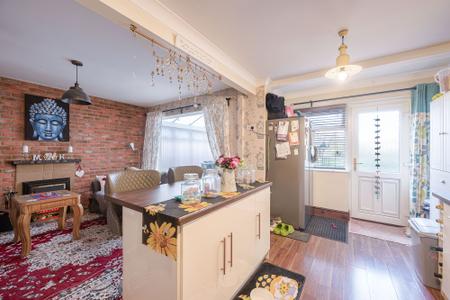
Having feature brick wall with inset multi-fuel burner, radiator and wood effect flooring. Opening to the garden room and opening to the:
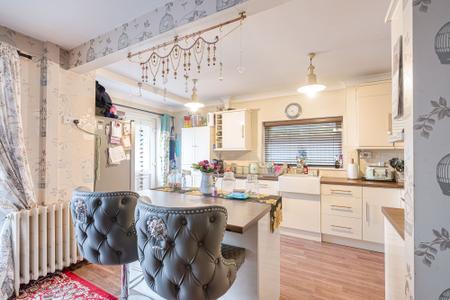
Having window to side elevation, window & part glazed door to rear elevation, coved ceiling and wood effect flooring. Fitted with a range of base & wall units with work surfaces & tiled splashbacks comprising: belfast style sink with mixer tap inset to work surface, cupboards, drawers & integrated dishwasher under, cupboards, wine rack and cupboard housing gas fired boiler providing for both domestic hot water & heating over. Work surface return with space for range style cooker, pull out units to either side & extractor over. Further work surface return with cupboard under and cupboard over. Island unit with cupboards under and breakfast bar to one side.
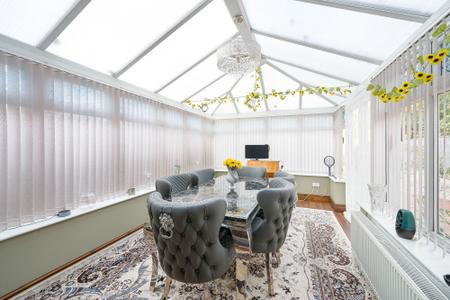
Of sealed unit double glazed uPVC frame construction on brick walls with polycarbonate roof. Having french doors to side elevation, radiator and wood effect flooring.
Having window to side elevation and radiator.
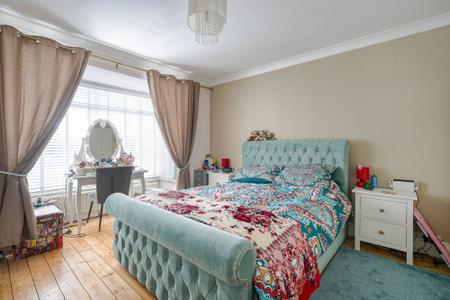
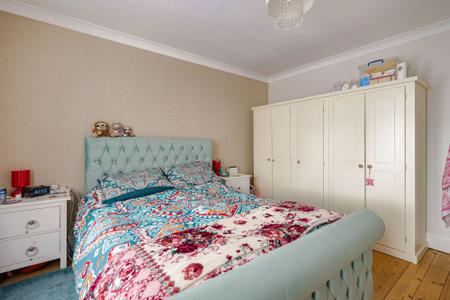
Having box bay window to front elevation, window to side elevation, coved ceiling, radiator and natural stripped floorboards.
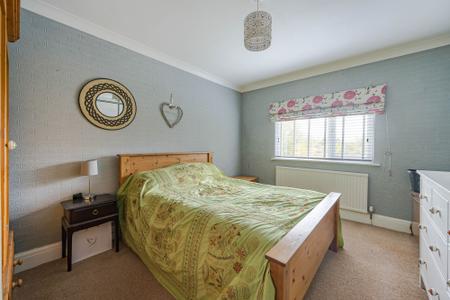
Having window to rear elevation, coved ceiling and radiator.
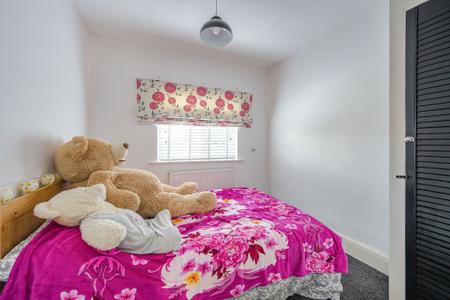
Having window to rear elevation, radiator and built-in cupboard.
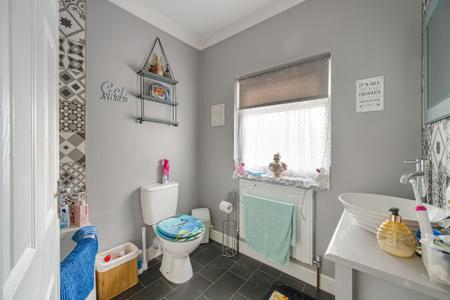
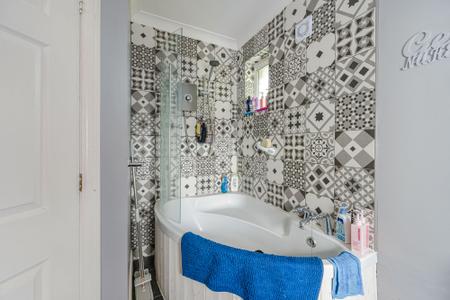
Having window to front elevation, coved ceiling, radiator, tile effect flooring, shaped corner bath with tiled splashback, electric shower fitting & anti-splash screen over, close coupled WC and counter basin with mixer tap.
To the front of the property there is a large driveway which provides ample off-road parking.
Gated access to the:
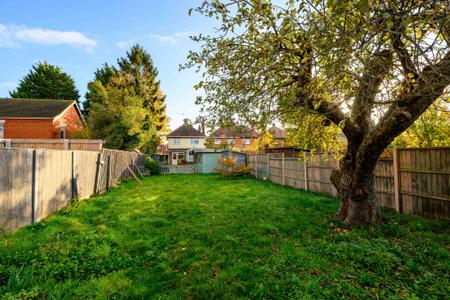
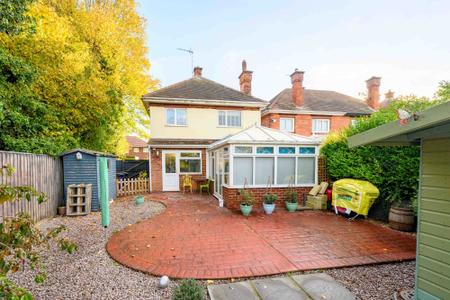
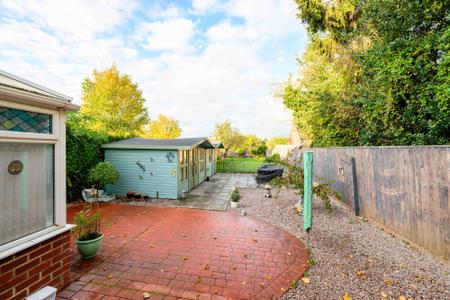
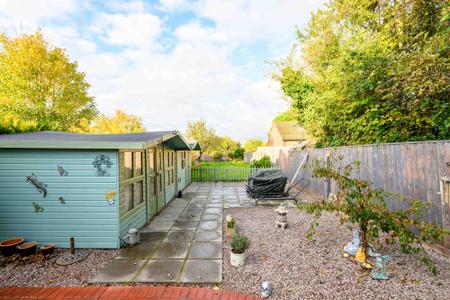
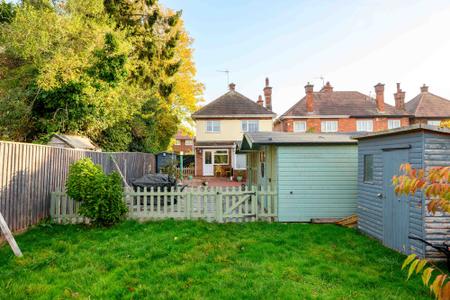
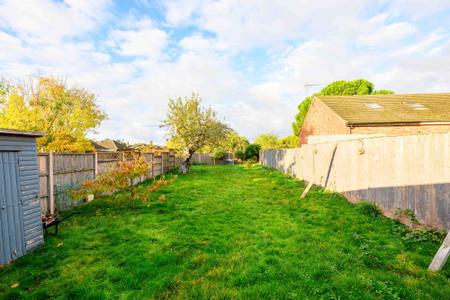
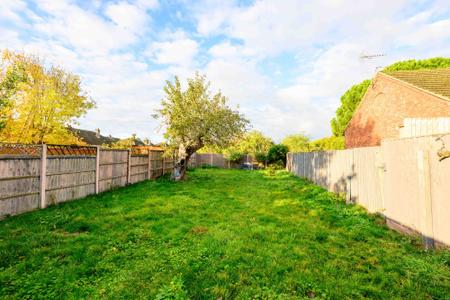
Being enclosed and having a shaped pressed concrete patio area with gravelled borders and a summerhouse leading to gated access to a large lawned garden with a garden shed.
The property occupies a plot of approximately 0.15 acre, subject to survey. Whilst we believe the area of the property has been accurately calculated, any prospective buyer who considers this feature to be particularly important is strongly recommended to have the site measurements checked by their own surveyor before submitting an offer to purchase.
The property has mains gas, electricity, water and drainage connected. Heating is via a gas fired boiler serving radiators and the property is double glazed. The current council tax is band B.
We are required by law to conduct anti-money laundering checks on all those selling or buying a property. Whilst we retain responsibility for ensuring checks and any ongoing monitoring are carried out correctly, the initial checks are carried out on our behalf by Lifetime Legal who will contact you once you have agreed to instruct us in your sale or had an offer accepted on a property you wish to buy. The cost of these checks is £72 (incl. VAT), which covers the cost of obtaining relevant data and any manual checks and monitoring which might be required. This fee will need to be paid by you in advance of us publishing your property (in the case of a vendor) or issuing a memorandum of sale (in the case of a buyer), directly to Lifetime Legal, and is non-refundable. We will receive some of the fee taken by Lifetime Legal to compensate for its role in the provision of these checks.
These particulars are issued in good faith but do not constitute representations of fact or form part of any offer or contract. The matters referred to in these particulars should be independently verified by prospective buyers or tenants. Neither Newton Fallowell nor any of its employees or agents has any authority to make or give any representation or warranty whatever in relation to this property.
| Tax Band | % | Taxable Sum | Tax |
|---|
Struggling to find a property? Get in touch and we'll help you find your ideal property.