Chapel Street, Haconby, PE10
3 bedroom Detached house For Sale
Guide Price £250,000 | Available

Guide Price £250,000 - £270,000
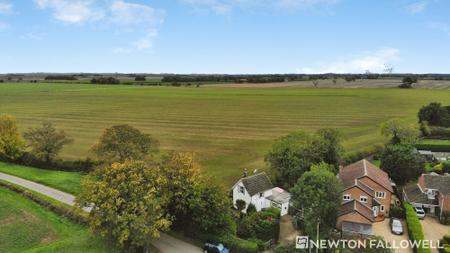
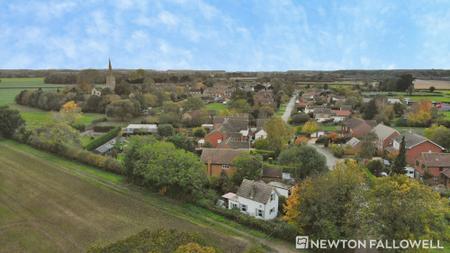
Situated in a desirable setting, this three-bedroom detached home offers well-proportioned accommodation, making it an ideal choice for families, first-time buyers or those looking for additional space.
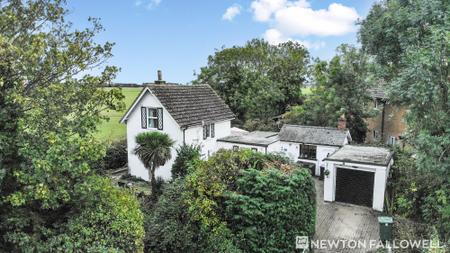
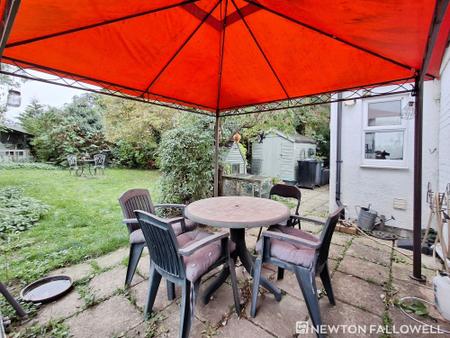
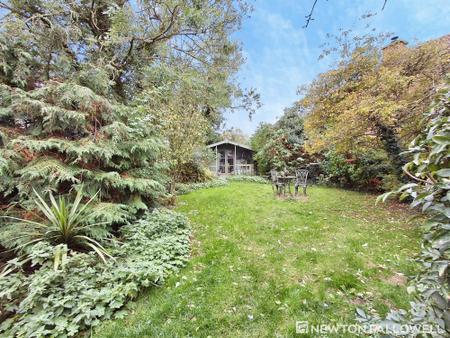
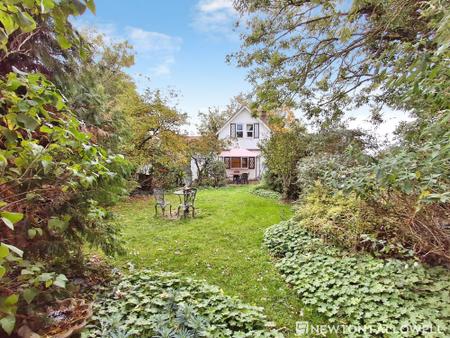
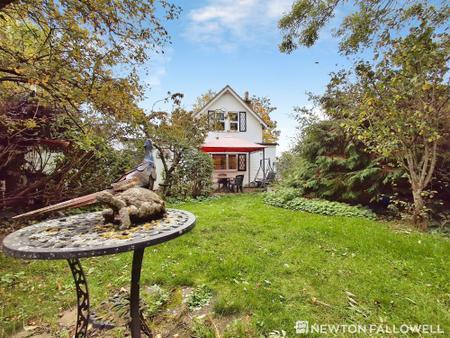
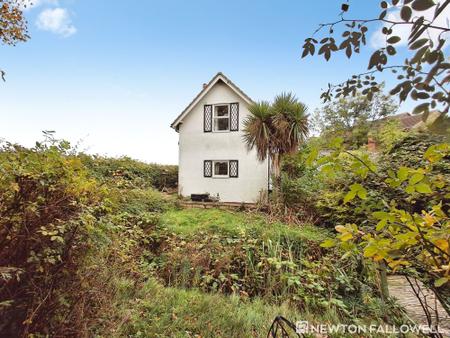
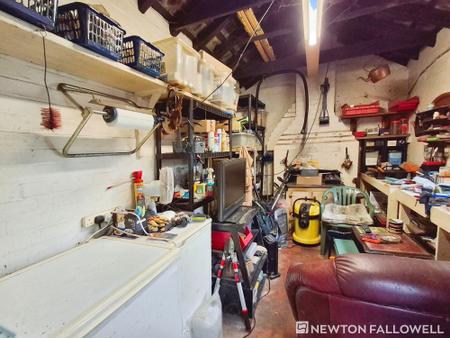
The property benefits from off-road parking leading to a garage, providing convenient parking and useful storage. To the rear, a private south-facing garden offers an excellent outdoor space to relax, entertain guests and enjoy the sunshine.
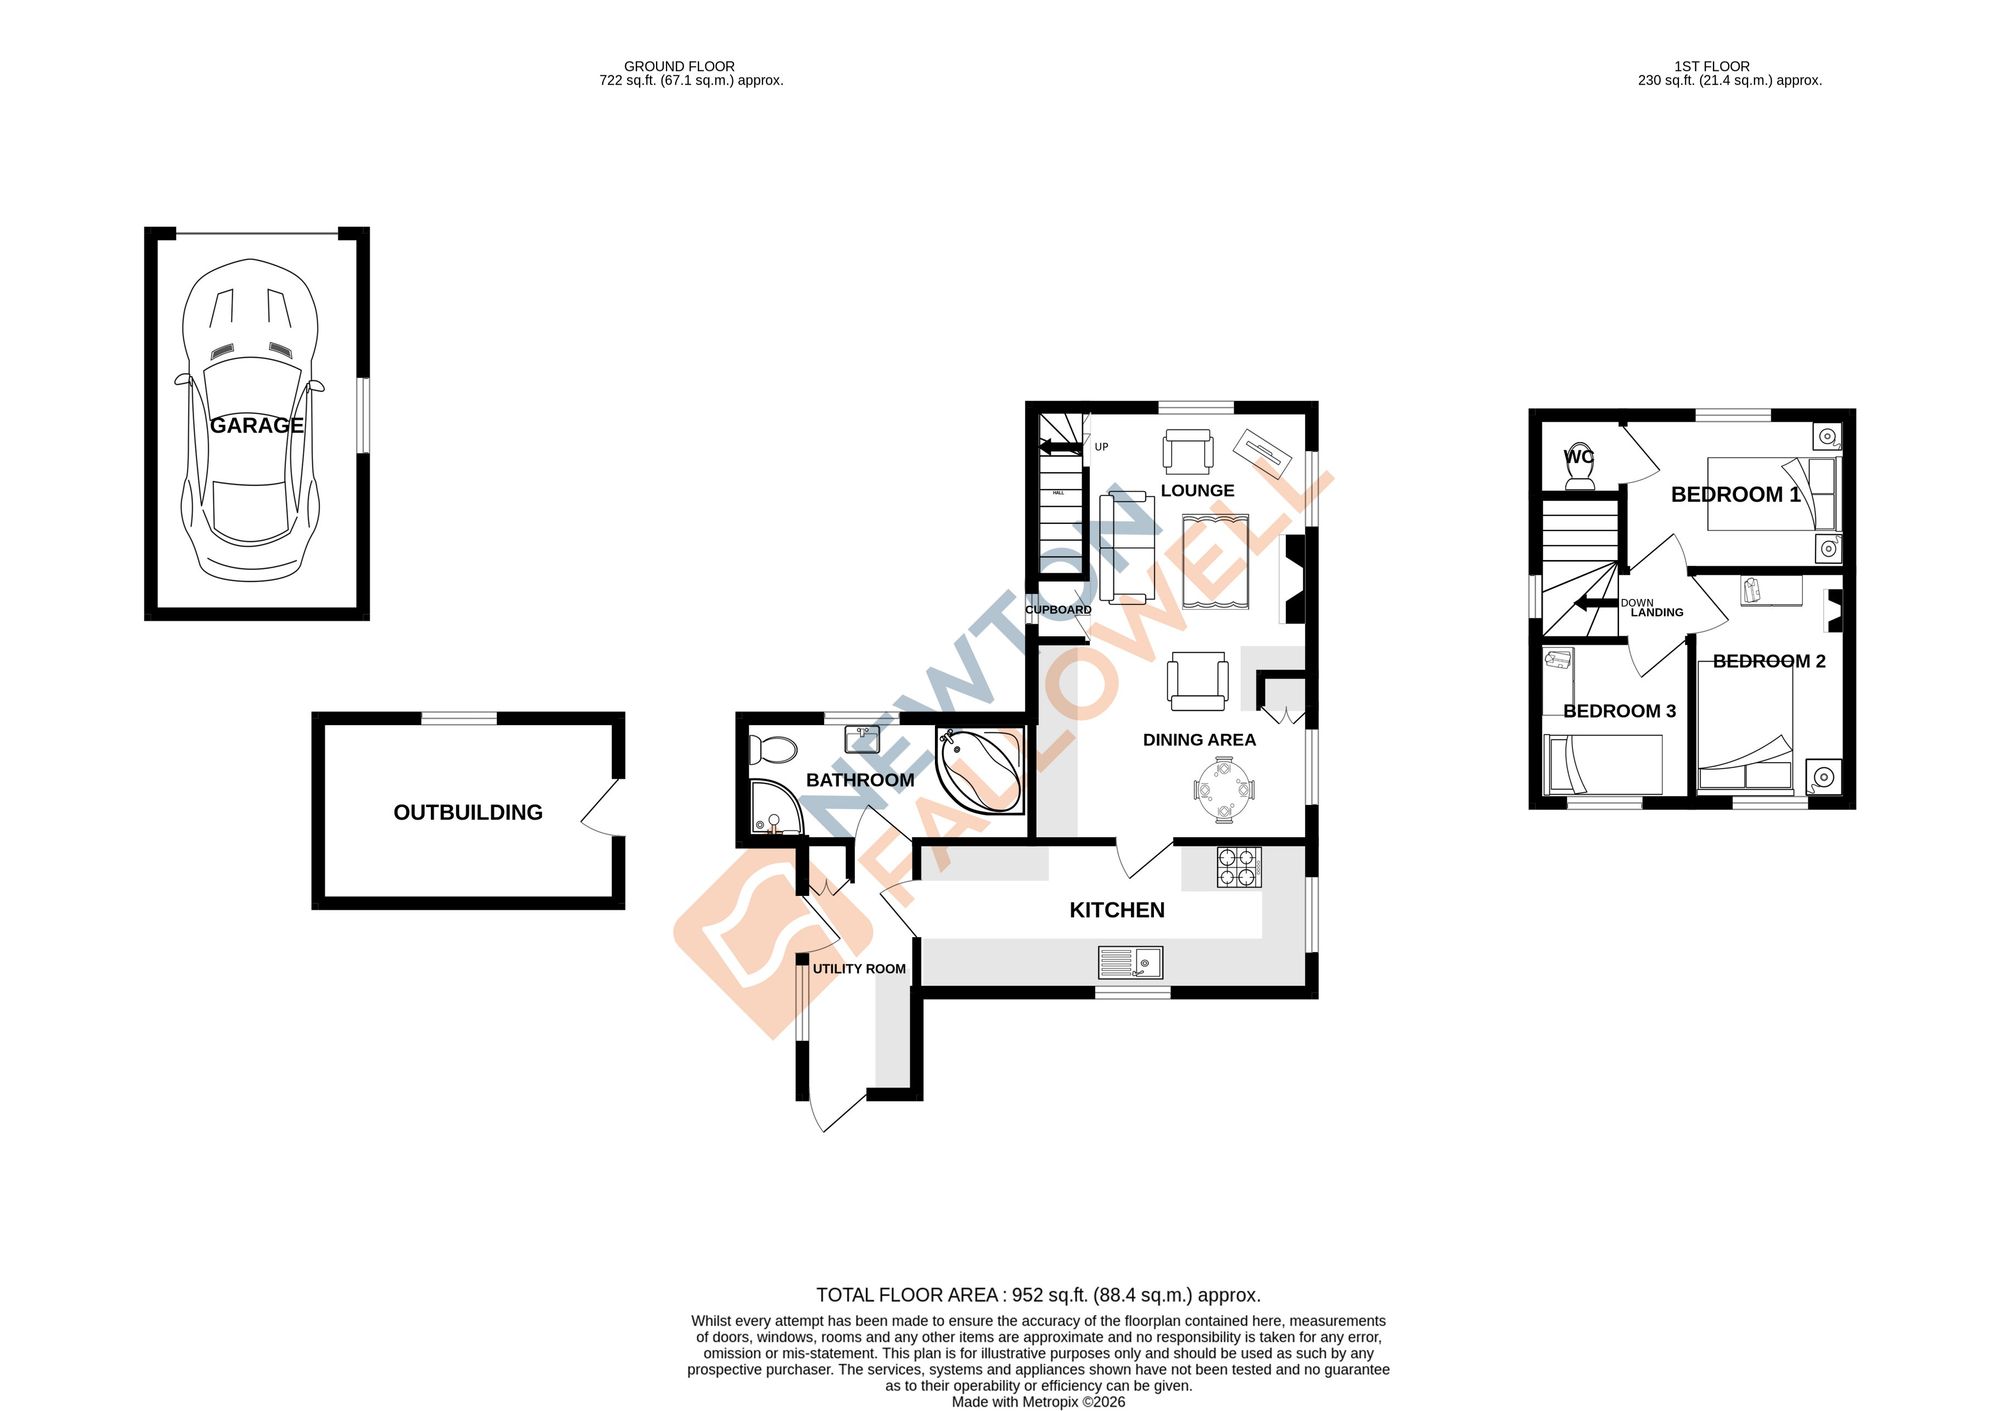
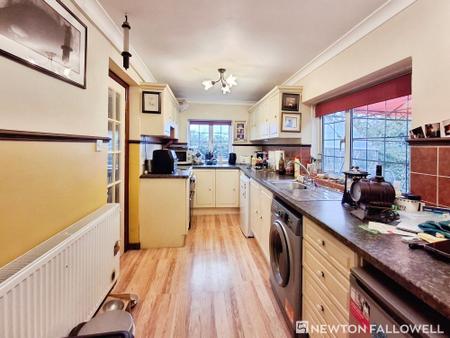
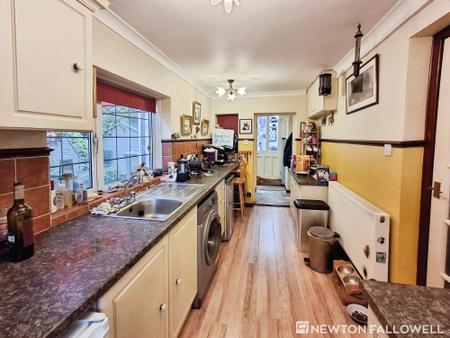
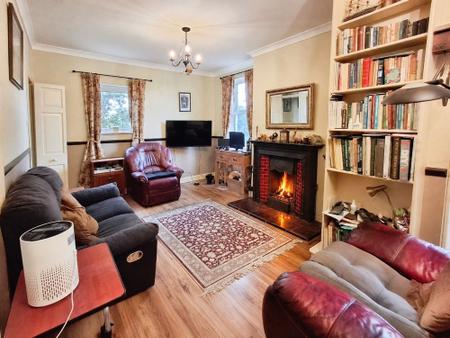
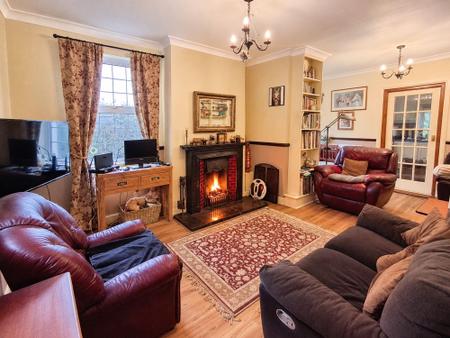
Internally, the home features a welcoming living room and a separate dining area, creating a versatile space for both everyday family life and entertaining. The kitchen is positioned to the rear of the property and extends to over 17 feet in size, offering generous space for cooking and meal preparation, with a practical layout for modern living.
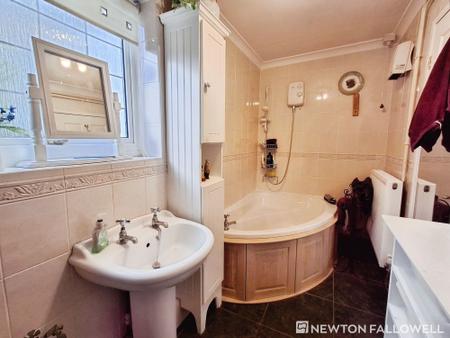
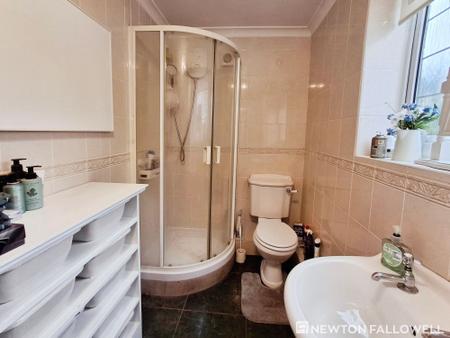
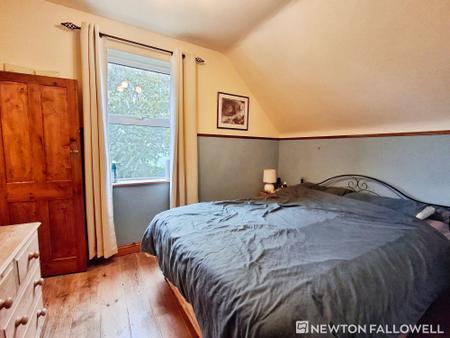
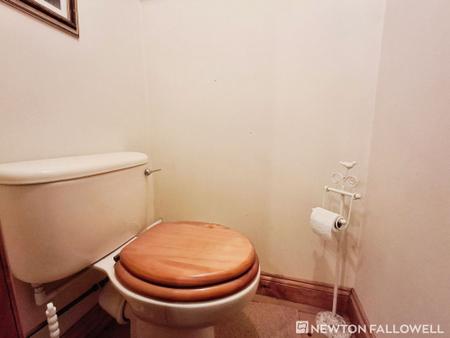
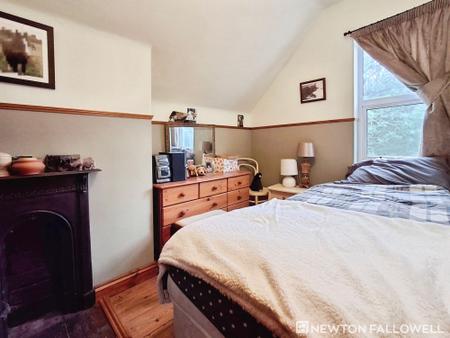
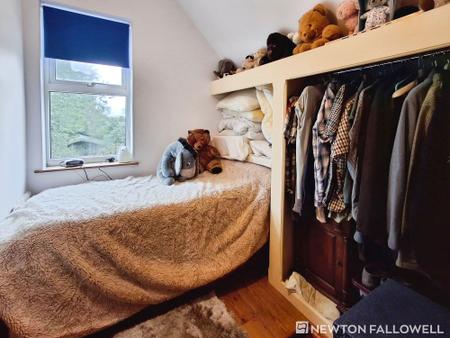
The first floor provides three bedrooms, offering flexibility for family accommodation, guest space or a home office. The property also benefits from a four-piece family bathroom, comprising a bath and separate shower, together with the added convenience of a separate WC off the main bedroom.
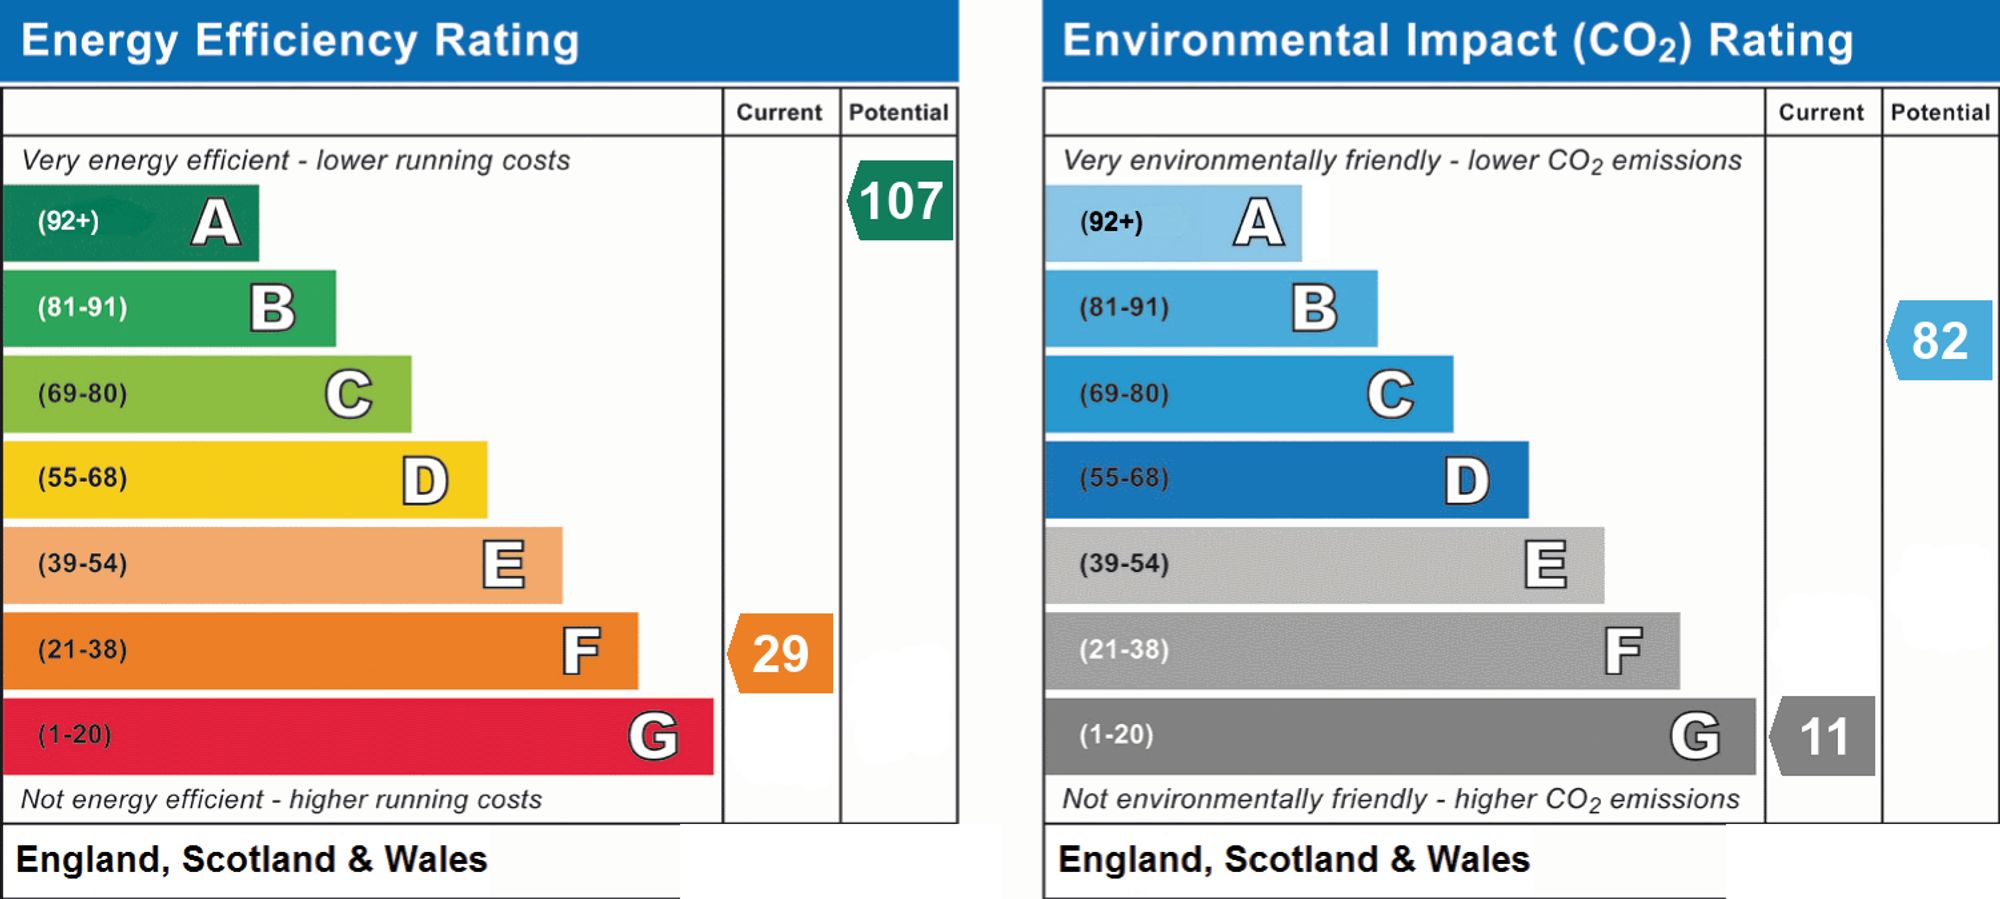
Further enhancing the appeal of this home is a newly fitted heating system, providing added peace of mind for prospective purchasers.
Externally, the garage, off-road parking and private south-facing rear garden combine to offer a practical and appealing package.
Offering three bedrooms, generous living space and excellent outdoor benefits, this detached home is well worth an internal viewing to fully appreciate the accommodation on offer.
| Tax Band | % | Taxable Sum | Tax |
|---|
Struggling to find a property? Get in touch and we'll help you find your ideal property.