Bath Close, Bourne, PE10
2 bedroom Semi-detached house To Let
£995 PCM | Available

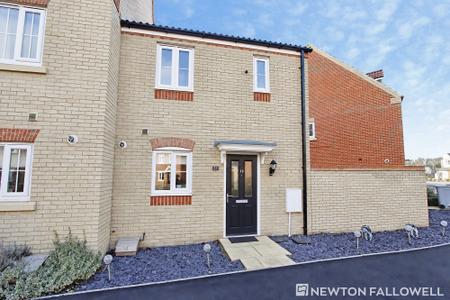
This beautiful modern TWO bedroom home is situated within the highly regarded and popular Elsea Park development.
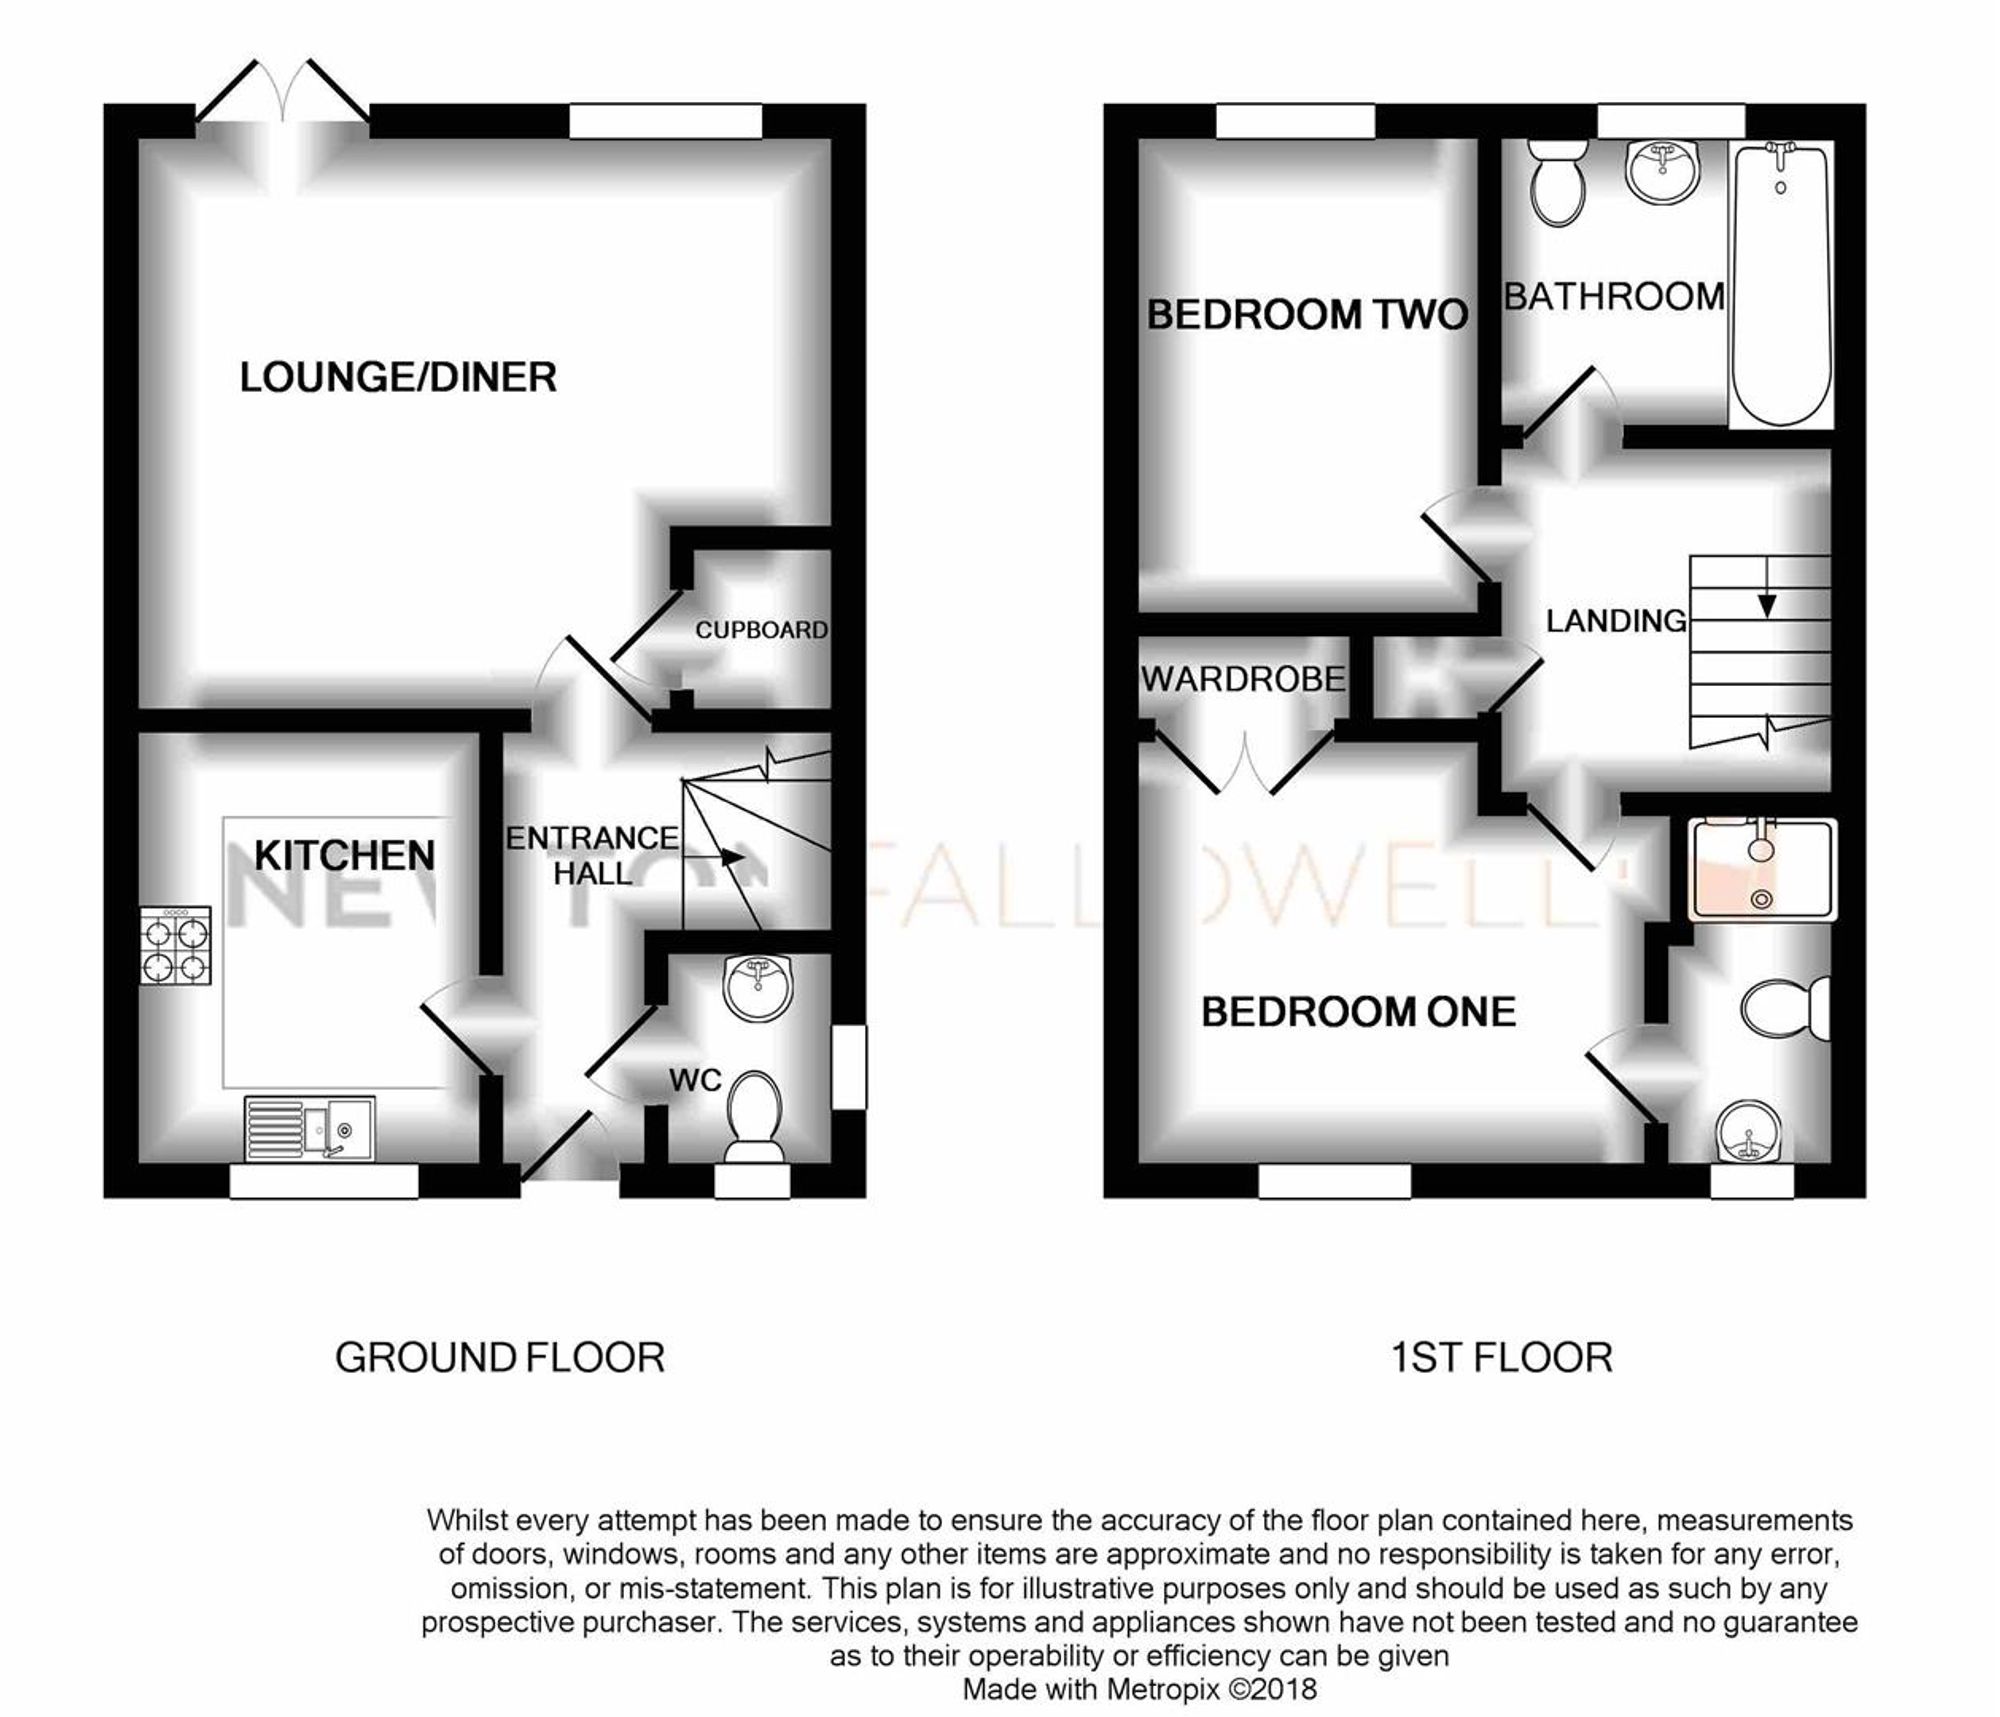
The property offers well-proportioned accommodation throughout, comprising TWO good-sized double bedrooms, with the master bedroom benefiting from its own en-suite shower room, alongside a separate family bathroom. Further accommodation includes a fitted kitchen with all built in appliances and a spacious living/dining room, providing an ideal space for both relaxing and entertaining.
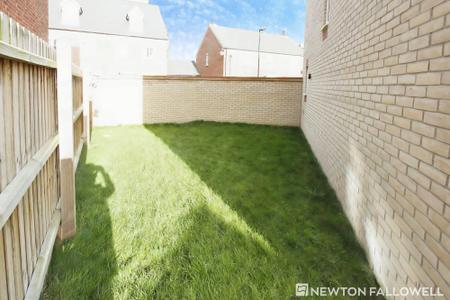
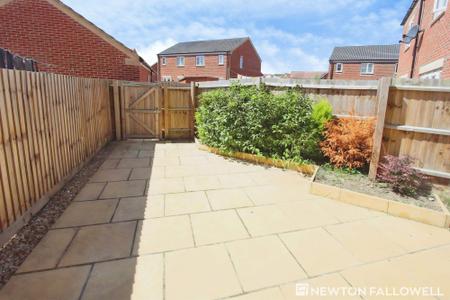
Externally, the property benefits from a private rear garden, perfect for enjoying the outdoors, as well as a single garage providing additional storage with a pedestrian door leading into the rear garden and secure parking for up to 3 vehicles. Early viewing is highly recommended to fully appreciate what this lovely home has to offer.
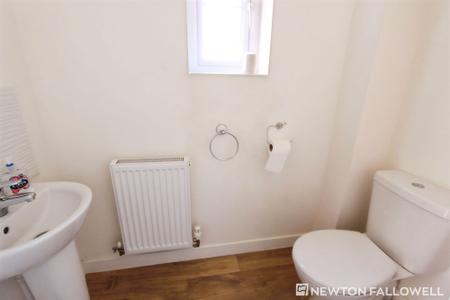
Fitted with a two piece white suite comprising WC and pedestal wash hand basin with tiled splashbacks, wood laminate style vinyl flooring, radiator and frosted UPVC window to the side aspect.
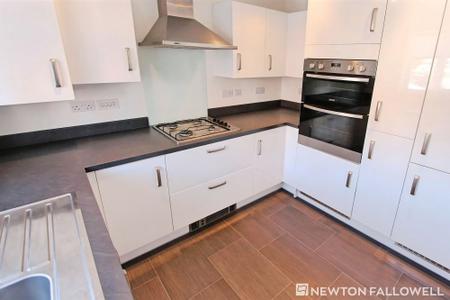
Fitted with a modern range of base and wall units to three walls with built-in appliances including dishwasher, washing machine, fridge freezer, gas hob with extractor hood over and oven. There is a stainless steel 1&1/2 bowl sink and drainer, tiled splashbacks, wall mounted Glow-worm gas boiler and UPVC window to the front aspect.
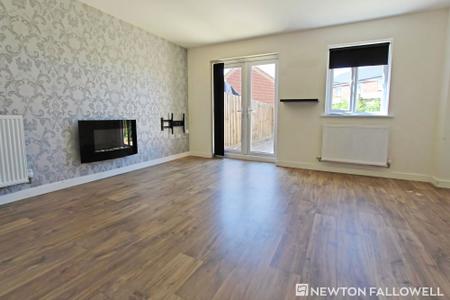
With TV point, two radiators, understairs storage cupboard, wood laminate style vinyl flooring, wall mounted electric fireplace, UPVC window to the rear aspect and glazed UPVC double doors to the rear garden.
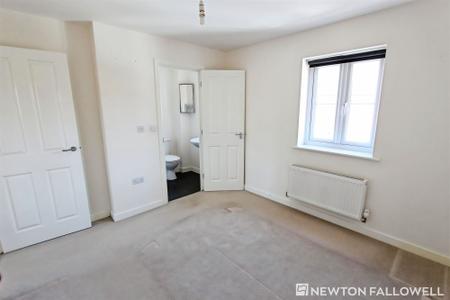
With built-in double wardrobe, TV point, radiator, UPVC window to the front aspect and a door to;
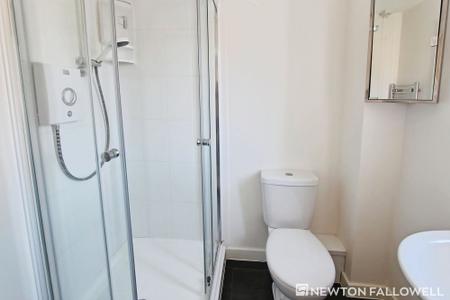
Fitted with a three piece white suite comprising glass shower cubicle with electric shower, WC and pedestal wash hand basin with tiled splashbacks, shaver point, chrome heated towel rail, extractor fan and frosted UPVC window to the front aspect.
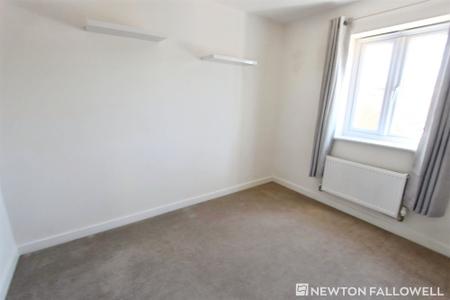
With radiator, loft access hatch and UPVC window to the rear aspect.
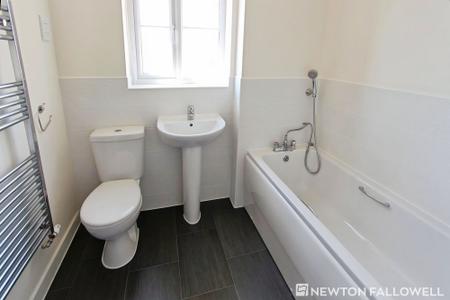
Fitted with a three piece white suite comprising panelled bath, WC and pedestal wash hand basin with tiled splashbacks, shaver point, chrome heated towel rail, extractor fan and frosted UPVC window to the rear aspect.
With eaves storage and up and over door to the parking area.
Struggling to find a property? Get in touch and we'll help you find your ideal property.