Norville Drive, Stoke-On-Trent, ST1
2 bedroom Flat For Sale
£125,000 | Available

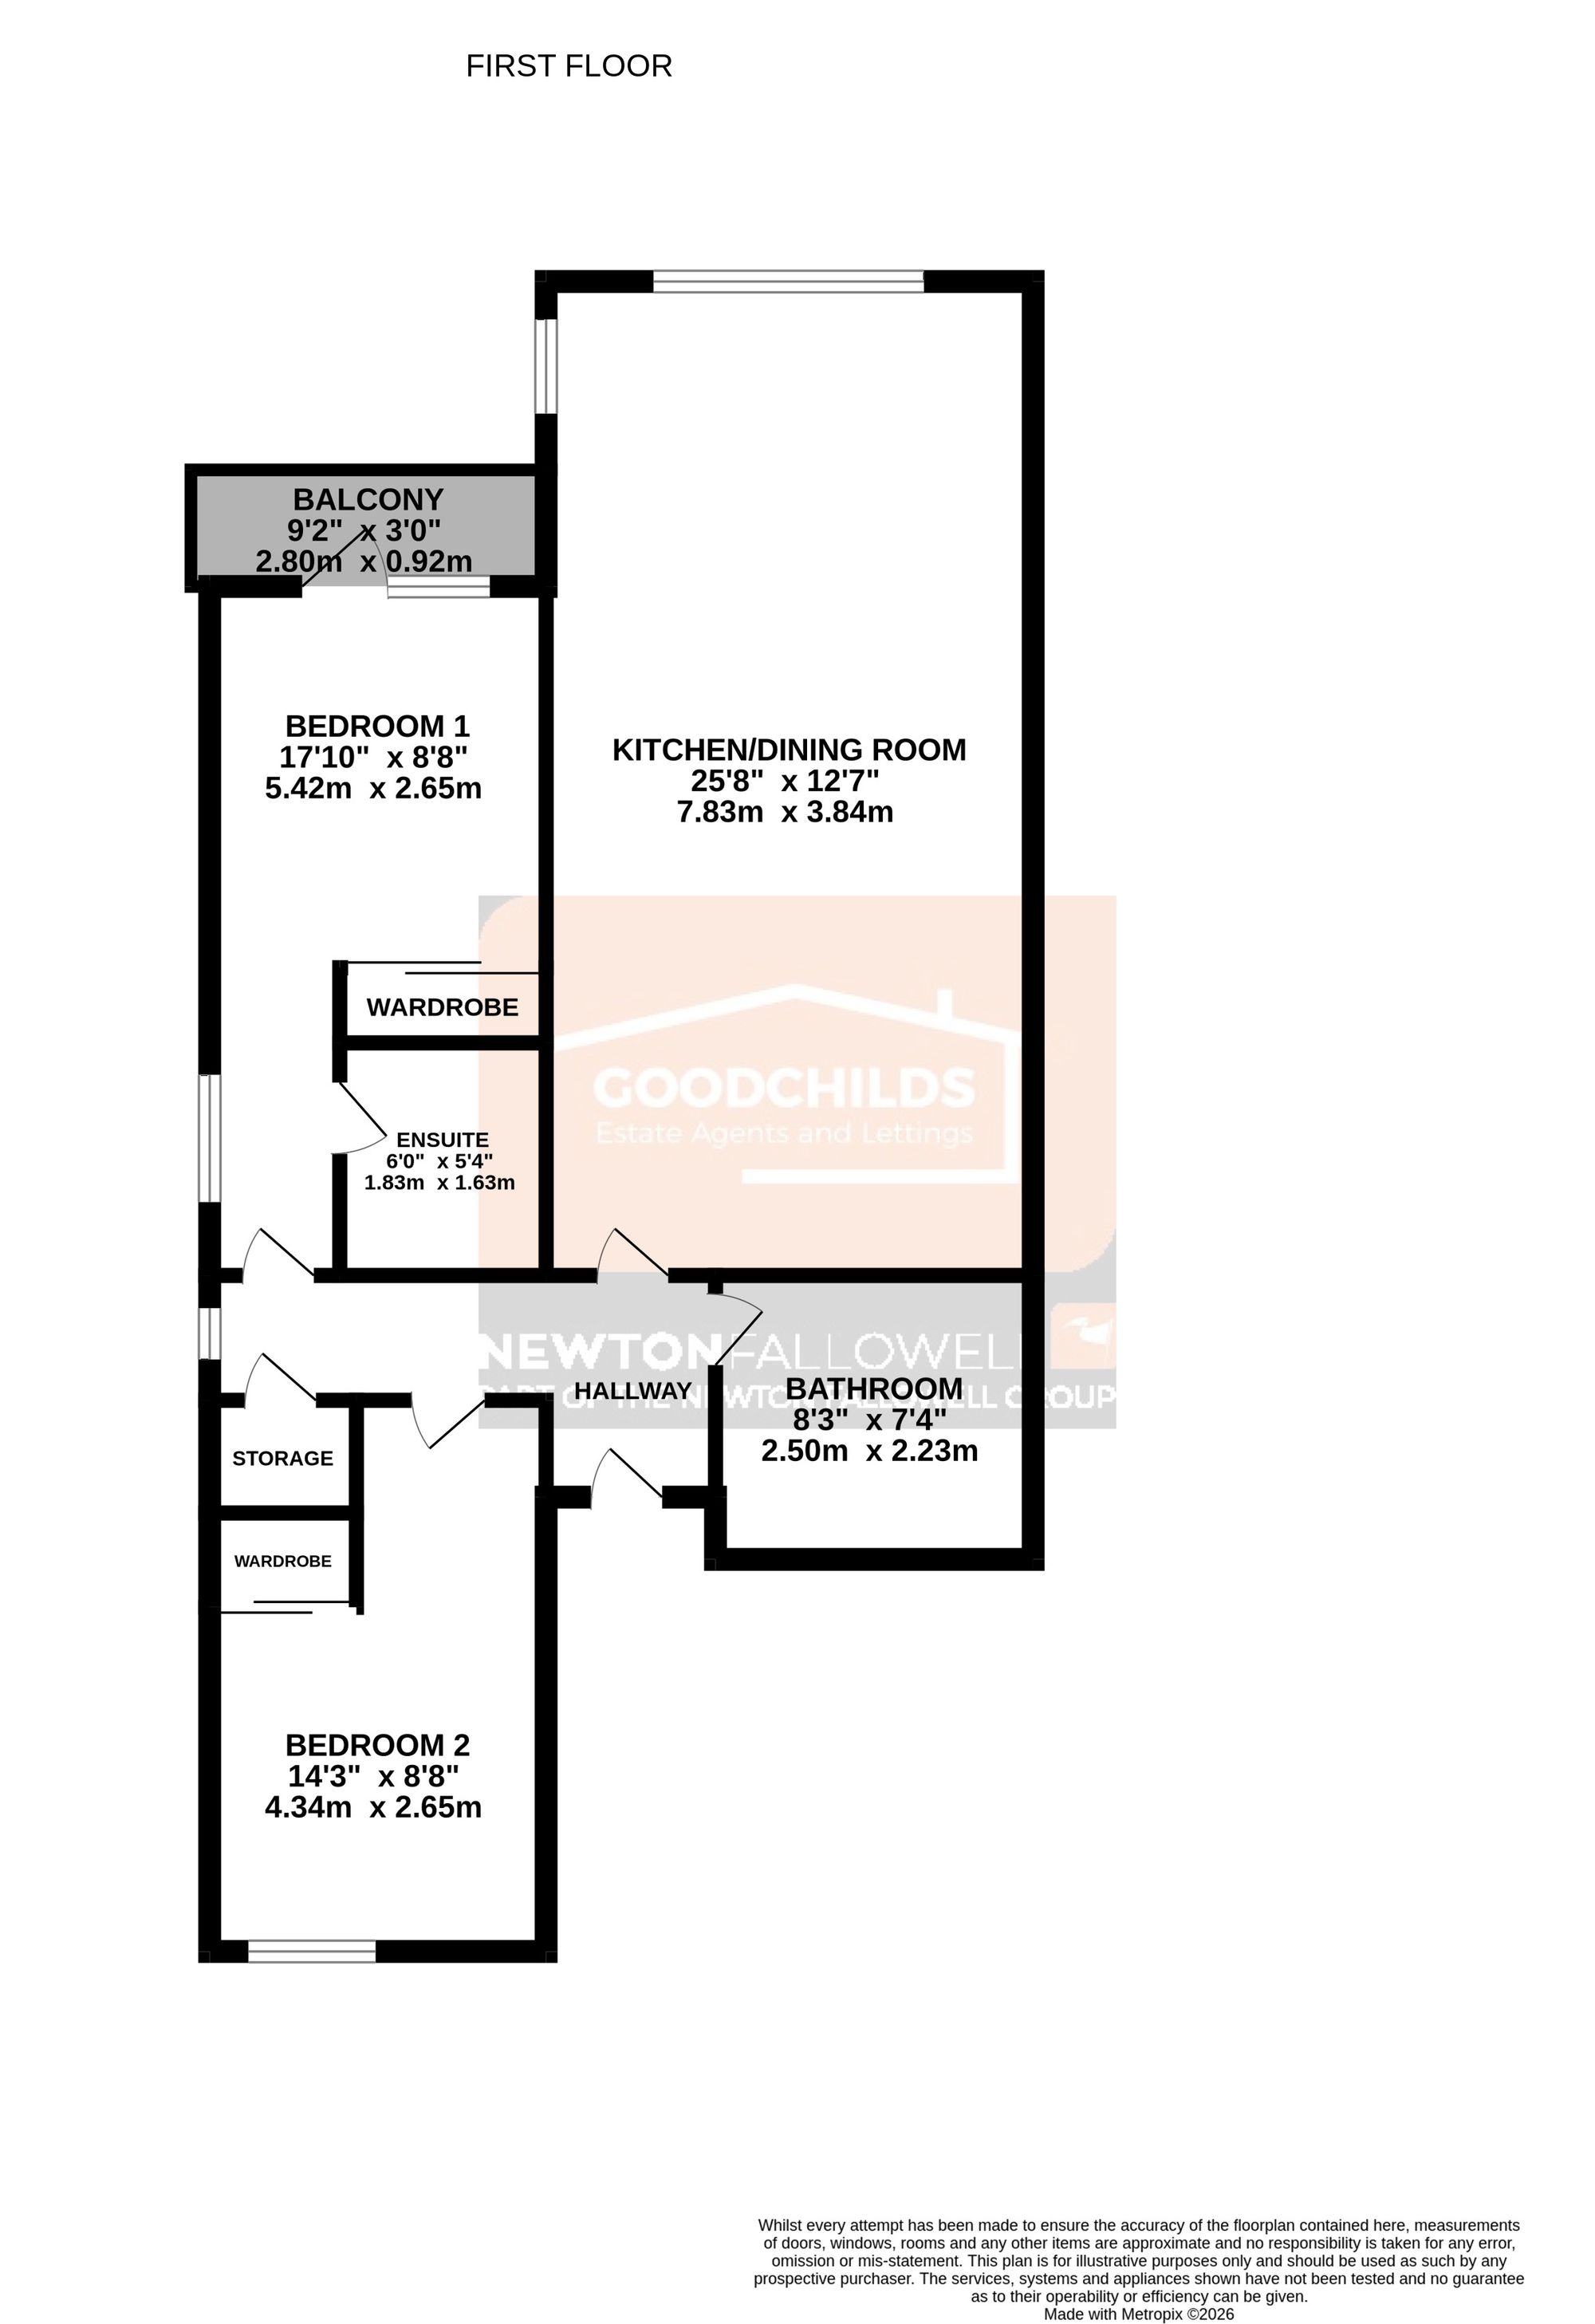
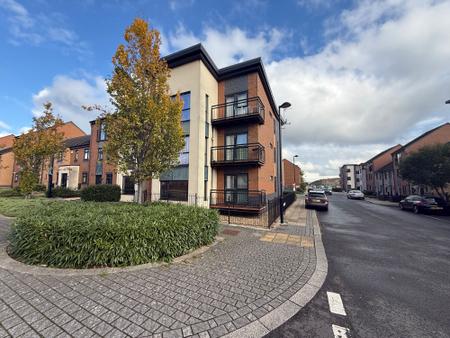
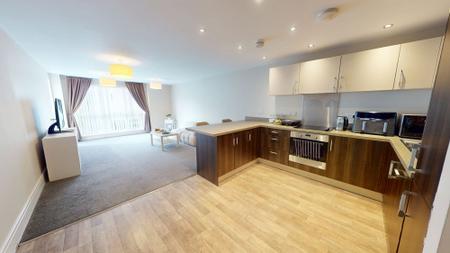
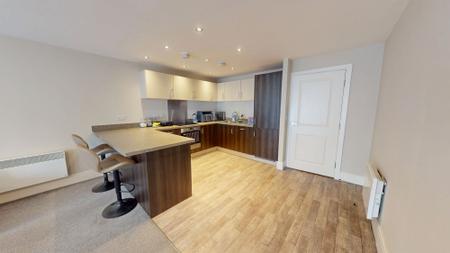
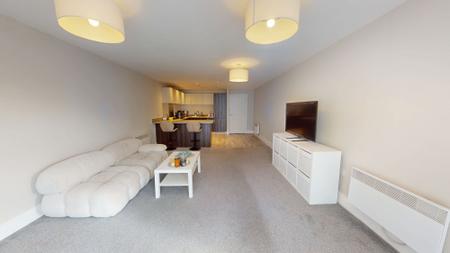
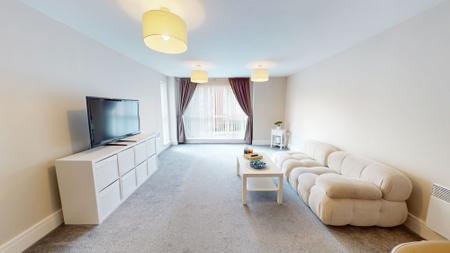
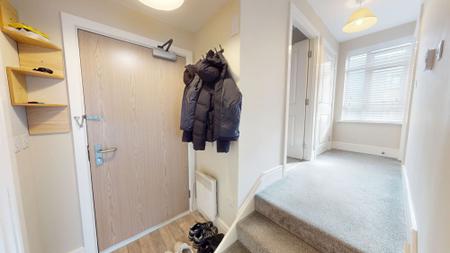
NO CHAIN- A truly immaculate two bedroom first floor apartment located on the outskirts of Hanley. The property, which is ideal for first time buyers or down-sizers, features a spacious 27 foot open-plan kitchen, lounge, and dining area, designed with modern living in mind and finished to a high standard. The master bedroom benefits from its own private balcony and a sleek ensuite shower room, while the second bedroom is well-proportioned and served by a contemporary main bathroom. An inviting entrance hallway provides a bright welcome and a practical storage area. The apartment benefits from triple glazing throughout, ensuring a quiet and energy-efficient property all year round. Allocated parking is included for one vehicle.
Situated close to Hanley Bus Station and Hanley Town Centre, the property enjoys easy access to excellent local amenities and reputable schools, making it ideal for those seeking a blend of comfort and connectivity. This apartment is ready to move into, offering a stylish and low-maintenance lifestyle in a great location.
Allocated parking space.
Electric heater and door to front.
Range of wall and base units with preparation work surfaces. Integrated oven with hobs and extractor over. Integrated fridge freeze and space for washing machine. Electric heaters and two triple glazed windows.
Storage cupboard and triple glazed window.
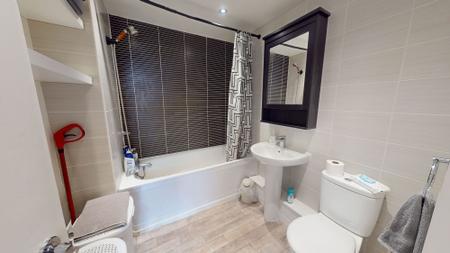
White three piece suite comprising of; W.C, sink and panelled bath with shower over. Tiled walls, extractor fan and heated towel rail.
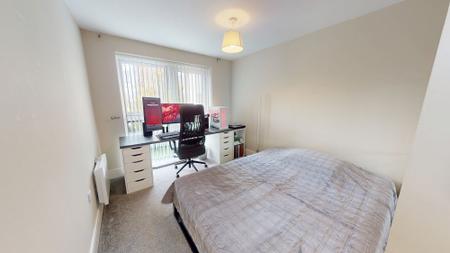
Built-in wardrobe, electric heater, triple glazed window and door out onto the balcony.
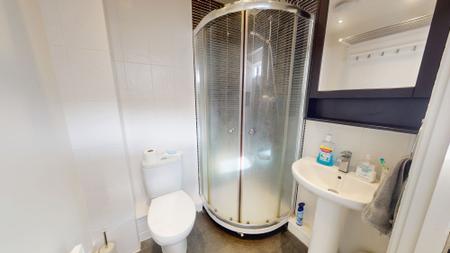
White three piece suite comprising of; W.C, sink and shower cubicle. Part tiled walls, newly tiled flooring, extractor fan and heated towel rail.
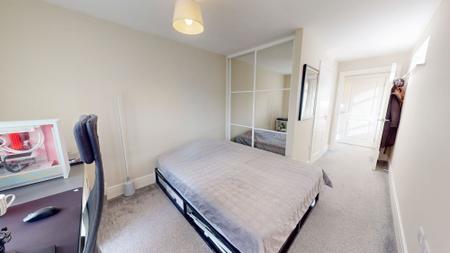
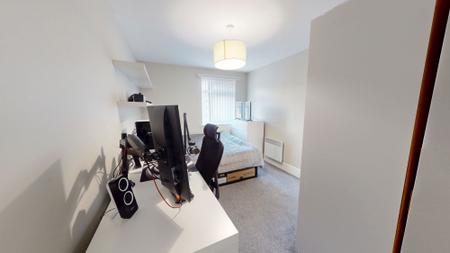
Built-in wardrobe, electric heater and triple glazed window.
Balcony with decking floor ideal for outside dining.
Once an offer is accepted on a property marketed by Goodchilds Estate Agents we are required to complete ID verification checks on all buyers and to apply ongoing monitoring until the transaction ends. Whilst this is the responsibility of Goodchilds Estate Agents we may use the services of Landmark or Move Butler, to verify clients' identity. This is not a credit check and therefore will have no effect on your credit history. You agree for us to complete these checks, and the cost of these checks is £36.00 inc. VAT per buyer. This is paid in advance, when an offer is agreed and prior to a sales memorandum being issued. This charge is non-refundable.
| Tax Band | % | Taxable Sum | Tax |
|---|
Struggling to find a property? Get in touch and we'll help you find your ideal property.