Buzzard Way, East Leake, LE12
4 bedroom Semi-detached house For Sale
£94,500 | Available

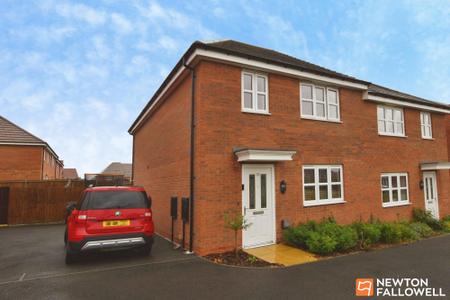
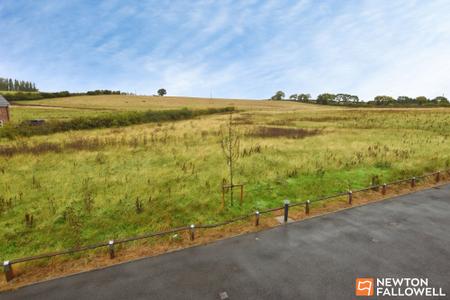
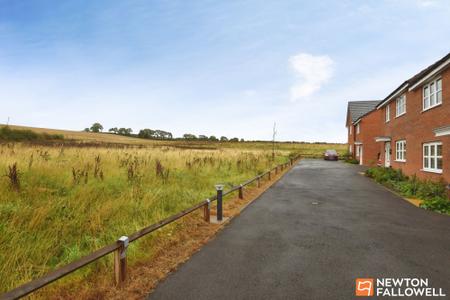
A design that is sure to be admired, this four-bedroom semi-detached home provides excellent family accommodation at an affordable price and approaches nearly 1,100 sq. ft. in size. Occupying a pleasant position opposite open fields, the property is located in the popular village of East Leake, with well-regarded schools, village centre amenities and convenient communication links to Nottingham, Leicester and Derby. The property is available on a 30% shared ownership (£632.00 rent per month) basis with Platform Housing Association and is offered via an application system.
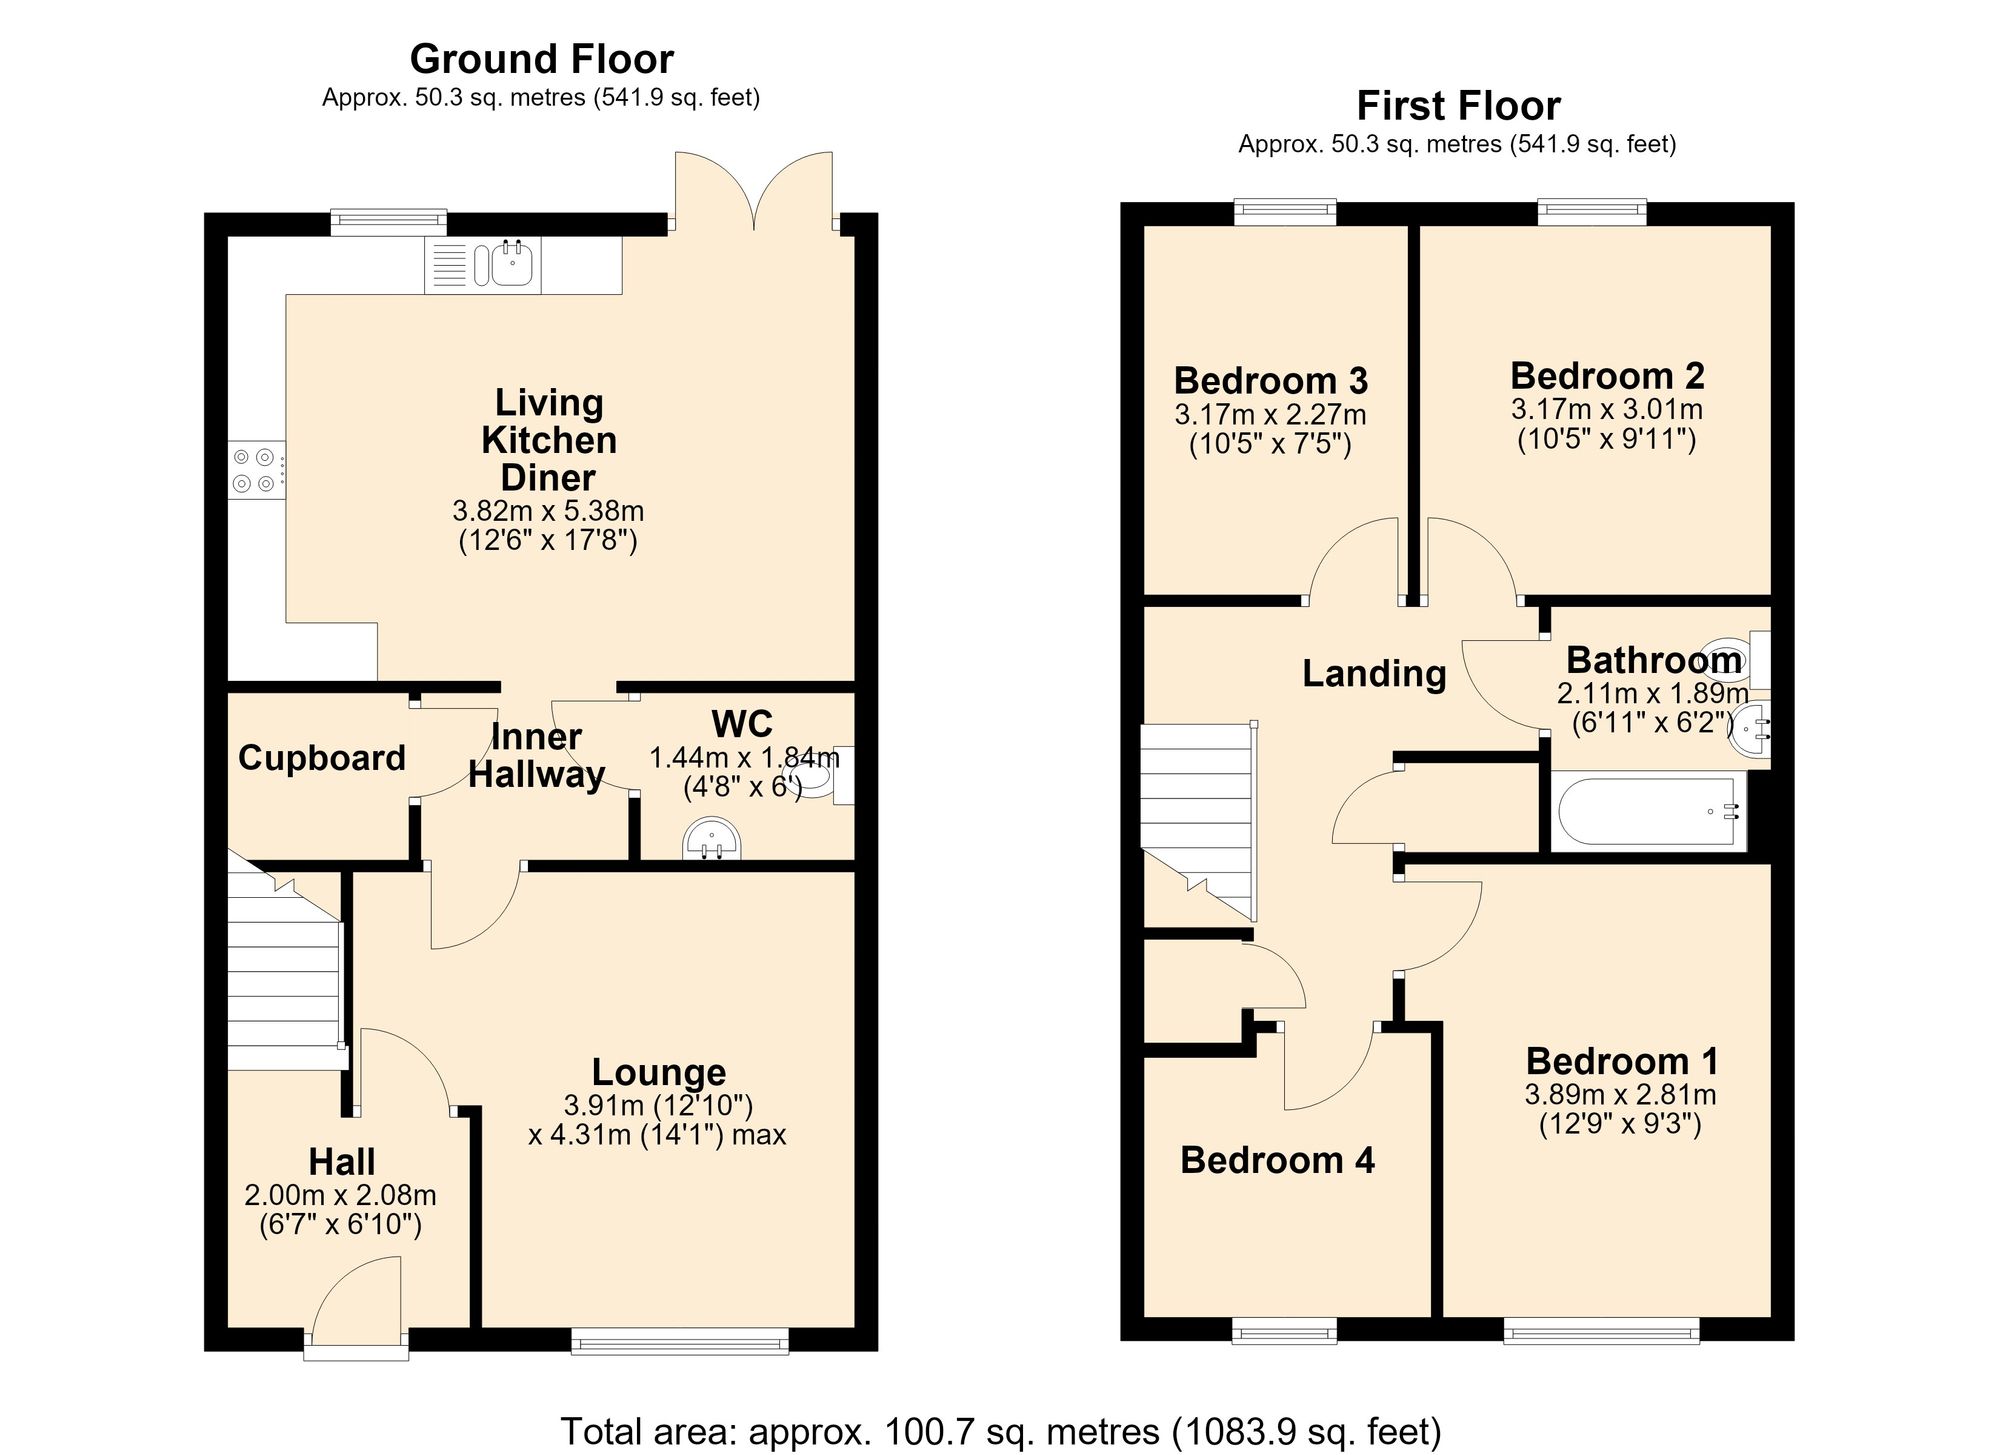
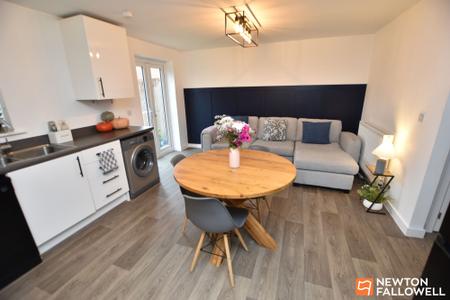
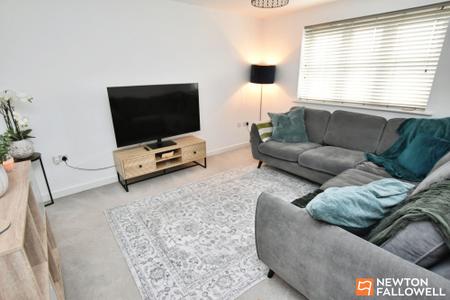
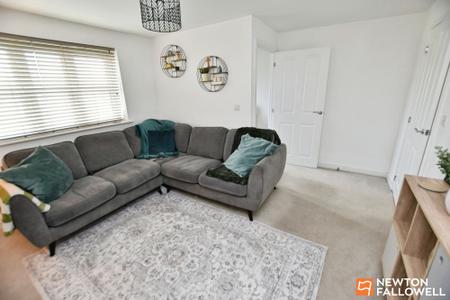
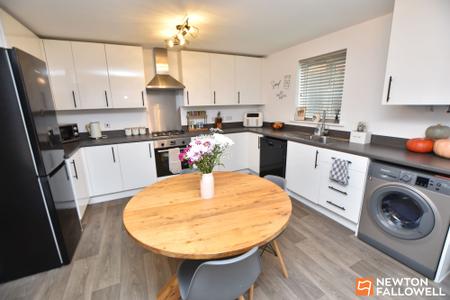
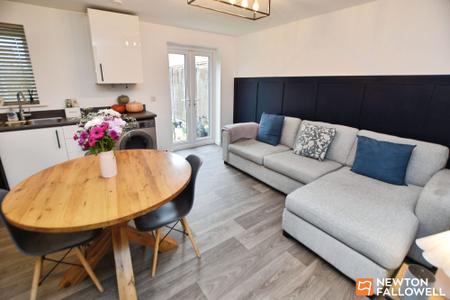
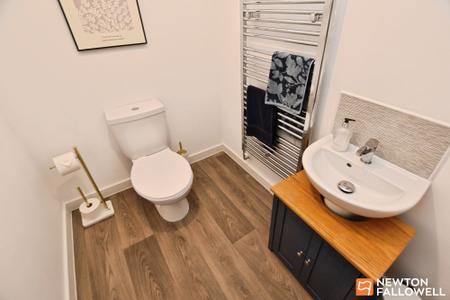
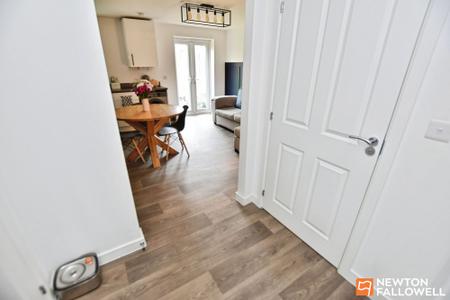
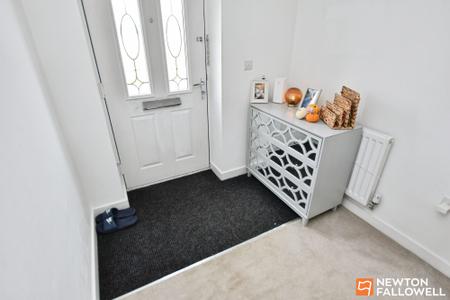
On entering the property, there is a broad hallway with an inset mat. The lounge is set to the front, enjoying views over the fields, and also houses the central heating controls. An inner hallway provides access to a particularly spacious understairs cupboard, while the cloakroom opposite includes a centrally heated towel rail. The living kitchen diner spans the full width of the property. The living area features mock panelling and double doors opening onto the garden, with the dining area positioned centrally. The kitchen is fitted with a comprehensive range of white gloss base and high-level cupboards, complemented by contrasting black handles. There is an integrated four-ring gas hob with an electric oven beneath, plumbing for both a dishwasher and an automatic washing machine, and space for a fridge freezer. Timber-patterned vinyl flooring completes the room. This is a superb space, equally suited to relaxed Saturday mornings or more formal entertaining.
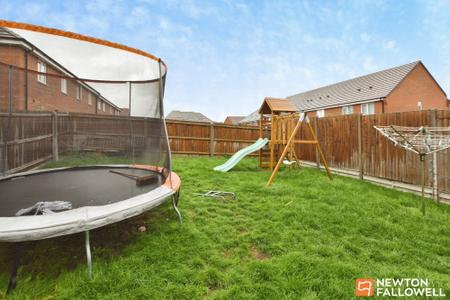
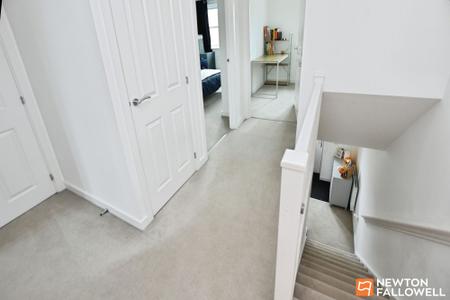
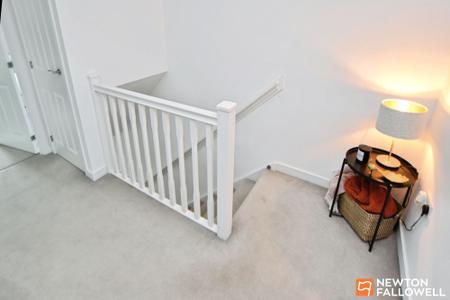
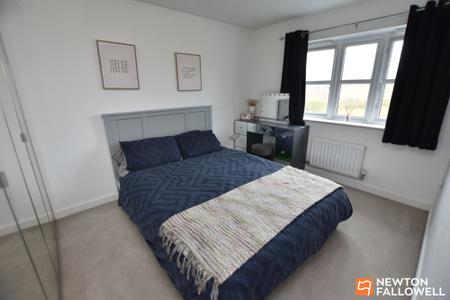
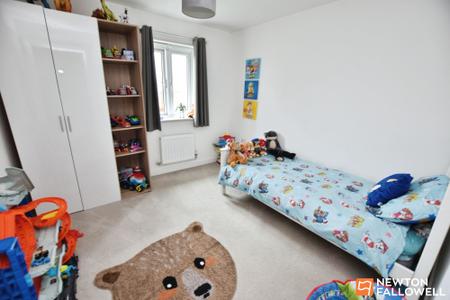
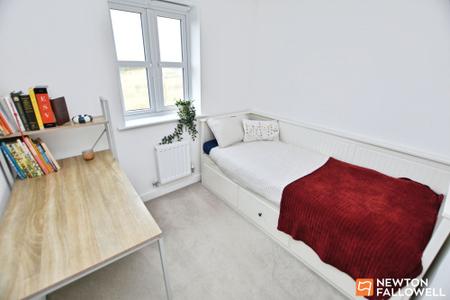
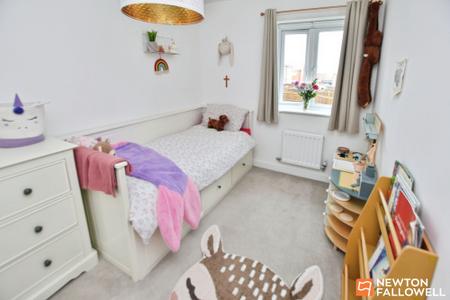
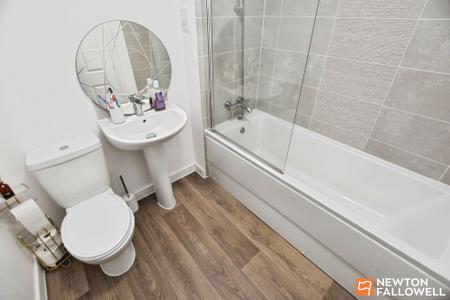
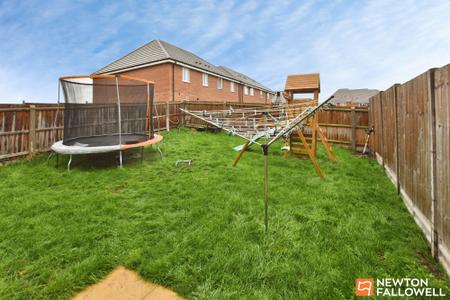
To the first floor, the landing benefits from a further useful storage cupboard. The main bedroom is positioned to the front and enjoys open field views. The second double bedroom is set to the rear, and special reference should be made to the floor plan to fully appreciate the size of all the bedrooms. Bedroom three is also to the rear, overlooking the garden, while bedroom four is positioned to the front and also benefits from open field views. The bathroom, like the rest of the property, is very well presented and comprises a three-piece suite with a mains shower over the bath, together with a centrally heated towel rail. Externally, the driveway to the left provides off-road parking for two vehicles. The rear garden includes a patio area beyond the living kitchen diner, with the remaining space laid to lawn. Fully enclosed by timber fencing and not directly overlooked from beyond, the garden further enhances the appeal of this larger-than-usual shared ownership home.
| Tax Band | % | Taxable Sum | Tax |
|---|
Struggling to find a property? Get in touch and we'll help you find your ideal property.