Cherwell Gardens, Bingham, NG13
3 bedroom Terraced House To Let
£1,290 PCM | Available

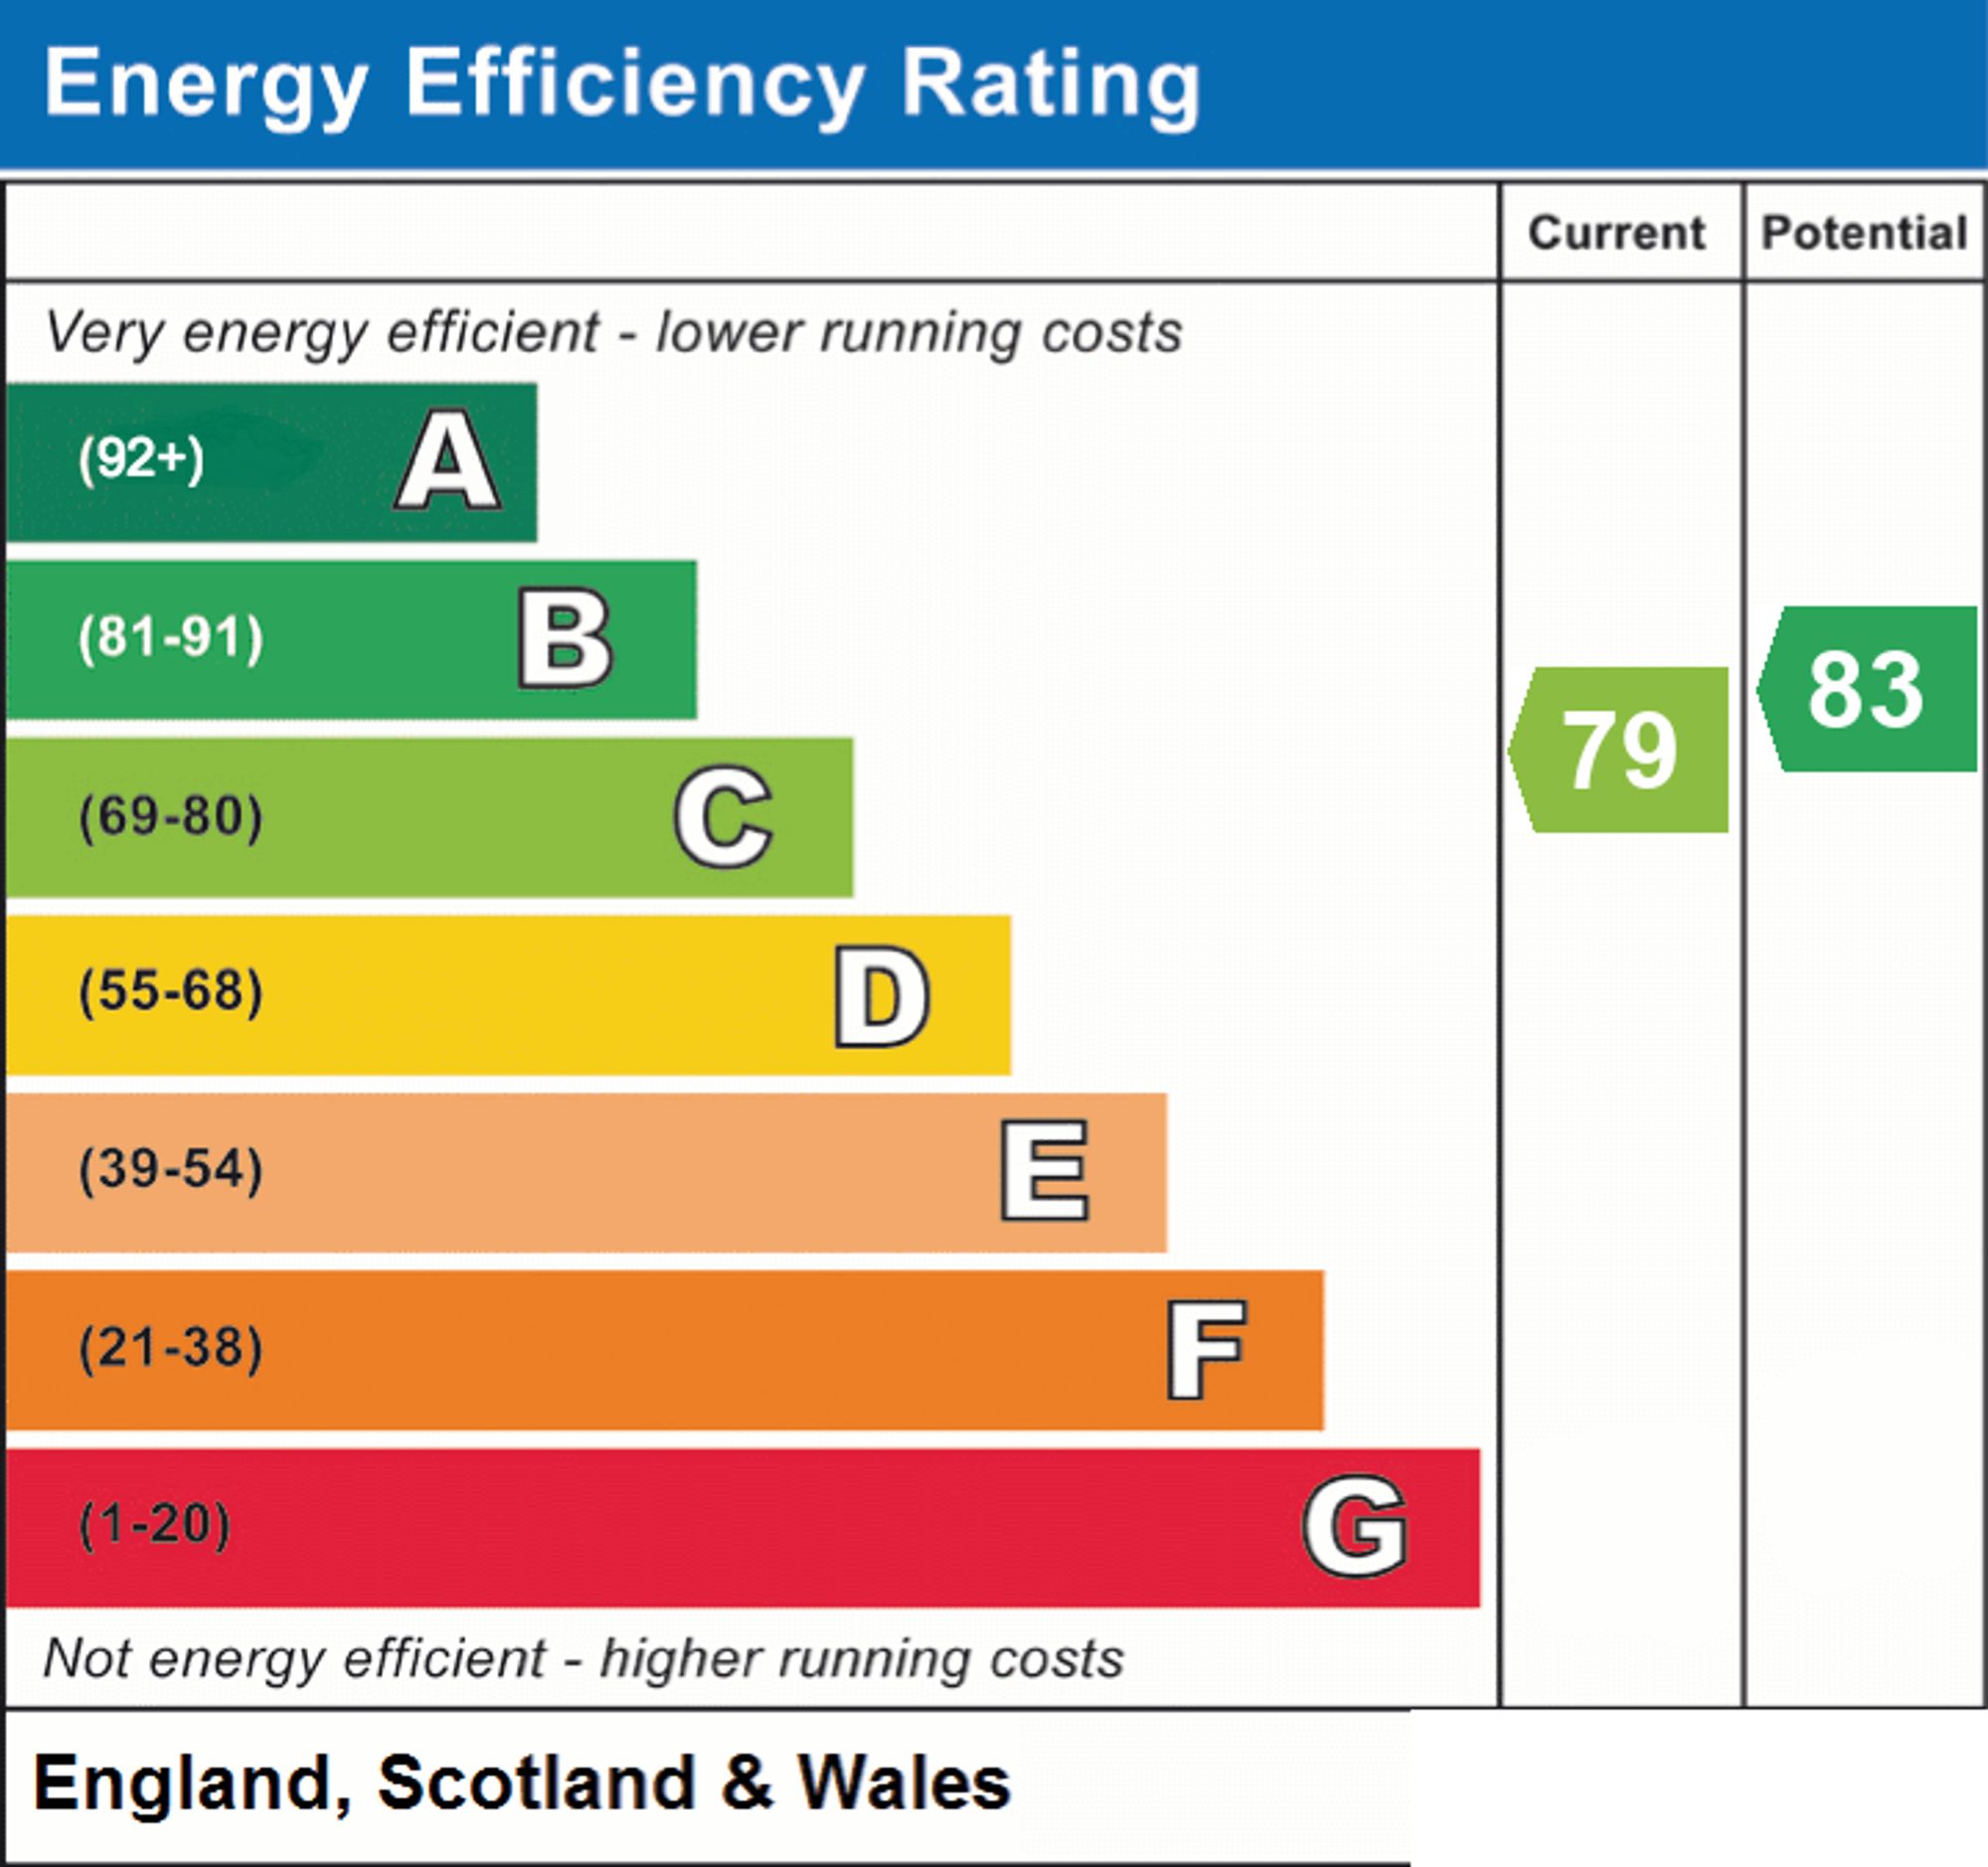
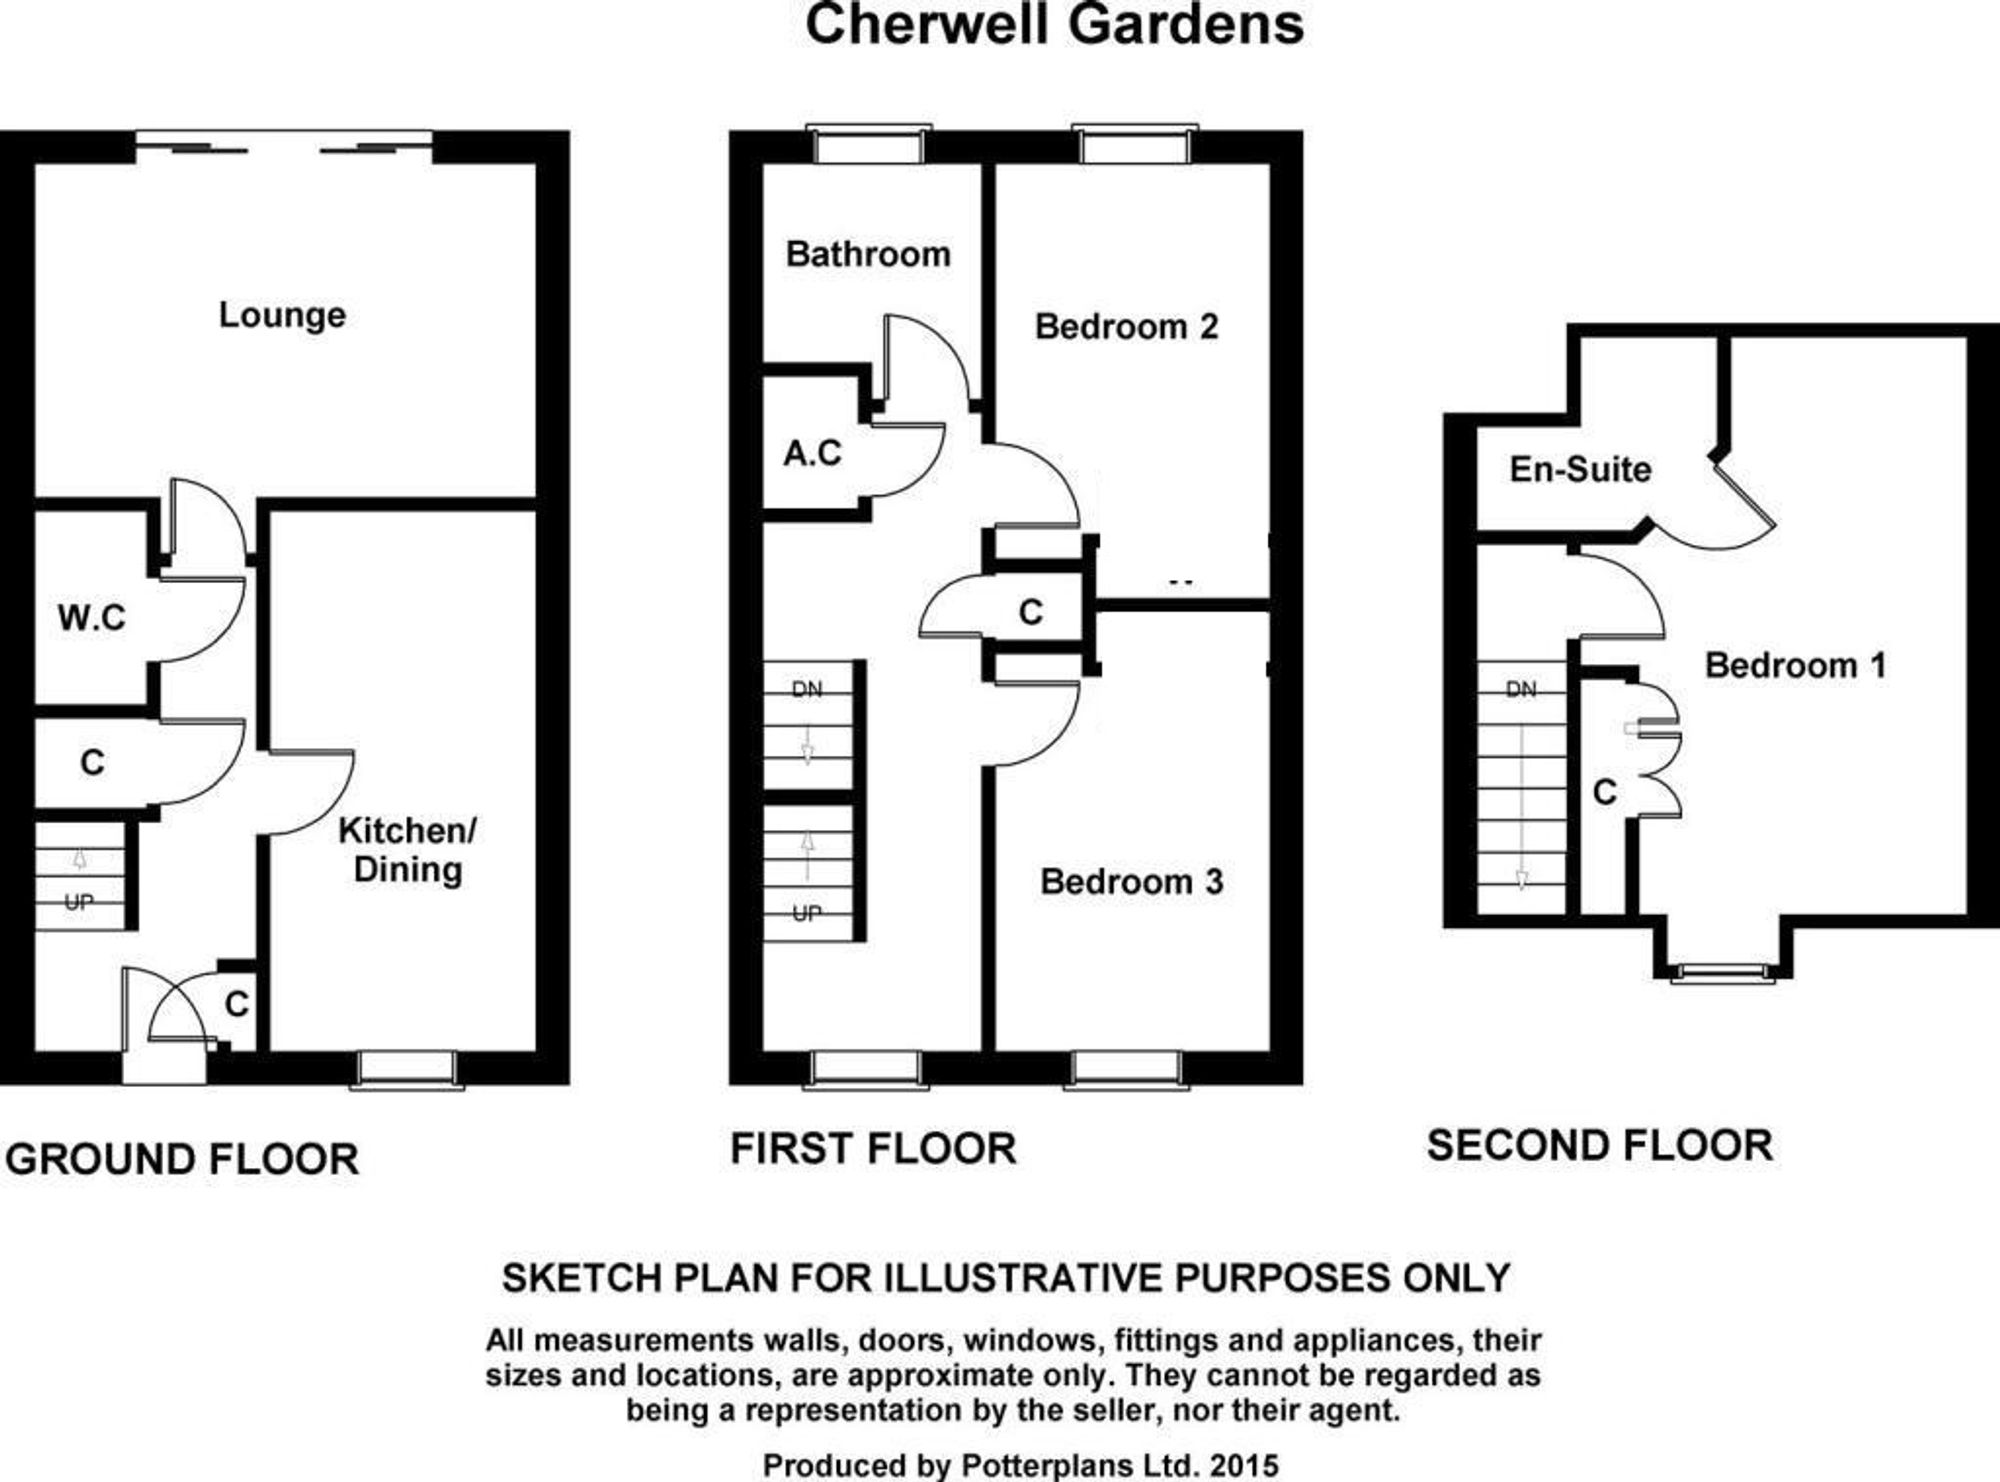
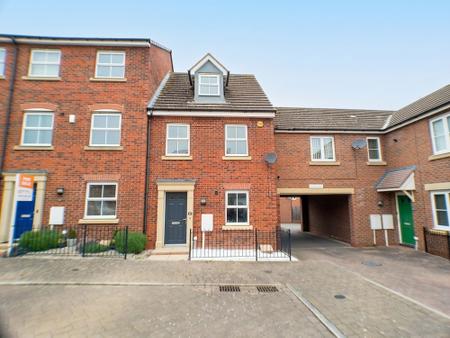
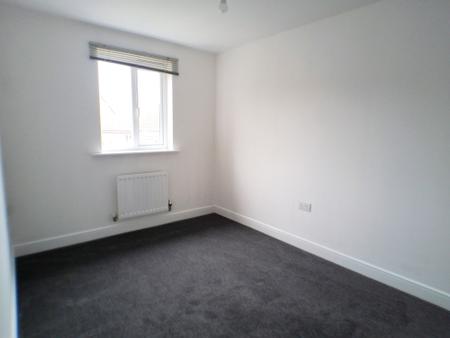
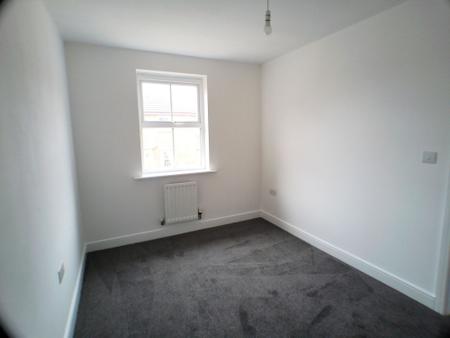
Offered to the market is this Three double bedroom Townhouse, located within the popular market town of Bingham. Accommodation has recently been re decorated through out with new carpets and comprises: Entrance Hall, W.C., Dining Kitchen, Living Room, Two Double Bedrooms and Family Bathroom to the first floor and Master Suite to the second floor, Rear Garden and Garage. EPC Rating C. Council Tax Band C.
Stairs rising to the first floor, two built-in cupboards one with plumbing for washing machine and doors to the ground floor accommodation.
Fitted with a two piece white suite comprising: W.C. and corner wash basin and extractor fan.
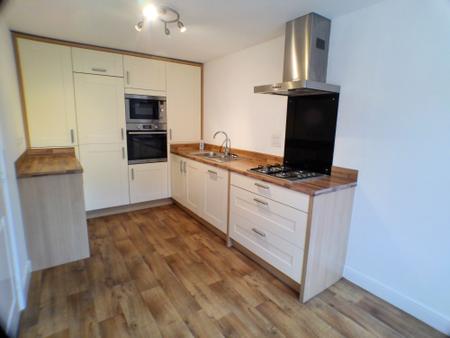
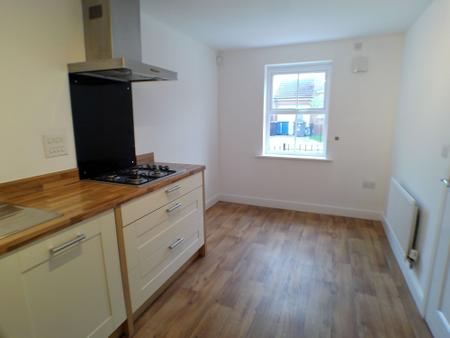
Fitted with a contemporary range of cream fronted base and wall mounted units with a wooden effect work top over, inset sink and drainer with mixer tap, stainless steel four ring gas hob with glass splash back and extractor fan over, single oven, microwave, fridge and freezer, dishwasher and UPVC double glazed window.
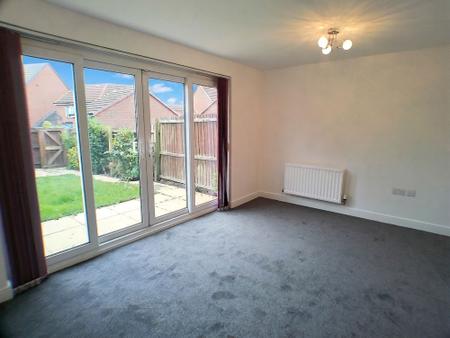
UPVC double glazed sliding patio doors to the Rear Garden.
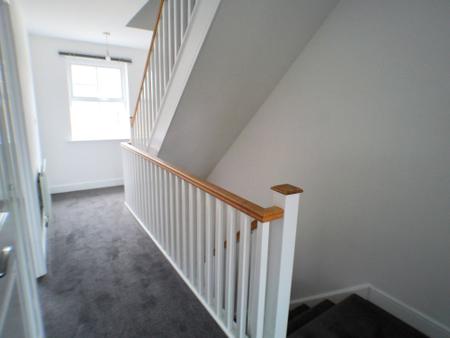
Doors to first floor accommodation, airing cupboard, storage cupboard housing the gas boiler, uPVC double glazed window and stairs rising to the second floor.
UPVC double glazed window and radiator.
UPVC double glazed window and radiator.
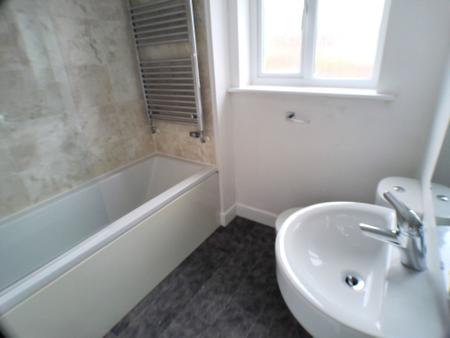
Fitted with a three piece white suite comprising: W.C. pedestal wash basin and panel bath with mixer tap and shower over, chrome towel rail, extractor fan and uPVC double glazed window.
Door to the Master Suite.
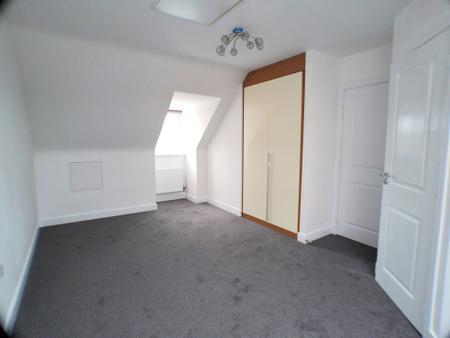
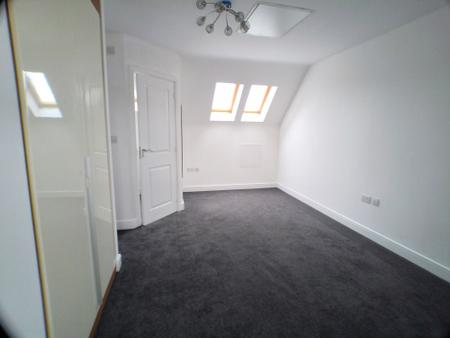
Fitted wardrobes, skylight to the rear elevation, radiator, uPVC double glazed dormer window and door to En-Suite.
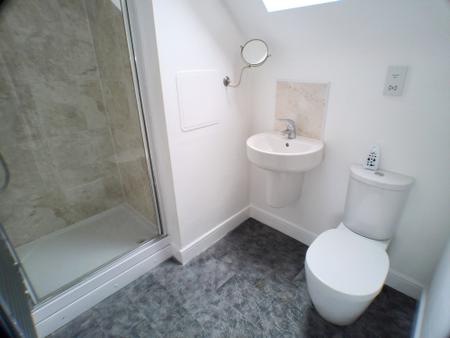
Fitted with a three piece white suite comprising: W.C. pedestal wash basin and shower cubicle. Chrome towel rail, skylight window, extractor fan and shaver point.
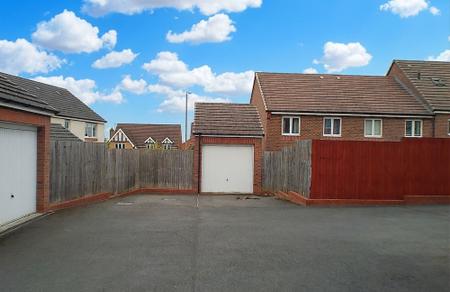
Up and over garage door with off street parking to the front.
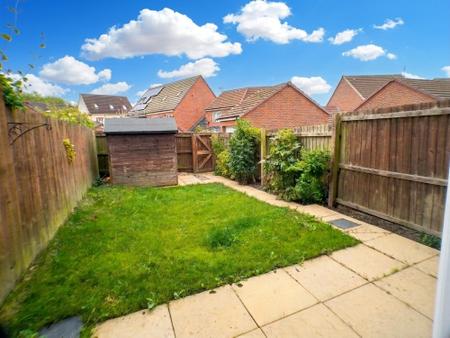
A West facing Rear Garden laid mainly to lawn with patio area and timber gate to the rear leading to the Garage and parking.
Struggling to find a property? Get in touch and we'll help you find your ideal property.