Church Street, Deeping St. James, PE6
3 bedroom Detached house For Sale
£475,000 | Available

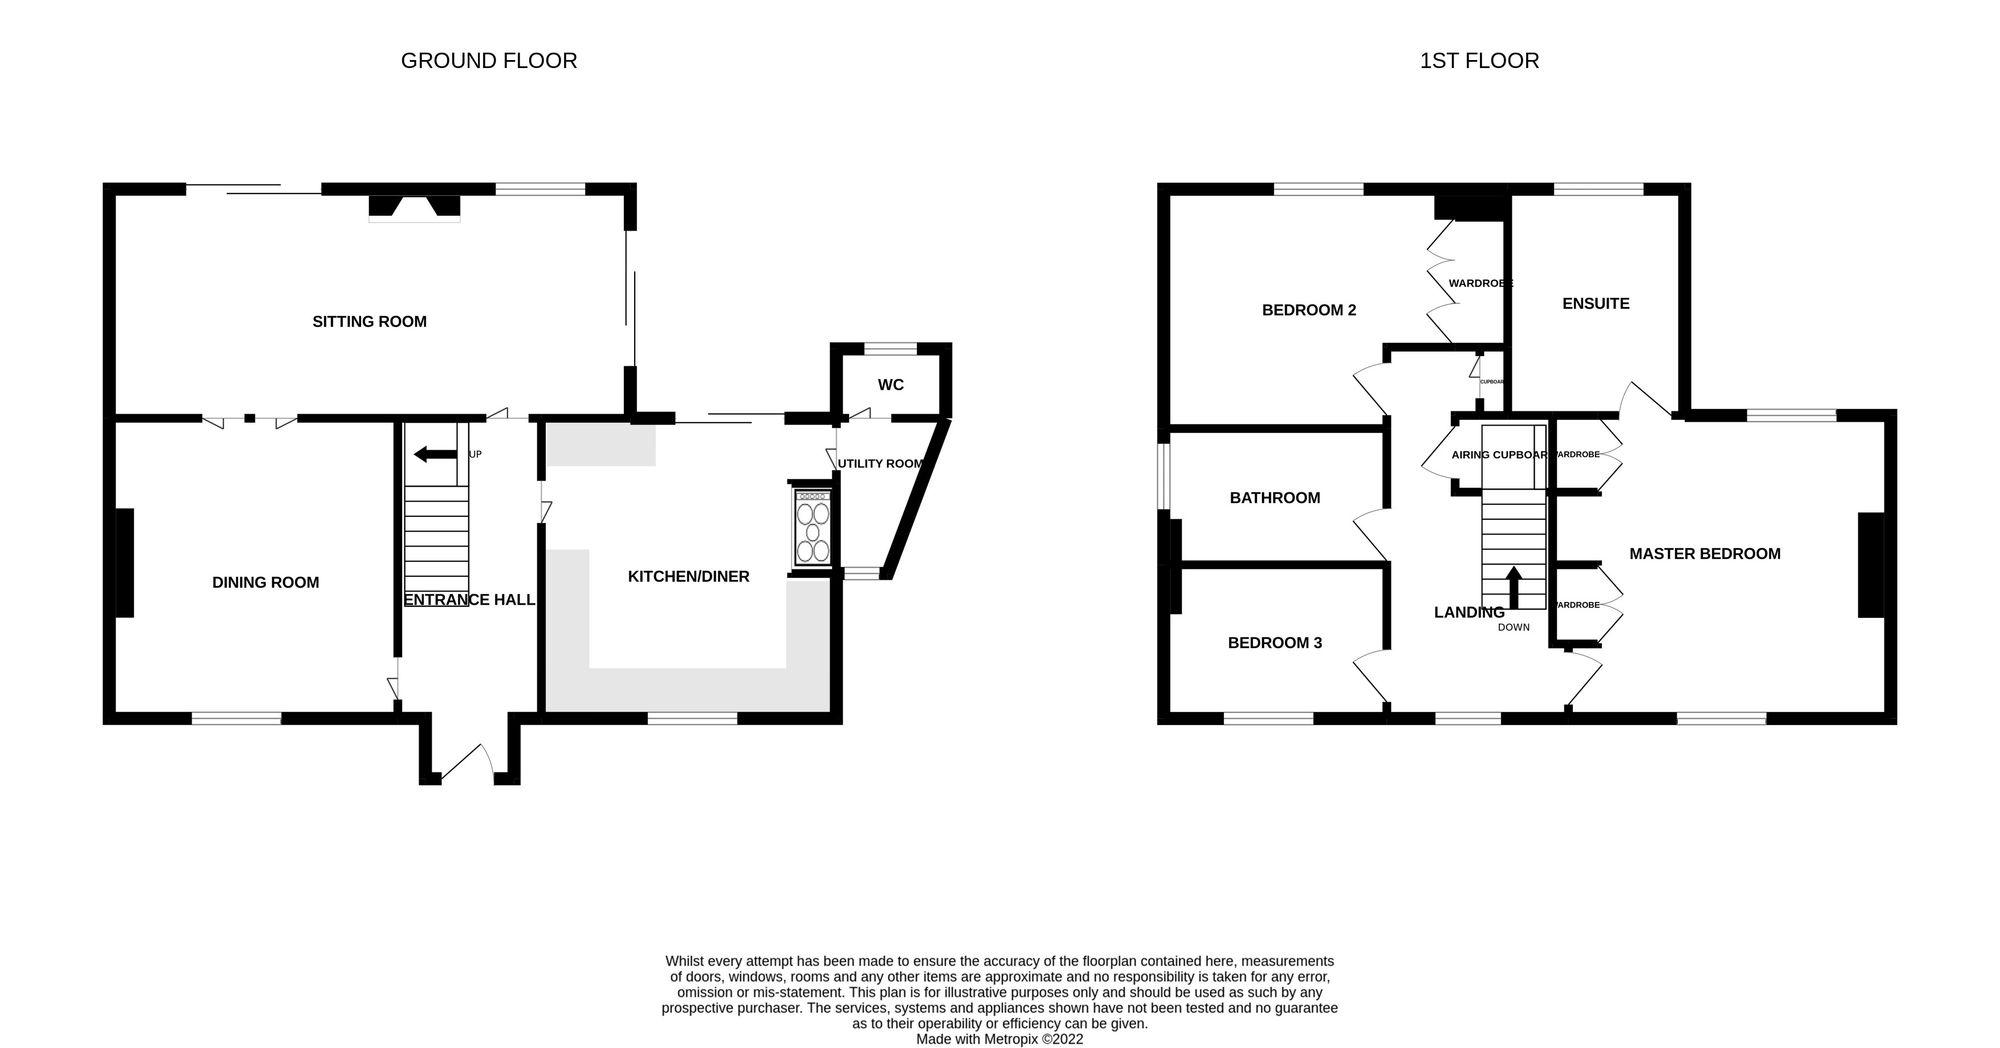
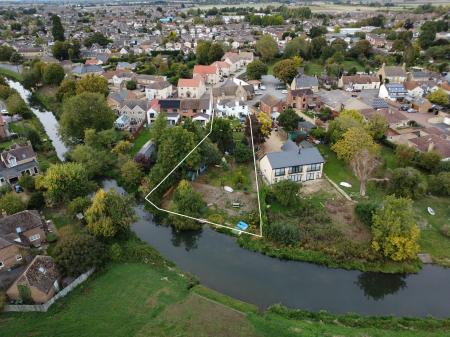
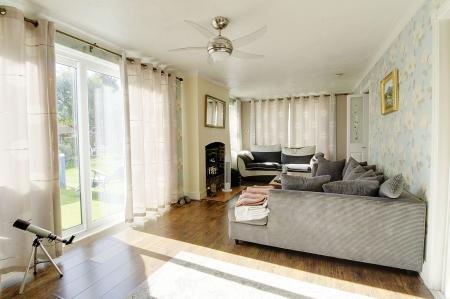
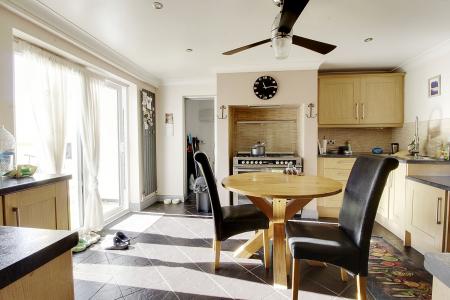
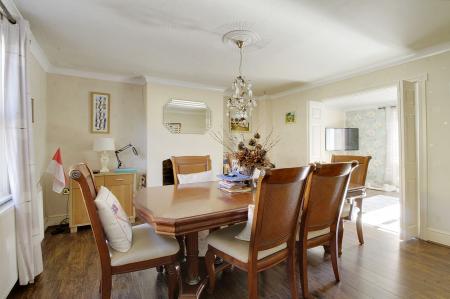
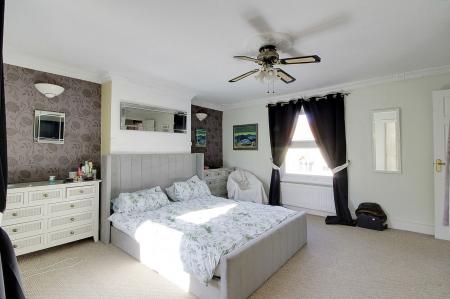
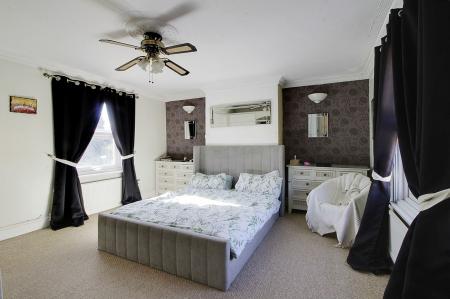
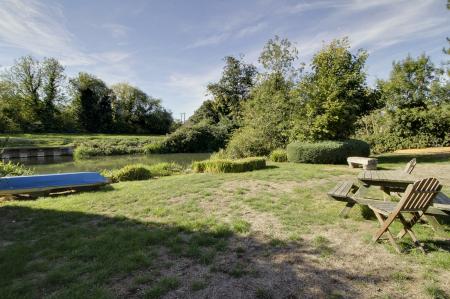
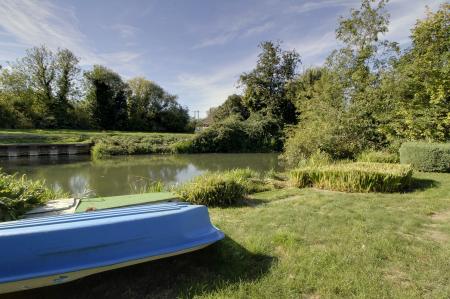
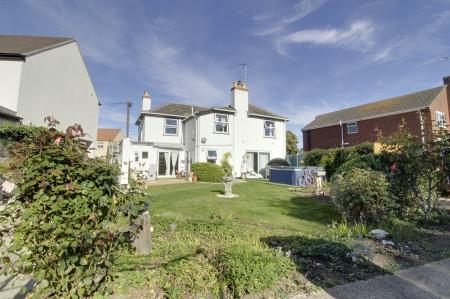
Newton Fallowell are proud to offer for sale with NO ONWARD CHAIN this superb three bedroom detached house with a large SOUTH FACING GARDEN backing onto the RIVER WELLAND. There is great potential to extend (subject to planning) and at present the accommodation briefly comprises of a lounge with wood burning stove, a kitchen breakfast room, separate dining room, a WC and a utility room. To the first floor there is a spacious master bedroom and en-suite and there are two further bedrooms and a family bathroom. Externally there is a shared driveway which provides vehicle access to the rear garden. The well kept rear garden must be viewed to be appreciated and includes fruit trees, planted borders, a well constructed summer house, timber sheds and ends with a gentle slope down to the South facing bank of the River Welland.
Tiled flooring, stairs to first floor. Doors to:
Fitted with a range of base and eye level units with work surface over, twin bowl stainless steel sink, Range style cooker. Integrated fridge, freezer and dishwasher. Space for breakfast table, recessed spotlights, ceiling fan, coving to ceiling, radiator. PVCu double glazed window to the front elevation, PVCu double glazed patio door to rear garden.
Space and plumbing for washing machine, PVCu double glazed window to the front, gas central heating boiler, tiled flooring. Door to:
Fitted with a low level WC and wash hand basin, tiled flooring, PVCu double glazed window to the rear.
Chimney breast with potential for wood burning stove, radiator, PVCu double glazed window to the front. Internal folding bi-folding doors to lounge.
PVCu double glazed patio doors to the side and rear, wood burning stove, PVCu double glazed window to the rear, radiator.
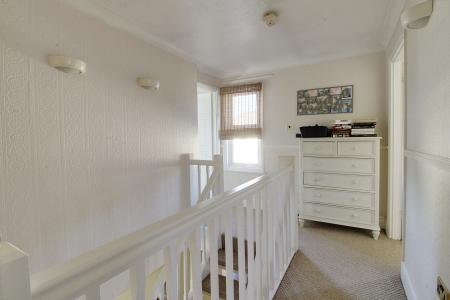
PVCu double glazed window to the front, airing cupboard, access to loft. Doors to:
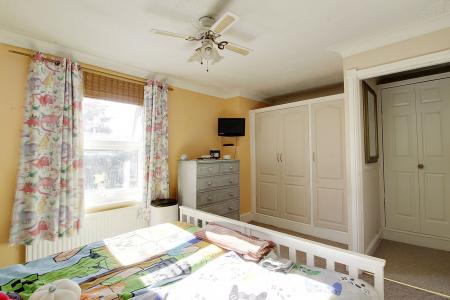
PVCu double glazed windows to the front and rear, two built-in double wardrobes, ceiling fan, radiator. Door to:
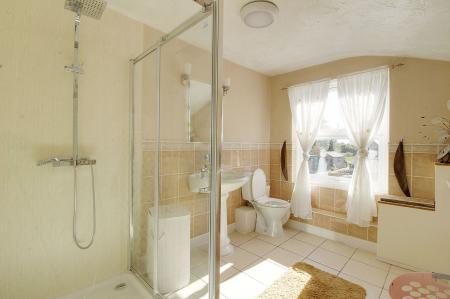
Spacious en-suite comprising of a large shower cubicle, wash hand basin and low level WC. Heated towel rail, tiled flooring, PVCu double glazed window to the rear.
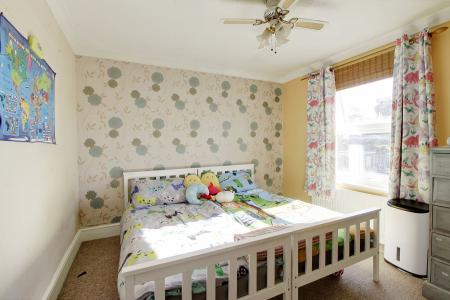
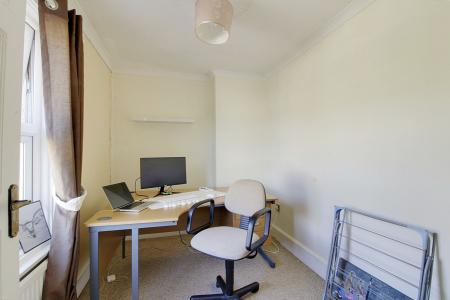
PVCu double glazed window to the rear, radiator, built-in double wardrobe.
PVCu double glazed window to the front, radiator.
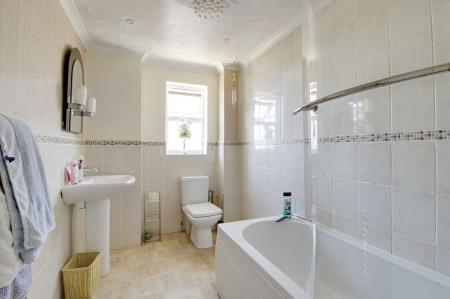
Fitted with a three piece suite comprising a P-shaped bath with shower over and glass screen, wash hand basin and low level WC, heated towel rail, recessed spotlights, PVCu double glazed window.
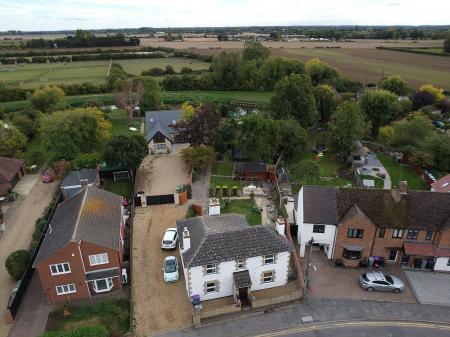
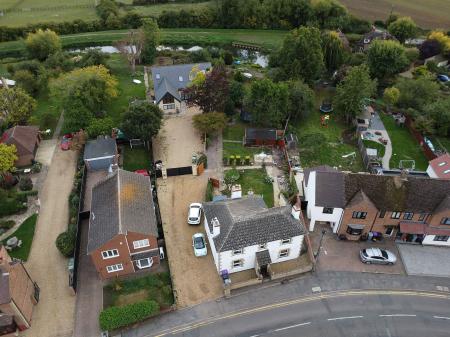
To the side of the property there is a shared driveway providing parking for several vehicles. There is vehicle access to the rear garden should you wish to extend the parking or build a garage (subject to planning). The generous South facing rear garden backs onto to the River Welland and has been well maintained by the current owner. The garden features well stocked borders, some mature trees and a recently planted orchard. There is a large summer house with power connected and further down the garden there is a range of garden sheds and another cabin with power connected. The far end of the garden slopes down to the Welland and offers superb views and leisure opportunities.
By law HMRC require us to conduct anti-money laundering checks on all those selling or buying a property as prescribed by the Money Laundering Regulations 2017. Whilst we retain responsibility for ensuring checks and any ongoing monitoring are carried out correctly, the initial checks are carried out on our behalf by Coadjute who will contact you once you have had an offer accepted on a property you wish to buy.
The cost of these checks is £54 (incl. VAT), which covers the cost of obtaining relevant data and any manual checks and monitoring which might be required. This fee will need to be paid by you in advance of us issuing a memorandum of sale, directly to Coadjute, and is non-refundable.
These particulars are issued in good faith but do not constitute representations of fact or form part of any offer or contract. The matters referred to in these particulars should be independently verified by prospective buyers or tenants. Neither Newton Fallowell Market Deeping nor any of its employees or agents has any authority to make or give any representation or warranty whatever in relation to this property.
| Tax Band | % | Taxable Sum | Tax |
|---|
Struggling to find a property? Get in touch and we'll help you find your ideal property.