Grange Cottages, Croxton, Ulceby, DN396YD
5 bedroom Semi-detached house For Sale
£560,000 | Available

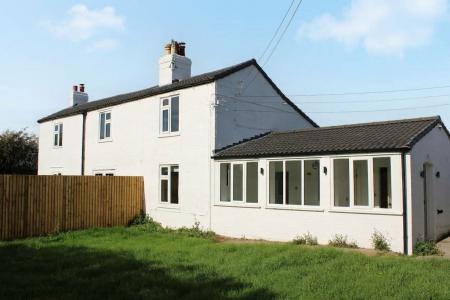
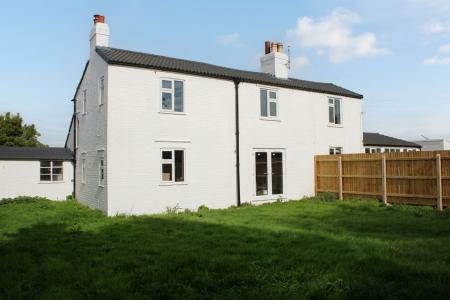
Presenting a unique opportunity to acquire a charming pair of refurbished cottages, set in a semi rural location. This versatile property comprises a three bedroom semi detached house and an adjacent two bedroom cottage, offering a total of five bedrooms across both dwellings. The cottages have been thoughtfully modernised, blending character features with contemporary finishes to create comfortable and inviting living spaces. With flexible accommodation, this property is ideally suited for two family occupation, multi-generational living or as a home with income potential. Subject to the necessary consents, there is also scope to combine the cottages into a single, substantial dwelling, allowing for further customisation to suit individual requirements.
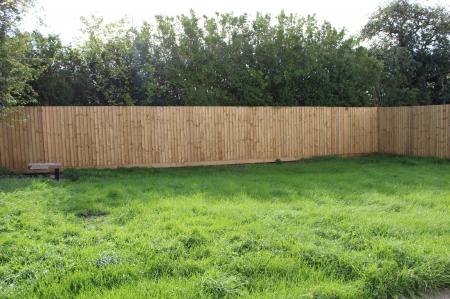
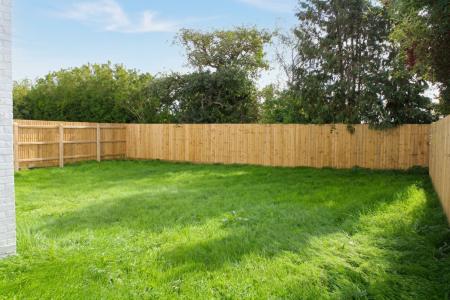
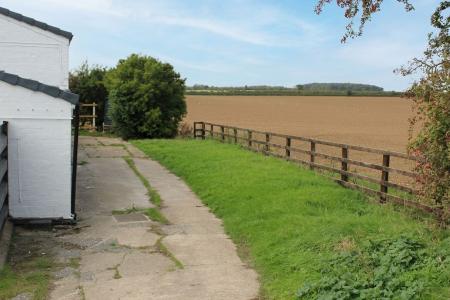
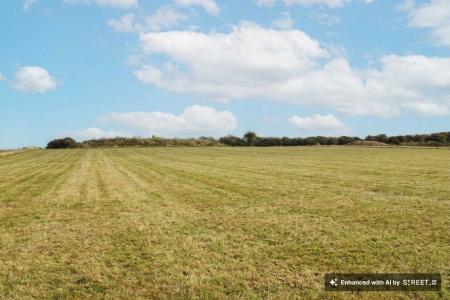
The property also includes a 3 acre ( approximately) fenced paddock ideal for those with equestrian interests. Whilst located to the side of a working farm the property is well screened and enjoys private, enclosed gardens to each cottage.
There is generous parking for several vehicles and potential to create further outbuildings or recreational areas, subject to planning. With its blend of rural tranquillity and convenient access to local amenities, this property presents a rare opportunity to acquire a flexible home with an adjacent 3 acre paddock.
Side entrance with tiled floor and utility store housing the oil fired boiler.
Enjoying views to the rear garden.
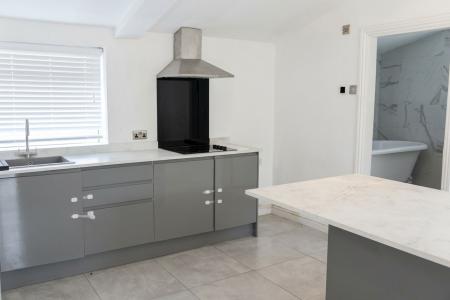
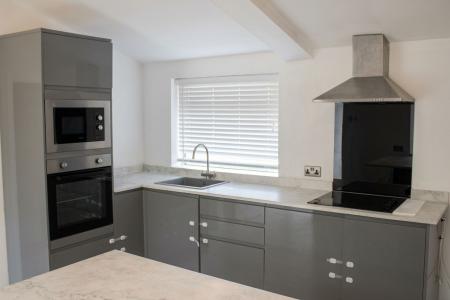
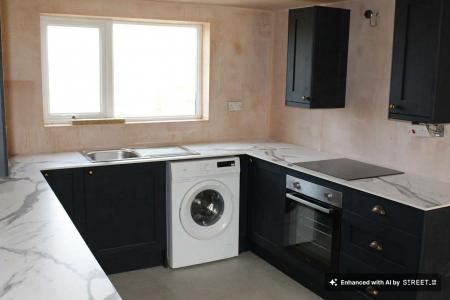
Newly refurbished with an excellent range of high gloss finished units with contrasting tops and including an inset electric hob with extractor over, fitted oven and microwave, breakfast bar and space for an upright fridge/freezer.
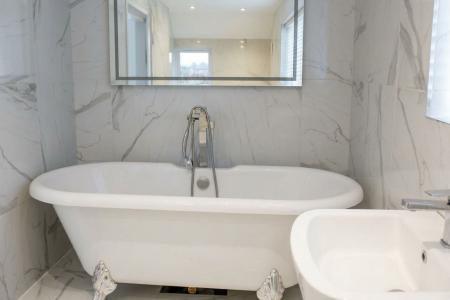
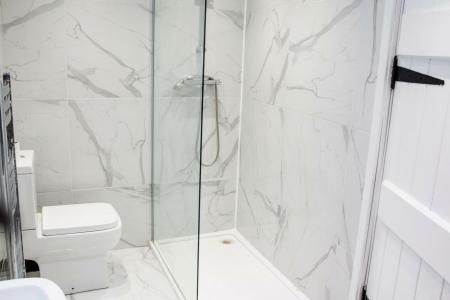
A fully tiled, split level indulgence appointed with a freestanding roll topped bath, walk-in glazed shower enclosure, close coupled wc, pedestal wash hand basin and spot lighting.
Radiator, window and stair.
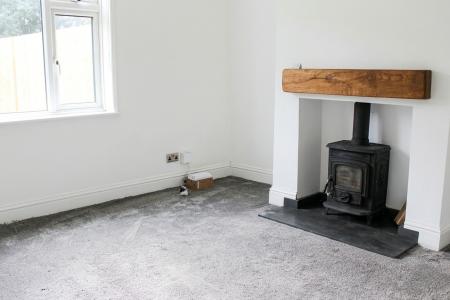
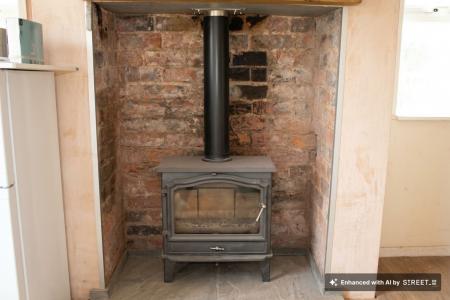
A relaxing rear facing room centred on the cast iron stove in beamed recess and with views to the enclosed garden.
A flexible space ideal for use as either a study, hobby room or play room.
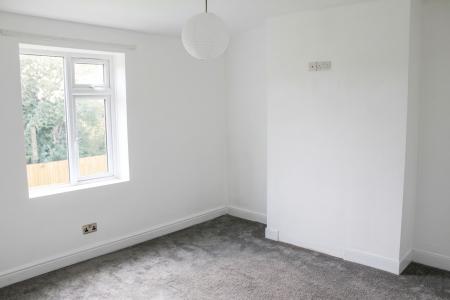
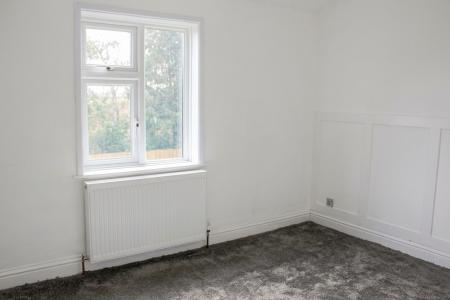
A generous double room overlooking the garden.
Part sloping ceiling and views to open farmland.
A flexible area which could easily become further accommodation if required and steps up to a further landing.
A further double room with garden rooms.
The inner landing continues to a further bedroom which is included in Cottage 1 and a ,currently closed, door opens into Cottage 1.
Pvcu door and laminated flooring.
To include a 3 piece suite and tiled walls.
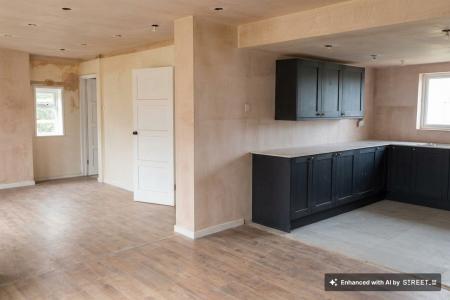
A generous, contemporary, triple aspect L shaped living space suited to modern family life and including a brick built fire recess with inset cast iron stove, French doors to enclosed garden and a generous kitchen area newly appointed with a good range of high gloss finished units with integrated oven, hob and extractor fan, plumbing for a washing machine and space for an upright fridge/freezer. ( maximum measurements.)
Potential access back to Cottage 2.
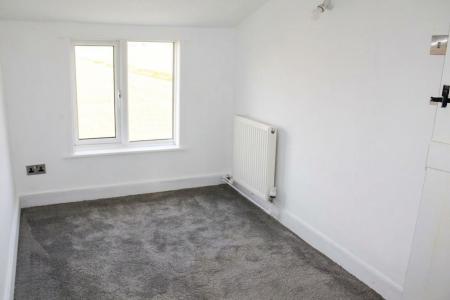
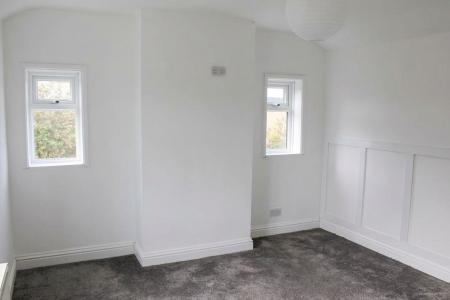
A double room with views to open farmland and part sloping ceiling.
A door from the landing opens to the inner landing of Cottage 2 and leads to the second, dual aspect double bedroom
| Tax Band | % | Taxable Sum | Tax |
|---|
Struggling to find a property? Get in touch and we'll help you find your ideal property.