The Colleywell, Blythe Fields
3 bedroom Detached house For Sale
£330,995 | Available

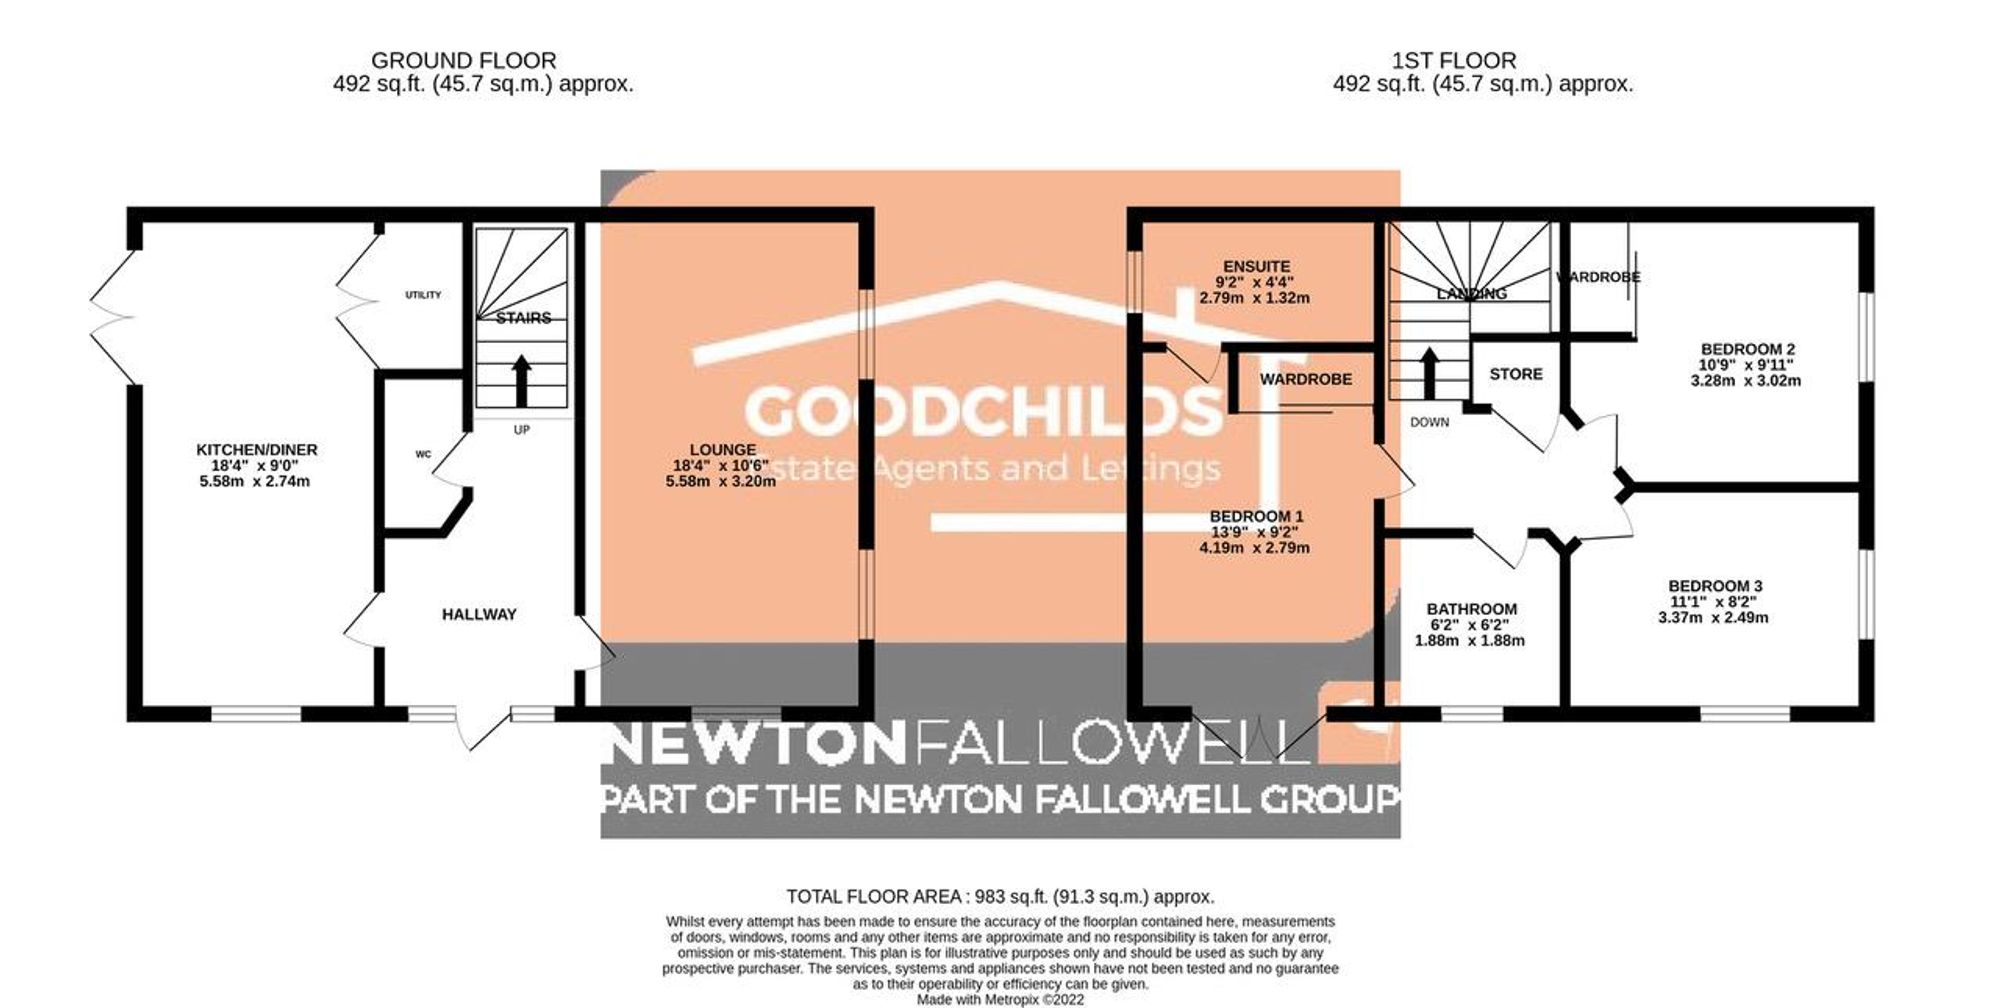
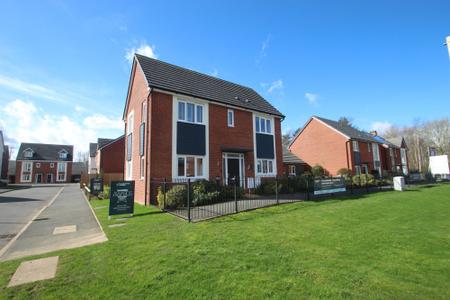
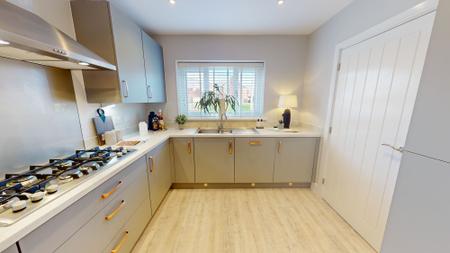
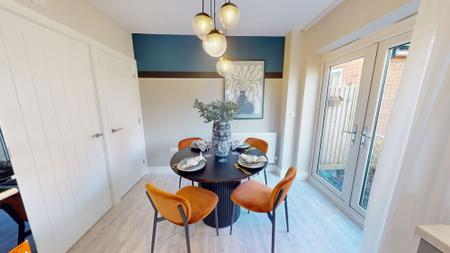
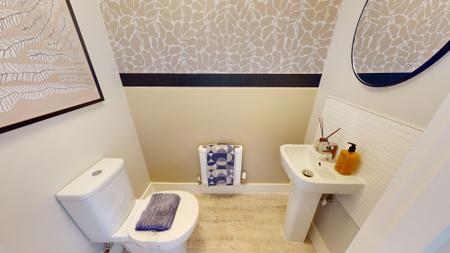
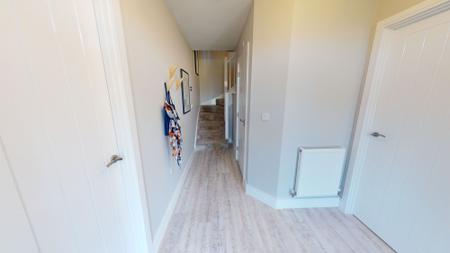
FULLY FURNISHED SHOW HOME- An exceptional three bedroom detached house located on the popular Blythe Fields development which comes fully furnished and is finished to a high standard with a range of upgraded features throughout. The property welcomes you with a spacious entrance hall leading to a stylish ground floor WC and a stunning kitchen and dining room, complete with integrated appliances and modern finishes. The living accommodation is thoughtfully designed to offer both comfort and practicality, enhanced by a NEST thermostat for convenient heating control. Upstairs, three well-proportioned bedrooms provide ample space for family or guests, two of which benefit from fitted wardrobes. The property also benefits from a modern bathroom and an ensuite shower room.
Additional features include a private driveway and a garage, ensuring secure parking and further storage space. Situated in a highly sought-after location, this property boasts exceptional commuting links, making it ideal for professionals and families alike.
'Nest' thermostat, radiator and composite door to front.
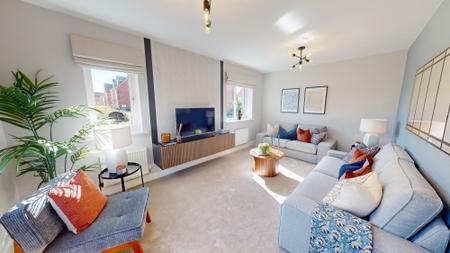
Radiator and three double glazed windows.
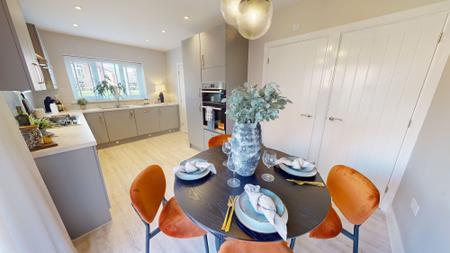
Range of wall and base units with preparation work surfaces. Utility cupboard, radiator, double glazed window to front and UPVC french doors opening into rear garden.
White W.C and wash hand basin. Radiator, tiled flooring and part tiled walls.
Storage cupboard.
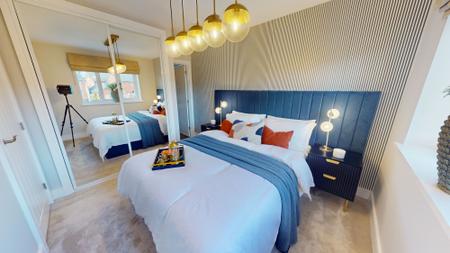
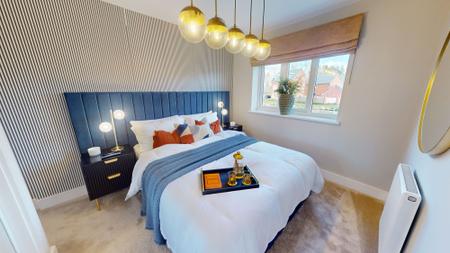
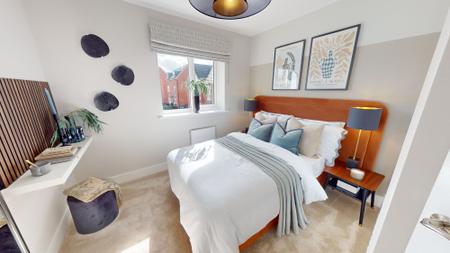
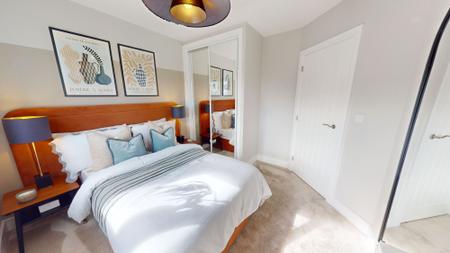
Radiator, fitted wardrobes and double glazed window to front.
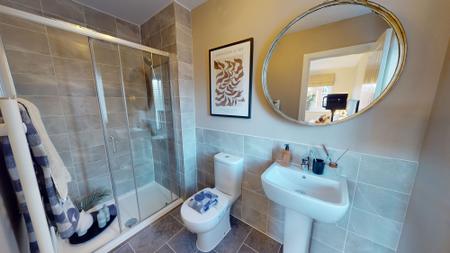
White three piece suite comprising; shower cubicle, wash hand basin and WC. Part tiled walls, chrome heated towel rail and double glazed window to side.
Built in wardrobe, radiator and double glazed window to side.
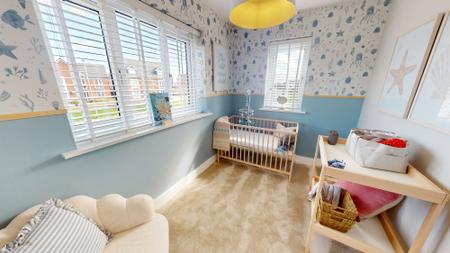
Radiator, double glazed windows to front and side.
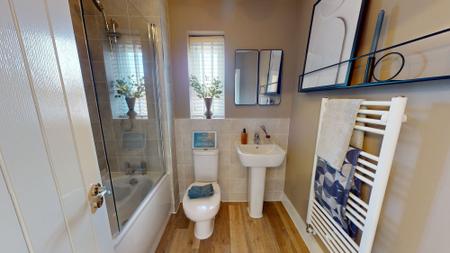
White three piece suite comprising; panelled bath with shower off taps, wash hand basin and WC. Part tiled walls, chrome heated towel rail and double glazed window to front.
Driveway providing off road parking and access to garage.
Enclosed rear garden mainly laid to lawn with gated access to the drive.
Up-and-over door to front.
| Tax Band | % | Taxable Sum | Tax |
|---|
Struggling to find a property? Get in touch and we'll help you find your ideal property.