School Lane, Appleby, DN15
3 bedroom Semi-detached house To Let
£1,100 PCM | Available

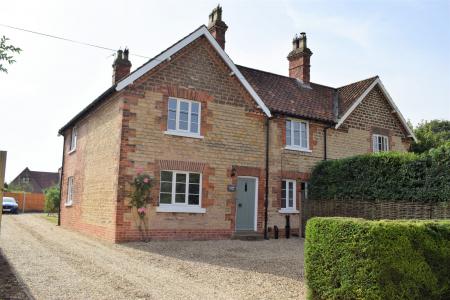
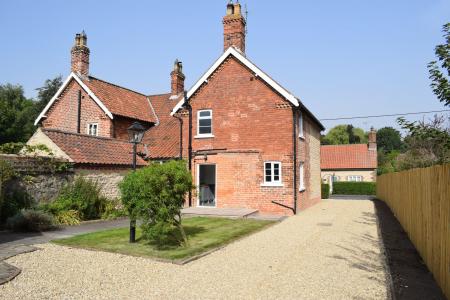
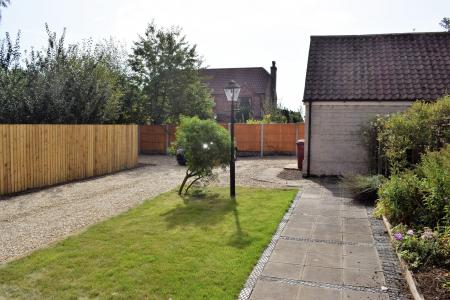
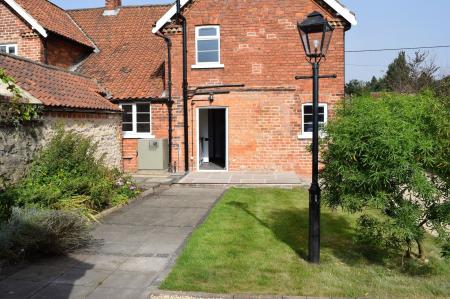
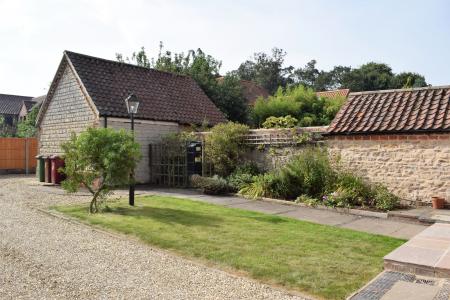
Superbly refurbished 3 semi detached cottage situated in the highly regarded village of Appleby. The property briefly includes a beamed Lounge with window seat, modern Kitchen and matching Utility and 2 Shower rooms with a family Bathroom boasting a free standing slipper bath. An extensive reception parking area with a rear garden that is ideal for relaxed entertaining together with useful brick and stone store.
A panelled door with cast iron furniture opens to the Reception Vestibule with slate style tiled floor and cloaks cupboard.
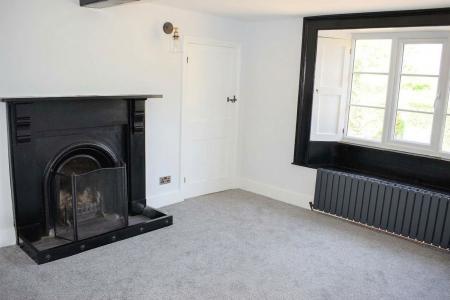
A traditionally styled room with shuttered double glazed window with seat to the front, contemporary radiator, painted timber fire surround with horseshoe open grate, slate tiled hearth, and fender, 4 wall lights, central beam and TV aerial point.
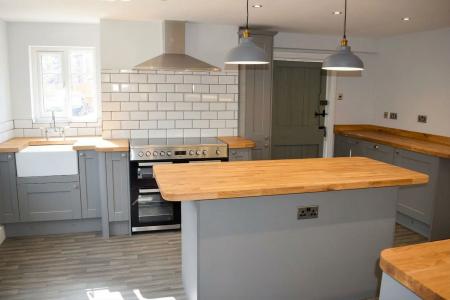
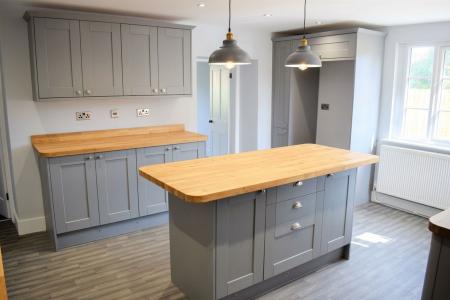
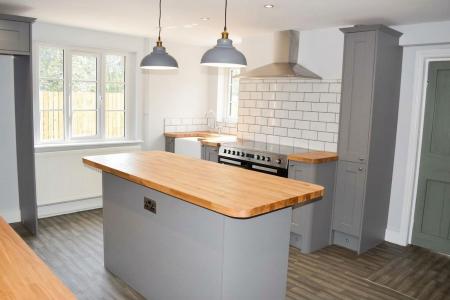
A superbly appointed room with an extensive range of contemporary grey fronted units with Crooks space, lighting and timber work surfacing to include an inset deep glazed Belfast style sink with mixer tap in cupboards under fitted Biko electric range with chimney style extractor over slimline larder store housing for American style refrigerator, integrated dishwasher, Six further base units together with four units at eyelevel central island bar with cupboards under double glazed windows to 2 aspects panelled entrance door, inset, ceiling, spotlights, and metro tiling to the splash areas.
Appointed with a full range of matching base units and work servicing with 1 1/2 bowl. Resident sink unit with mixer tap, space and plumbing for an automatic washing machine and tumble dryer inside ceiling spotlights, radiator. Metro tiling to the splash areas and PVC double glazed window to stop.
Ceiling spotlights
Appointed with a contemporary suite in white to include a close coupled WC, vanity basin with waterfall taps and cupboards under, glazed and panelled shower enclosure with rainwater head and handheld attachment, inset ceiling spotlights, extractor fan, double glazed window, vertical chrome towel radiator and light grey sparkle effect panelling to splash and shower areas.
A cottage style staircase leads to a split level Landing with inset ceiling spotlights and Store cupboard.
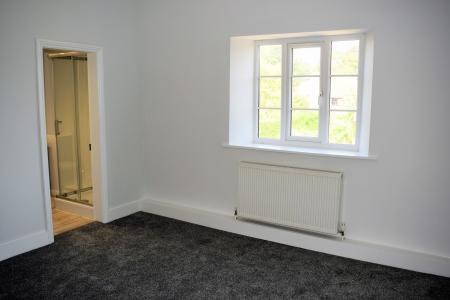
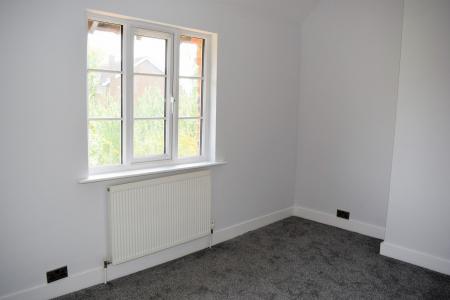
A generous forward facing double room with double glazed window, radiator and TV aerial point.
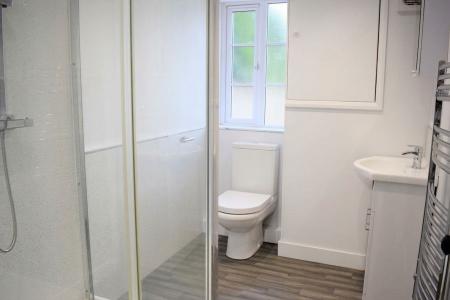
Appointed with a modern suite in white to include a close couple WC, vanity unit with wash hand basin with waterfall tap and cupboard under panelled and glazed shower enclosure with both rainwater head and handheld attachment, extractor fan, vertical chrome radiator and spotlights.
With double glazed window to the side aspect, radiator and access to the roof space.
A further forward facing room with double glazed window and radiator. (Irregular shaped and maximum measurements.)
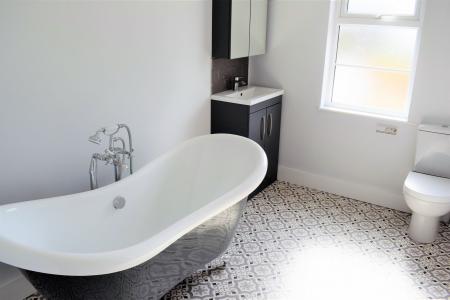
Stylishly appointed with a suite in white to include a close coupled WC, freestanding ball and claw foot slipper bath with side filler with telephone shower attachment, vanity unit with waterfall tap and cupboards under and over, vertical chrome radiator, double glazed window, spotlighting and extractor fan.
Struggling to find a property? Get in touch and we'll help you find your ideal property.