Harewood Avenue, Retford, DN22
3 bedroom Semi-detached house For Sale
£230,000 | Available

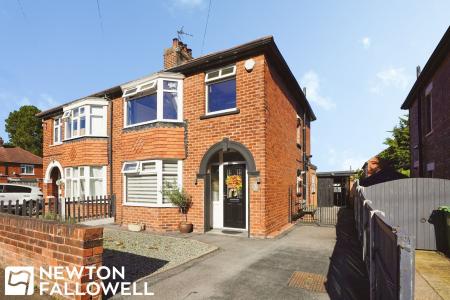
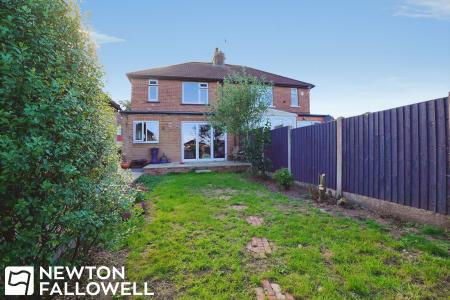
Situated in an extremely sought after area, this superbly presented three bedroom semi detached house offers an exceptional opportunity for families and professionals alike. The property seamlessly blends period charm with modern convenience, featuring generous reception space ideal for both relaxing and entertaining. Upon entering, you are greeted by a welcoming hallway that leads into bright and spacious living areas, each thoughtfully decorated to a high standard and filled with natural light. The well appointed kitchen provides ample storage and workspace, making it perfect for family meals or hosting guests. Upstairs, three well proportioned bedrooms offer comfortable accommodation, with each room benefiting from tasteful finishes and plenty of storage options. The contemporary family bathroom is stylishly fitted, providing a tranquil space for unwinding at the end of the day. Additional features include a large driveway to the front (providing off street parking for multiple vehicles), gas central heating, and double glazing throughout for year round comfort. The location is particularly desirable, being within close proximity to highly regarded schools and a wide range of local amenities including shops, and transport links, ensuring convenience for daily living. This property represents a rare opportunity to acquire a beautifully maintained family home in a prime residential setting, ready to move into and enjoy immediately. Early viewing is highly recommended to fully appreciate the quality and appeal of this outstanding home.
For using Harron Homes nominated solicitor., the legal fees paid will be to a maximum of £1,300 plus VAT, so if there’s any additional disbursements incurred, the buyer will have to pay this themselves. Also, this doesn’t include stamp duty payment. Ison Harrison have prepared a leaflet with the information the buyer will need to take up this offer. We provide searches, so there’s no upfront fees. Should a buyer not be willing to use our nominated solicitor then no legal fees will be paid, and we will be strict on working towards an 8 week exchange of contracts.
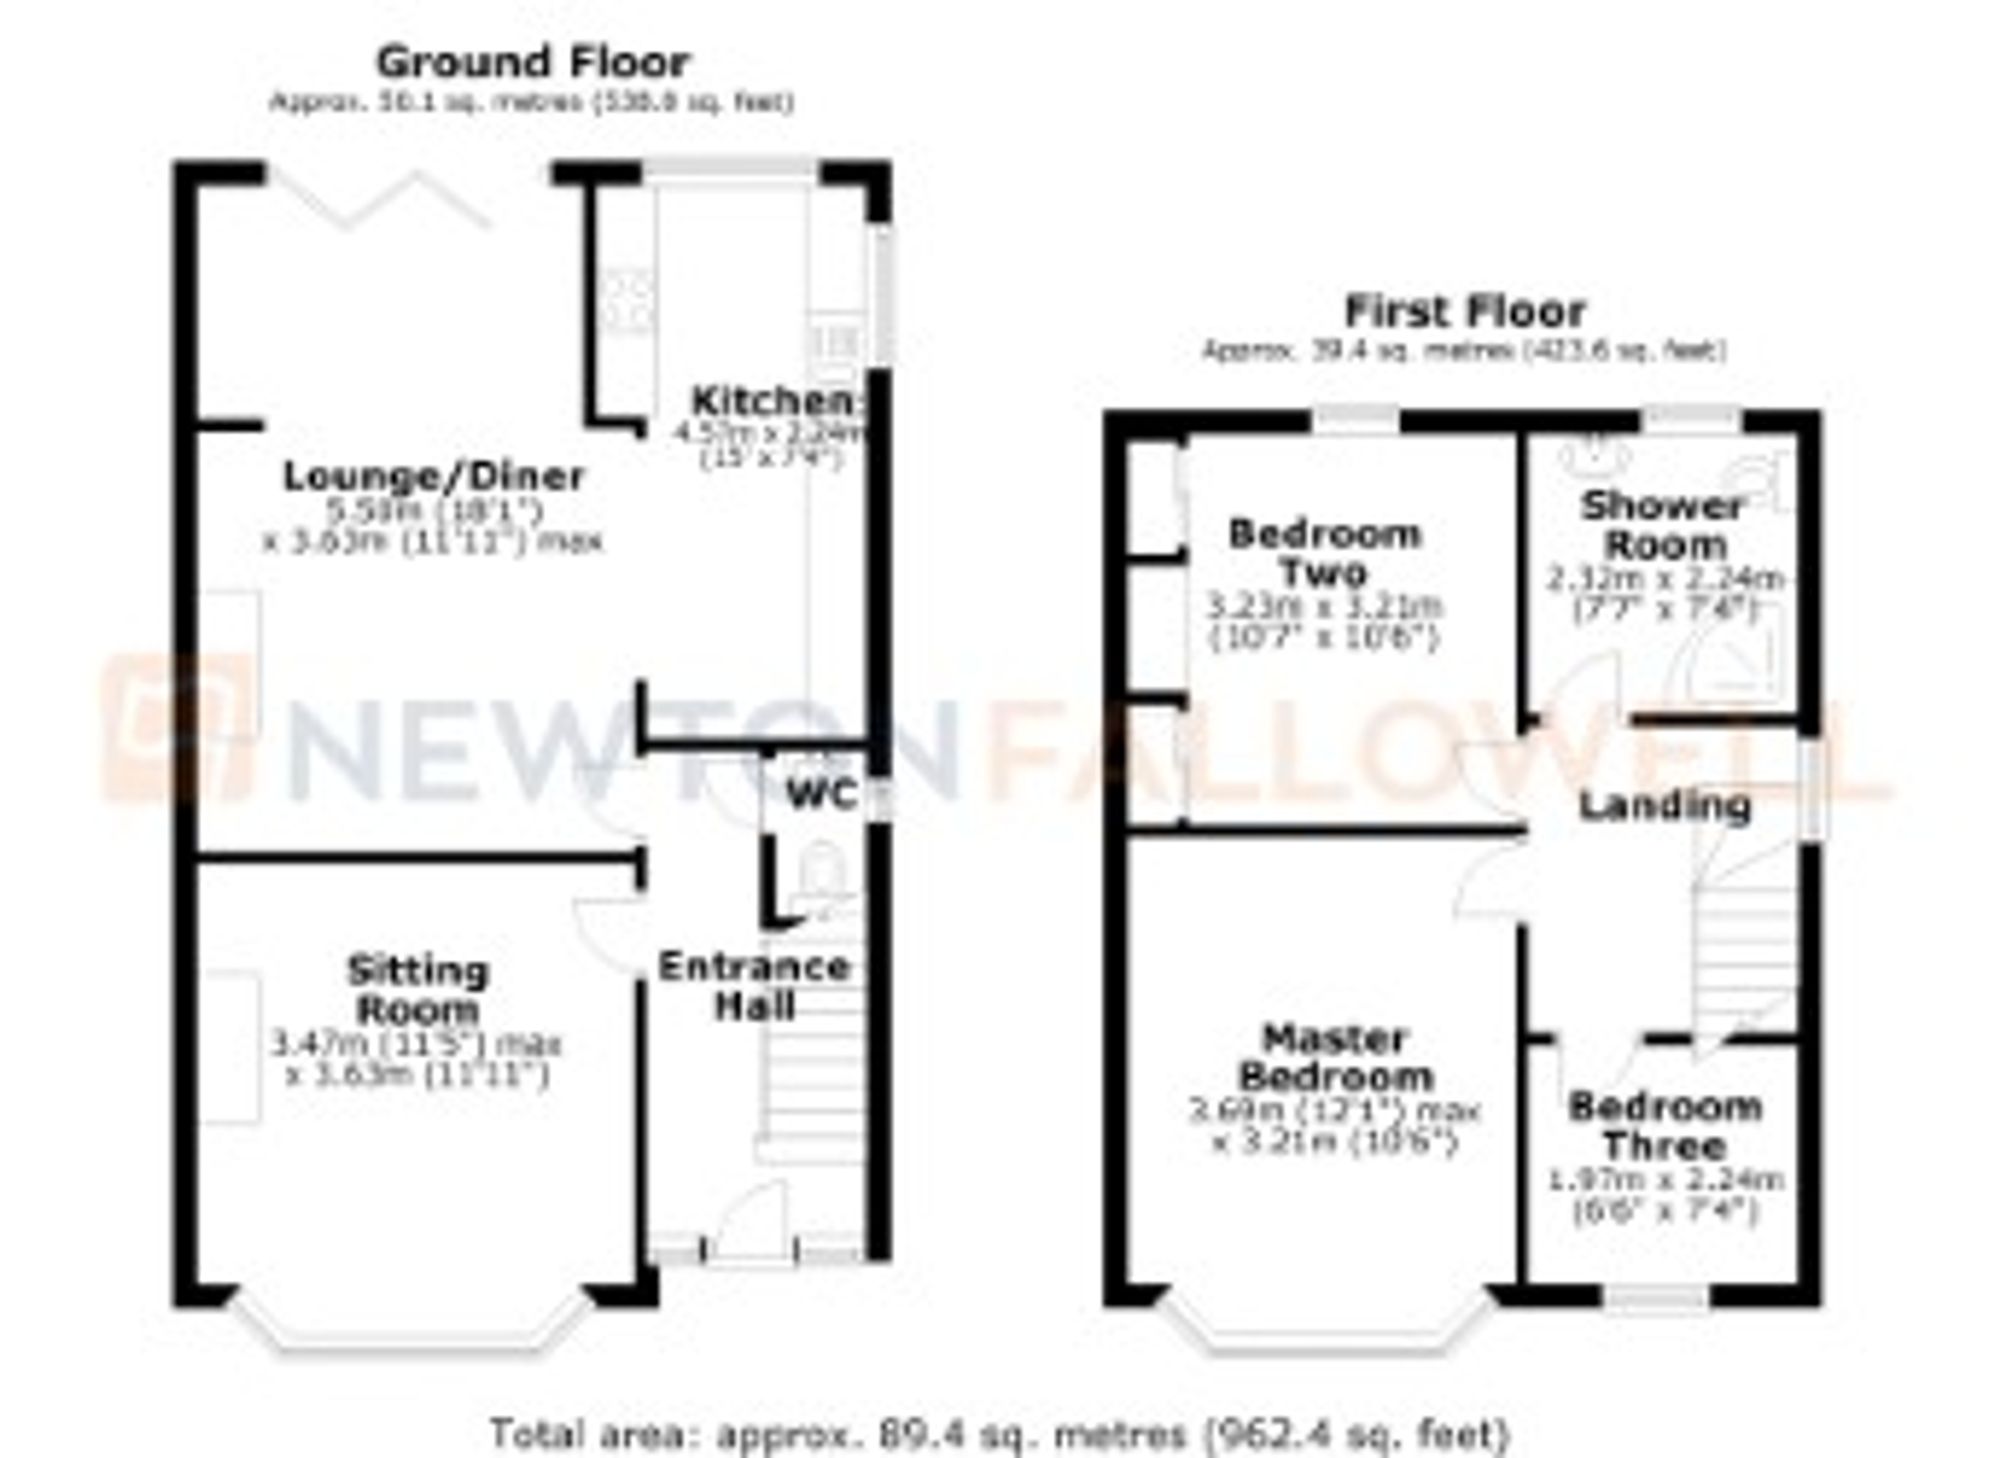
Accessed via a composite obscure double glazed front entrance door with matching obscure side and top lights. The entrance hall features a double panel radiator, stairs rising to the first floor and useful under stair storage cupboard with uPVC double glazed window to the right aspect. Doors lead through to the lounge/diner and:
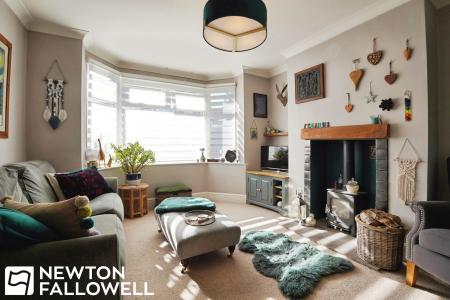
A comfortable reception room featuring a uPVC double glazed splayed bay window overlooking the front, double panel radiator and television point. A cast iron multi-fuel stove sits upon a slate hearth, creating an attractive focal point, with coving adding a traditional finishing touch to the ceiling.
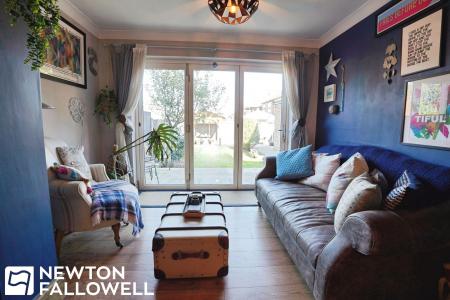
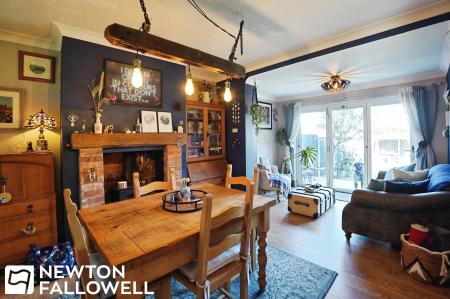
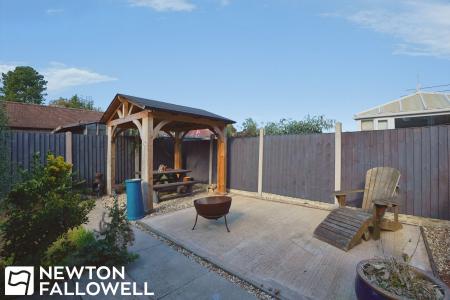
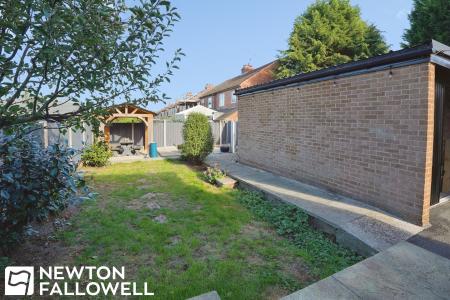
A particularly spacious and versatile second reception room, benefiting from uPVC double glazed bi-folding doors which open directly onto the patio and rear garden. The room features a cast iron multi-fuel stove set within a brick fireplace, coving to the ceiling, television point and timber effect laminate flooring. Opening into:
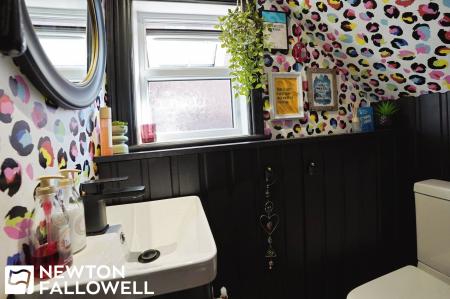
Low level dual flush WC, pedestal wash hand basin. Obscured UPVC double glazed window to right aspect
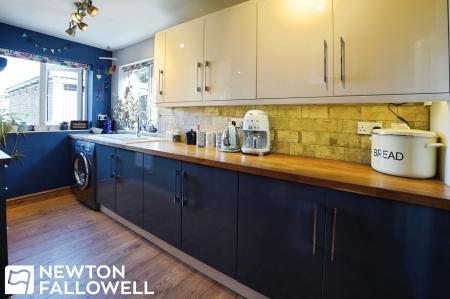
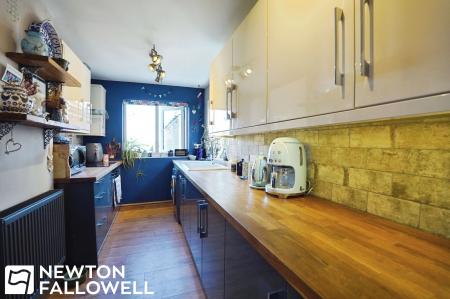
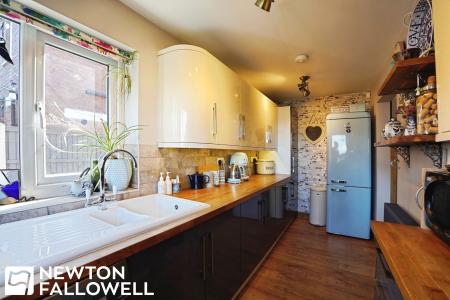
Fitted with a contemporary range of high gloss base and wall units incorporating cupboards and drawers beneath timber effect work surfaces with tiled splashbacks. Integrated appliances include a four ring ‘Belling’ ceramic hob with brushed stainless steel extractor canopy above and a ‘Belling’ electric fan assisted oven.
There is also a composite single bowl sink and drainer with chrome mixer tap, space and plumbing for a washing machine and space and supply for an upright fridge freezer. Additional features include an upright larder unit, double panel radiator, uPVC double glazed windows to the rear and right aspects and timber effect laminate flooring continuing through from the lounge/diner. A gas fired combination boiler is also located within the kitchen.
The first-floor landing has a uPVC double glazed obscure window to the right aspect, doors providing access to all first-floor accommodation and a hatch providing access to the roof space.
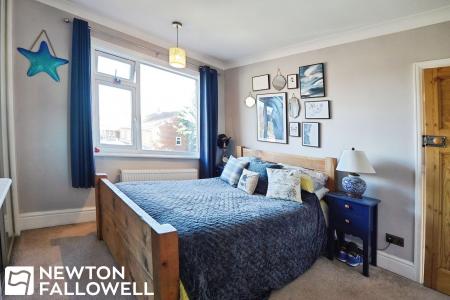
A well-proportioned principal bedroom featuring a uPVC double glazed splayed bay window overlooking the front, double panel radiator and television point. Coving to the ceiling provides an attractive traditional detail.
A good-sized second bedroom with uPVC double glazed window overlooking the rear garden. The room also benefits from two fitted wardrobes, each providing useful hanging rail and shelving storage.
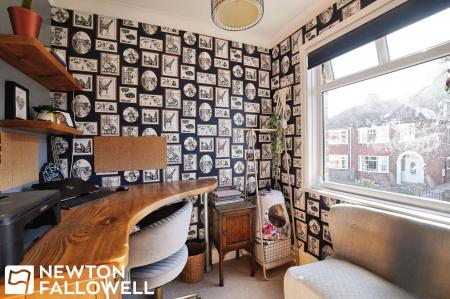
A versatile third bedroom with uPVC double glazed window to the front aspect, double panel radiator and coving to the ceiling.
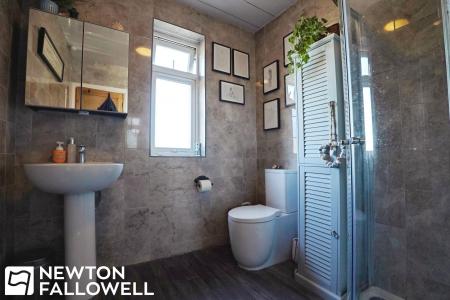
The contemporary re-fitted shower room comprises a three-piece suite including an oversized quadrant shower enclosure with mains-fed deluge shower and additional handheld attachment, pedestal wash hand basin with chrome mixer tap and low-level dual flush w.c.
The room is finished with fully tiled walls, timber effect vinyl flooring, uPVC double glazed obscure window to the rear aspect, composite-lined ceiling and chrome ladder-style towel radiator.
Every care has been taken with the preparation of these Particulars but complete accuracy cannot be guaranteed, If there is any point, which is of particular importance to you, please obtain professional confirmation. Alternatively, we will be pleased to check the information for you. These Particulars do not constitute a contract or part of a contract. The floor plan shown in these particulars is for illustrative purposes only and should not be interpreted as a scaled drawing. Any site measurements given are subject to site survey.
We wish to advise prospective purchasers that we have not tested the services or any of the equipment or appliances in this property, accordingly we strongly advise prospective purchasers to commission their own survey or service reports before finalising their offer to purchase.
| Tax Band | % | Taxable Sum | Tax |
|---|
Struggling to find a property? Get in touch and we'll help you find your ideal property.