Kings Brook Close, Rempstone, LE12
4 bedroom Detached house For Sale
£635,000 | Available

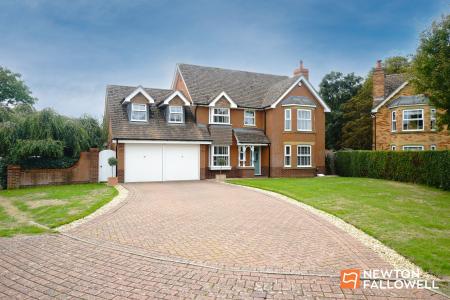
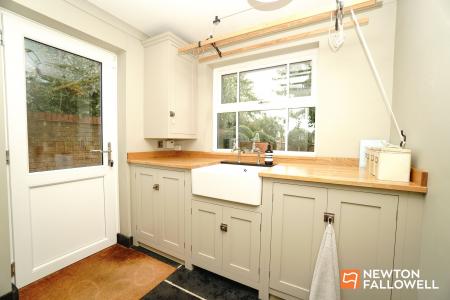
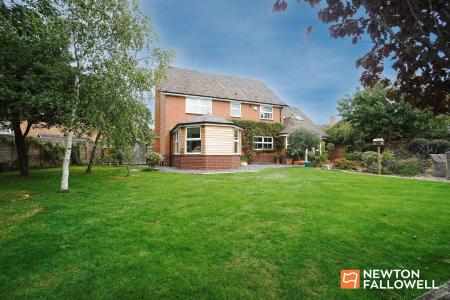
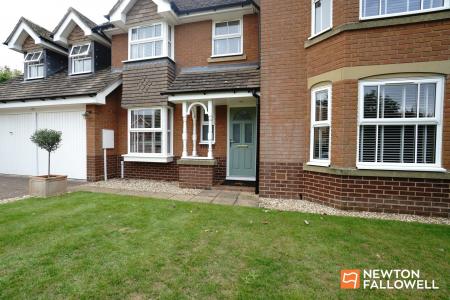
Set within a peaceful edge-of-village cul-de-sac, this substantial and beautifully extended detached home offers a rare combination of elegance, space and privacy. Thoughtfully designed for modern family life, the property unfolds over generous and versatile accommodation, complemented by beautifully landscaped gardens, extensive parking and double garage (which can be accessed internally via the utility room). From its impressive proportions to its carefully considered interiors, this is a home that feels both effortlessly stylish and wonderfully welcoming.
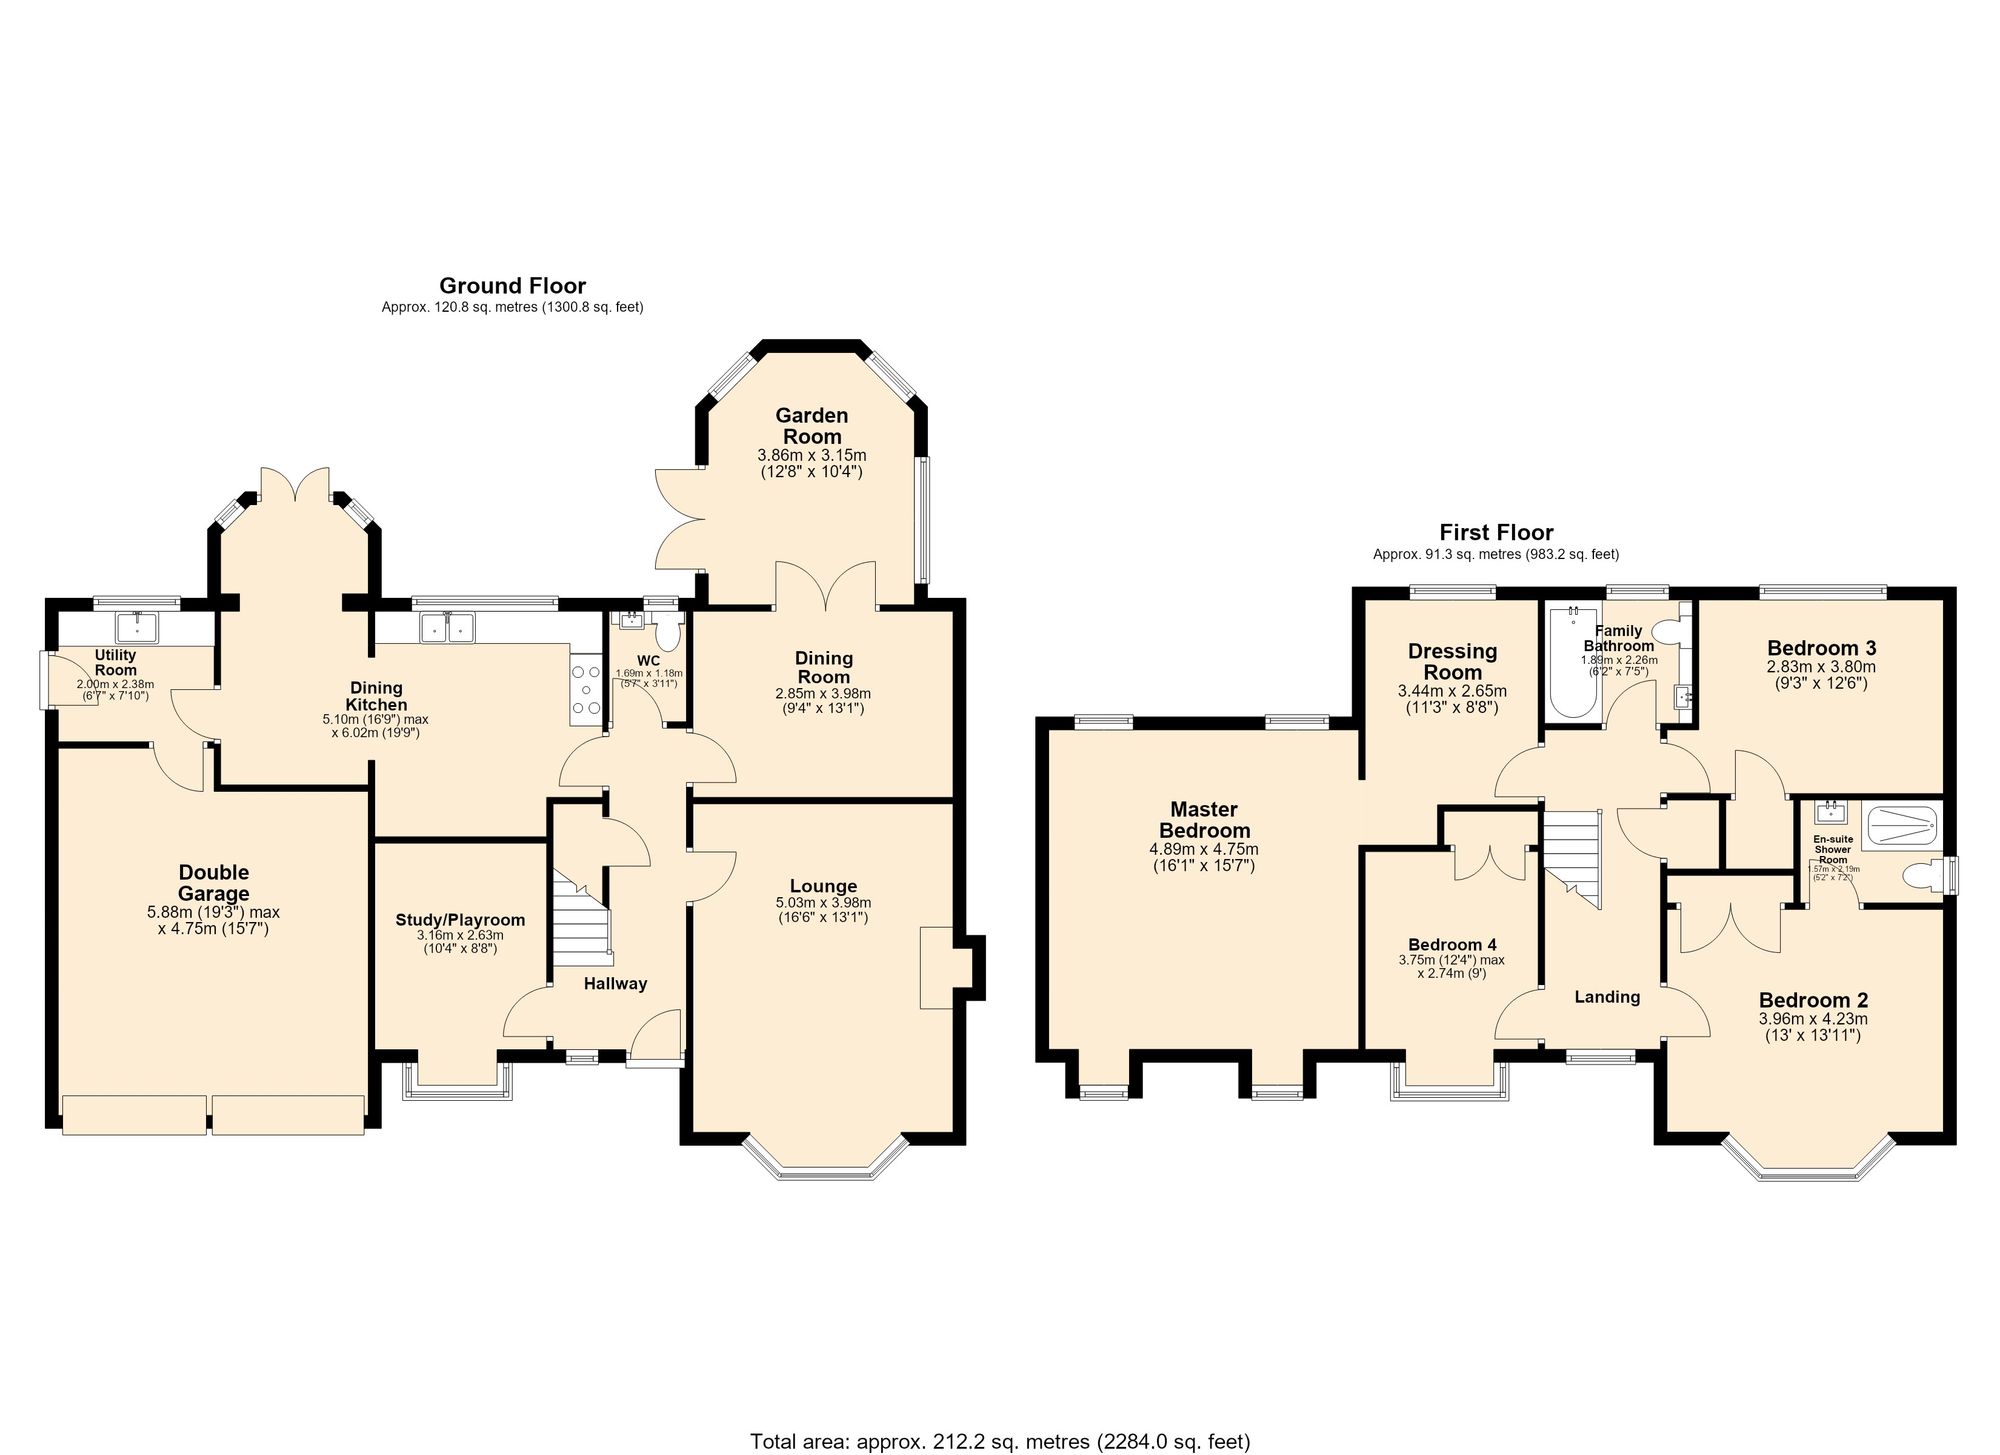
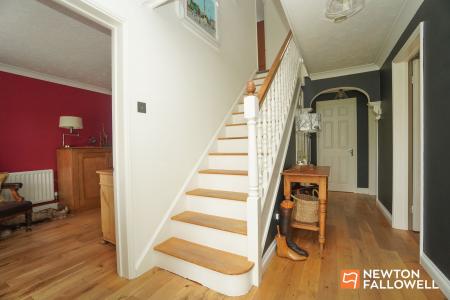
Designed with modern family living firmly in mind, the property provides four generous double bedrooms, three versatile reception rooms and a beautifully appointed DeVOL kitchen. The result is a home that feels equally suited to relaxed family life, elegant entertaining and simply enjoying the luxury of having space around you. Throughout the house, a sophisticated blend of contemporary finishes, ground floor solid oak flooring and heritage-inspired tones creates an interior that feels both refined and inviting.
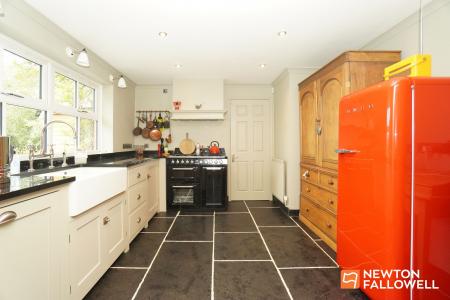
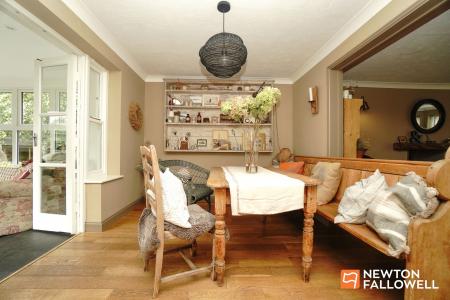
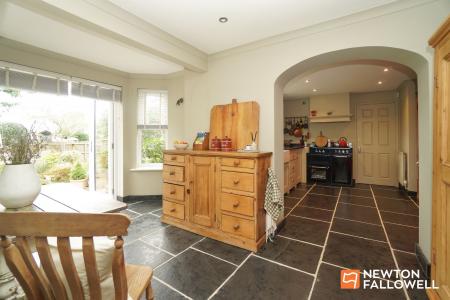
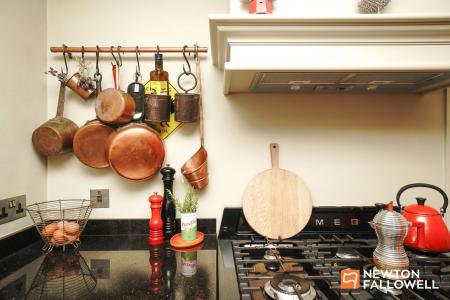
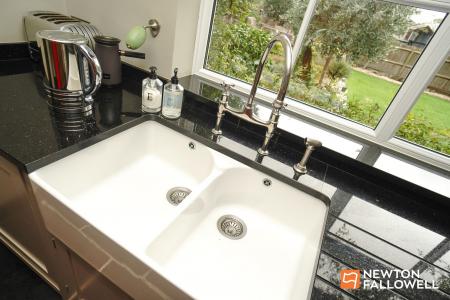
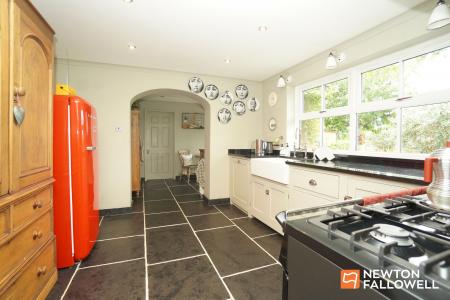
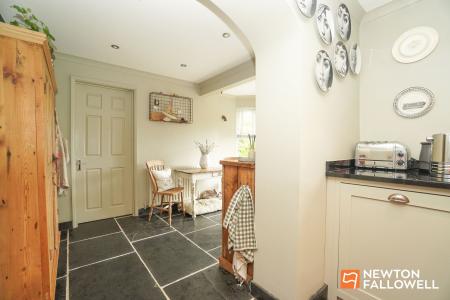
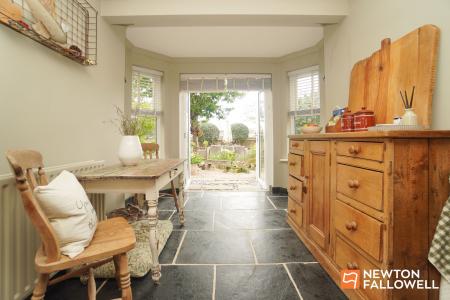
The accommodation has been thoughtfully extended and upgraded, with particular attention given to the spaces in which family and friends can naturally gather. At the heart of the home is the exceptional DeVOL kitchen, beautifully appointed with granite work surfaces, limestone flooring, a twin Belfast sink and space for a range oven. The kitchen flows seamlessly into the extended dining area, where French doors open directly onto the landscaped gardens. This is a space designed for long lunches, relaxed suppers and memorable summer evenings, with the doors open, guests drifting between the kitchen and garden, and the outside becoming a natural extension of the home.
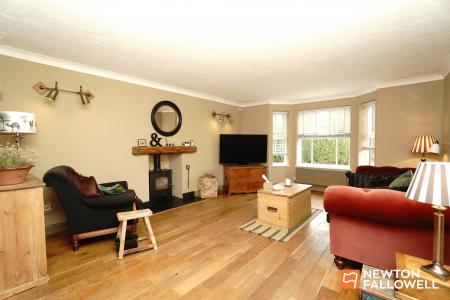
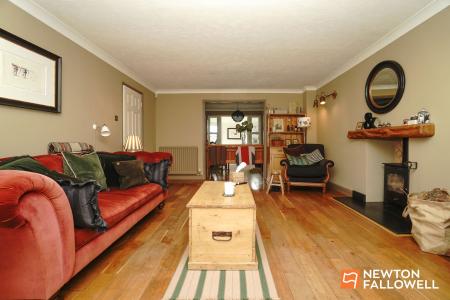
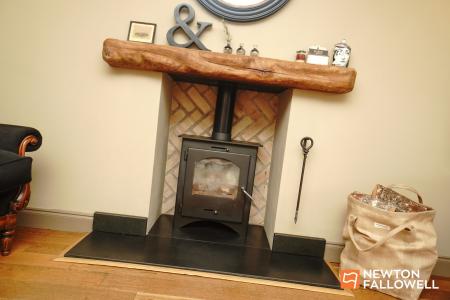
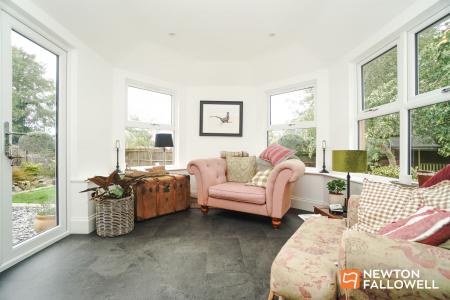
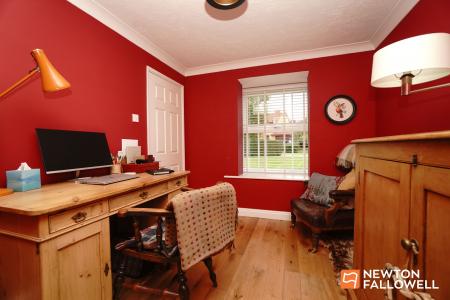
During the colder months, the atmosphere changes completely, with a roaring log burner in the large lounge providing a wonderfully cosy focal point. With three reception rooms, there is exceptional flexibility and this includes a garden room extension with windows aplenty to enjoy the seasons all year long and electric underfloor heating, a separate dining room for intimate entertaining and a home office which equally lends itself to use as a children’s playroom or teenager gaming room you can close the door on! …the choice is yours.
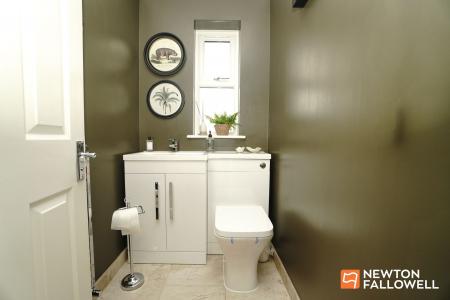
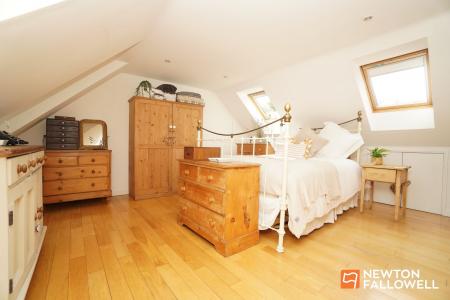
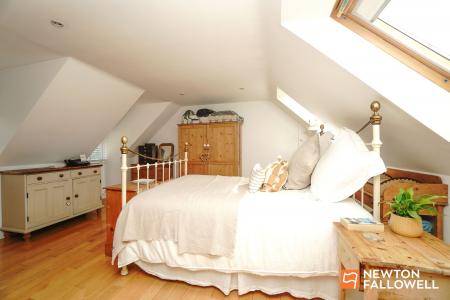
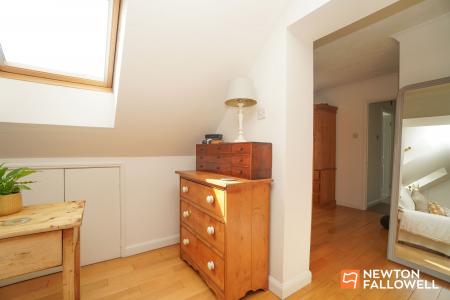
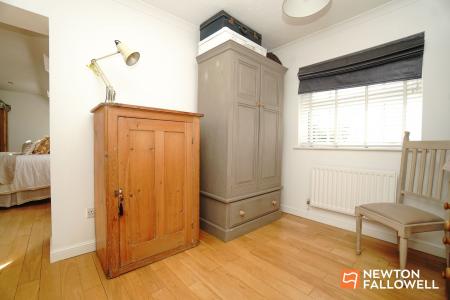
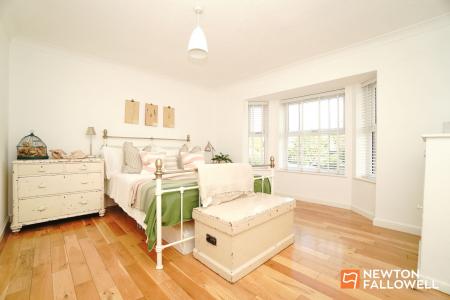
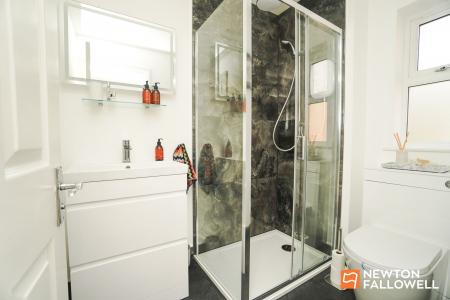
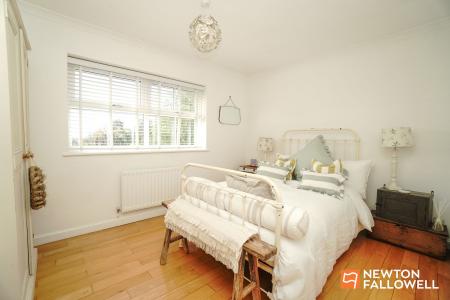
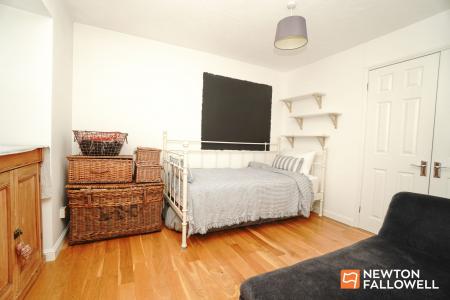
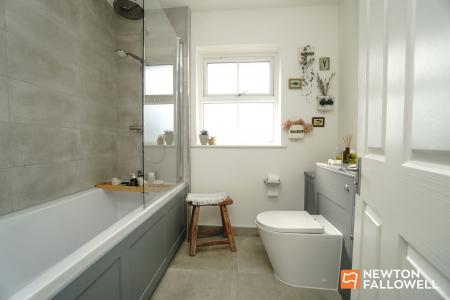
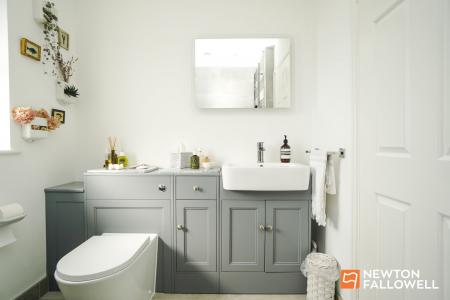
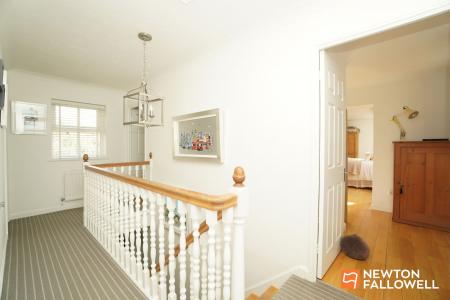
Upstairs, four generous double bedrooms provide excellent space for a growing family and visiting guests. The current owners have chosen their principal bedroom on the merits of a dedicated dressing room and utilising the principal bathroom instead of an en-suite day-to-day and why would you not! The master bedroom also has under eaves storage. This leaves bedroom two as an ideal guest bedroom with its own en-suite shower room and a space that has a beautiful, bright and airy feel flooded with light through the large bay window and built in wardrobe. Bedrooms three and four both have fitted wardrobes and did we mention that the all home's bathrooms and ground-floor W.C. have been upgraded within the past 12 months bringing a fresh and contemporary finish all-round. The landing has an airing cupboard with plentiful storage.
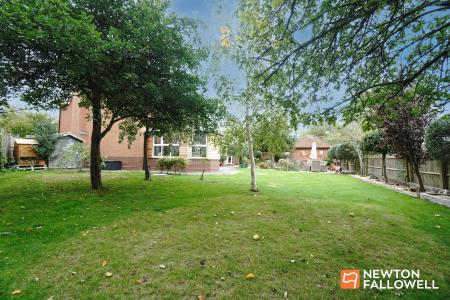
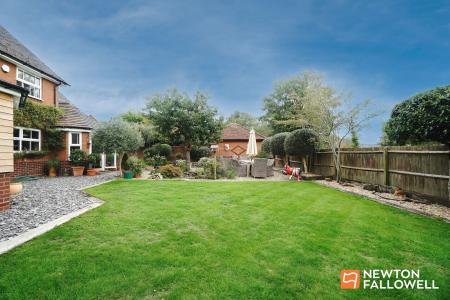
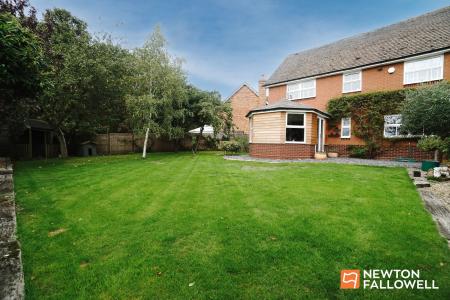
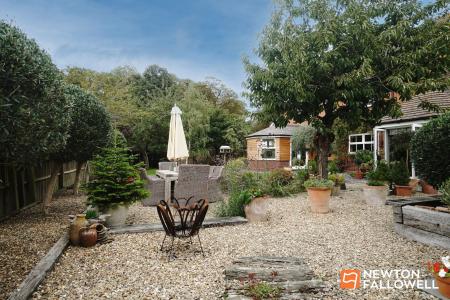
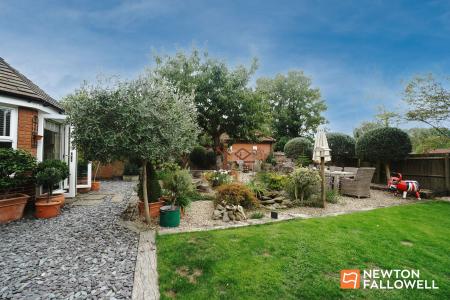
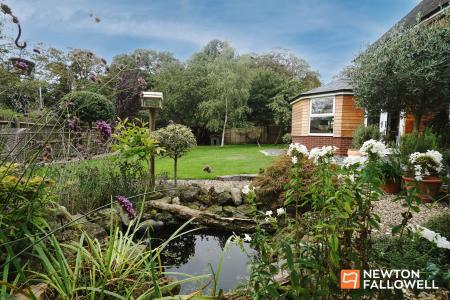
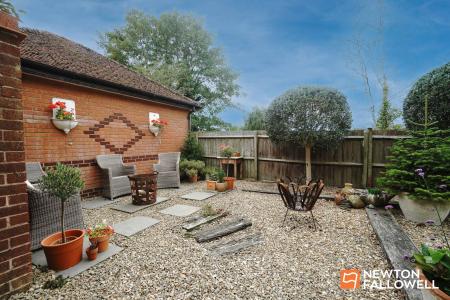
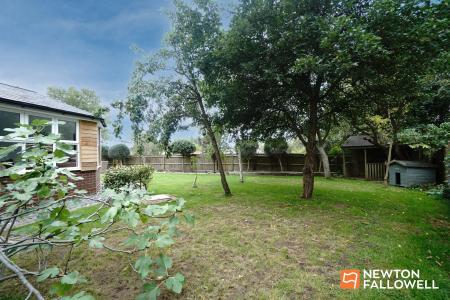
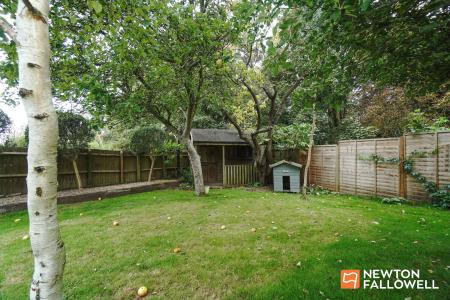
Step outside and the sense of privacy is immediate. The fully landscaped, lawned gardens are enclosed, secluded and not overlooked, creating a rare feeling of intimacy and escape. Mature fruit trees including pear and cooking apple add seasonal interest, while beautifully arranged gravelled entertaining areas provide the perfect setting for summer gatherings. A dedicated fire pit area invites late-evening conversation over a beer or two, while the garden pond adds another charming focal point. There is a wonderful sense that the garden has been created not simply to look beautiful, but to be lived in and enjoyed.
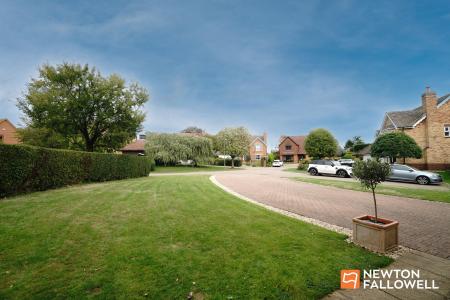
The property's generous frontage makes an immediate impression, with a substantial six-car driveway providing excellent parking and leading to a double garage (with access to utility room). For a family, this is practical luxury at its best: space for multiple vehicles, bikes, hobbies and everything else that comes with a busy modern household.
The setting offers the best of both worlds. Beautiful countryside walks are just around the corner, providing an effortless escape into the landscape, while the property's position offers excellent commuter connections along the A60 corridor towards Nottingham. Market towns of Loughborough and Melton Mowbray are both within easy reach, convenient access towards the A46 and East Midlands Airport nearby adding further versatility to the location.
This is a home that can accommodate busy mornings, quiet Sundays, summer entertaining, muddy country walks and celebrations with family and friends, all while providing a sophisticated and beautifully considered backdrop to everyday life. An exceptional family home in a peaceful village setting, where space, character and contemporary luxury come together beautifully. What are you waiting for…
| Tax Band | % | Taxable Sum | Tax |
|---|
Struggling to find a property? Get in touch and we'll help you find your ideal property.