Turvey Lane, Long Whatton, LE12
3 bedroom Detached house For Sale
£323,000 | Available

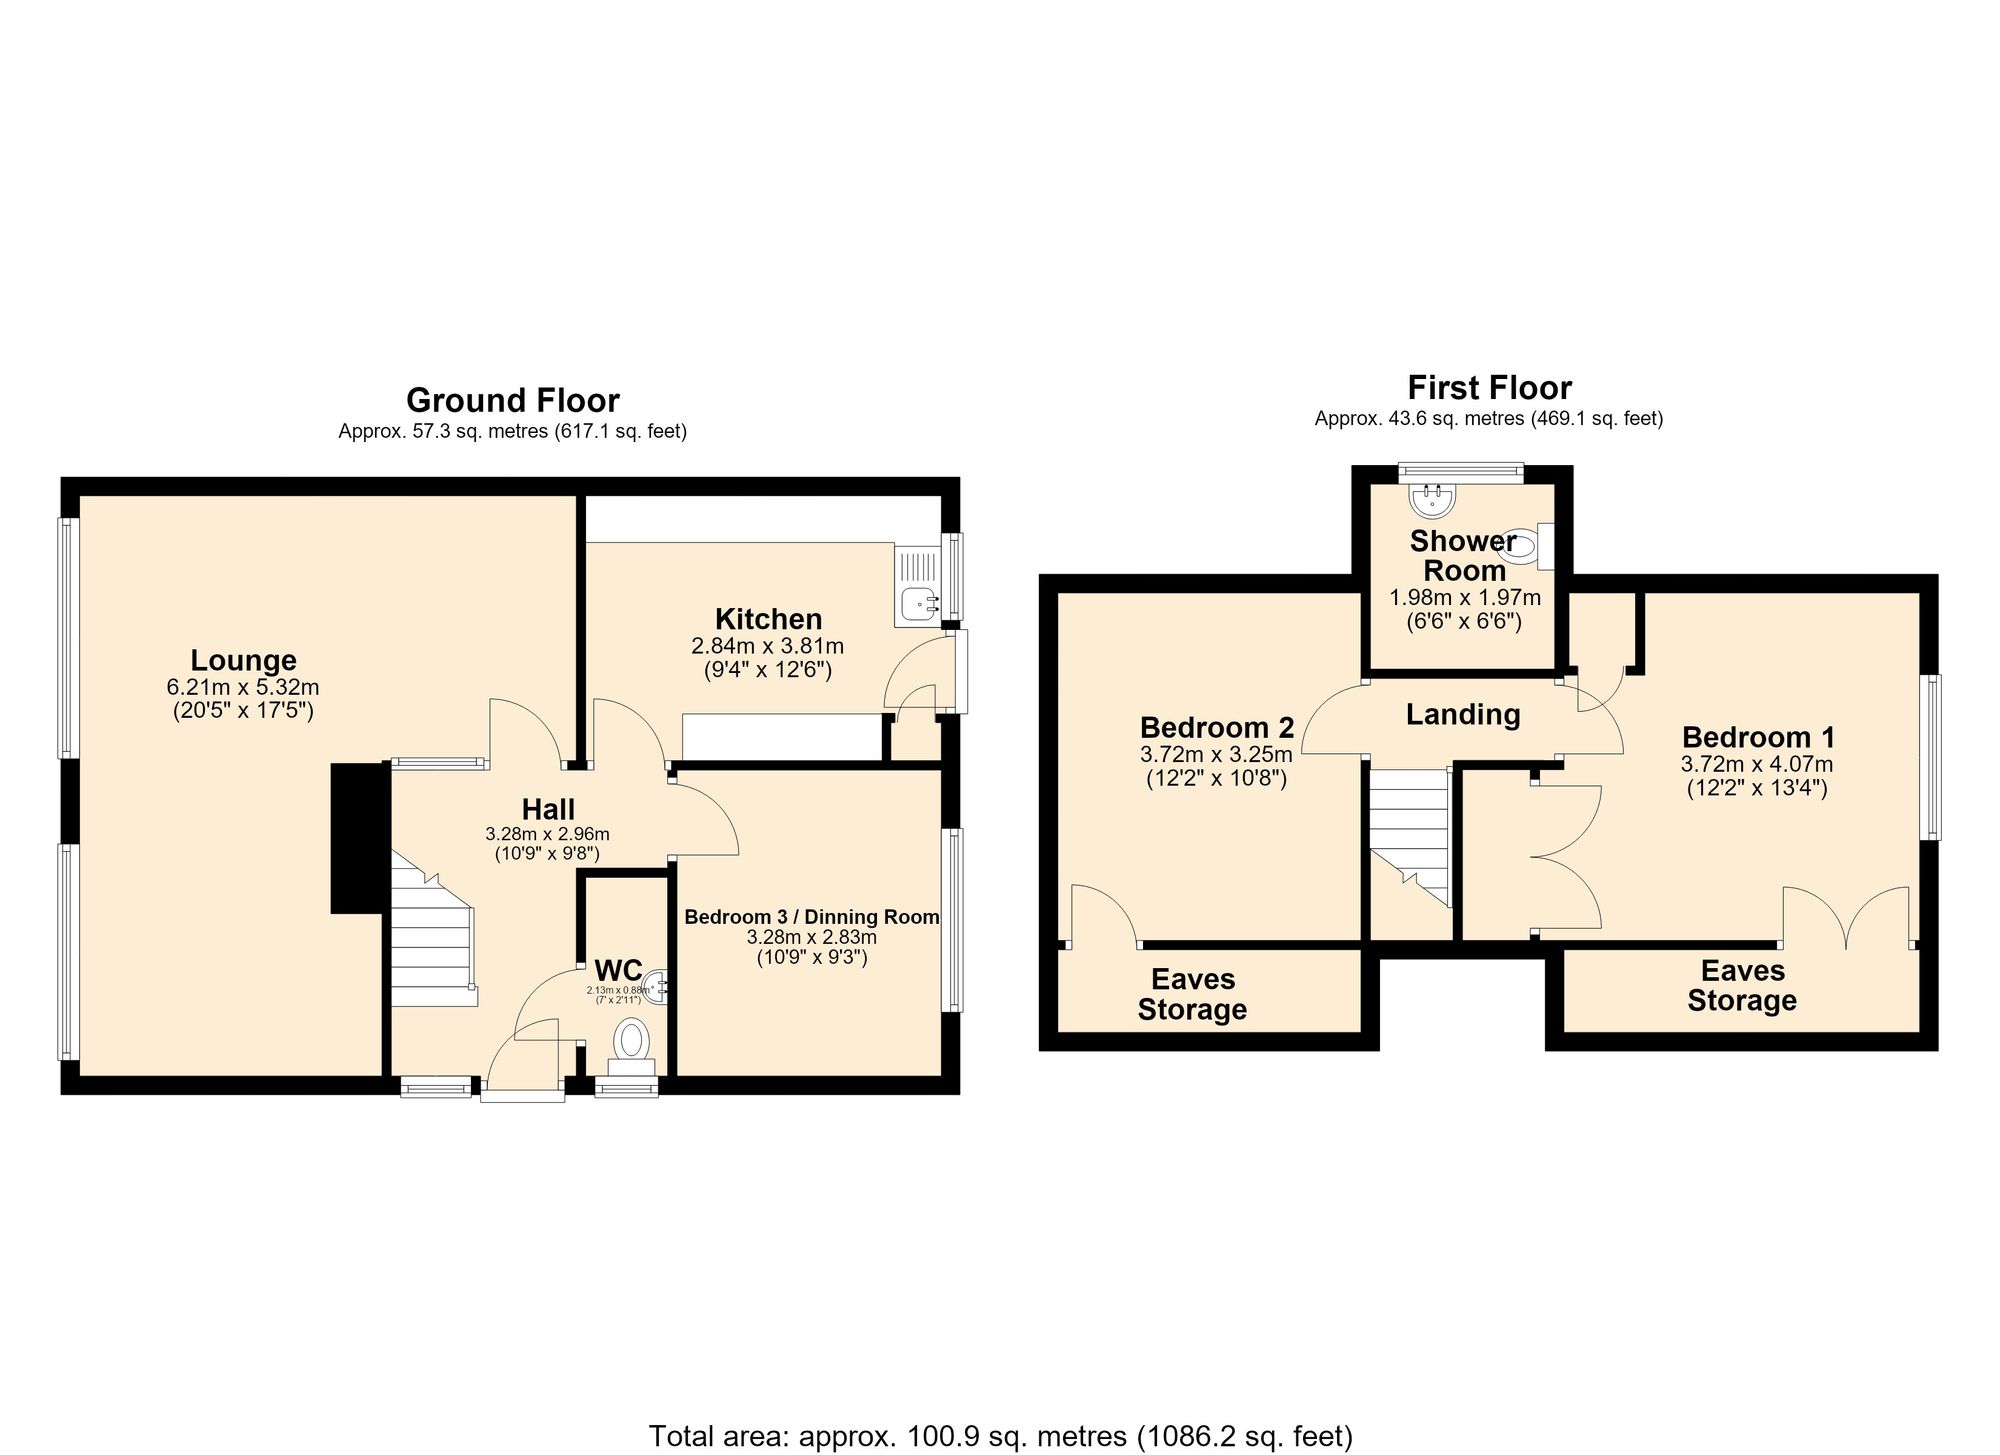
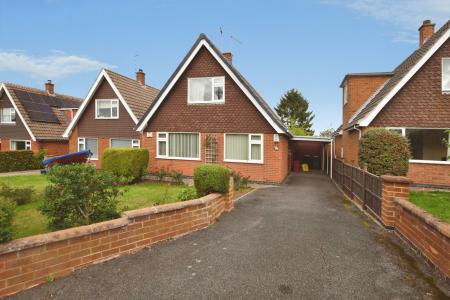
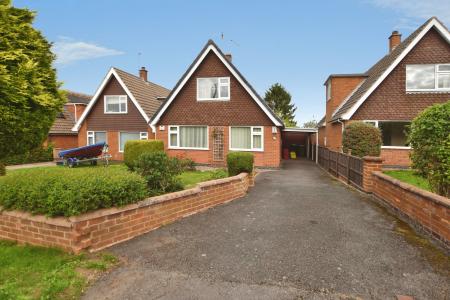
This spacious, dormer-style, three-bedroom detached home provides versatile accommodation arranged over two floors, with scope to extend, as neighbouring properties have done along the row. Some neighbouring homes have also incorporated the ground-floor bedroom into the kitchen to create a full-width kitchen diner, while others have utilised the eaves storage to make the bedrooms even larger. The property sits on a good-sized plot with generous parking and a front garden, while the rear garden offers a good degree of privacy within a mature setting.
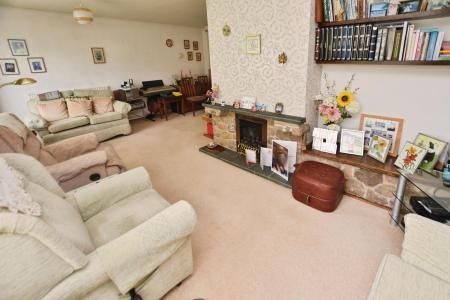
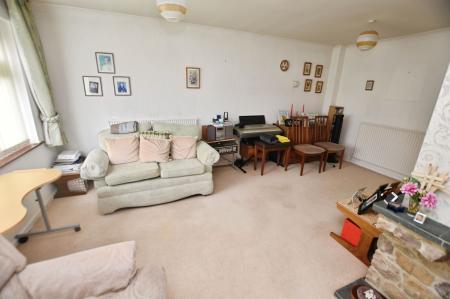
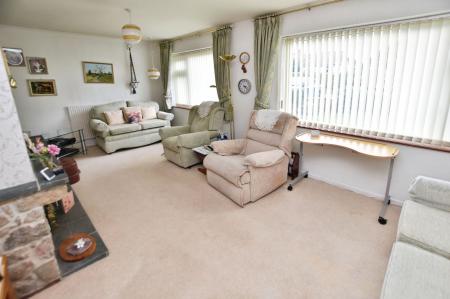
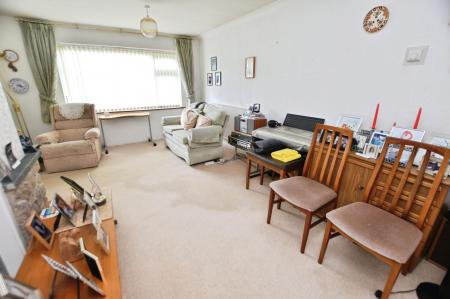
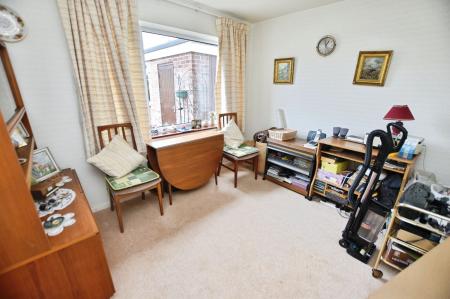
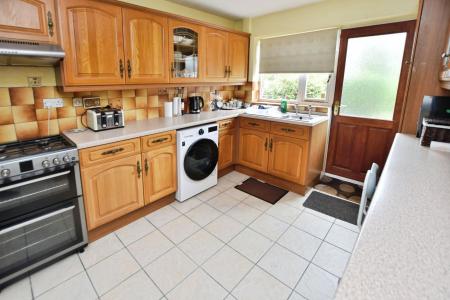
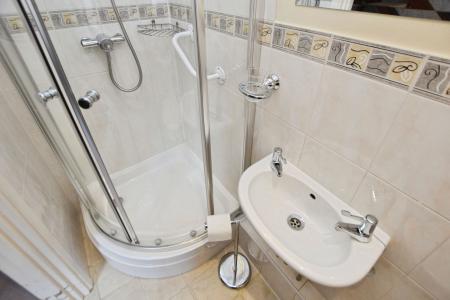
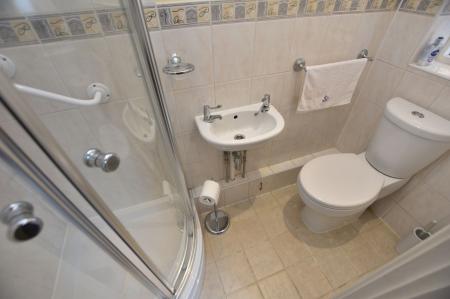
On entering the property, the hallway features an open staircase with a two-bar balustrade to the first floor. An internal glazed window provides additional natural light into the lounge diner. The ground-floor shower room includes a mains shower within a quadrant cubicle. The L-shaped lounge diner is well lit by two double-glazed windows to the front elevation. The fireplace is currently gas, but could also lend itself to the installation of a wood-burning stove. The ground-floor rear reception room offers flexible use and could serve as a dining room or bedroom, or could equally be combined with the kitchen space. The kitchen itself has a range of storage units at both base and eye level, together with a breakfast bar, plumbing for a washing machine, a gas cooker point and space for a fridge freezer. The central heating boiler is floor-mounted.
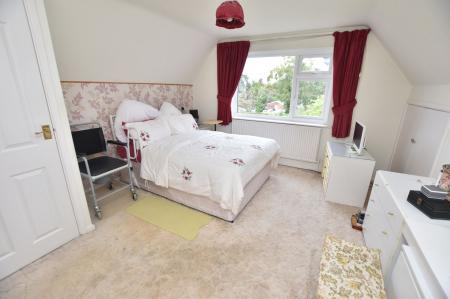
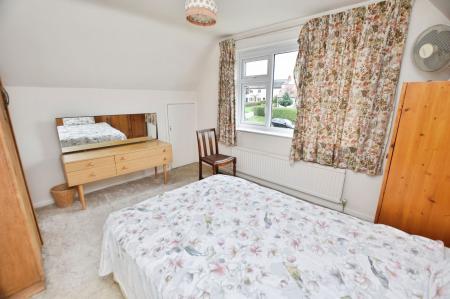
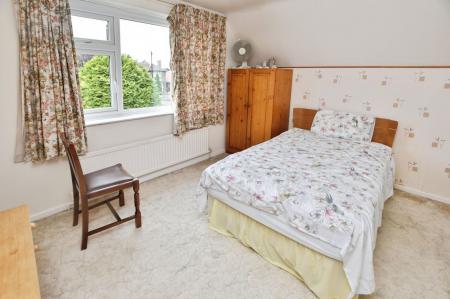
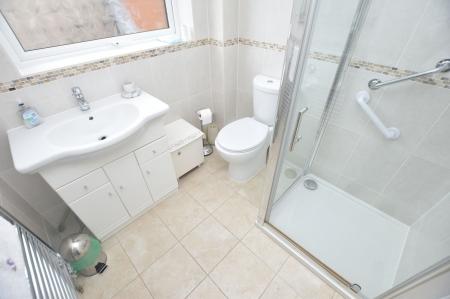
The first-floor landing has a roof-space access hatch. The main bedroom is positioned to the rear, with storage into the eaves and views over the garden. A cupboard discreetly houses the header tank. Bedroom two is located to the front and also benefits from eaves storage. The main shower room is within the dormer side extension and has an electric shower within the cubicle (Mira Jump). The walls are fully tiled, and there is a polished metal centrally heated towel rail and a dual-voltage electric shaving point.
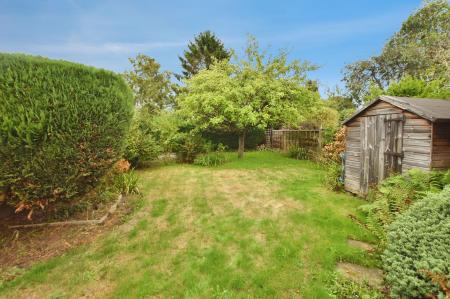
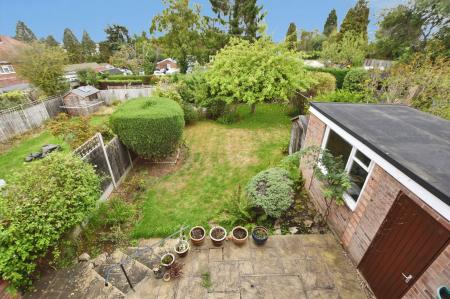
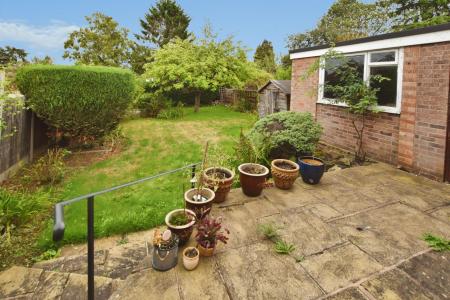
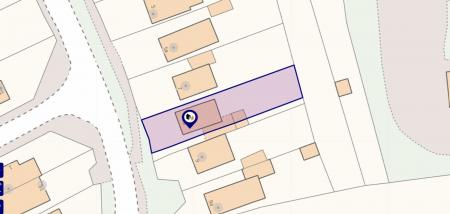
Outside, the driveway provides ample parking and includes a carport. There is a brick store to the rear, followed by a full-width patio with steps leading down to a mainly lawned garden with a mature apple tree. To the top left, there is also a paved patio area. Special reference should be made to the site map to fully appreciate the size of the plot. From a maintenance perspective, both the fascias and soffits have been replaced with uPVC, and the verge has plastic caps for protection of the mortar.
Long Whatton is a well-regarded village with a primary school, two public houses and excellent communication links to Derby, Leicester, Nottingham, the M1, M42 and East Midlands Airport. The property is sold with no upward chain.
| Tax Band | % | Taxable Sum | Tax |
|---|
Struggling to find a property? Get in touch and we'll help you find your ideal property.